Bathroom remodeling contractor in Grass Valley, Nevada County - modern shower design and renovation by Oakwood Remodeling Group

Nevada County

Bathroom Remodeling in Grass Valley CA

Gold Rush Heritage Meets Modern Craftsmanship. Custom Showers, Tub Conversions & Full Renovations for Downtown, Alta Sierra, Glenbrook Basin & All Grass Valley Neighborhoods.

  • 5-Star Rated
  • Lic #1125321
  • 0% Financing Available
5.0on Google
License #1125321
Warranty on All Work
0% Financing Available
(916) 907-8782
Serving ZIP Codes:9594595949

Grass Valley, CA · Nevada County · Gold Country

Grass Valley Bathroom Remodeling at a Glance

Grass Valley is a Gold Rush city at about 2,451 feet, and three facts shape its bathrooms. More than half of its homes predate 1980, and 14.1% predate 1940, so many remodels start behind the walls. Winters are real — 61 freezing nights a year at the city's NOAA station — which makes heated floors and good ventilation worth planning. And the water, from Scotts Flat Lake and NID, is soft. Permits come from the City of Grass Valley. Oakwood Remodeling Group works exclusively on bathrooms, license #1125321.

54.3%
Grass Valley homes built before 1980

ACS 2020–2024 · median year 1978

61
Nights a year at or below freezing

NOAA 1991–2020 normals, Grass Valley

12 ppm
City water hardness

Soft · Scotts Flat Lake source · 2019

$8,000 – $34,500+
Shower remodel

Engine-derived range

What does a bathroom remodel cost in Grass Valley?

From our pricing engine for Grass Valley, CA: shower remodels $8,000 – $34,500+, tub-to-shower conversions $7,000 – $28,500+, full bathrooms $13,000 – $51,500+ and primary suites $24,000 – $86,500+. Older homes can add pipe, drain or wiring updates, and radiant floor heat is a common add-on at this elevation.

Is Grass Valley water hard?

No. About half of residents are on the City of Grass Valley's system, whose water comes from Lower Scotts Flat Lake via Nevada Irrigation District and measured 12 ppm hardness in 2019; most of the rest are on NID's Elizabeth George system, at 9.8 mg/L. Both are soft.

Who issues bathroom permits in Grass Valley?

The City of Grass Valley Building Department, for properties inside city limits. It reviews plans, issues permits and inspects, and every building permit is applied for and issued through the City’s online portal. Outside city limits, Nevada County is the permitting agency.

How cold does it get for a Grass Valley bathroom?

Cold enough to plan for. NOAA's Grass Valley station averages 61 nights a year at or below 32°F and 8.6 inches of snow, with a December–February average low of 33.3°F. Insulated supply lines, a heated tile floor and a strong ducted fan all earn their place.

How old are Grass Valley homes?

14.1% were built before 1940 and 54.3% before 1980; the median home dates to 1978 (ACS 2020–2024). The city's Gold Rush past shows up in its older houses, and in the Empire Mine, which produced 5.8 million ounces of gold before closing in 1956.

Which areas near Grass Valley do you serve?

All of Grass Valley, plus Nevada City, Alta Sierra, Lake of the Pines, Lake Wildwood and Rough and Ready.

Sources checked : U.S. Census Bureau ACS 2020–2024, NOAA climate normals, the City of Grass Valley and NID water reports, California State Parks and the City's Building Department, reviewed by Oakwood Remodeling Group (license #1125321).

History & housing

Grass Valley Homes: Gold Country Houses, Old and New

Period-style bathroom with a clawfoot tub and bronze telephone faucet, a pedestal sink, white subway tile wainscot, wood trim and a window

Nevada County's largest city sits at 2,451 feet in the western Sierra foothills — well above Sacramento but below the high country. That elevation shapes everything from how bathrooms are heated to how supply lines are routed. The city covers 6.0 square miles, and its 14,113 residents live in a compact grid of neighborhoods that reflects more than 150 years of settlement, starting with the Gold Rush and running through every decade of California residential construction.

The housing mix is layered by era in a way that few cities in the region can match. Pre-1940 Victorians and miners' cottages (14.1% of the stock) line the downtown streets. Post-war bungalows and mid-century ranches filled in the surrounding blocks through the 1950s and 1960s. The 1970s and early 1980s brought standard wood-frame construction into the newer subdivisions (17.5% of homes date to the 1970s, 16.6% to the 1980s). Then a wave of 2000s construction (21.1%) added more contemporary homes on the eastern and southern edges of the city. Each decade brings its own bathroom challenges and opportunities.

Grass Valley is also a renter-heavy city by California foothill standards. Only 40.2% of homes are owner-occupied, which means a significant share of bathroom remodels are landlord-driven updates — refreshing dated tile, replacing failing fixtures, or upgrading a rental unit to current standards before re-leasing. The median age of 49.6 and the exceptionally high rate of elderly households — 47.0% include someone 65 or older, the highest of any city we serve — means accessible shower work is consistently the dominant project type here.

The city's history is written into its hills. California State Parks describes Empire Mine State Historic Park, on East Empire Street, as one of the oldest, deepest and richest gold mines in California; it operated for more than a century and produced 5.8 million ounces of gold before closing in 1956. That industrial history helped build a dense urban core with an architectural character that still influences how homeowners think about renovation today.

Questions? Talk to a bathroom remodeling expert today.

(916) 907-8782

Older homes

Remodeling Bathrooms in Grass Valley's Older Houses

Bathroom with an exposed brick wall, a white vessel sink on a reclaimed wood vanity, an iron-framed mirror and a glass shower with pale subway tile

Each era of Grass Valley construction presents a different starting point. Pre-1940 homes — the oldest 14.1% — often have mortar-bed floors rather than cement board, galvanized supply pipe that has narrowed with mineral deposits over decades, and original cast-iron drains that are heavy, slow and sometimes cracked. Demo in these houses is slower and more revealing: the wall framing may be rough-sawn lumber of irregular dimension, floors are rarely level, and the subfloor may have multiple layers. All of that gets assessed before any tile is purchased.

The 1950s and 1960s homes added fiberglass tubs and showers, cultured marble vanity tops, and colored wall tile — the era of pink, seafoam green and avocado. The tile itself was typically set in mortar with a sand-float bed. When it is in good condition, it can be regrouted and left; when it needs to come out, mortar beds require more demo time than cement board does. Supply pipe in these homes is often copper, installed during the post-war construction boom, but some have galvanized sections where repairs were made in older pipe runs.

The 1970s and early 1980s brought standardized 4×4 white ceramic wall tile on cement board or greenboard, fiberglass tub surrounds, and basic builder-grade vanities. These bathrooms are often the simplest to demo — the materials come apart cleanly — but the subfloor framing should still be checked for any moisture intrusion that accumulated over the years behind the fiberglass. This era also introduced the first widespread use of GFCI outlets, though many bathrooms still lack them today or have original unprotected outlets downstream of an old GFCI breaker.

The 2000s homes are closer to current standards: cement board sheathing, pressure-balanced valves, GFCI outlets, and engineered-wood subfloors. Remodeling these is more straightforward, with fewer hidden conditions. Tile selection and fixture upgrades, rather than infrastructure replacement, tend to drive the scope.

Before 1940

Galvanized or older supply, cast-iron drains and tubs, mortar-bed floors, out-of-level framing, early wiring, little or no ventilation.

1950s–1960s

Mortar-set colored wall tile, fiberglass or steel tubs, often copper supply, cultured marble tops, minimal GFCI protection.

1970s–1980s

Standard 4×4 white tile on greenboard, fiberglass tub surrounds, builder-grade vanities, early GFCI but often incomplete.

2000s+

Cement board sheathing, pressure-balanced valves, GFCI throughout, engineered subfloors — closest to current code from the start.

Guides: replacing a cast-iron tub, regrouting versus replacing tile and a new shower valve.

Foothill winters

Warm Floors and Dry Air: A Bathroom for 61 Freezing Nights

Electric radiant heating cable laid on a mat across a bathroom subfloor, with large gray tiles being set over it in thinset
Radiant heating cable goes down before the tile.
Ceiling-mounted bathroom exhaust fan with a light panel above warm cove lighting
A ducted fan clears moisture from a closed-up winter bathroom.

At 2,451 feet, Grass Valley experiences real winter. Sacramento's valley fog never reaches this elevation — instead, December through February brings overnight temperatures that regularly dip to or below freezing (61 nights per year on average), occasional snow (8.6 inches annually), and months of cold, damp air. A bathroom that was designed for the valley is undersized for a Grass Valley winter.

Three details make the difference. First, supply lines that run through exterior walls — common in pre-1960 Grass Valley homes where plumbing was added or extended without routing through conditioned space — need insulation added to the wall cavity before the new tile is set. During demo, we insulate the cavity as a matter of course in any home built before 1980. Second, an electric radiant mat under porcelain tile runs from a thermostat that can be set to warm the floor before the first person gets up. On a 28°F morning at this elevation, warm tile is genuinely different from cold tile. The mat installs between the cement board and the tile and needs its own circuit — one of the few electrical additions that consistently generates strong owner satisfaction at this altitude. Third, exhaust fans must be ducted to the exterior, not into the attic. An attic-dumped fan in a cold climate deposits warm, wet air into a cold wood-framed cavity and starts rot from the top down.

Condensation is the quiet winter problem: warm shower air meets cold exterior walls and windows. A fan sized for the room and ducted outdoors, running on a humidity sensor, prevents it. The 2025 California Building Standards Code (in effect for all 2026 applications) requires exactly that configuration under CALGreen §4.506.1 — Grass Valley's climate makes it a practical requirement rather than just a code one. See heated floors with new tile and fan replacement.

Water & materials

Grass Valley Water: Soft, From Scotts Flat Lake and NID

Frameless glass walk-in shower with polished chrome fixtures, large-format white tile, and a clear glass panel free of mineral spotting

Both of Grass Valley's public water systems deliver water that is among the softest we work with anywhere in our service area. The City's surface supply from Lower Scotts Flat Lake measured 12 parts per million in the 2019 Consumer Confidence Report. NID's Elizabeth George system, which serves roughly 48.3% of the city, measured 9.8 mg/L at the treatment plant. Both figures fall well below any threshold where hardness becomes a design consideration.

This matters for finish selection in a way that homeowners here rarely recognize. Polished chrome stays polished. Frameless clear glass does not develop the mineral fog that accumulates in moderately or very hard water areas. Natural stone — marble, travertine, limestone — can be used without the constant concern about calcium etching that makes it impractical in harder-water cities. Grout does not scale. An unlacquered brass faucet develops an even patina rather than irregular mineral deposits. The design freedom that soft water provides is real, and Grass Valley has it to a greater degree than most of our service area.

The one exception is well water. Properties outside the city's mapped systems and on private wells can have water chemistry that differs sharply from the public supply, depending on the aquifer geology. For any property on well water, we recommend a hardness test before committing to materials like natural stone or large-format frameless glass. Homes outside the city's mapped systems that rely on wells should test before choosing materials, since well water can differ sharply from the public supply.

Water this soft opens the door to natural stone, unlacquered brass and large clear glass, with only sealing and gentle cleaners required. It is a design advantage that Grass Valley homeowners have — and one worth taking full advantage of.

Showers

Shower Remodeling in Grass Valley

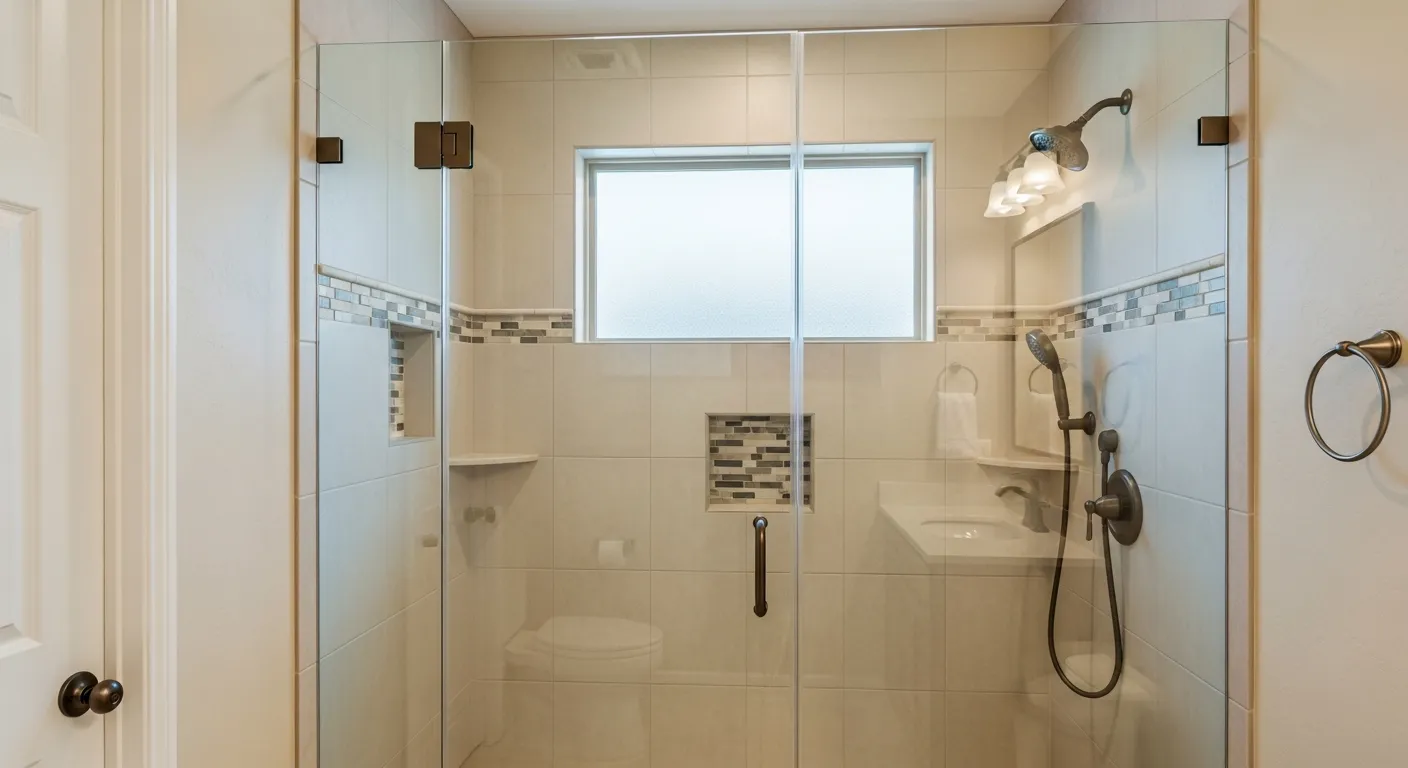
Glass-enclosed shower in tan porcelain tile with a glass mosaic accent band, a recessed niche, a corner seat, and a bronze rain head and handheld shower

Shower work in Grass Valley runs the full range from Gold Rush Victorian to modern open-plan, and the starting conditions vary accordingly. In the oldest homes, the shower — if there is one — is either a steel or cast-iron enclosure from the mid-century or a later addition in fiberglass, sometimes installed without a proper liner or membrane behind it. These need to be opened up and waterproofed correctly before any new tile goes on. Victorian-era homes sometimes have original hex mosaic tile worth preserving; when it is in good structural condition and the owner wants to keep the character, we can work around it selectively rather than removing everything.

The 1970s fiberglass shower is the most common starting point in Grass Valley. The surround comes out as a unit, the subfloor and framing get checked for moisture damage, and a cement board and membrane system goes in before new tile. At this elevation, the valve position matters: placing the shower valve on an interior wall keeps the cartridge and supply connections away from the exterior cold. We also insulate the supply cavity while the wall is open.

The soft water here means that clear frameless glass and polished chrome are practical, low-maintenance choices in any shower remodel — not just luxury builds. A similar project in a hard-water city would require a water softener or constant squeegee discipline to stay clean. Here, neither is necessary. For a nearby foothill example of what this can look like as a finished project, see our Auburn marble-look tub-to-shower conversion — Auburn and Grass Valley share similar elevation, similar Gold Rush housing stock, and similar water.

Grass Valley Shower Remodel Facts

Duration

5–12 days

Engine range

$8,000 – $34,500+

Cold-climate detail

Valve on an interior wall, insulated supply

See waterproofing systems and the shower cost guide.

Aging in place

Walk-In & Curbless Showers in Grass Valley

Curbless white walk-in shower with bronze grab bars on three walls, a handheld shower on a slide bar, corner shelves, a teak bench and a mosaic floor

Nearly half of Grass Valley households include someone 65 or older. That statistic, ± 5.4 percentage points, is not an approximation — it reflects a consistent pattern across every neighborhood in the city. Accessible shower remodeling is consequently the dominant project type here by volume, and it drives design decisions in ways that are different from any other city we work in.

A curbless entry is the foundation. The drain moves to a linear position at the entry or a center point with a slope-to-drain floor, and the transition from the bathroom floor into the shower is flat and uninterrupted. Grab bars are set into solid blocking in the framing — not into tile alone — so that they can hold load at any angle without pulling free. We add blocking to all three walls of a curbless shower as standard, since the placement that works for one person may need to be different for another, and future owners benefit from the same flexibility. A teak bench or a fold-down model can be added at the same time; a bench is used far more frequently than most homeowners initially expect.

The specific challenge in Grass Valley is adapting these features to the existing footprint. A 5×7 bathroom with a standard 30×60 tub alcove is the most common layout in the 1950s–1980s stock. Converting that alcove to a curbless shower requires moving the drain and usually the valve, but the footprint itself can stay — the space is adequate for a curbless shower with a linear drain, a built-in bench at the end wall, and a glass panel rather than a full enclosure. Larger primary baths from the 1990s and 2000s have more room to work with, and those projects often incorporate a wider shower, a fold-down or corner bench, a rainfall head and a handheld on a full-height slide bar.

See curbless conversions, aging-in-place remodels and accessibility permits.

Tub-to-shower

Tub-to-Shower Conversions in Grass Valley

Walk-in shower in tan tile with a built-in bench, a linear drain, a mosaic accent band, a recessed niche and a black-framed glass door

Grass Valley tub-to-shower conversions often begin with one of two very different starting points, each of which determines the scope and pace of the work. The first is a cast-iron clawfoot tub in a pre-1940 home. These tubs are heavy — a standard clawfoot can weigh 250 to 400 pounds — and removing one without damaging the surrounding floor or walls is a two-person job with planning. In many cases the owner wants to keep the clawfoot and add a shower riser and curtain ring to it, which preserves the character of the room while adding shower functionality. When the tub does come out, the original floor drain needs to be evaluated: cast-iron drain bodies from this era may be usable with new ABS or PVC adapters, or they may need to be replaced to the stack.

The second and more common starting point is a 1970s fiberglass tub surround in a 5×7 alcove. These come out cleanly — the surround separates from the walls in sections — and the drain rough-in is typically in the right position to adapt to a linear drain at the entry end or a centered drain with a slope-to-drain floor. Once the fiberglass is out, the subfloor and wall framing are inspected for moisture accumulation, any soft spots are sistered or replaced, and a cement board and membrane system is installed before tile. The result is a curbless or low-curb shower that uses the same floor footprint as the original tub.

In both scenarios, the conversion also means new supply connections, a new pressure-balanced valve, and — at this elevation — attention to supply line routing. We size the new shower for the space and for the occupant, which in Grass Valley frequently means adding grab-bar blocking and a bench at the same time, since many conversions here are accessibility-driven.

See bathtub to walk-in shower and conversion pricing.

Full remodels

Full & Primary Bathroom Remodels in Grass Valley

Full primary suite bathroom with a tiled walk-in shower, a freestanding soaking tub, a floating double vanity with warm lighting, and radiant tile floors
Rustic wood double vanity with a white top, bronze faucets, wood-framed mirrors and fabric-shade wall sconces

A full primary suite remodel in Grass Valley typically covers six elements: the shower, the vanity, the floor, the fan, the lighting, and the paint. In that sequence, the decisions compound — tile selected for the shower floor often carries into the bathroom floor; the vanity finish influences hardware and mirror choices; the fan location determines where the light bar goes relative to the mirror. Coordinating these in a single scope produces a more coherent result than staging them separately over several years.

At this elevation and in this housing stock, the infrastructure decisions are as important as the finish decisions. Radiant floor heat under porcelain tile is the single most-requested add-on in a Grass Valley primary suite remodel. The mat, thermostat, and dedicated circuit get installed before the cement board and tile — there is no way to add it after the floor is set. A ducted humidity-sensing fan, sized for the room, replaces any fan that currently vents to the attic. Supply lines that run against exterior walls get insulated while the walls are open. These are not optional cold-climate add-ons — they are the correct way to build a bathroom at 2,451 feet.

The finish choices in Grass Valley tend to reflect the character of the house. Older Victorians and craftsman cottages suit reclaimed wood vanities, bronze hardware, subway tile and shiplap; the 1970s and 1980s ranches and contemporaries work well with large-format porcelain, matte black or polished chrome, and floating vanities. Both directions are equally practical with the soft local water. The soft water is what makes natural stone, unlacquered metals, and large clear glass all viable without the maintenance burden they carry in harder-water regions.

See the primary bathroom cost guide and double vanity replacement.

Ready to transform your Grass Valley bathroom?

Costs

Bathroom Remodeling Costs in Grass Valley

The engine ranges above represent standard project scopes — a shower remodel starting from a functioning existing shower with no infrastructure surprises, a tub conversion in a 1990s or later alcove. Grass Valley projects in older homes, or those adding cold-climate features, carry additional line items that are budgeted separately. The most common ones are listed below.

ProjectEngine rangeWeeks or days
Shower remodel$8,000 – $34,500+5–12 days
Tub-to-shower conversion$7,000 – $28,500+5–10 days
Compact bathroom$10,000 – $43,500+1–3 weeks
Full bathroom$13,000 – $51,500+2–3 weeks
Primary suite$24,000 – $86,500+2–4+ weeks

Grass Valley-specific add-ons that fall outside the engine ranges:

  • Radiant floor heat — electric mat, thermostat and a dedicated circuit installed under new tile — $1,200–$2,500 typical for a standard bathroom
  • Galvanized or cast-iron pipe replacement — in homes built before 1960, supply lines that have narrowed with mineral deposits are replaced during the remodel
  • Supply line insulation or rerouting — away from cold exterior walls and crawlspaces in pre-1980 construction
  • Ducted humidity-sensing fan — where an older bathroom vented to the attic or had no fan — required under 2025 CBC for new work
  • Permit at City of Grass Valley — building permits applied and issued online through the City portal; heated floor electrical work requires its own permit line

* Ranges are produced by our cost calculator's engine, spanning the “good” package at the low end to the “best” package at the high end for an ordinary room in fair condition; cold-climate upgrades and older-home repairs are why the upper figure is open-ended.

Free Planning Tool

Estimate Your Bathroom Remodel in 60 Seconds

Get a planning range tailored to your project type, finish level, and bathroom size — built from real Oakwood project pricing across Sacramento, Placer, and El Dorado counties.

Start the Calculator

No obligation • Free in-home estimate available

Permits & code

Grass Valley Bathroom Remodeling Permits

The permitting jurisdiction in Grass Valley depends on where your property sits. Inside city limits, permits go through the City of Grass Valley Building Department, which handles plan review, permit issuance, inspections and code compliance. The City operates an online portal for all building permit applications and issuance — there is no paper counter submission required. The building department is open Monday through Thursday; plan review timelines vary with workload but the online process is straightforward for standard bathroom scopes.

For properties outside the city limits — including many of the properties in Alta Sierra, Lake of the Pines, Lake Wildwood, and the unincorporated rural areas of western Nevada County — the permitting agency is Nevada County Community Development Agency. The process differs from the City's online system, and lead times can be longer for rural permits. We determine the jurisdiction early in the planning process to avoid permitting delays.

Heated floor electrical work requires its own permit line in addition to the building permit, since a new dedicated circuit is a separate electrical scope. We submit both concurrently. The 2025 California Building Standards Code, in effect for all applications from January 1, 2026 forward, requires an ENERGY STAR bathroom fan ducted outdoors with a humidity sensor under CALGreen §4.506.1 — relevant for any Grass Valley project that adds or replaces a fan.

City of Grass Valley Permit Notes

Department: Grass Valley Building Department — plan review, permits, inspections, code compliance
How: all building permits applied for and issued through the online portal
Office: open Monday through Thursday
Code: 2025 California Building Standards Code for 2026 applications; CALGreen bath fans
Heated floor electrical: requires a separate electrical permit line in addition to the building permit
Outside city limits: Nevada County Community Development Agency

We submit through the City portal and meet the inspector. License #1125321. Details on the City's Building Department page; more on Empire Mine from California State Parks.

Nearby work

Nearby Real Projects: Auburn

Auburn sits at roughly the same Sierra foothill elevation as Grass Valley and shares nearly identical housing characteristics: a pre-1940 Victorian and miners' cottage core, post-war bungalows and mid-century ranch homes built out from the historic center, and 1970s–1980s wood-frame construction in the surrounding subdivisions. The water supply for much of Auburn comes from the American River watershed, which is similarly soft to the Scotts Flat Lake and NID sources serving Grass Valley. The building conditions, the cold-season bathroom challenges, and the finish choices that work well in Auburn transfer directly to Grass Valley.

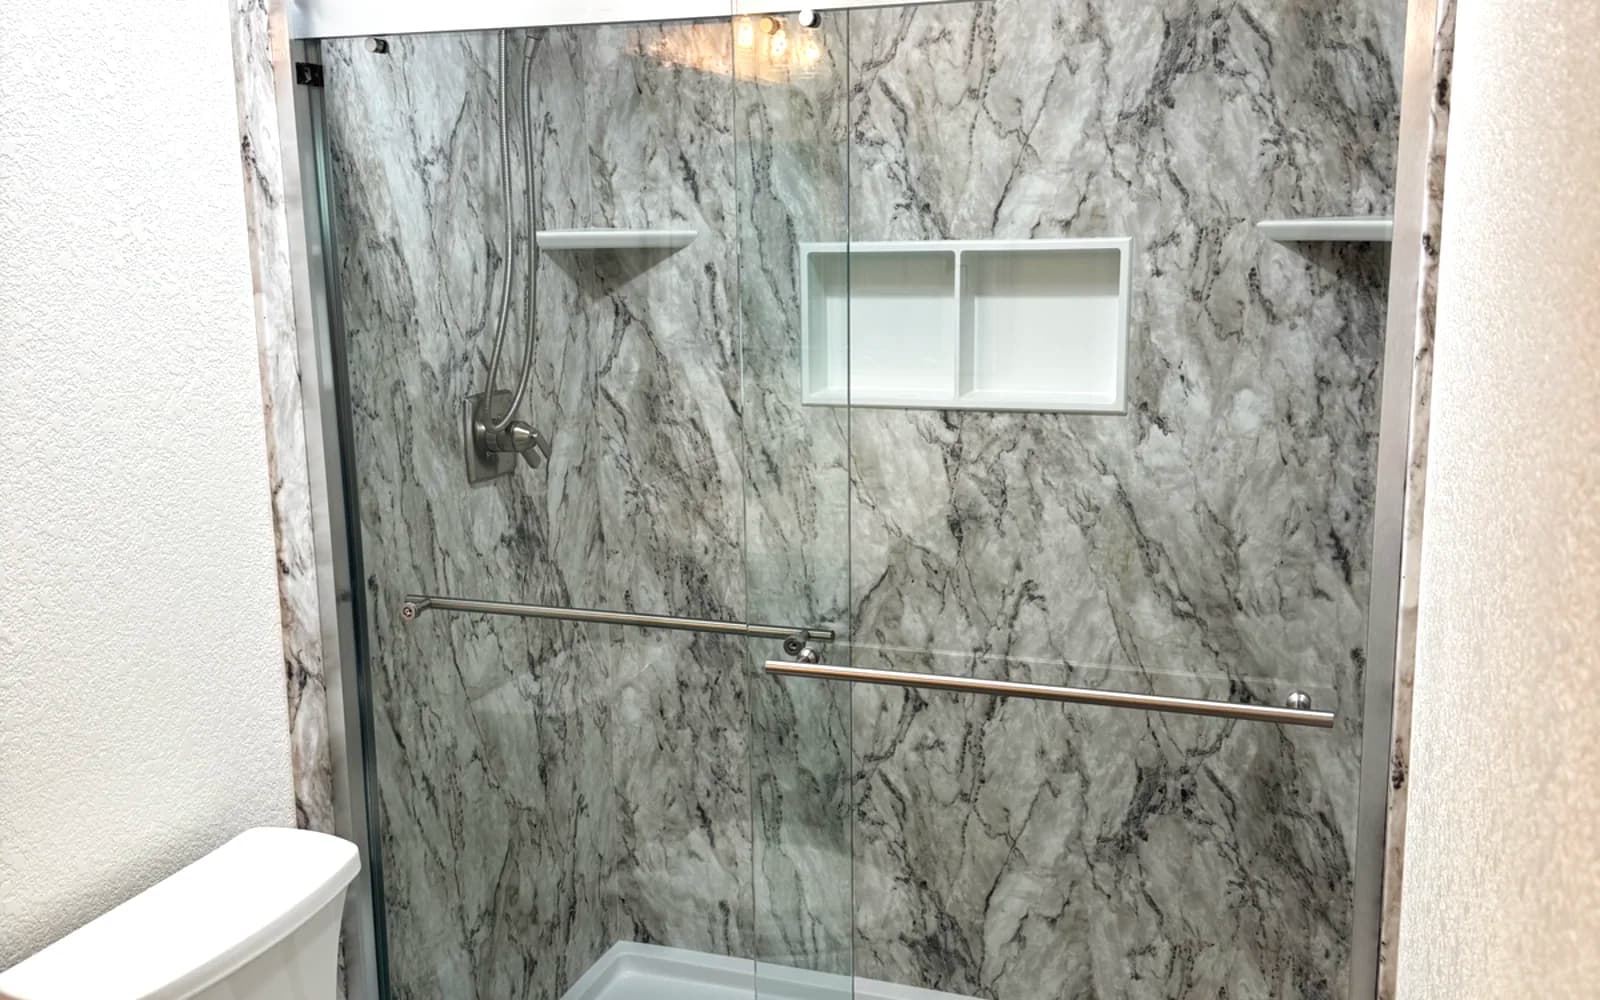
Our Auburn marble-look tub-to-shower conversion illustrates what a tub-to-shower project in a foothill 1970s alcove looks like as a finished scope: the demo conditions, the drain relocation, the waterproofing approach, and the tile and fixture selection. The soft water in both cities made the large-format marble-look porcelain and frameless glass panel a practical choice without any special maintenance provision.

Nevada City, the other community we serve in western Nevada County, sits at a slightly higher elevation than Grass Valley and has a similarly aged housing stock, though on a smaller scale. Projects there share the same pre-1940 cast-iron and mortar-bed starting conditions, the same freeze-night count, and the same NID water supply. See Nevada City bathroom remodeling for that service area.

Neighborhoods

Grass Valley Neighborhoods We Serve

The historic downtown and the South Auburn Street corridor contain the city's oldest housing — the pre-1940 Victorians and miners' cottages that were built when the gold mines were operating. These streets are compact and the houses are close together on small lots. Bathrooms in this area are typically small (5×5 or 5×7), original to the house or added in the mid-century, and often retain cast-iron fixtures and mortar-bed tile work. Renovation here requires careful demo and often involves working around structural elements that are irregular by modern standards. The character of the neighborhood rewards period-compatible finishes — subway tile, clawfoot tubs preserved rather than removed, bronze hardware, and pedestal sinks — when that is what the owner wants.

Alta Sierra is a 1960s and 1970s subdivision on Nevada County land south of the city on the Alta Sierra Drive corridor. Because it sits outside the city limits, permits go through Nevada County rather than the City of Grass Valley Building Department. The housing stock here is predominantly single-story and two-story wood-frame construction from that era: standard alcove tubs, 4×4 white wall tile, fiberglass surrounds in the larger houses, and copper supply that is now 50 to 60 years old. Bathroom remodels in Alta Sierra are often straightforward in scope — tub conversions, shower updates, vanity replacements — but the infrastructure check is always warranted given the age of the supply and drain lines.

Glenbrook is an established 1970s and 1980s subdivision north of downtown, on the slopes above the city center. The housing here is similar in era to Alta Sierra — wood-frame, single and two-story, standard 1970s bathroom layouts — but it is inside the city limits and permits go through the Grass Valley Building Department. This is the most common starting point for tub-to-shower conversions in the city proper: the 1970s fiberglass alcove, a 5×7 footprint, and an owner who wants a curbless or low-curb tiled shower in its place.

East along Brunswick Road, and in the newer development areas on the city's eastern edge, construction from the 1990s and 2000s is more contemporary: cement board sheathing, pressure-balanced valves, GFCI protection throughout, and engineered subfloors. Bathroom remodels in this area are typically finish-driven rather than infrastructure-driven — the systems are serviceable and the scope is tile, fixtures and vanity rather than supply line and drain replacement. These projects move faster and have fewer hidden conditions than the older housing stock closer to downtown.

Waterproofing

Waterproofing at Elevation: Grass Valley

Close-up of a shower corner showing tightly tooled silicone joints at the wall-to-wall and wall-to-curb plane changes, with large-format tile and a waterproof membrane visible at the edge

Freeze-thaw cycling is a distinct risk at Grass Valley's elevation that does not apply in the valley communities below. When a silicone bead at a plane change — the joint between the tub and the wall tile, the joint between a curb and the shower floor, the joint where the shower wall meets the threshold — fails or was never installed correctly, water enters the gap. In a valley climate, that water may cause gradual damage. At 2,451 feet with 61 nights below freezing, that water freezes in the gap, expands, and forces the joint wider. Over a season or two, the damage accelerates significantly.

The membrane system addresses this at the root. Rather than relying on silicone alone to stop water at the surface, a sheet membrane or liquid-applied membrane behind the cement board creates a continuous waterproof plane that water cannot penetrate even if the surface joint opens. All plane changes — corners, curb-to-floor, curb-to-wall, niche edges — get membrane tape or fabric embedded in the membrane compound before the cement board goes on. The tile and grout on top are the finish layer, not the waterproofing layer.

Silicone at plane changes also matters at this elevation. Where two planes meet — any inside corner, any horizontal-to-vertical transition — silicone is the correct joint material, not grout. Grout is a rigid material that will crack at a plane change when the substrate moves, even slightly. Silicone flexes. In a cold climate with seasonal temperature swings, the substrate does move. We tool a clean silicone joint at every inside corner and every threshold as a standard part of any shower or tub installation.

Older Grass Valley bathrooms — particularly those built in the 1950s and 1960s with mortar-bed tile — often have no waterproofing membrane at all behind the tile. The mortar bed itself provided some protection, and the original tile was thicker and set with more mass, but decades of use and the freeze-thaw history of the climate mean that moisture has often worked its way into the framing behind. When we open a mortar-bed shower in Grass Valley, we check the framing and subfloor before closing. Any deterioration we find is repaired before the new system goes on.

Materials & finishes

Finish and Material Choices in Grass Valley

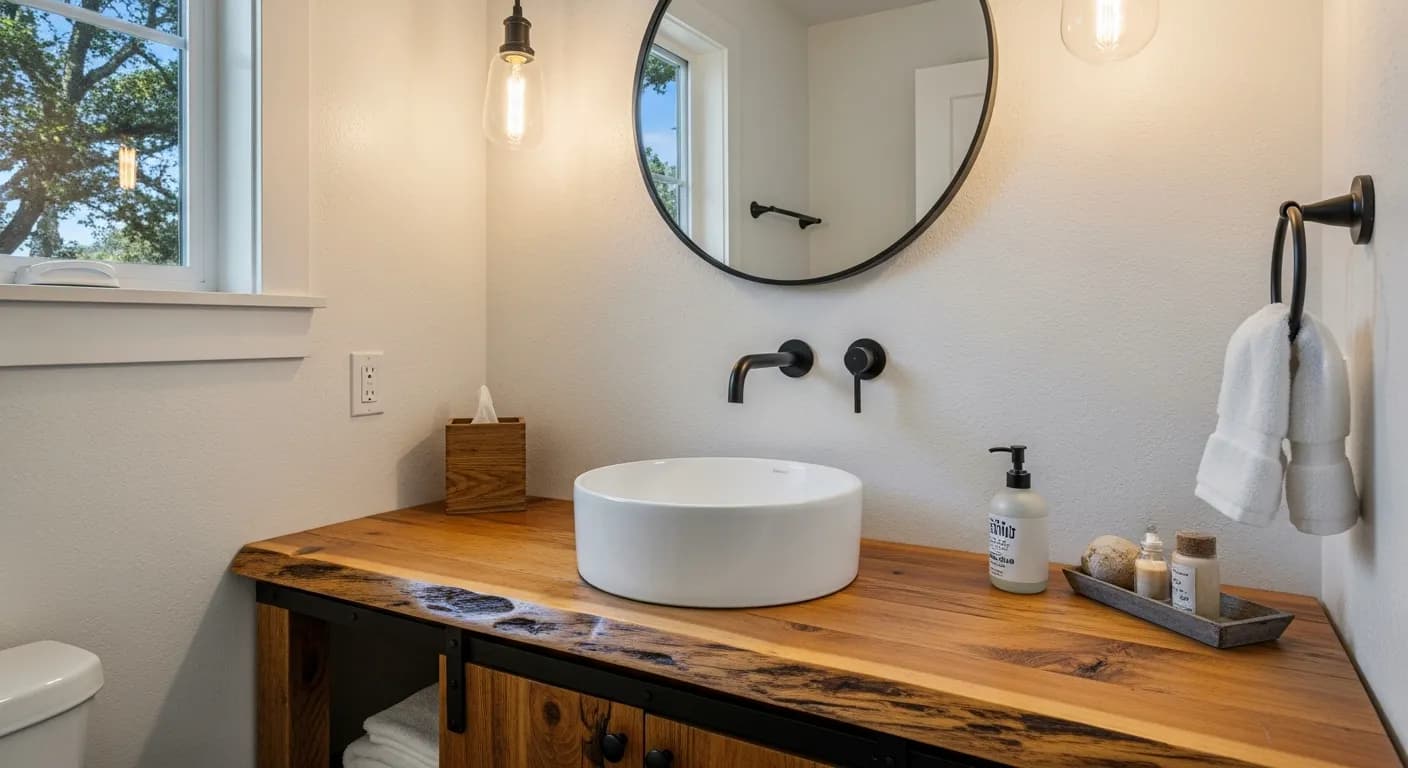
Rustic-modern bathroom vanity with a live-edge wood shelf, a white undermount sink, matte black faucet and hardware, and textured plaster walls
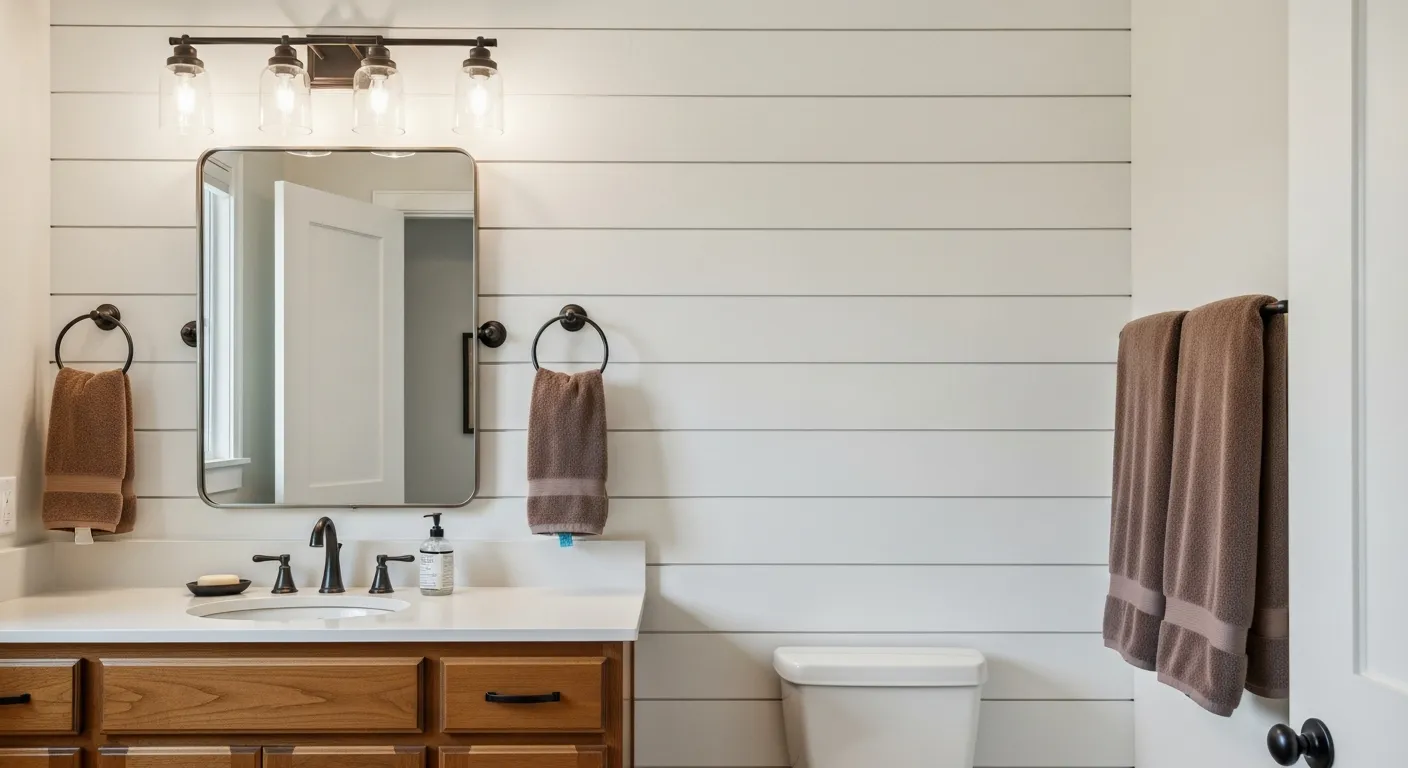
Bathroom with shiplap accent wall behind the vanity, a white vessel sink, round mirror and warm pendant lighting

The soft water in both of Grass Valley's public systems means that finish decisions are driven by style and budget, not by water chemistry. Polished chrome, brushed nickel, unlacquered brass, matte black — all hold up without the mineral deposit problem that plagues harder-water cities. Natural stone tile, frameless clear glass, and open grout joints are all practical here. Grout does not scale in water at 12 ppm. The design freedom this provides is real and worth building from.

The elevation and climate add four decisions that do not come up in the valley. First, hard flooring — tile, stone, even engineered wood — over an unheated subfloor is cold underfoot at this elevation on a winter morning. A radiant electric mat installed before the tile addresses this directly and runs from a programmable thermostat. It goes in before cement board and tile, cannot be added afterward, and is sized to the room. Second, every exhaust fan must be ducted to the exterior. Attic-vented fans are not code-compliant under the 2025 California Building Standards Code and not appropriate at this elevation regardless — the condensation damage they cause in cold-climate attics is well-documented. Third, supply lines that run against exterior walls need insulation added to the wall cavity when the wall is open during remodel. This is the moment to do it, and it is substantially easier than adding it later. Fourth, for exterior-facing tile walls — particularly in homes with west or north exposures — a wider grout joint (⅛ inch or wider) with sanded grout provides more durability under freeze-thaw cycling than a tight joint with unsanded grout.

Style-wise, Grass Valley bathrooms tend to polarize between two directions. The first draws from the city's Gold Rush and craftsman heritage: reclaimed wood, shiplap accent walls, subway tile, bronze or oil-rubbed bronze hardware, clawfoot tubs, pedestal sinks, and frame-panel cabinet doors on wood vanities. The second takes a cleaner, more contemporary approach: large-format porcelain in light or neutral tones, frameless glass, floating vanities, matte black or polished chrome hardware, and linear drains. Both work equally well with the local water. The soft water at 12 ppm and 9.8 mg/L does not impose any constraint on either direction.

For small bathrooms — common in the downtown Victorian and post-war cottage stock — space-saving choices matter. A wall-hung vanity gains visual floor space and makes cleaning easier. A pocket door or a barn door on a surface-mount track eliminates the swing radius of a standard door, which in a 5×5 bathroom can open nearly the full width of the room. A curbless shower with a glass panel rather than a full enclosure makes a small bathroom feel larger. See small bathroom remodeling for more on compact footprint options.

Coverage

Grass Valley and Western Nevada County

See The Dramatic Difference We Make

Drag to compare. Every project is real work completed by our Sacramento team.

After: Dated Tile Shower to Marble-Look Master Bath - bathroom remodeling Citrus Heights, CA by Oakwood Remodeling Group
Before: Dated Tile Shower to Marble-Look Master Bath - bathroom remodeling Citrus Heights, CA

Dated Tile Shower to Marble-Look Master Bath

Small-tile shower and cloudy framed doors replaced with grout-free marble-look acrylic walls, a twin niche and a low-threshold base.

Citrus Heights, CA|See the full before & after
5.0

Nevada County & Foothill Reviews

47 verified Google reviews · Real Google reviews from Oakwood Remodeling Group customers

8 months ago

Denis, Alex, and his team did a fantastic job on my project! It was a full gut, bathroom, laundry, and kitchen remodel. I even added a siding replacement on part of the house, along with some wood rot repairs. There were a ton of details throughout the various projects that they helped with or had suggestions on how to complete them, if there was a delay, they were on it, trying to find alternative vendors. If there were any changes or things that I didn't care for, they took care of it. I am very pleased with the final product and Oakwood Remodeling Group. I would highly recommend them for any of your remodeling needs.

5 months ago

I just purchased my first home in Loomis and Denis, Alex and the crew at Oakwood Remodeling Group did a wonderful job completely remodeling our bathroom. The quality of the work, attention to detail, and smooth process made a huge difference for us as new homeowners. We highly recommend anyone looking for bathroom remodeling in Loomis to get a free quote from Oakwood Remodeling Group.

3 months ago

From the very beginning Oakwood Remodeling Group has been extremely professional and Denis provided a reasonable quote to put up a set of very heavy barn doors. Artem, who came to our home was also very professional, funny, and did an outstanding job. In addition, they left our home very clean after the work was done and I was very impressed with their quality of work. I highly recommend them if you are interested in using them for a remodel job or just to put up barn doors.

2 months ago

I spent 35 years in the commercial construction industry as a carpenter, superintendent, then president of my own company and later as a senior project and construction manager building mostly offices, hospitals and schools. I know quality work when I see it, and I’m happy to report that Oakwood Remodeling Group does quality work. We contracted with Oakwood to replace out tub/shower with a walk-in shower. Their estimator Denis was courteous and thorough, and after several days clarifying details, he gave us a very competitive and firm price. One great advantage of using Oakwood is that their crews tend to do all the work themselves instead of scheduling and calling in a series of subcontractors. Illya and his helper did the demolition, plumbing, new tile, drywall, electrical and flooring themselves. No waiting for subs. Alex and all members of the firm were courteous, cooperative and a pleasure to work with. I highly recommend Oakwood Remodeling Group.

5 months ago

We’ve used Oakwood Remodeling Group for several remodeling projects and have been really happy with their work on every project. Alex and Denis were always professional, friendly, and very courteous throughout the whole process. Their pricing was fair and the quality of their work was excellent. It was great working with a team that was reliable and easy to communicate with. We’d definitely use them again and highly recommend them to anyone looking for remodeling work!

Grass Valley Bathroom Remodeling: Frequently Asked Questions

Get Your Free Estimate

Ready to transform your Grass Valley bathroom? Contact us today!

By submitting this form, you agree to receive calls, texts, and emails from Oakwood Remodeling Group at the number and email provided. Consent is not a condition of purchase. Message and data rates may apply. You can opt out at any time. We collect your name, phone, email, and project details to respond to your inquiry — we do not sell your information. California residents may request deletion at any time. See our Privacy Policy and Terms of Service.

Transform Your Grass Valley Bathroom Today

Expert bathroom remodeling in Grass Valley, Nevada County. Call (916) 907-8782 for your free estimate!

CallFinancingEstimate