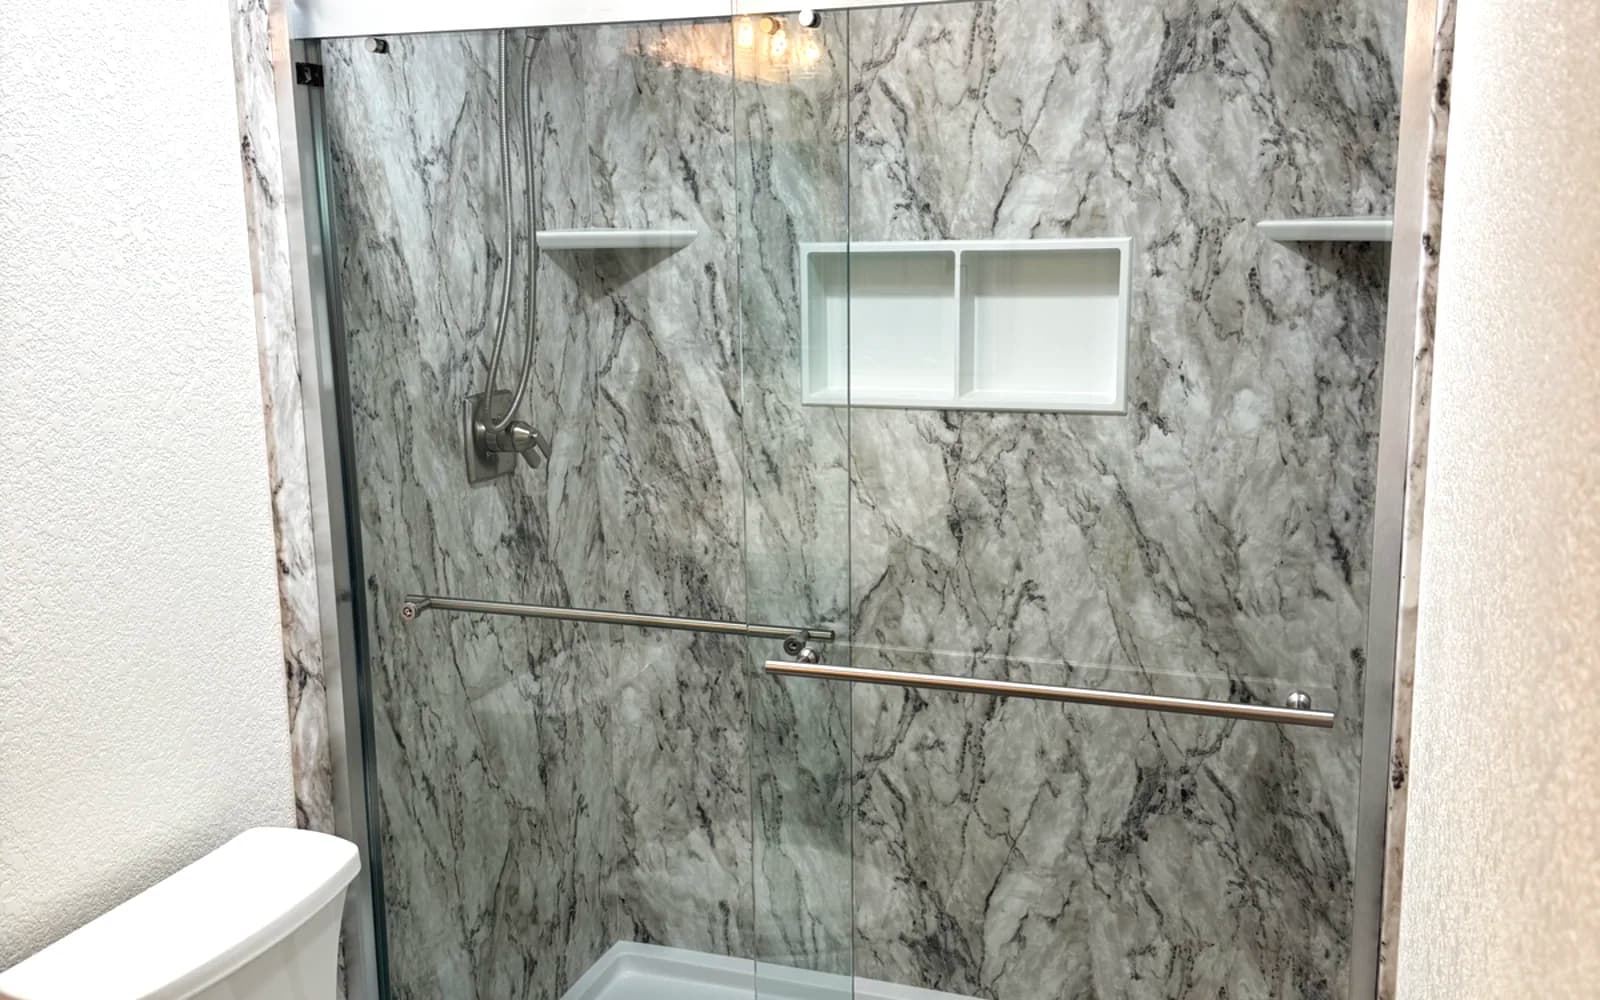
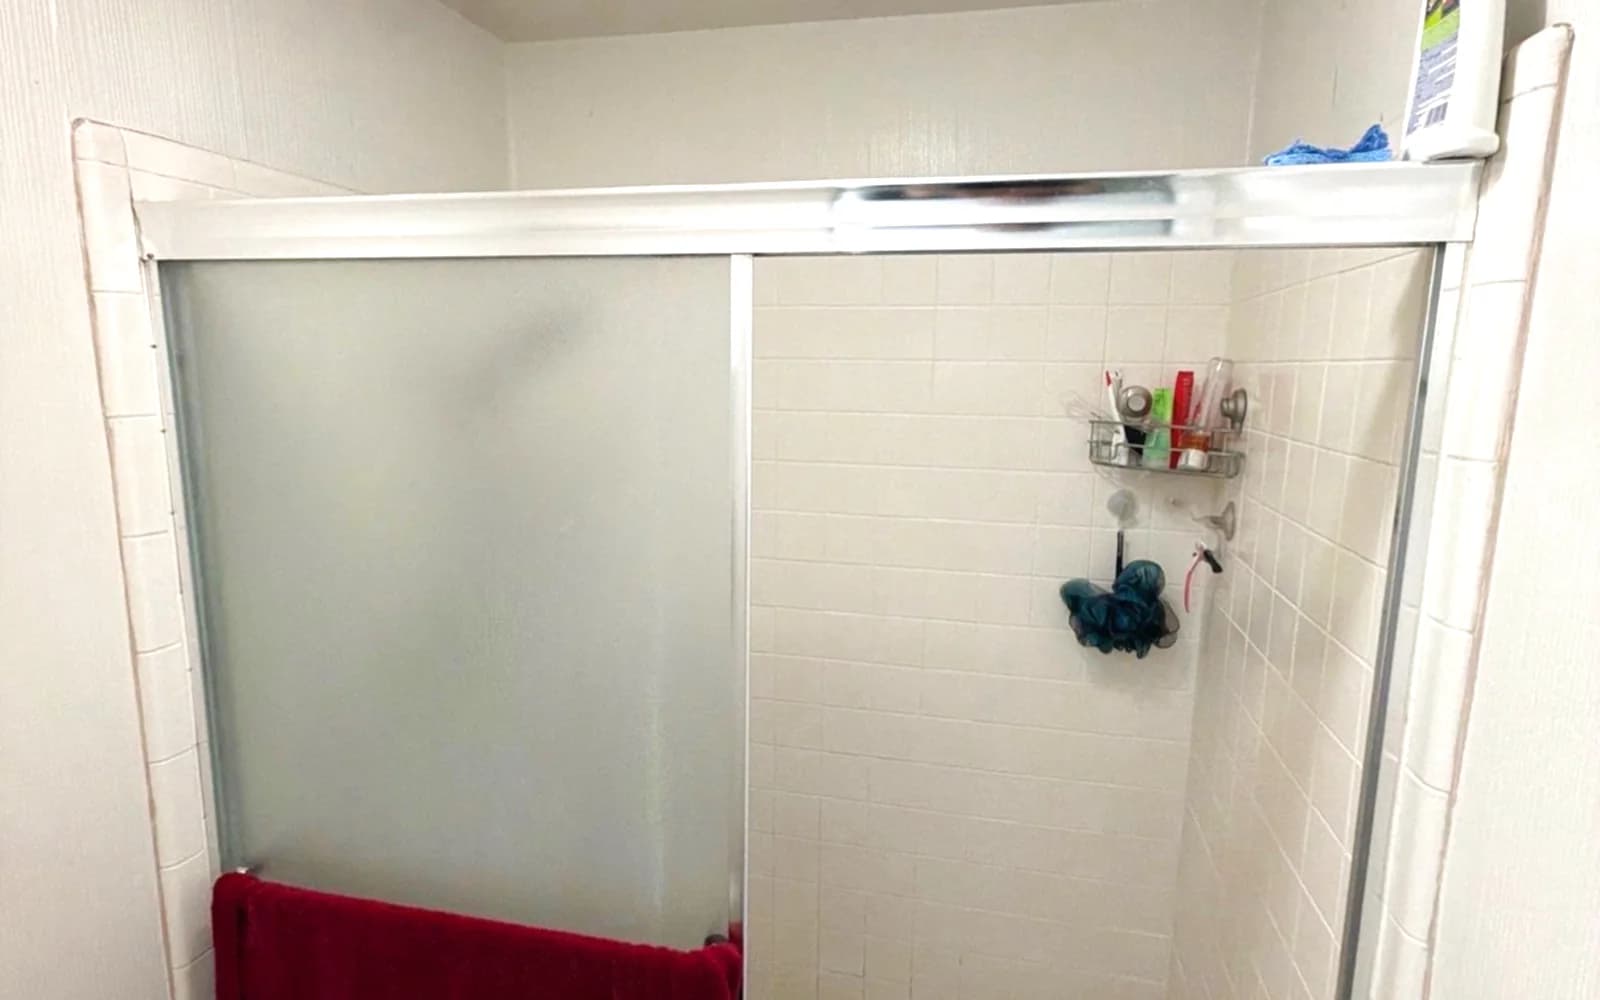
Bathroom remodeling contractor in Carmichael, Sacramento County - modern shower design and renovation by Oakwood Remodeling Group

Sacramento County

Bathroom Remodeling in Carmichael, CA

Custom Showers, Aging-in-Place Modifications & Full Renovations for La Sierra, Carmichael Colony & Every Carmichael Neighborhood.

  • 5-Star Rated
  • Lic #1125321
  • 0% Financing Available
5.0on Google
License #1125321
Warranty on All Work
0% Financing Available
(916) 907-8782
Serving ZIP Codes:95608

Carmichael, CA · ZIP 95608

Carmichael Bathroom Remodeling at a Glance

Bathroom remodeling in Carmichael, California is shaped by three verifiable local facts: a housing stock whose median home was built in 1973, with roughly two-thirds of all homes dating to 1950–1979; water hardness that swings each year from soft American River water in winter to hard groundwater in summer when Carmichael Water District's seasonal wells run; and permitting that goes through Sacramento County rather than a city hall, because Carmichael is unincorporated. Oakwood Remodeling Group is a bathroom-only contractor (CA license #1125321) serving every Carmichael neighborhood.

$13,000 – $51,500+
Full bathroom remodel

Good through best package, standard bathroom

$7,000 – $28,500+
Tub-to-shower conversion

Carmichael's most requested aging-in-place project

5 days–4 weeks
Build time

Shower-only through full remodel, scope-dependent

3 years
Workmanship warranty

CA license #1125321

What does a bathroom remodel cost in Carmichael?

Bathroom remodels in Carmichael, CA run $8,000 – $34,500+ for a shower remodel, $7,000 – $28,500+ for a tub-to-shower conversion, $13,000 – $51,500+ for a full bathroom remodel, and $24,000 – $86,500+ for a primary-suite bathroom. The published high end assumes a best-tier package; older homes with galvanized plumbing or undersized electrical panels — common in Carmichael's 1950s–1960s housing — can push above it.

Do you need a permit to remodel a bathroom in Carmichael?

Yes. Carmichael is unincorporated Sacramento County, so permits come from the Sacramento County Building Permits & Inspection Division — the county explicitly lists kitchen and bath remodels among the projects that require a permit. Applications are filed electronically through the county’s Accela Citizen Access portal. Oakwood handles the permit and inspections as part of every Carmichael project.

How hard is Carmichael’s water, and why does it matter for a remodel?

It changes with the season. Carmichael Water District serves about 70% American River water and 30% groundwater; per its 2025 Consumer Confidence Report, hardness measures 25 ppm ("soft") in fall and winter but ranges from 53 to 210 ppm in spring and summer when seasonal wells run — up to hard/very hard depending on location. Bathrooms here should be specified for the summer peak: PVD-coated fixtures, large-format tile with fewer grout lines, and epoxy grout in wet areas.

How old are Carmichael homes, and what does that mean behind the walls?

The median Carmichael home was built in 1973, and about two-thirds of the housing stock (66%) went up between 1950 and 1979 (ACS 2019–2023). Homes of that era commonly carry original galvanized or early copper supply lines, cast-iron drains, 60–100 amp electrical panels, and bathrooms that vent into the attic or not at all — so a remodel starts with an infrastructure assessment, not a tile sample.

How long does a Carmichael bathroom remodel take?

A shower-only remodel typically takes 5–12 days and a full bathroom remodel 2–3 weeks. Homes in Carmichael’s oldest areas, such as Carmichael Colony, can run 3–4 weeks when plumbing or electrical upgrades are uncovered during demolition — which the initial assessment is designed to catch early.

Which Carmichael areas are served?

All of ZIP 95608 — Carmichael Colony, La Sierra, the Fair Oaks Boulevard corridor and every surrounding street — plus neighboring Fair Oaks, Citrus Heights, Arden-Arcade and the rest of Sacramento County.

Carmichael pricing, permit process, water-quality and code references on this page were last reviewed by Oakwood Remodeling Group, a bathroom-only contractor licensed in California (#1125321).

Local housing stock

Why Carmichael Homes Need Specialized Bathroom Remodeling

Modern bathroom remodel in a Carmichael California ranch home with updated tile and fixtures

Carmichael is an unincorporated community of roughly 78,000 residents nestled between Sacramento, Fair Oaks, and Citrus Heights in eastern Sacramento County (ACS 2019–2023). Like its neighbors, Carmichael grew organically during the post-war suburban expansion — tract by tract, decade by decade — creating a housing stock dominated by single-story ranch homes from the 1950s through the 1970s. The census data is unambiguous about how concentrated that era is: 16.9% of Carmichael's homes were built in the 1950s, 21.6% in the 1960s, and 27.9% in the 1970s. Only about 2% of the community's housing has been built since 2010. The community's tree-lined streets, established parks, and the American River Parkway along its edge give it a settled, mature character that attracts both long-term residents and younger buyers.

For bathroom remodeling, that concentration of 1950s–1970s construction is the single most useful fact about Carmichael. It means the homes lining streets from Fair Oaks Boulevard to Manzanita Avenue share predictable-era systems behind their walls — and predictable failure points in front of them. The structure is sound. The finishes, and often the plumbing and ventilation, are not. That is the sweet spot for a high-impact remodel, provided the contractor scopes the infrastructure honestly before quoting the finishes.

Carmichael Colony & Central Carmichael: Post-War Ranch Homes (1950s–1960s)

The oldest Carmichael neighborhoods — Carmichael Colony and the streets radiating from the Fair Oaks Boulevard and Manzanita Avenue intersection — contain post-war ranch homes built during California's suburban boom. Carmichael Colony's character is distinctive enough that Sacramento County adopted a Neighborhood Preservation Area ordinance for it in July 2002, formally protecting its “semi-rural, social, residential, and environmental character” — the narrow streets, dense trees, and generous lots that define the area. These 1,000-to-1,800-square-foot homes feature the construction standards of their era: wood-frame on concrete slab, original galvanized steel or early copper supply lines, cast iron drain stacks, and single or dual bathroom floor plans.

After 60 to 70 years, these bathrooms require comprehensive renovation. Common issues include corroded supply lines with restricted flow, cast iron drains with decades of buildup, 60-amp electrical panels insufficient for modern bathroom circuits, and exhaust fans (if present) vented into attic spaces. Even the water utility's own reporting points at era plumbing: Carmichael Water District's Consumer Confidence Report lists “internal corrosion of household plumbing systems” as the typical source of lead and copper at the tap. Our approach in Carmichael Colony: assess infrastructure first, budget for plumbing and electrical upgrades, then design the new bathroom around the improved systems.

La Sierra & Arden-Area Carmichael: Suburban Expansion (1960s–1980s)

Custom tile shower replacing old fiberglass in a Carmichael California ranch home

The La Sierra area and the neighborhoods bordering Arden-Arcade represent Carmichael's largest housing segment — ranch homes and split-levels built during the 1960s and 1970s, the community's two biggest construction decades. These homes are typically 1,400 to 2,400 square feet with two to three bathrooms. Copper supply lines became standard through this period and generally remain serviceable, framing is adequate, and electrical systems are functional if dated. (The La Sierra name is embedded in local infrastructure too — Carmichael Water District's La Sierra aquifer facility on Garfield Avenue draws on it.)

The bathrooms in these homes are the same time capsule found across Sacramento County's 1970s construction: fiberglass tub-shower combos that have yellowed and cracked, cultured marble vanity tops with integral sinks, earth-tone ceramic tile, and chrome fixtures corroded at the base. These bathrooms are ready for a complete transformation — and because the structure behind them is sound, the remodel budget concentrates on the materials and fixtures you'll see and use daily.

Fair Oaks Boulevard Corridor: The County's “Main Street” Plan

Sacramento County's Fair Oaks Boulevard Corridor Plan aims to reshape Carmichael's commercial spine into a walkable “main street” district; the first phase of streetscape improvements at Fair Oaks Boulevard and Marconi Avenue was completed in 2013. Homeowners in the neighborhoods adjacent to the corridor are investing in their properties as that plan advances — and a bathroom is consistently among the highest-impact rooms to modernize in a home of this era.

Questions? Talk to a bathroom remodeling expert today.

(916) 907-8782

Water & materials

Carmichael's Seasonal Water Hardness — and What It Means for Your Bathroom

Carmichael Water District serves about 44,000 customers with a conjunctive supply: on average 70% surface water drawn from the American River and 30% groundwater from wells in the North American Subbasin, with the wells operated seasonally from May through September. That operating pattern is why the hardness your fixtures experience swings so widely across the year — soft river water for part of it, mineral-rich groundwater at up to 210 ppm (over 12 grains per gallon — firmly in the hard-to-very-hard range) for the rest, depending on where in the district you live.

Hard water doesn't damage a bathroom structurally, but it is relentless on surfaces: calcium and magnesium scale builds on shower glass, etches into chrome plating, and lodges in grout lines. Because Carmichael's peak-season water can be hard while its average is soft, homeowners here are routinely surprised by summer scale on fixtures that stayed spotless all winter. We specify against the peak in every Carmichael project: PVD-coated fixtures that resist mineral etching far better than standard chrome, large-format porcelain tile that minimizes grout lines, epoxy grout in wet areas, and glass treated to shed mineral deposits.

The figures above come from the district's own published water-quality reporting — you can read the current Consumer Confidence Report at Carmichael Water District's report archive. If your home is served by Sacramento Suburban Water District instead — parts of Carmichael are — your numbers will differ, and we check the applicable report during the in-home consultation.

Showers

Shower Remodeling in Carmichael

Shower remodeling is Carmichael's highest-impact bathroom upgrade. Removing a deteriorated fiberglass tub-shower combo or cracked tile shower and replacing it with custom porcelain tile, frameless glass, and modern fixtures transforms the bathroom from the room you endure into one you enjoy. In Carmichael's ranch homes, this is typically a 5-to-12-day project because the plumbing behind the wall is repairable — requiring connection upgrades rather than full replacement.

Shower Remodel at a Glance — Carmichael

Timeline

5–12 days

Cost Range

$8,000 – $34,500+

Key Features

Frameless glass, porcelain tile, modern fixtures, proper ventilation

Because of the seasonal hardness swing documented in the water district's own reporting, every Carmichael shower we build is specified against summer groundwater: PVD-coated valve trim and shower heads, epoxy grout, and large-format tile that leaves less grout exposed to scale in the first place.

Tub-to-shower & accessibility

Tub-to-Shower Conversions & Aging-in-Place Bathrooms in Carmichael

Walk-in shower conversion with grab bars and bench seat in a Carmichael California home

Carmichael has a significant aging-in-place population — long-term homeowners who purchased in the 1960s, 1970s, and 1980s and want to remain in the homes they've lived in for decades. Tub-to-shower conversions with accessibility features are among our most requested Carmichael services.

Tub-to-Shower at a Glance — Carmichael

Timeline

5–10 days

Cost Range

$7,000 – $28,500+

Key Features

Curbless entry, grab bars, bench seat, non-slip tile

Our aging-in-place conversions incorporate ADA-inspired features that are functional without looking institutional: curbless walk-in entries with subtle floor slopes, grab bars finished in brushed nickel that look like towel holders, built-in bench seats at comfort height, handheld showerheads on slide bars, and non-slip porcelain tile rated for wet surfaces. The result is a bathroom that supports independent living while looking modern and attractive — not like a medical facility.

For younger Carmichael homeowners, tub-to-shower conversions serve a different purpose: modernizing dated bathrooms and reclaiming the space occupied by an unused tub. The conversion creates a walk-in shower with frameless glass, bench seat, and dual showerheads — transforming the bathroom's daily function and visual appeal.

Walk-in showers & full remodels

Walk-In Showers & Full Bathroom Remodels in Carmichael

For Carmichael's 1970s ranch homes, a full remodel typically includes new tile flooring, shower tile and glass, vanity with quartz top, PVD-coated fixtures, LED-lit mirrors, and upgraded ventilation — all installed over structurally sound framing and functional plumbing. For older Carmichael Colony homes, the scope expands to include plumbing replacement, electrical upgrades, and waterproofing from the studs out.

Walk-in showers serve both of Carmichael's buyer profiles: aging-in-place homeowners who need barrier-free entry, and design-driven remodelers who want the open, curbless aesthetic. Both get the same construction underneath — a properly sloped pan, continuous waterproofing membrane, and drainage sized for the fixture count.

Primary suites

Master Bathroom Remodeling in Carmichael

Master bathroom remodel in a Carmichael California home with walk-in shower and updated vanity

Carmichael master bathrooms from the 1960s and 1970s are typically modest — 50 to 75 square feet with a tub-shower combo, single vanity, and toilet. Space-maximizing design is essential: wall-mounted vanities free up floor area, frameless glass opens the room visually, curbless shower entries eliminate the visual break of a curb, and recessed niches provide storage without consuming floor space.

Our most popular Carmichael master bath package transforms the entire room: remove the tub-shower combo and create a walk-in shower, install a new vanity with quartz countertop, upgrade all fixtures to PVD-coated finishes, add large-format porcelain tile flooring, and correct the ventilation. Package tier and discovered conditions set the final number within the published range — and the in-home assessment pins it down before any demolition starts.

Ready to transform your Carmichael bathroom?

Investment

Bathroom Remodeling Costs in Carmichael

Project TypePublished RangeTypical Timeline
Shower remodel$8,000 – $34,500+5–12 days
Tub-to-shower conversion$7,000 – $28,500+5–10 days
Small / hall bathroom remodel$10,000 – $43,500+1–3 weeks
Full bathroom remodel$13,000 – $51,500+2–3 weeks
Primary-suite bathroom$24,000 – $86,500+2–4 weeks

What moves a Carmichael project within — or past — its published range is almost always the home's construction era, not its neighborhood name:

AreaDominant EraWhat the Era Means for Scope
Carmichael Colony1950s–1960sGalvanized supply lines, cast-iron drains and small electrical panels are common — budget for infrastructure work alongside finishes
La Sierra1960s–1970sCopper plumbing usually serviceable; ventilation and finishes drive the scope
Fair Oaks Blvd corridor1960s–1980sMixed eras block to block — the in-home assessment determines which profile applies

* Published ranges are package spans from our cost calculator's pricing engine — the low end of the “good” package through the high end of the “best” package at standard size and fair condition. Adverse conditions and added features push above the high end; that is what the “+” means. Free in-home estimates with line-item pricing.

Free Planning Tool

Estimate Your Bathroom Remodel in 60 Seconds

Get a planning range tailored to your project type, finish level, and bathroom size — built from real Oakwood project pricing across Sacramento, Placer, and El Dorado counties.

Start the Calculator

No obligation • Free in-home estimate available

Permits & code

Carmichael Bathroom Remodeling Permits

Because Carmichael is an unincorporated community, permits are issued under Sacramento County's administration of the California Building Standards Code. Permit applications filed on or after January 1, 2026 are reviewed under the 2025 edition of Title 24 — including the 2025 California Residential Code and 2025 CALGreen — which took effect statewide on that date.

Carmichael Permit Quick Reference

Permit Authority: Sacramento County Building Permits & Inspection Division (Carmichael is unincorporated)
Permit Required: The county's own permit FAQ lists kitchen/bath remodels, water heaters, electrical panel and circuit work, and gas lines among permit-required projects
How It's Filed: Electronic plan submittal through the county's Accela Citizen Access portal — we prepare and file it
Inspections: Staged — rough plumbing and electrical are inspected while open and accessible, then a final inspection after finishes

We handle all county permits and inspections for Carmichael projects. Included in our price. License #1125321.

Replacing fixtures in the same location is treated differently from work that alters plumbing, electrical or framing — exemptions follow CBC/CRC Section 105.2. Permit fees are set by the county's current fee schedule and vary with project valuation, so confirm current requirements and fees directly with Sacramento County Building Permits & Inspection before scheduling work.

Coverage

Carmichael Neighborhoods We Serve

La Sierra

ZIP Code: 95608

Established 1960s–1970s ranch-home area — the heart of Carmichael's two biggest construction decades. Sound infrastructure with dated finishes. Popular for comprehensive bathroom renovations and aging-in-place modifications.

Fair Oaks Boulevard

ZIP Code: 95608

Homes along the corridor Sacramento County's Fair Oaks Boulevard Corridor Plan is reshaping into a walkable “main street” district. Mix of 1960s–1980s construction styles, assessed home by home.

Carmichael Colony

ZIP Code: 95608

Carmichael's oldest residential area, protected since 2002 by a county Neighborhood Preservation Area ordinance for its semi-rural character, narrow streets and dense tree canopy. 1950s–1960s homes where remodels start with a full infrastructure assessment — older plumbing systems, electrical upgrades, and slab-foundation work are our daily bread here. Large lots also create opportunities for bathroom additions.

Building science

How Carmichael's Housing Stock Shapes a Bathroom Remodel

Carmichael's bathrooms are mostly defined by three build periods, and each one changes what a remodel has to deal with behind the walls.

Post-war ranch homes (1950s–1960s)

Homes from this period commonly used galvanized steel supply lines. Galvanized pipe corrodes from the inside over decades, which reduces flow and can discolour water. Cast-iron drain lines from the same era are durable but heavy, and joining them to modern ABS or PVC requires a transition coupling. Bathrooms of this vintage are frequently around 5 ft by 8 ft with the tub set into an alcove.

Suburban expansion (1960s–1970s)

Copper supply lines became standard through this period and generally remain serviceable. Bathrooms often have a single ceiling fixture and either an undersized exhaust fan or none at all, with ventilation handled by an operable window — which does not satisfy current expectations for moisture control.

Later construction and renovations

Newer and updated Carmichael bathrooms are more likely to have PEX supply lines and a ducted exhaust fan already in place. The constraint shifts from infrastructure to layout: relocating a toilet drain means opening the floor and re-establishing the required slope, which is the single change most likely to move a project from a surface renovation to a structural one.

Building science

How Shower Waterproofing Actually Works

Sheet versus liquid-applied membranes

Sheet membranes are bonded to the substrate and have a consistent thickness by manufacture, so they cannot be applied too thin. Liquid-applied membranes are rolled or troweled on and conform easily to complex shapes, but they depend on achieving the manufacturer's specified wet-film thickness across the whole area, usually over more than one coat. Both perform well when installed to specification; the failure modes differ.

Where failures start

Failures concentrate at transitions rather than in open field areas: the joint between the membrane and the drain assembly, inside corners, the top edge of a curb, and the perimeter of niches and benches. A niche is a hole cut into a wet wall, so its waterproofing has to be continuous with the surrounding membrane and sloped to shed water. Benches need positive slope for the same reason.

Building science

Sizing and Routing Bathroom Ventilation

An exhaust fan removes the moisture that otherwise condenses on cool surfaces and feeds mould growth. Fans are rated in cubic feet per minute (CFM). A common sizing rule for bathrooms up to roughly 100 square feet is one CFM per square foot of floor area, with a typical minimum around 50 CFM; larger bathrooms and enclosed showers are usually sized upward from there.

Routing matters as much as capacity. Ducting must terminate outside the building — venting into an attic or soffit simply relocates the moisture. Long runs, flexible duct and sharp bends all reduce delivered airflow below the fan's rating, so a nominally adequate fan can still under-perform. Rigid or smooth-wall duct on the shortest practical path preserves the most capacity.

Building science

Choosing Between Common Bathroom Materials

Tile versus acrylic shower walls

Acrylic surrounds install as large pieces with few seams, which means fewer places for water to enter and very little ongoing maintenance. Tile allows any size, layout and niche configuration, and repairs are localised, but it adds grout joints that need periodic attention and depends entirely on the membrane behind it. Acrylic suits straightforward alcove replacements; tile suits custom geometry and curbless entries.

Quartz versus cultured marble vanity tops

Engineered quartz is non-porous, needs no sealing and resists staining and scratching well. Cultured marble is a cast product with an integral bowl and a gel-coat surface, which costs less and eliminates the sink seam, but the coating can dull or scratch over time and is harder to restore.

Frameless versus framed glass

Frameless enclosures use thicker tempered glass with minimal hardware, giving a more open look and fewer channels to collect residue. Framed enclosures use thinner glass supported by metal channels, cost less, and the channels help control water at the edges — but they add cleaning surfaces. Frameless glass needs accurate walls and curbs, since there is no frame to absorb out-of-square conditions.

See The Dramatic Difference We Make

Drag to compare. Every project is real work completed by our Sacramento team.

After: Cramped Space to Spa-Like Retreat - bathroom remodeling Roseville, CA by Oakwood Remodeling Group
Before: Cramped Space to Spa-Like Retreat - bathroom remodeling Roseville, CA

Cramped Space to Spa-Like Retreat

Marble surfaces, freestanding tub, and walk-in shower with rain head.

Roseville, CA|$35,800
5.0

What Carmichael & Sacramento County Homeowners Say

45 verified Google reviews · Real Google reviews from Oakwood Remodeling Group customers

6 months ago

Denis, Alex, and his team did a fantastic job on my project! It was a full gut, bathroom, laundry, and kitchen remodel. I even added a siding replacement on part of the house, along with some wood rot repairs. There were a ton of details throughout the various projects that they helped with or had suggestions on how to complete them, if there was a delay, they were on it, trying to find alternative vendors. If there were any changes or things that I didn't care for, they took care of it. I am very pleased with the final product and Oakwood Remodeling Group. I would highly recommend them for any of your remodeling needs.

3 months ago

I just purchased my first home in Loomis and Denis, Alex and the crew at Oakwood Remodeling Group did a wonderful job completely remodeling our bathroom. The quality of the work, attention to detail, and smooth process made a huge difference for us as new homeowners. We highly recommend anyone looking for bathroom remodeling in Loomis to get a free quote from Oakwood Remodeling Group.

3 months ago

We’ve used Oakwood Remodeling Group for several remodeling projects and have been really happy with their work on every project. Alex and Denis were always professional, friendly, and very courteous throughout the whole process. Their pricing was fair and the quality of their work was excellent. It was great working with a team that was reliable and easy to communicate with. We’d definitely use them again and highly recommend them to anyone looking for remodeling work!

a month ago

From the very beginning Oakwood Remodeling Group has been extremely professional and Denis provided a reasonable quote to put up a set of very heavy barn doors. Artem, who came to our home was also very professional, funny, and did an outstanding job. In addition, they left our home very clean after the work was done and I was very impressed with their quality of work. I highly recommend them if you are interested in using them for a remodel job or just to put up barn doors.

a month ago

I spent 35 years in the commercial construction industry as a carpenter, superintendent, then president of my own company and later as a senior project and construction manager building mostly offices, hospitals and schools. I know quality work when I see it, and I’m happy to report that Oakwood Remodeling Group does quality work. We contracted with Oakwood to replace out tub/shower with a walk-in shower. Their estimator Denis was courteous and thorough, and after several days clarifying details, he gave us a very competitive and firm price. One great advantage of using Oakwood is that their crews tend to do all the work themselves instead of scheduling and calling in a series of subcontractors. Illya and his helper did the demolition, plumbing, new tile, drywall, electrical and flooring themselves. No waiting for subs. Alex and all members of the firm were courteous, cooperative and a pleasure to work with. I highly recommend Oakwood Remodeling Group.

Carmichael Bathroom Remodeling: Frequently Asked Questions

Get Your Free Estimate

Ready to transform your Carmichael bathroom? Contact us today!

By submitting this form, you agree to receive calls, texts, and emails from Oakwood Remodeling Group at the number and email provided. Consent is not a condition of purchase. Message and data rates may apply. You can opt out at any time. We collect your name, phone, email, and project details to respond to your inquiry — we do not sell your information. California residents may request deletion at any time. See our Privacy Policy and Terms of Service.

Transform Your Carmichael Bathroom Today

Expert bathroom remodeling in Carmichael, Sacramento County. Call (916) 907-8782 for your free estimate!

CallFinancingEstimate