Project at a Glance
- Location
- Citrus Heights, CA
- Project type
- Walk-In Shower
- Key materials
- Large-format grey porcelain tile; Natural pebble stone mosaic accent wall; Brushed nickel grab bars and shower fixtures
- Contractor
- Oakwood Remodeling Group, Rocklin, CA (Lic #1125321)
- Permit authority for Citrus Heights
- City of Citrus Heights Building Division
Before & After
BEFORE
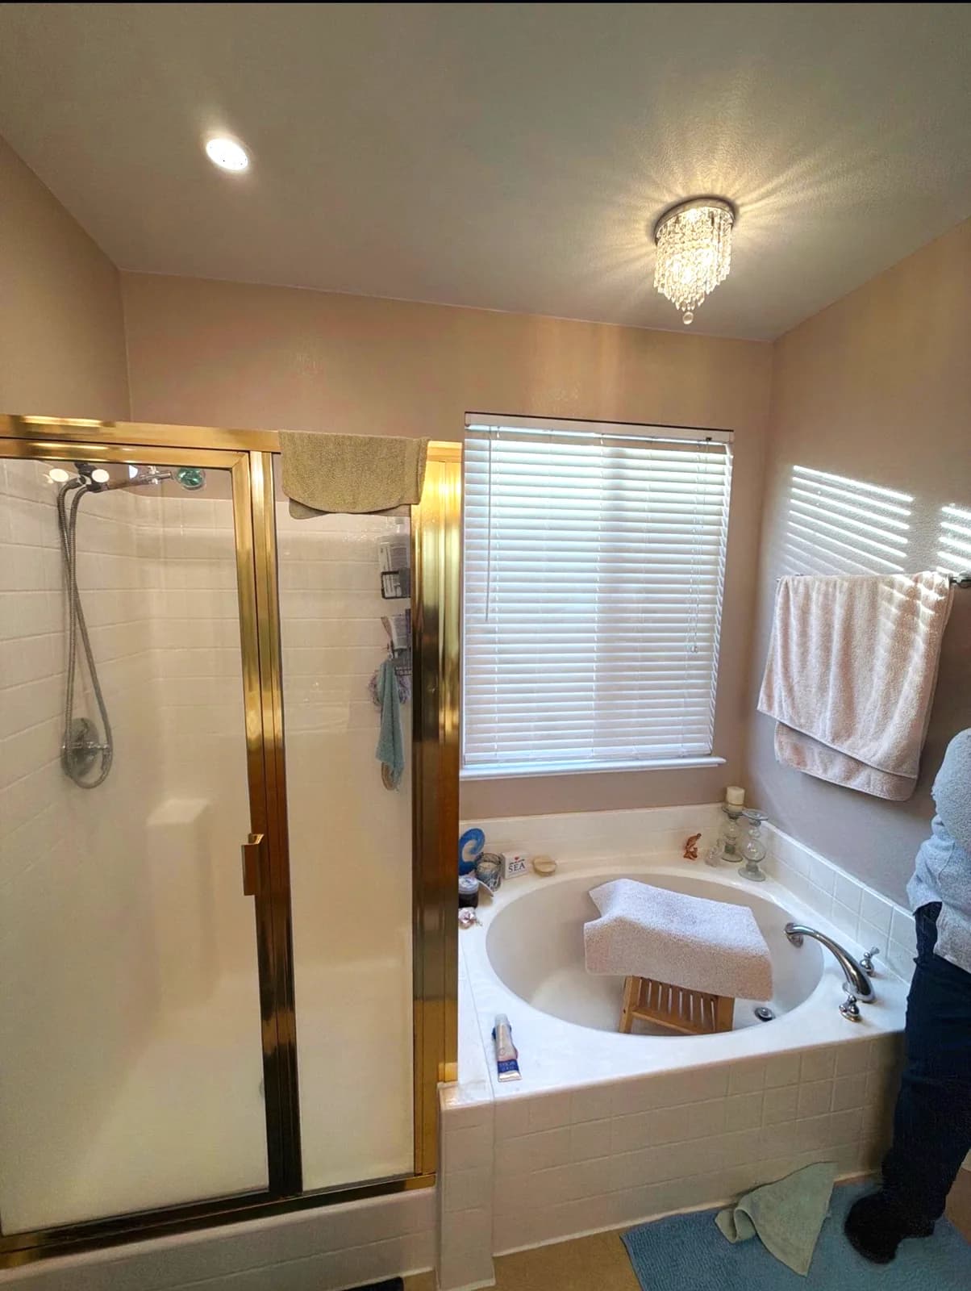
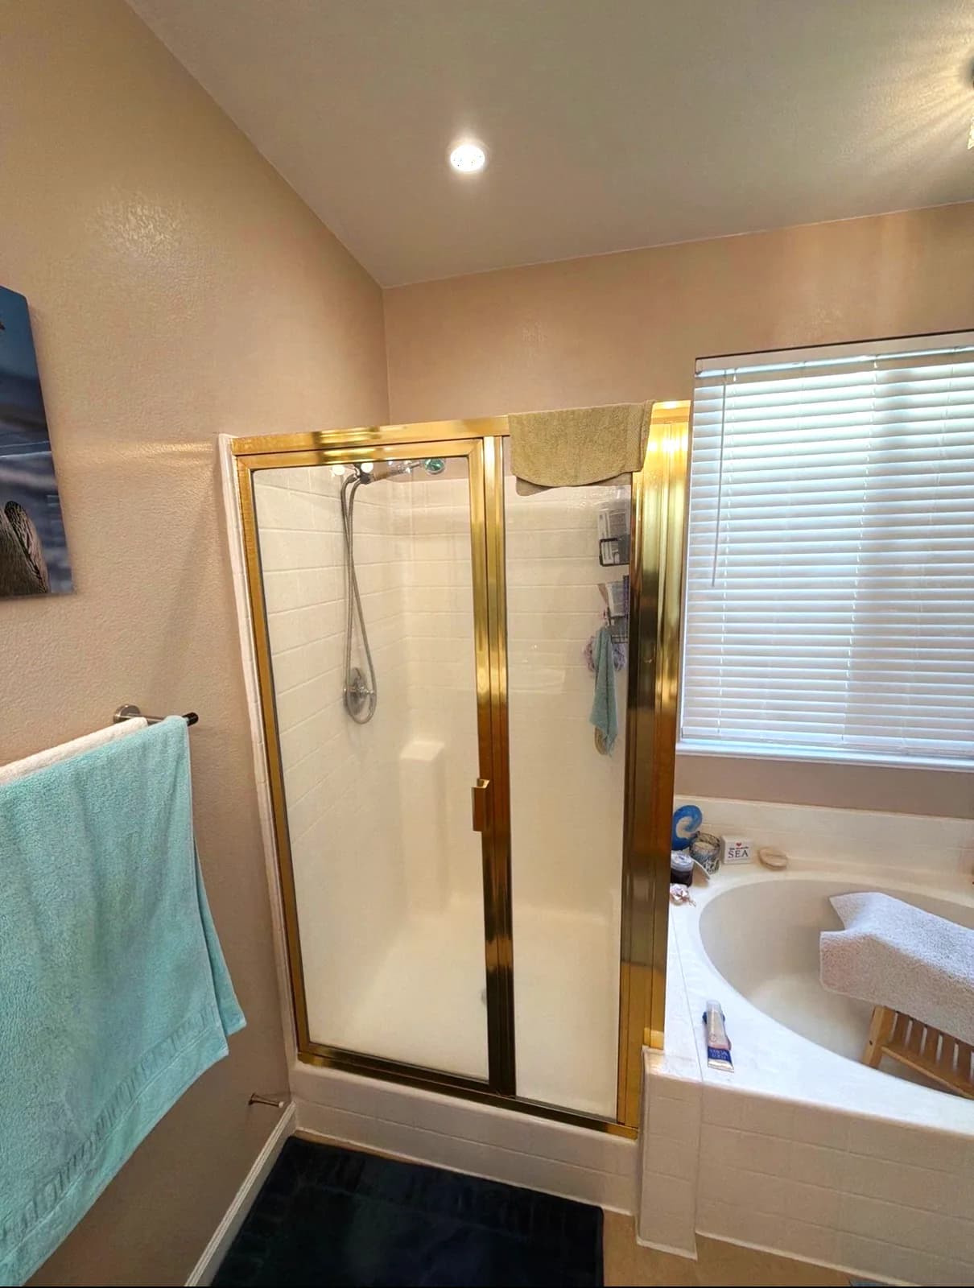
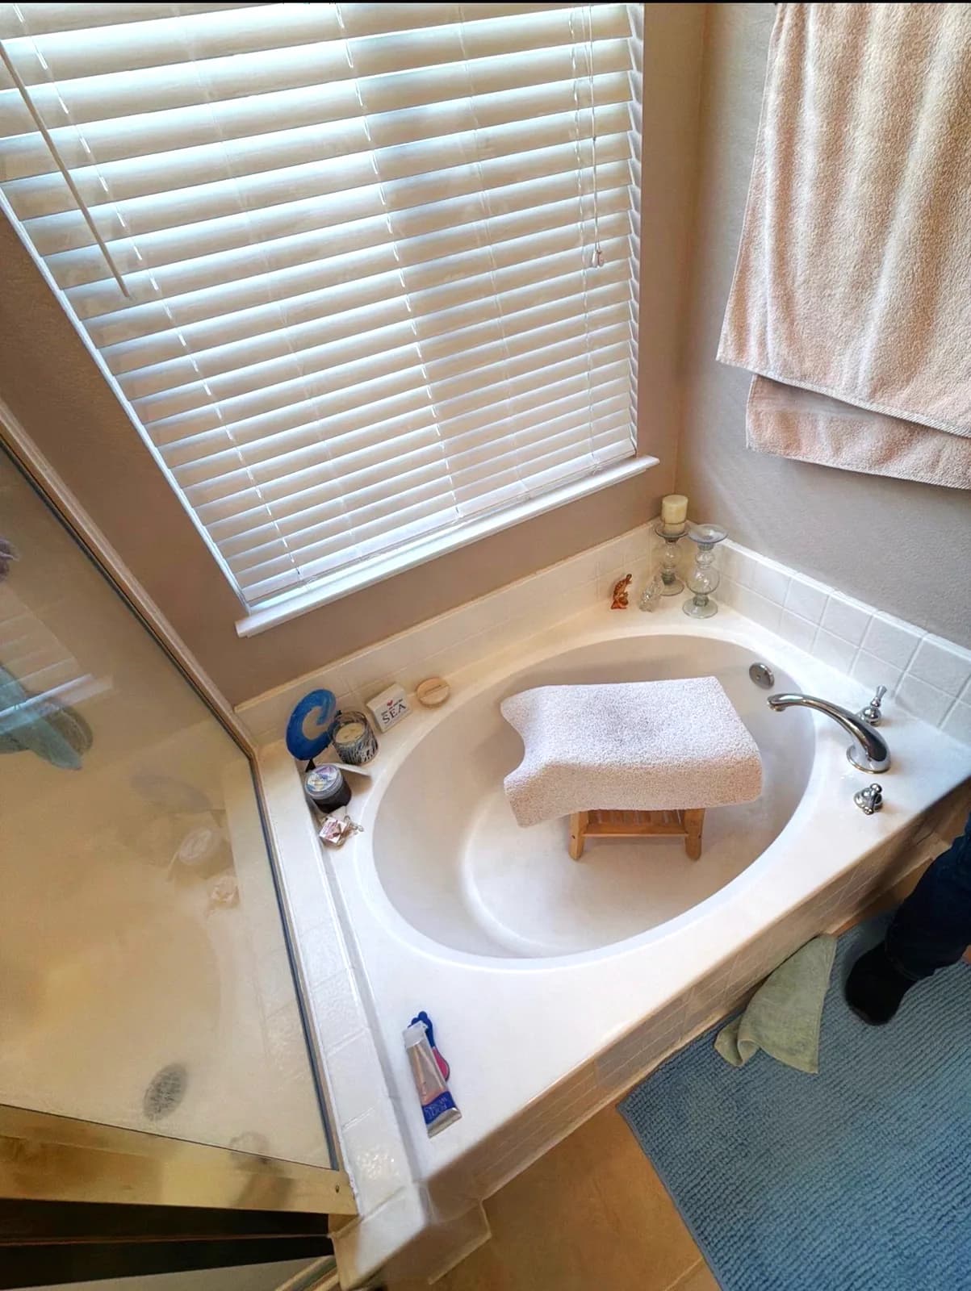
AFTER
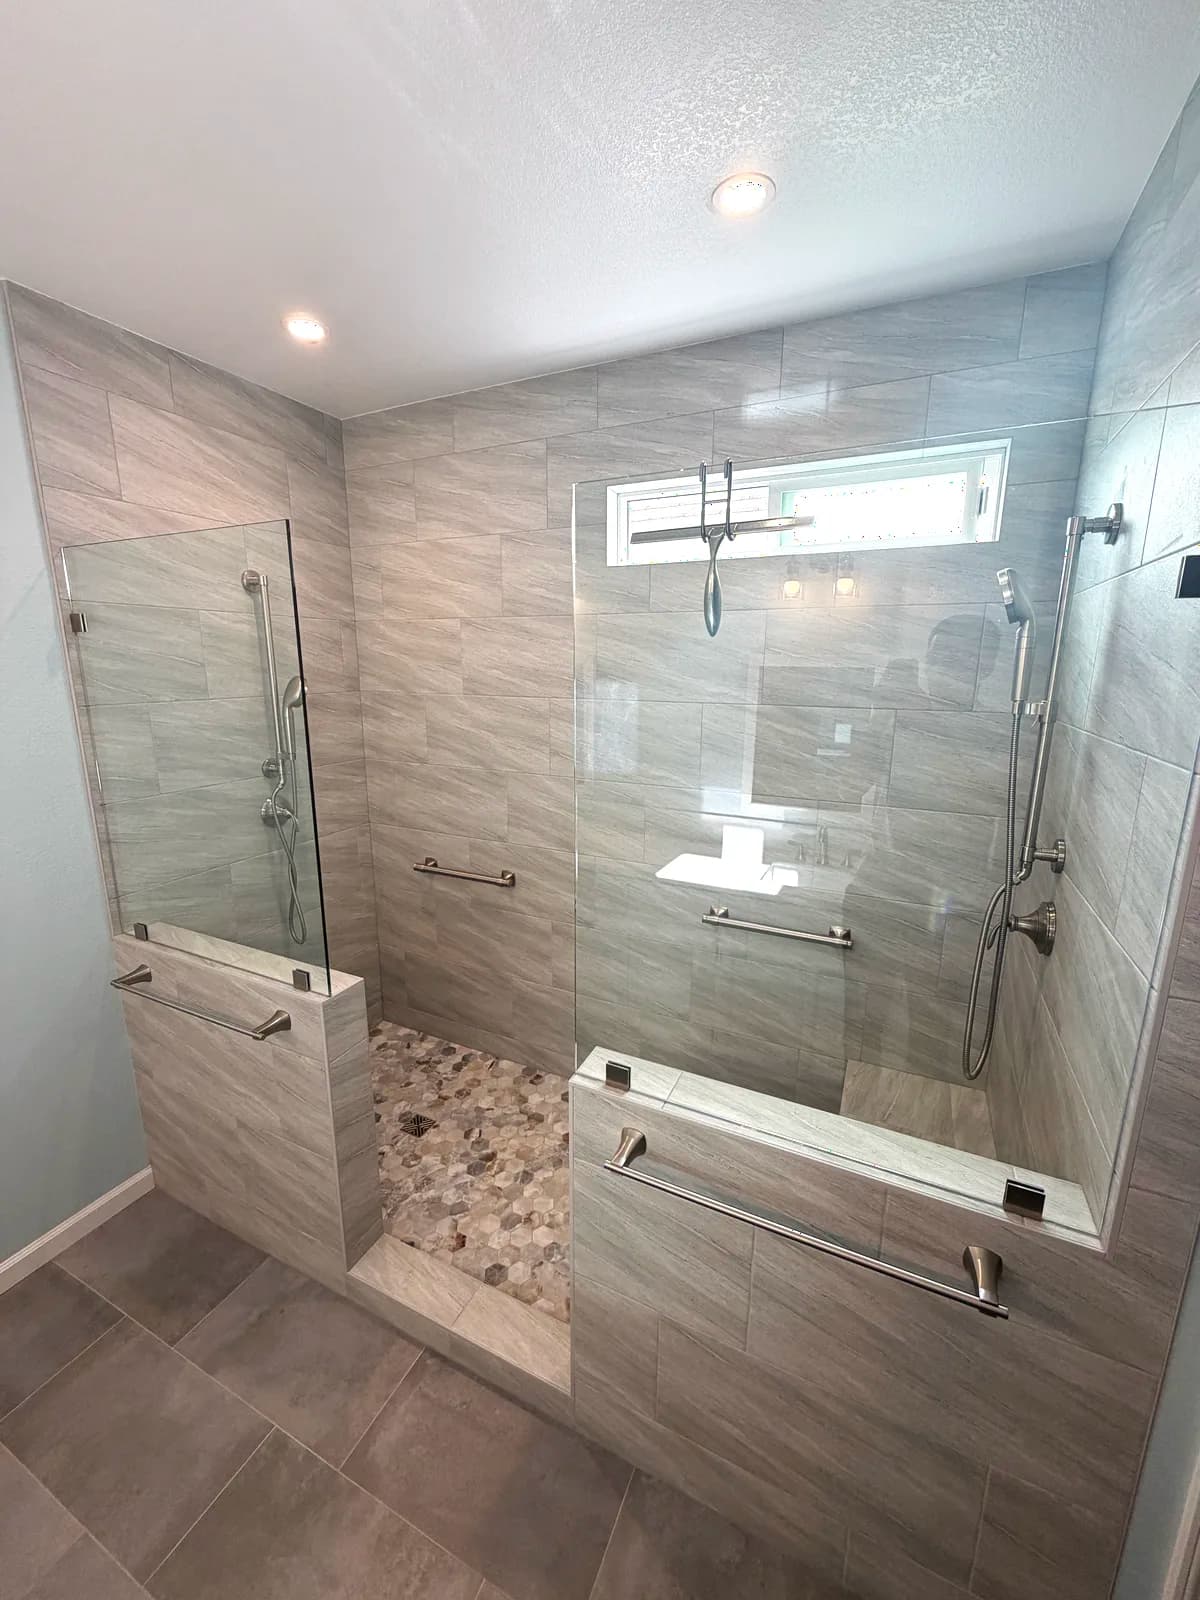
The Challenge
This Citrus Heights master bathroom had the layout common to homes of its era: a corner drop-in tub under the window, a small framed shower stall beside it, and a double vanity with Hollywood lights and a plate mirror. The shower was cramped, the tub was rarely used, and the homeowners wanted a bathroom that would stay easy to use for years. The brief was a large, open walk-in shower with a place to sit and solid grab bars, plus a vanity update to match.
Our Solution
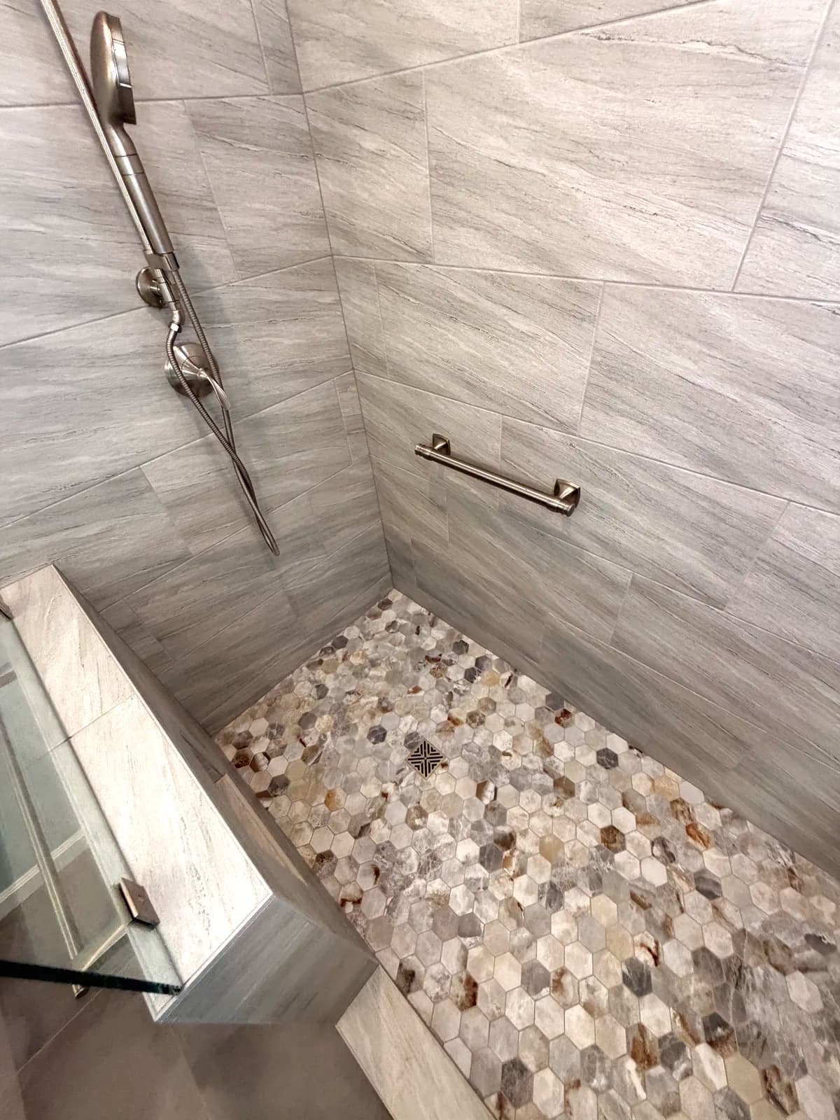
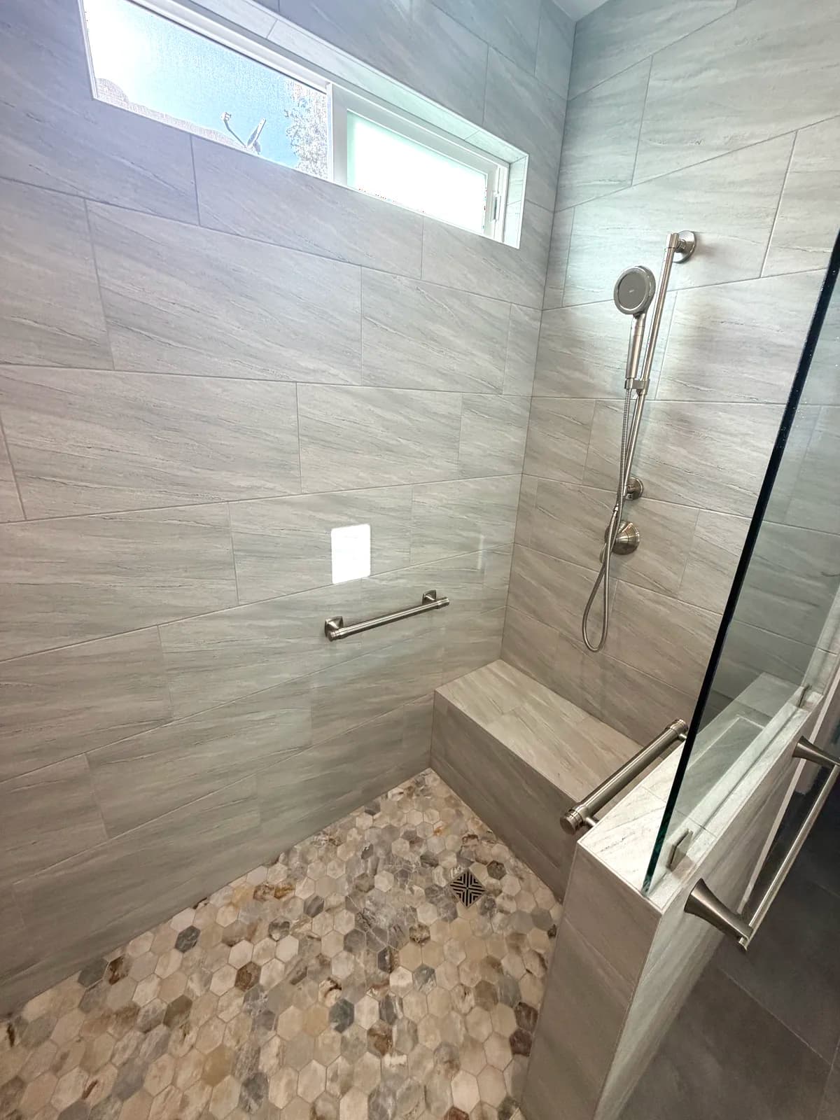
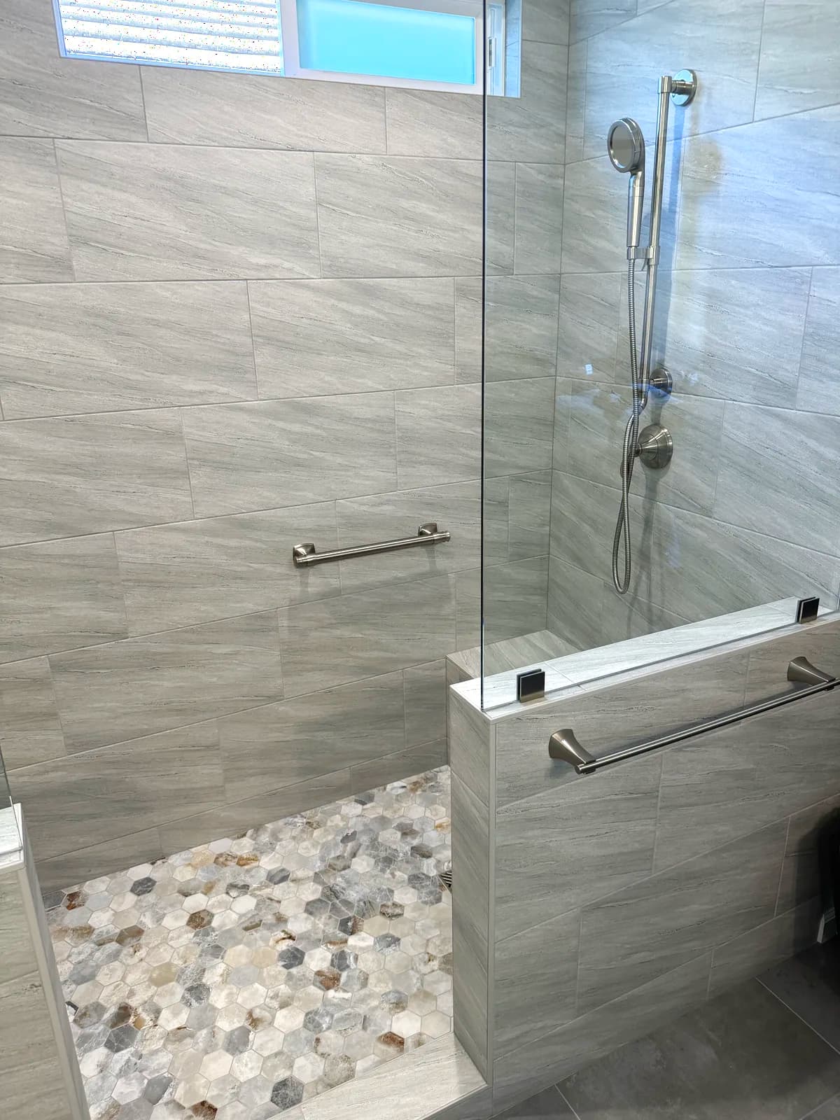
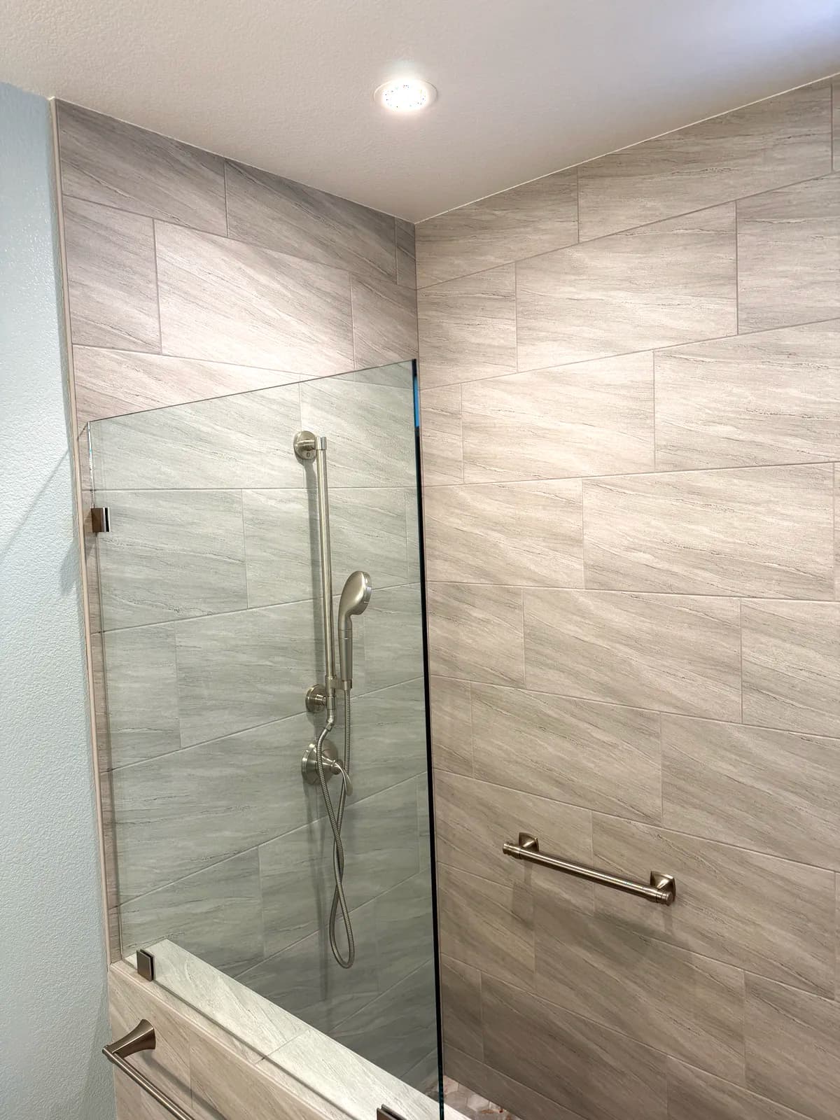
We removed the corner tub and stall and used the combined footprint for a single walk-in shower. The walls are large-format grey porcelain in a staggered layout, with a full-height accent wall of natural pebble stone behind the bench. A tiled bench sits under the window, and brushed nickel grab bars are anchored into blocking at the entry and beside the seat. Two shower stations were installed, each with a handheld on a slide bar, and a frameless glass panel keeps the room open. The vanity was replaced with a dark shaker cabinet and quartz top, with black-framed mirrors and sconces replacing the old strip light.
Scope of Work
- 1Remove corner drop-in tub, framed shower stall and vanity
- 2Build one walk-in shower across the former tub and stall footprint
- 3Tile walls in large-format grey porcelain with a pebble stone accent wall
- 4Build tiled bench seat under the window
- 5Install brushed nickel grab bars into solid blocking
- 6Install two shower stations with handhelds on slide bars
- 7Install frameless glass panel
- 8Install dark shaker vanity with quartz top, mirrors and sconces
Materials Used
- ✓Large-format grey porcelain tile
- ✓Natural pebble stone mosaic accent wall
- ✓Brushed nickel grab bars and shower fixtures
- ✓Frameless tempered glass panel
- ✓Dark shaker vanity with quartz countertop
- ✓Black-framed mirrors and wall sconces
Key Features
- ✓Oversized walk-in shower
- ✓Pebble stone feature wall
- ✓Tiled bench under the window
- ✓Grab bars at entry and seat
- ✓Two shower stations
- ✓Frameless glass, no door to clean
Questions About This Citrus Heights Project
Why are there two shower stations in this Citrus Heights shower?
The shower is large enough for two people to use at once, and each station has a handheld on a slide bar. It also means one station can be set at a lower height for seated use on the bench.
Are the grab bars decorative or load-bearing?
Load-bearing. They are anchored into solid blocking installed in the wall framing before the tile went on, so they meet the pull-out strength a real grab bar needs rather than being screwed into tile alone.
What is the pebble wall made of?
Natural pebble stone mosaic on mesh sheets, set into the same waterproofed wall as the porcelain and sealed. It gives the shower a spa feel and contrasts with the flat large-format tile on the other walls.
Related Services
Bathroom Remodeling in Citrus Heights, CA
Learn about all our bathroom remodeling services available in Citrus Heights neighborhoods.
Visit our Citrus Heights service area page →More Bathroom Projects
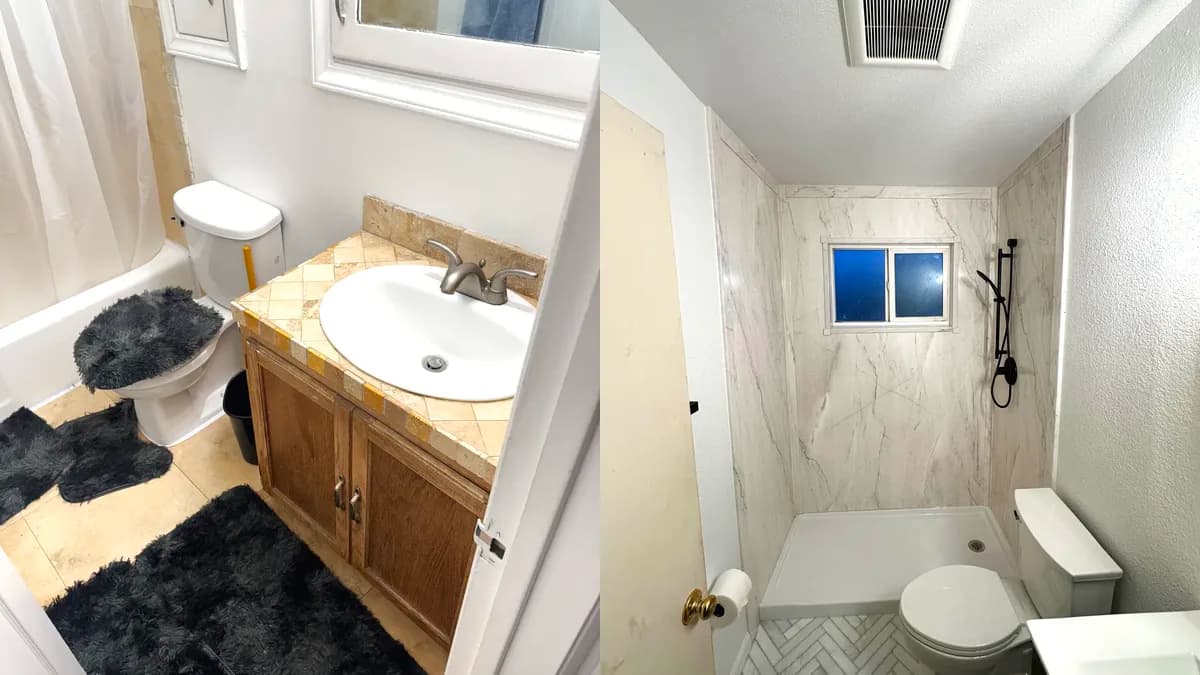
Tub-to-Shower Conversion with Marble-Look Acrylic Walls in Citrus Heights, CA
Citrus Heights, CA
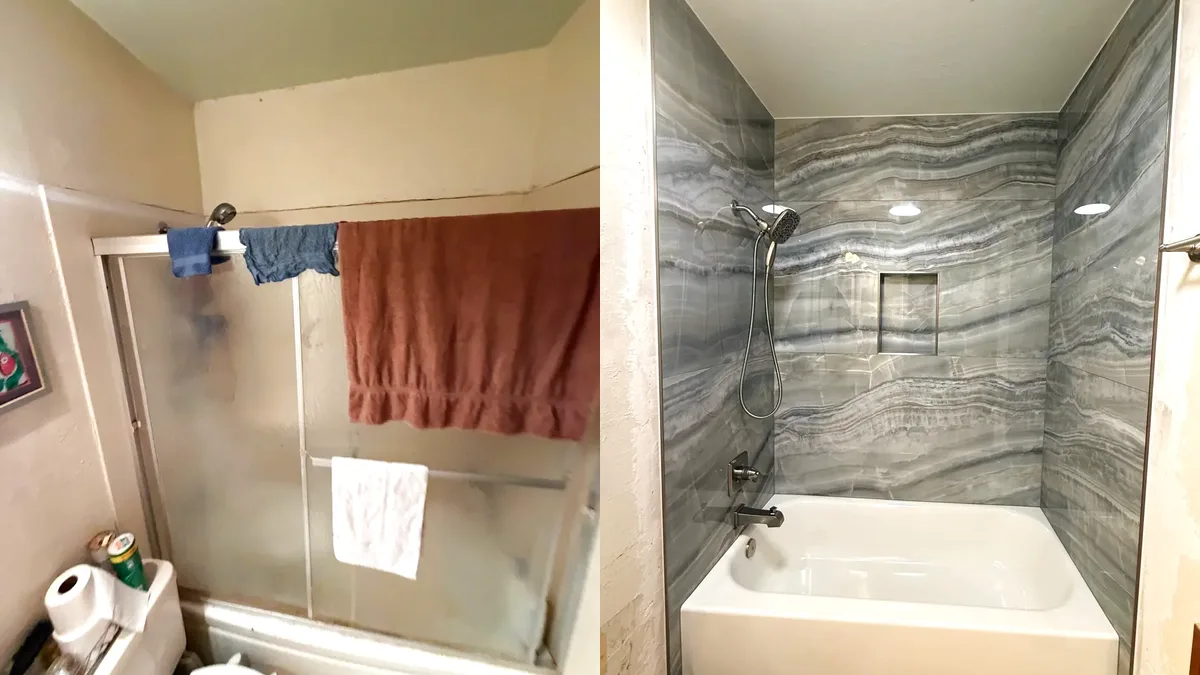
Tub-Shower Tile Remodel with Onyx-Look Porcelain in Woodland, CA
Woodland, CA
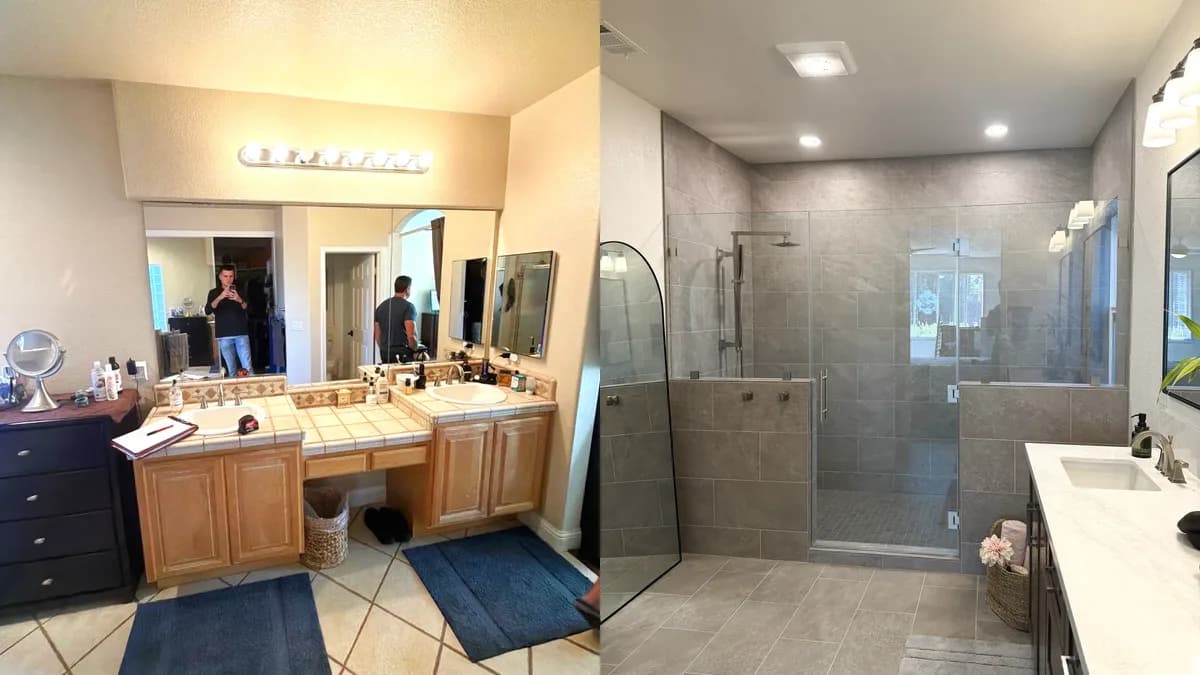
Master Bathroom Remodel with Walk-In Shower and Dark Vanity in Roseville, CA
Roseville, CA
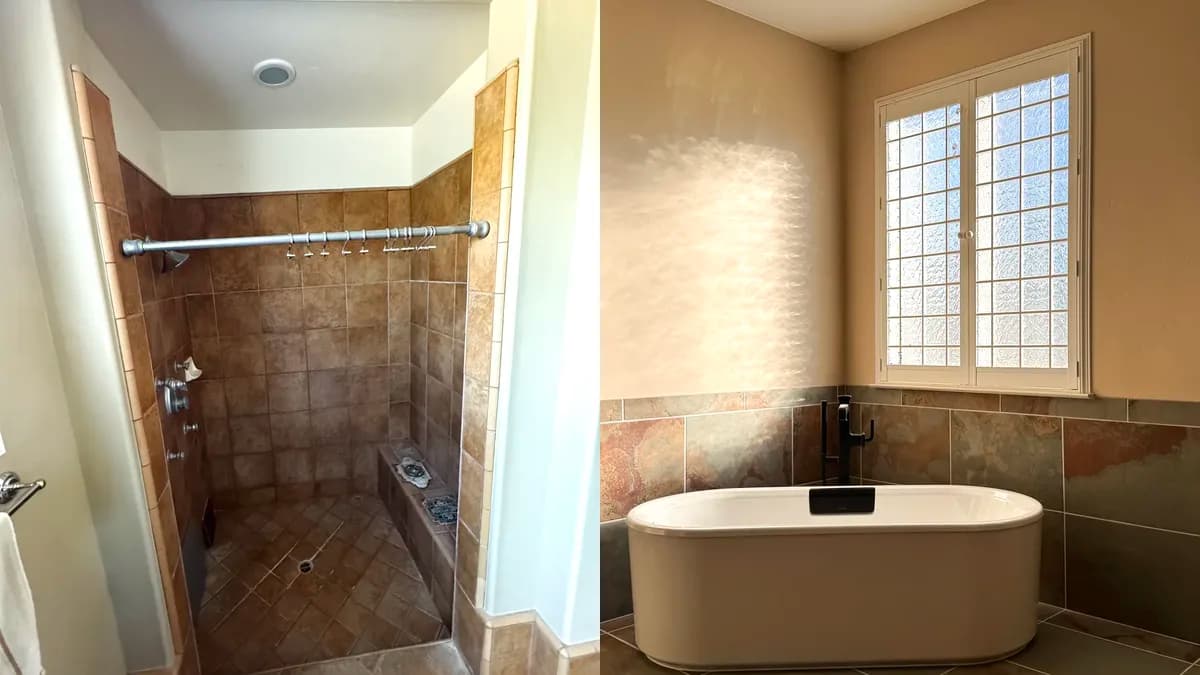
Master Bathroom Remodel with Freestanding Tub and Arched Shower in Elk Grove, CA
Elk Grove, CA
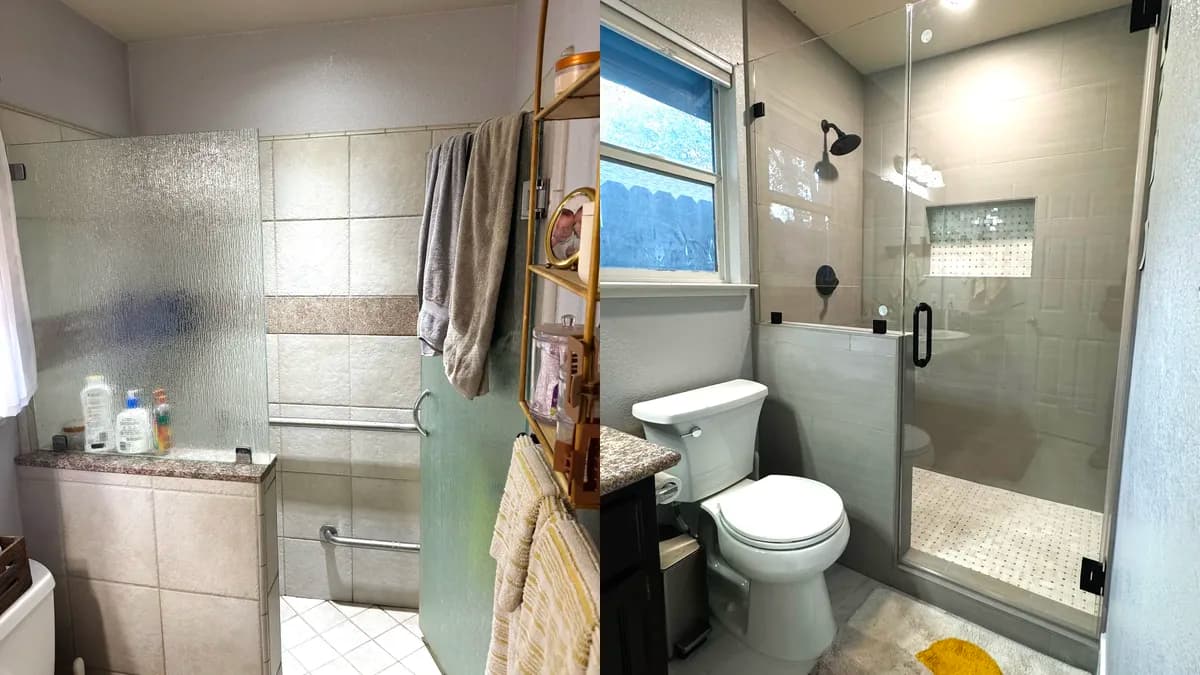
Shower Remodel with Tiled Pony Wall and Custom Glass in Loomis, CA
Loomis, CA
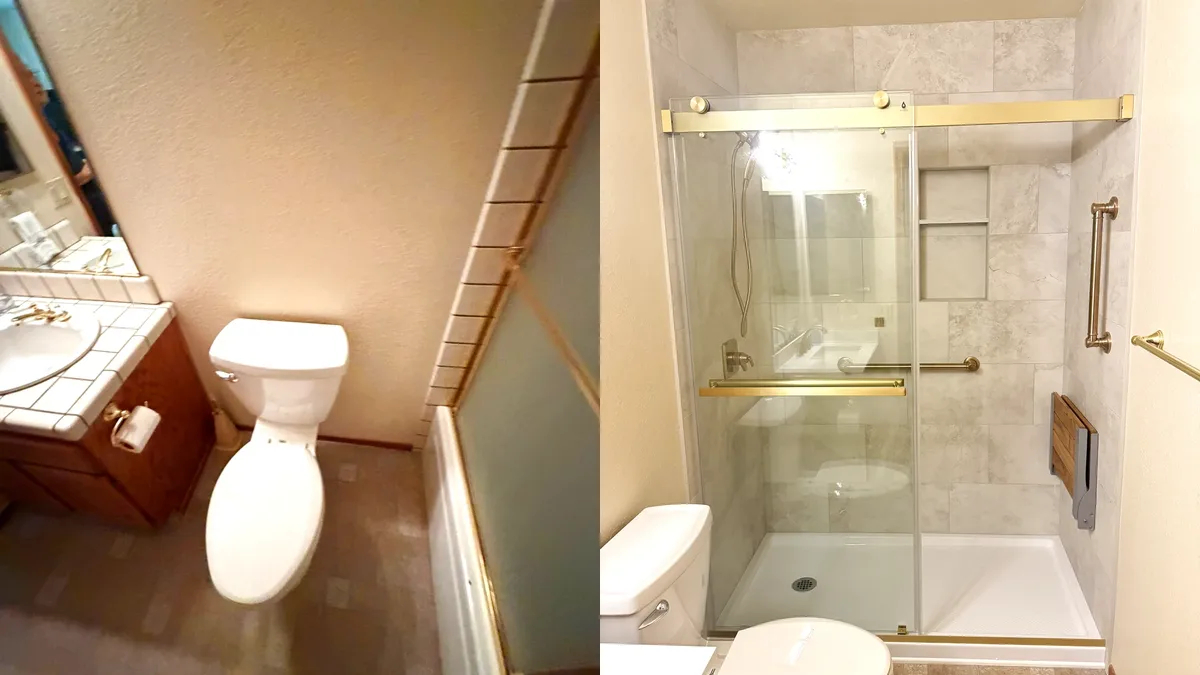
Tub-to-Shower Bathroom Remodel with Brushed Gold Fixtures in Orangevale, CA
Orangevale, CA
Get Your Free Estimate
Schedule your consultation today
Get a Free Estimate
Call us at (916) 907-8782 or fill out our contact form.