Project at a Glance
- Location
- Roseville, CA
- Project type
- Wheelchair-Accessible Roll-In Shower
- Key materials
- Large-format Calacatta marble-look porcelain wall tile; White hex mosaic shower floor (12-inch sheets); Custom white Calacatta marble corner bench
- Contractor
- Oakwood Remodeling Group, Rocklin, CA (Lic #1125321)
- Permit authority for Roseville
- City of Roseville Building Division
Before & After
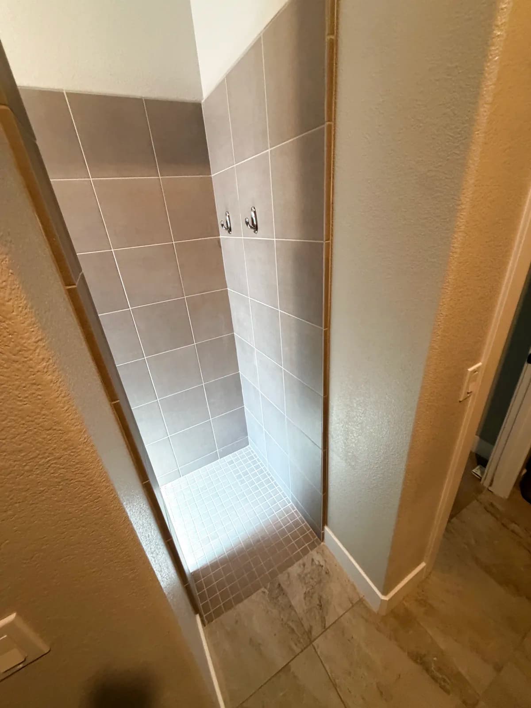
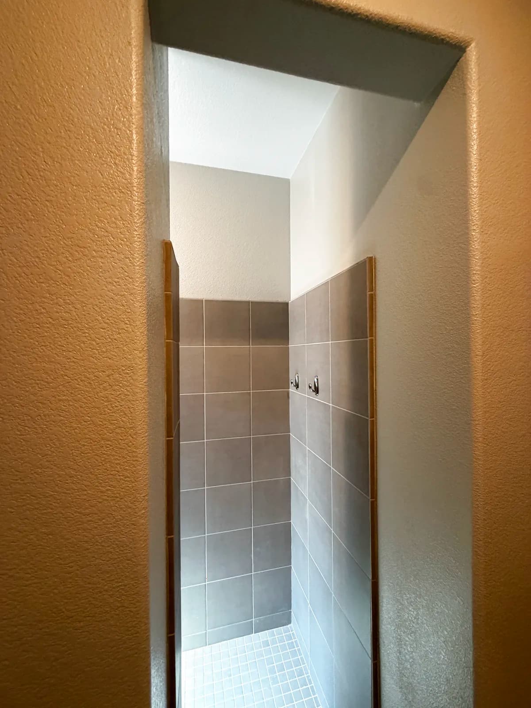
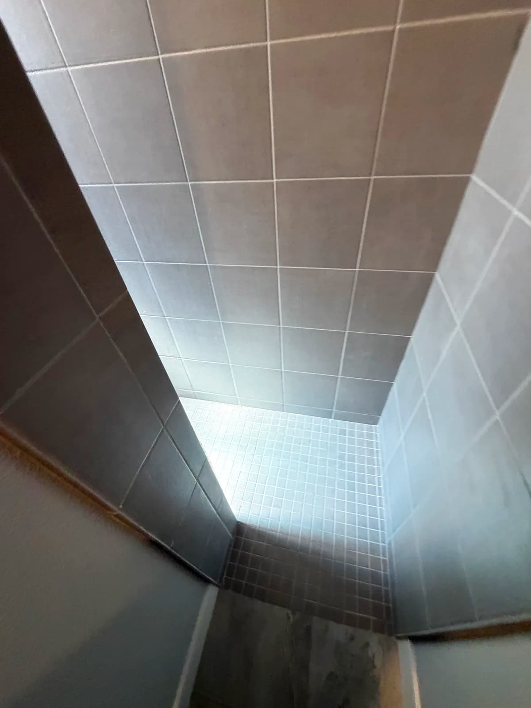
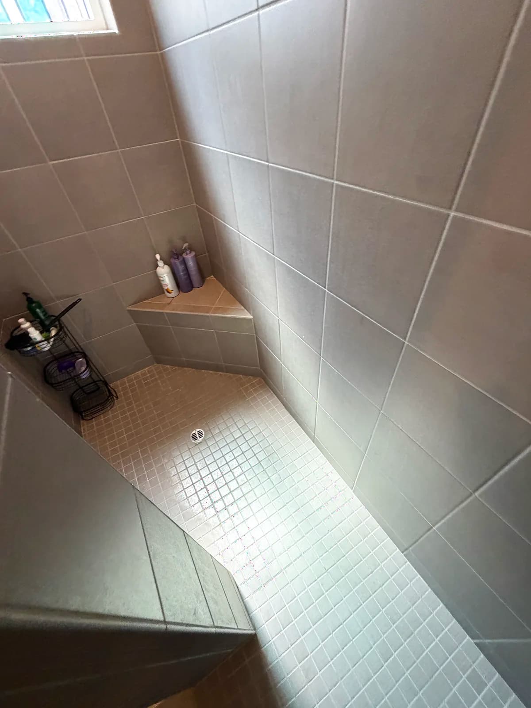
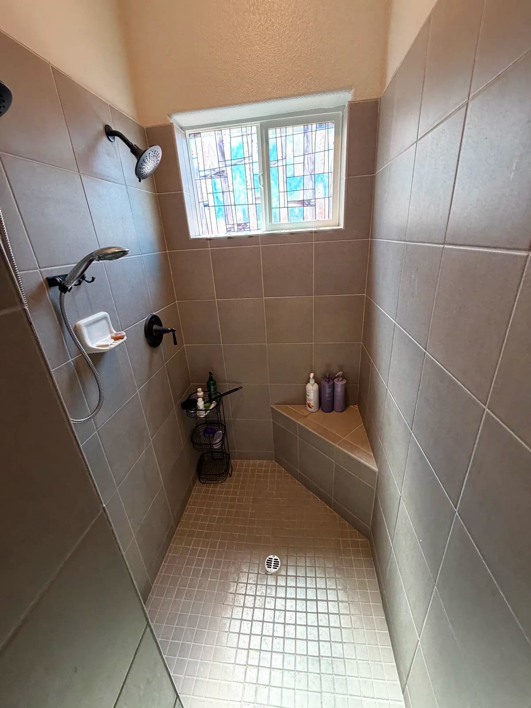
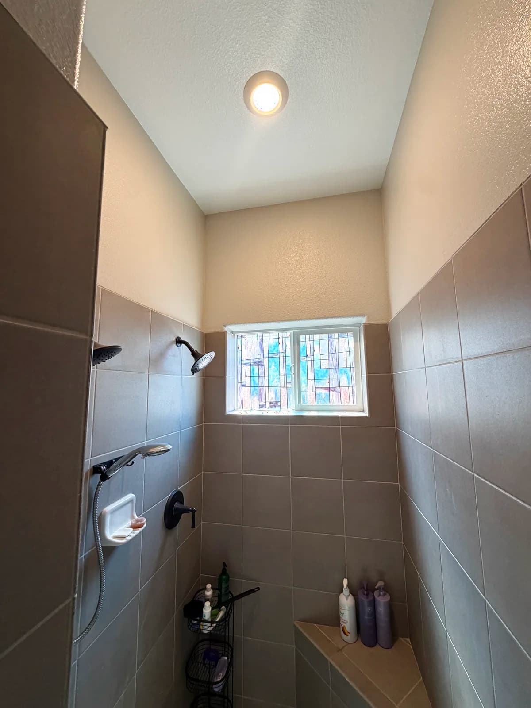
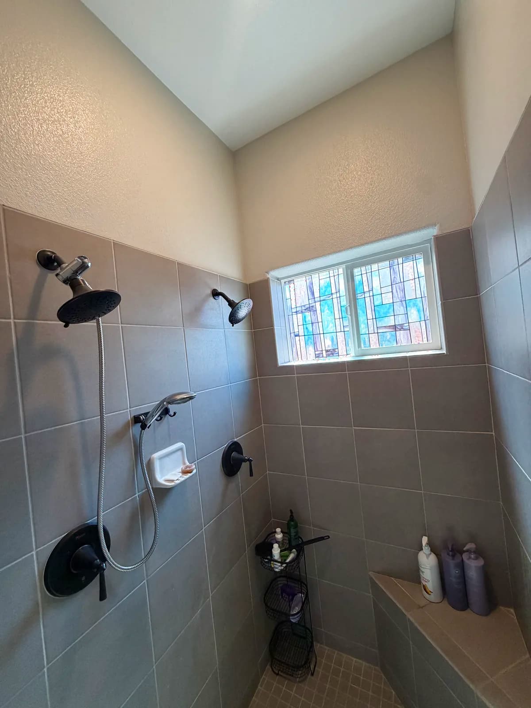
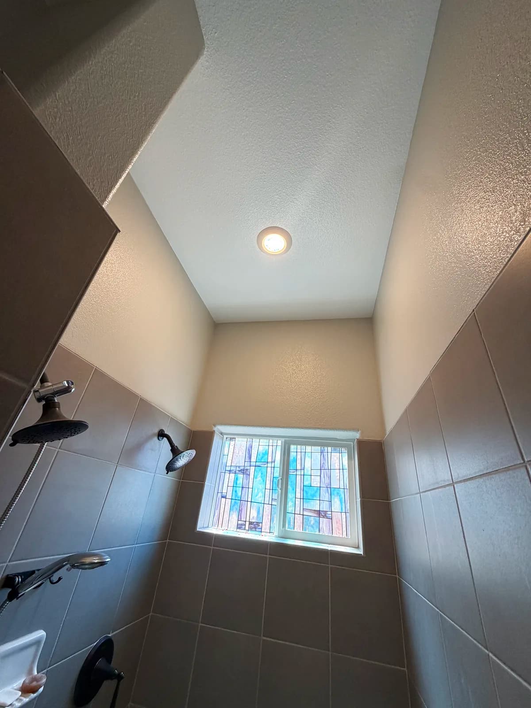
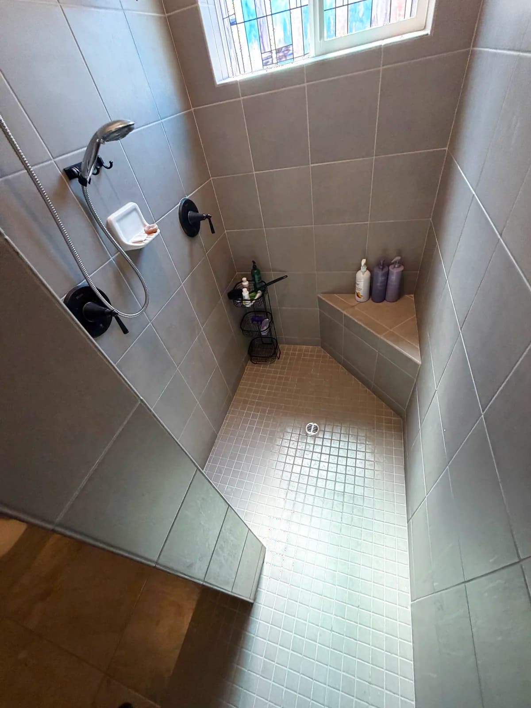
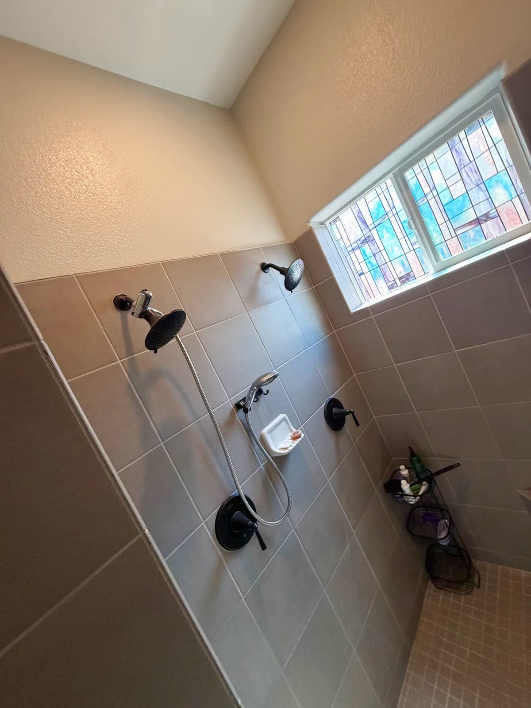
BEFORE
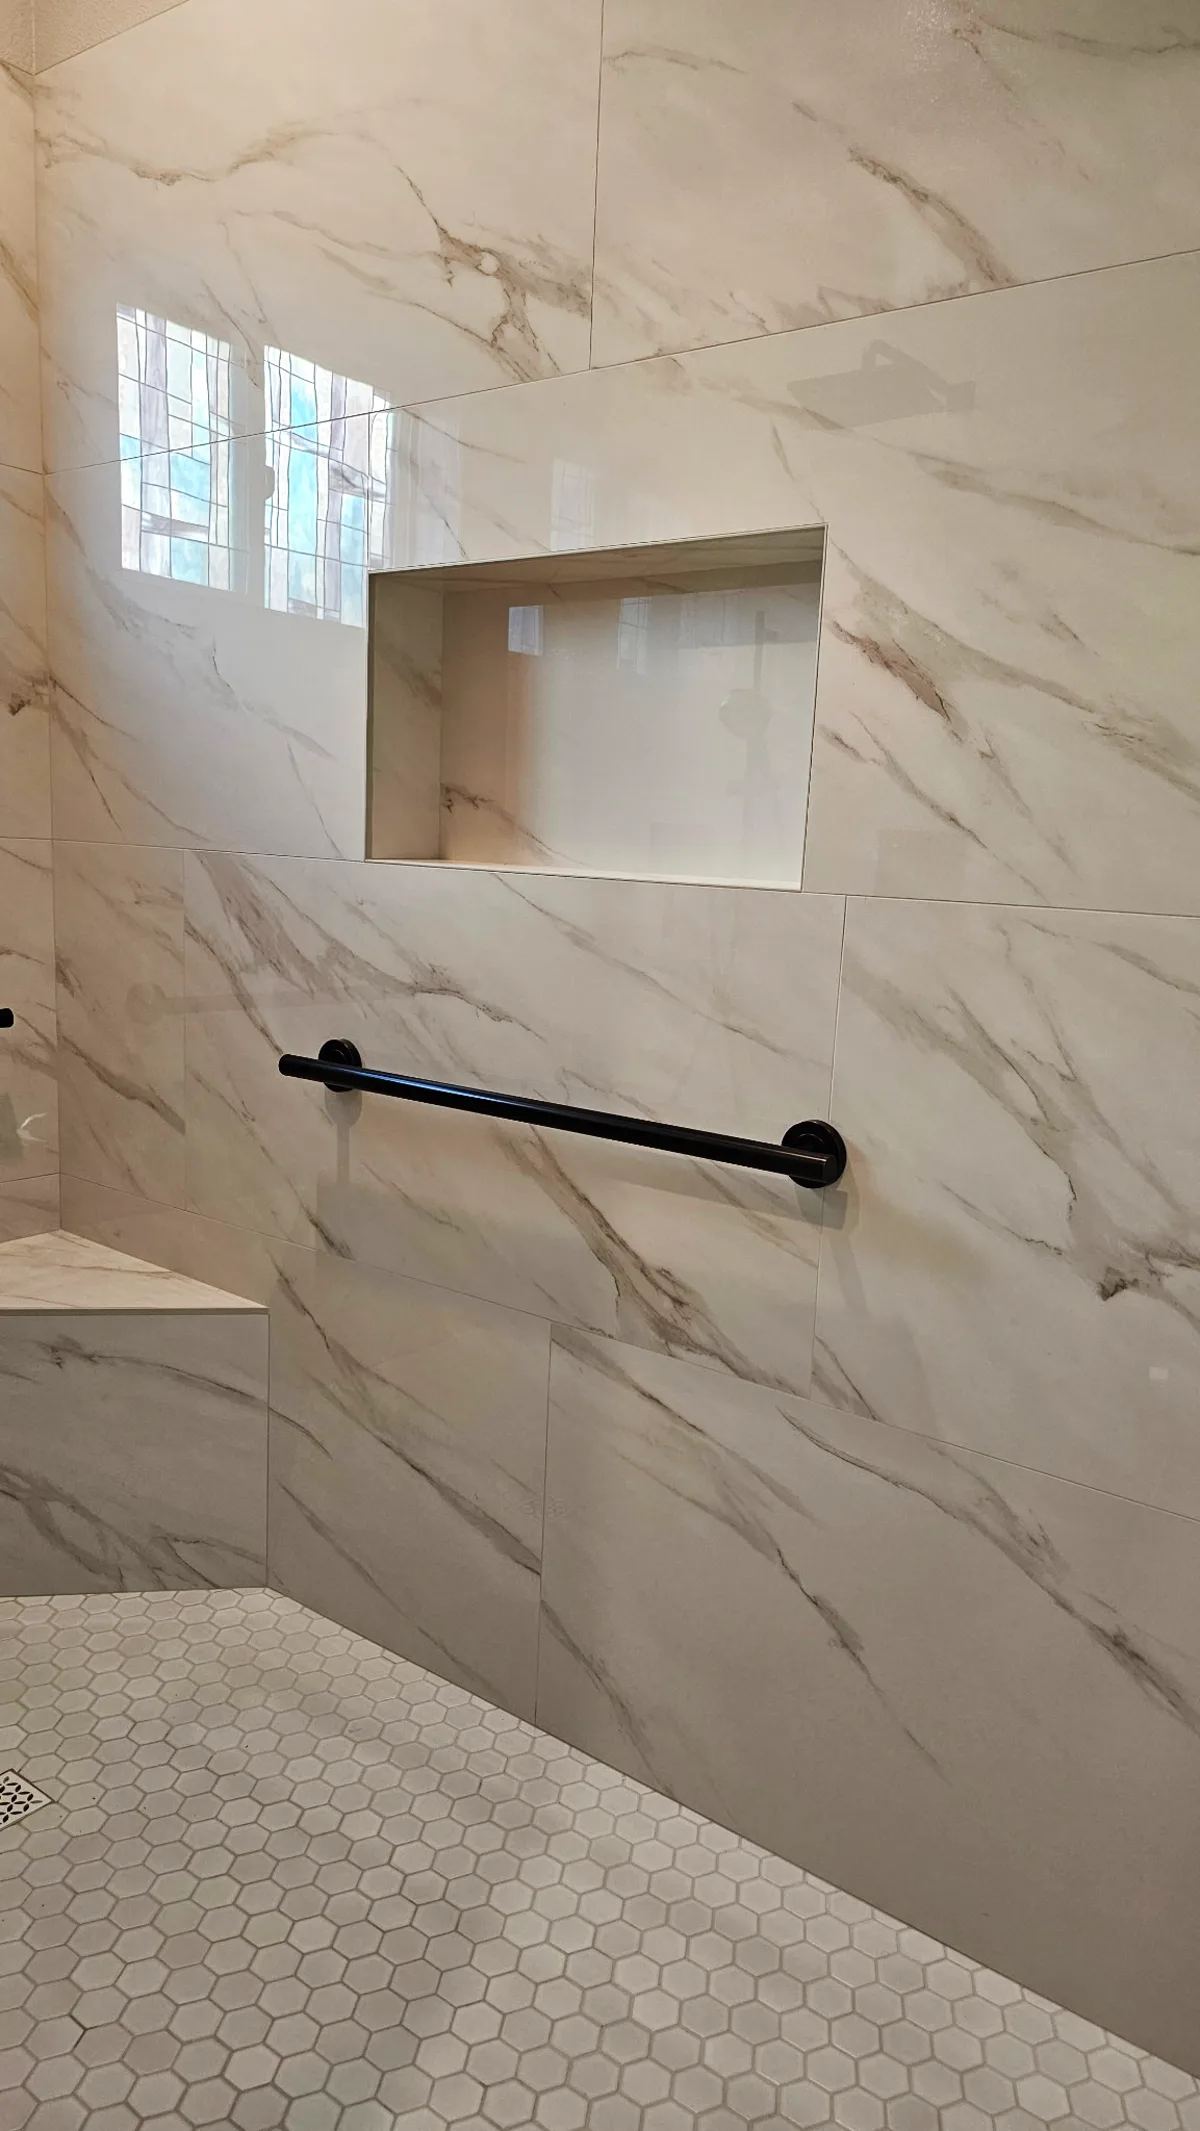
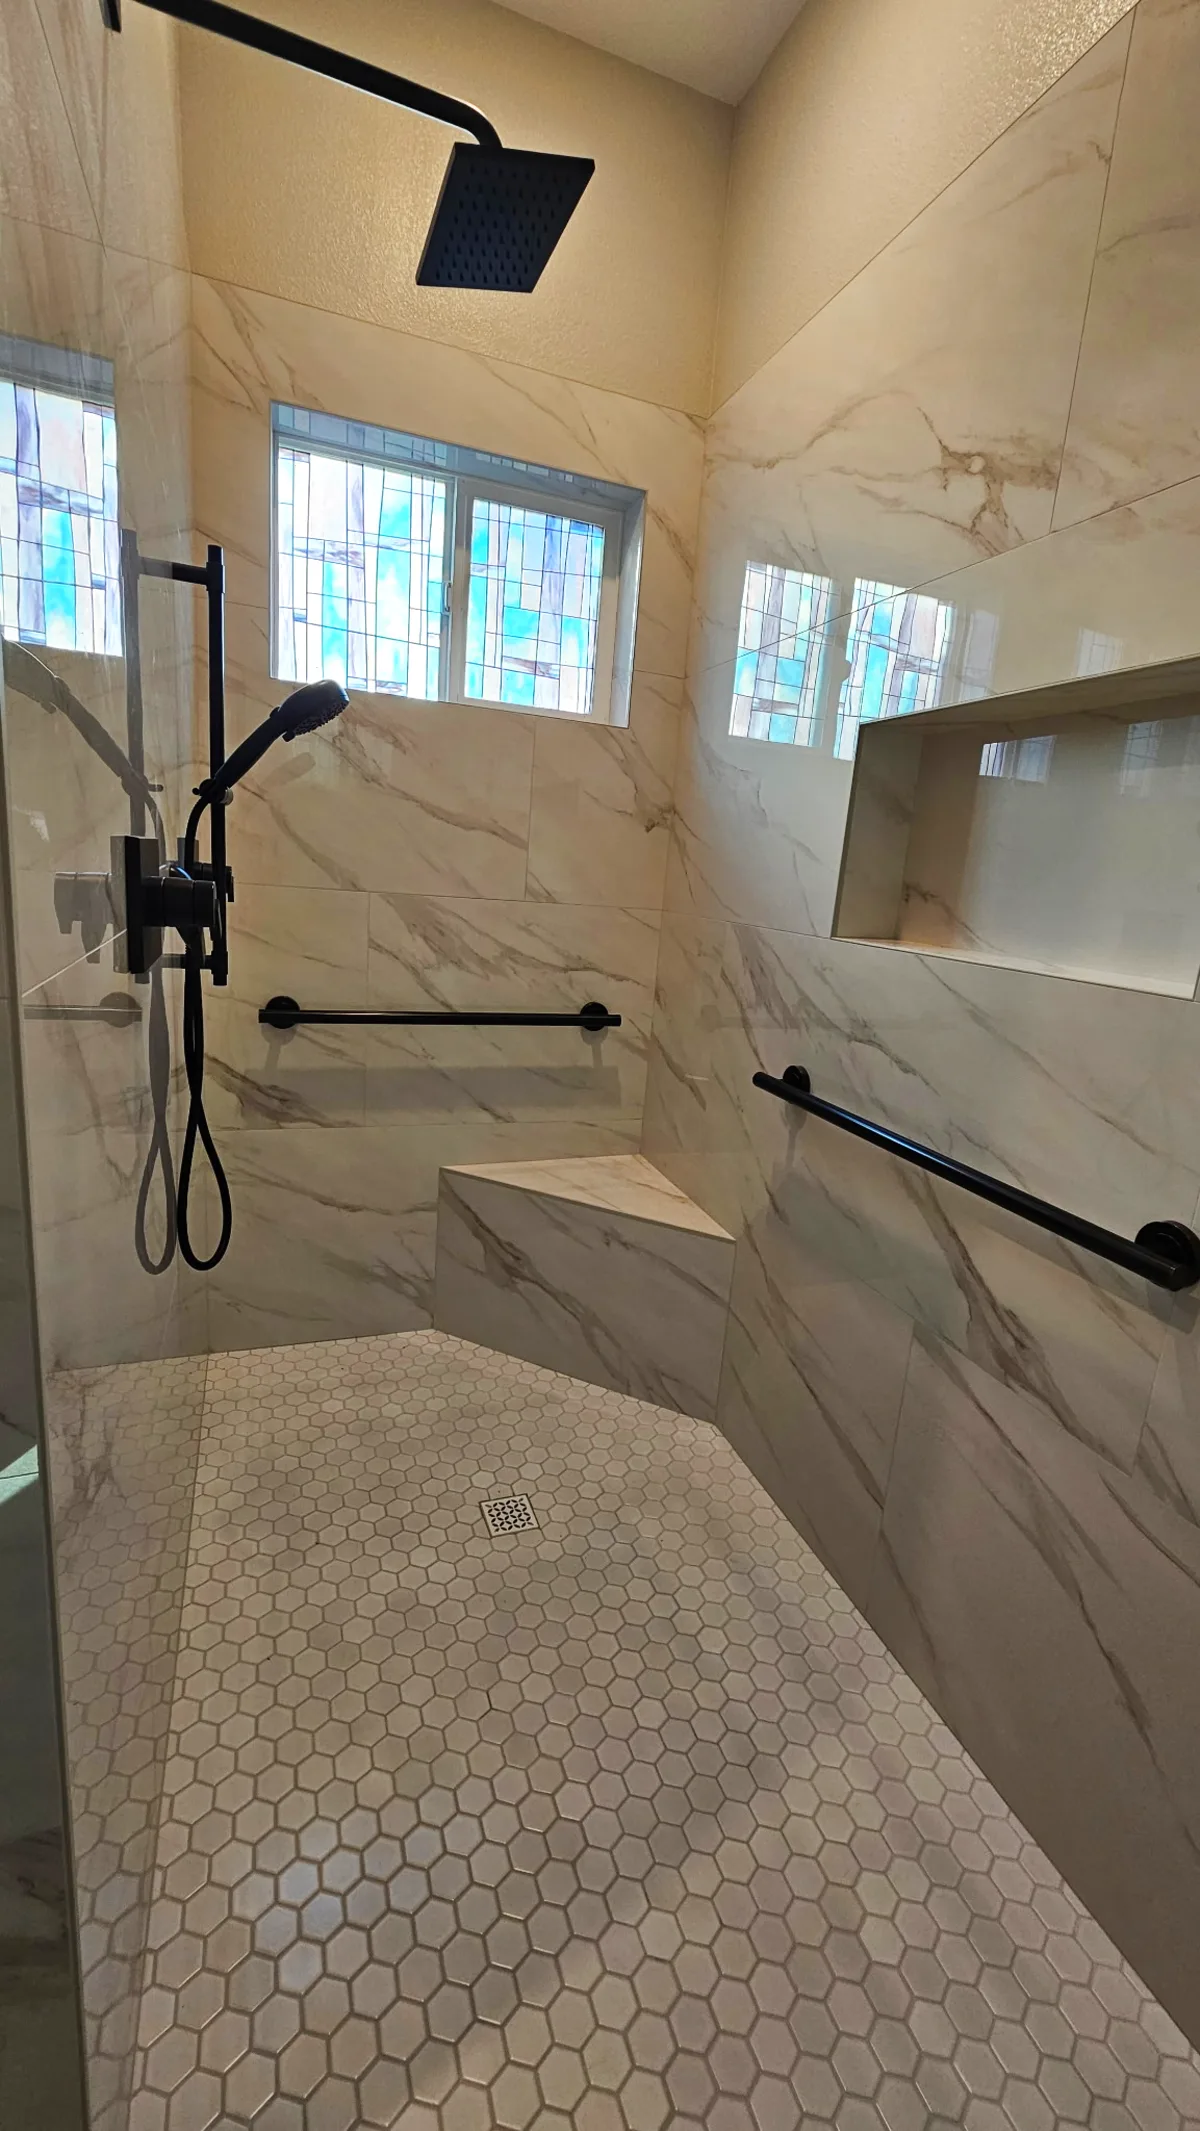
AFTER
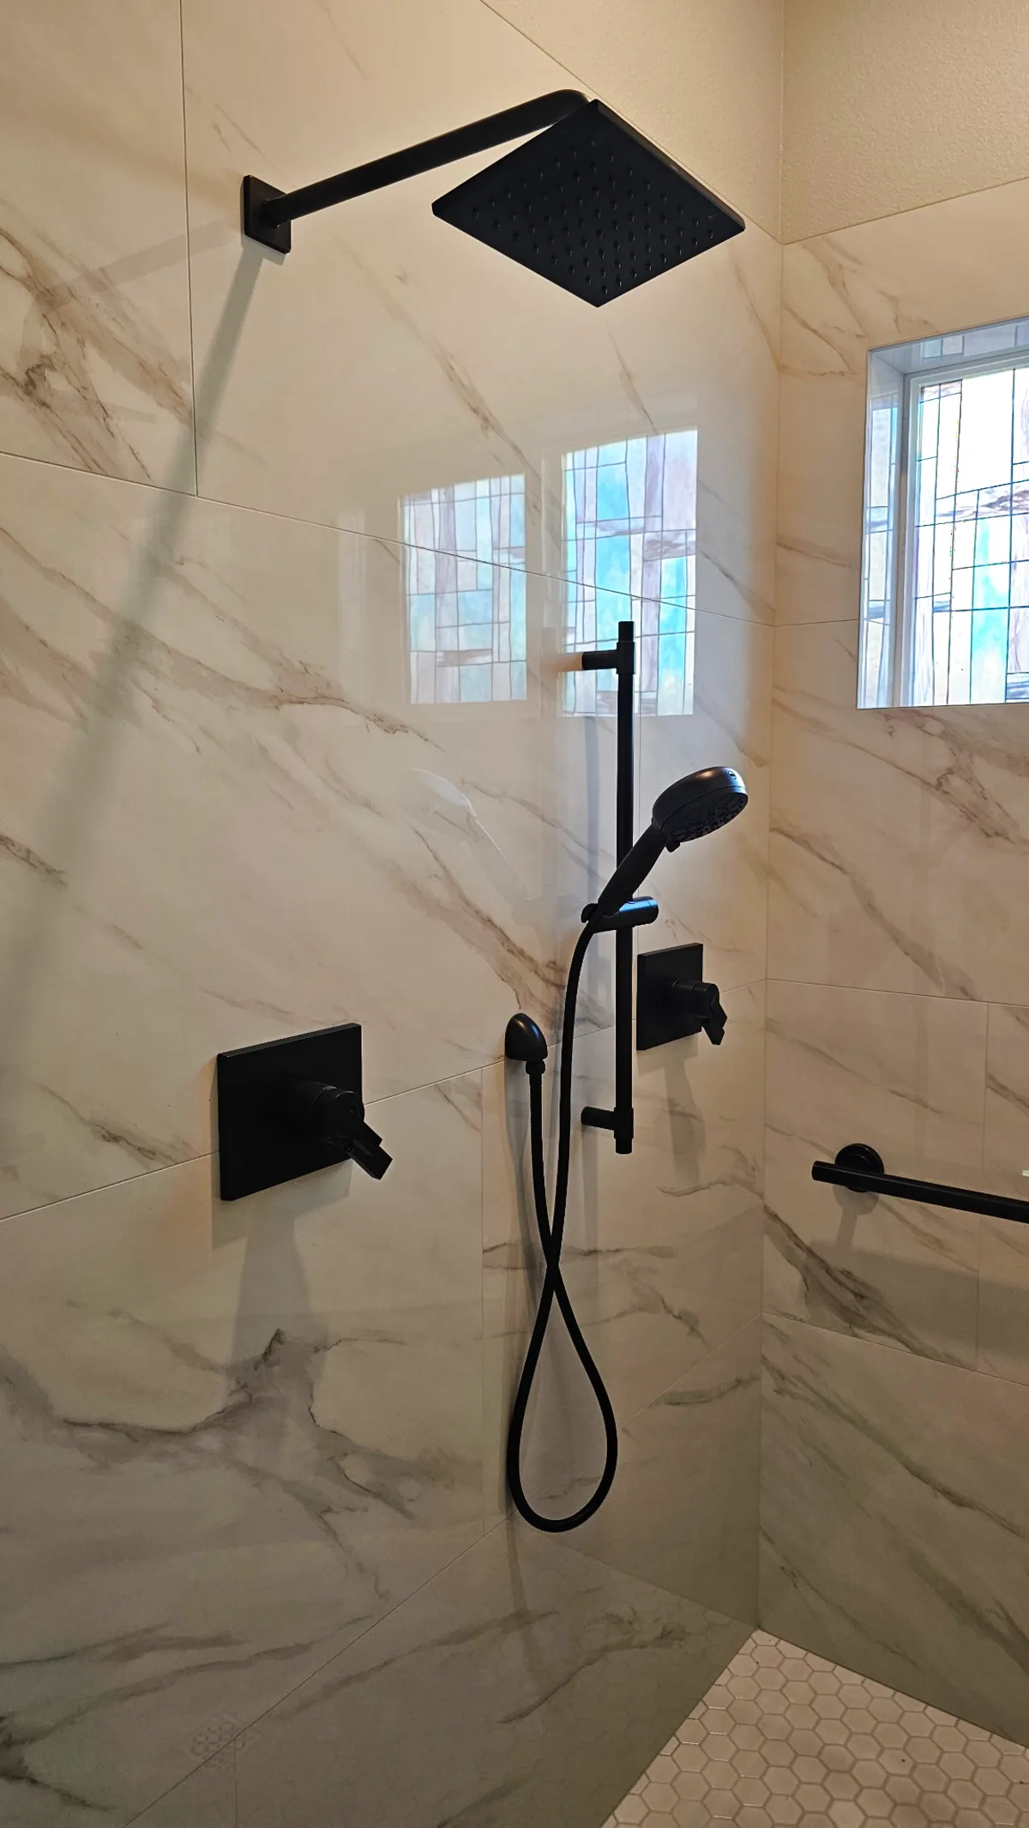
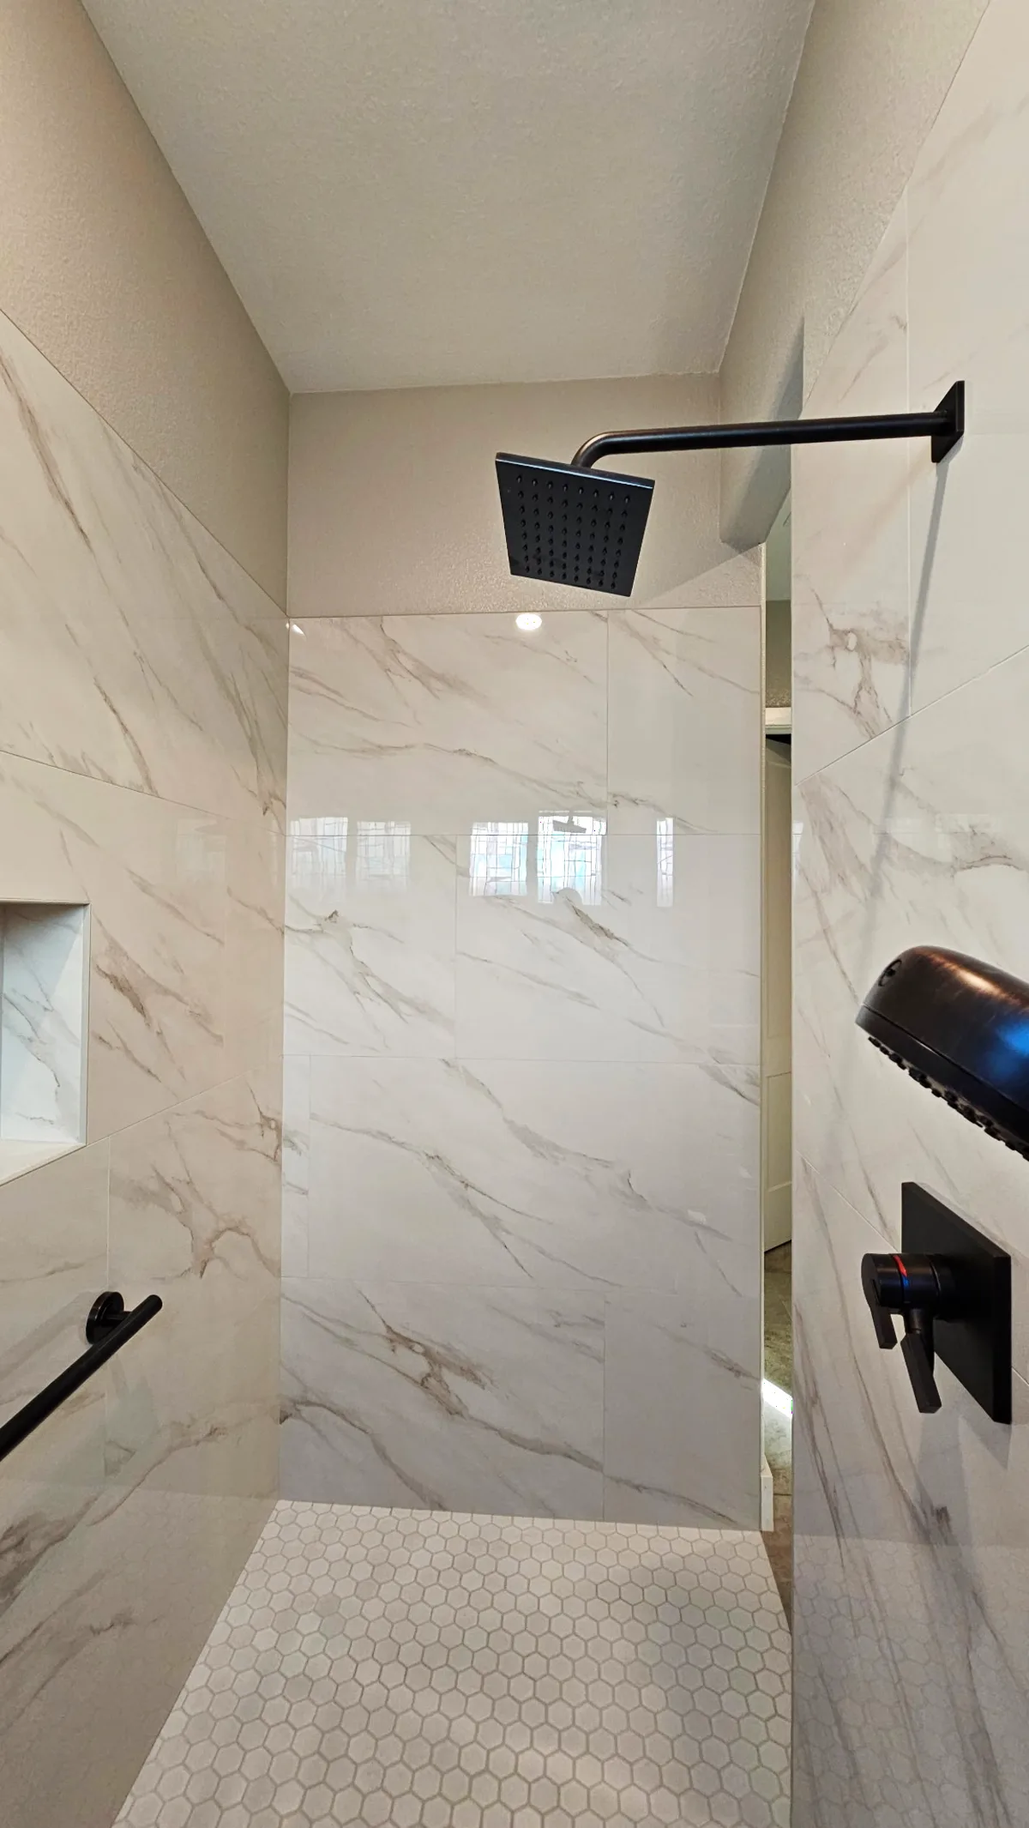
The Challenge
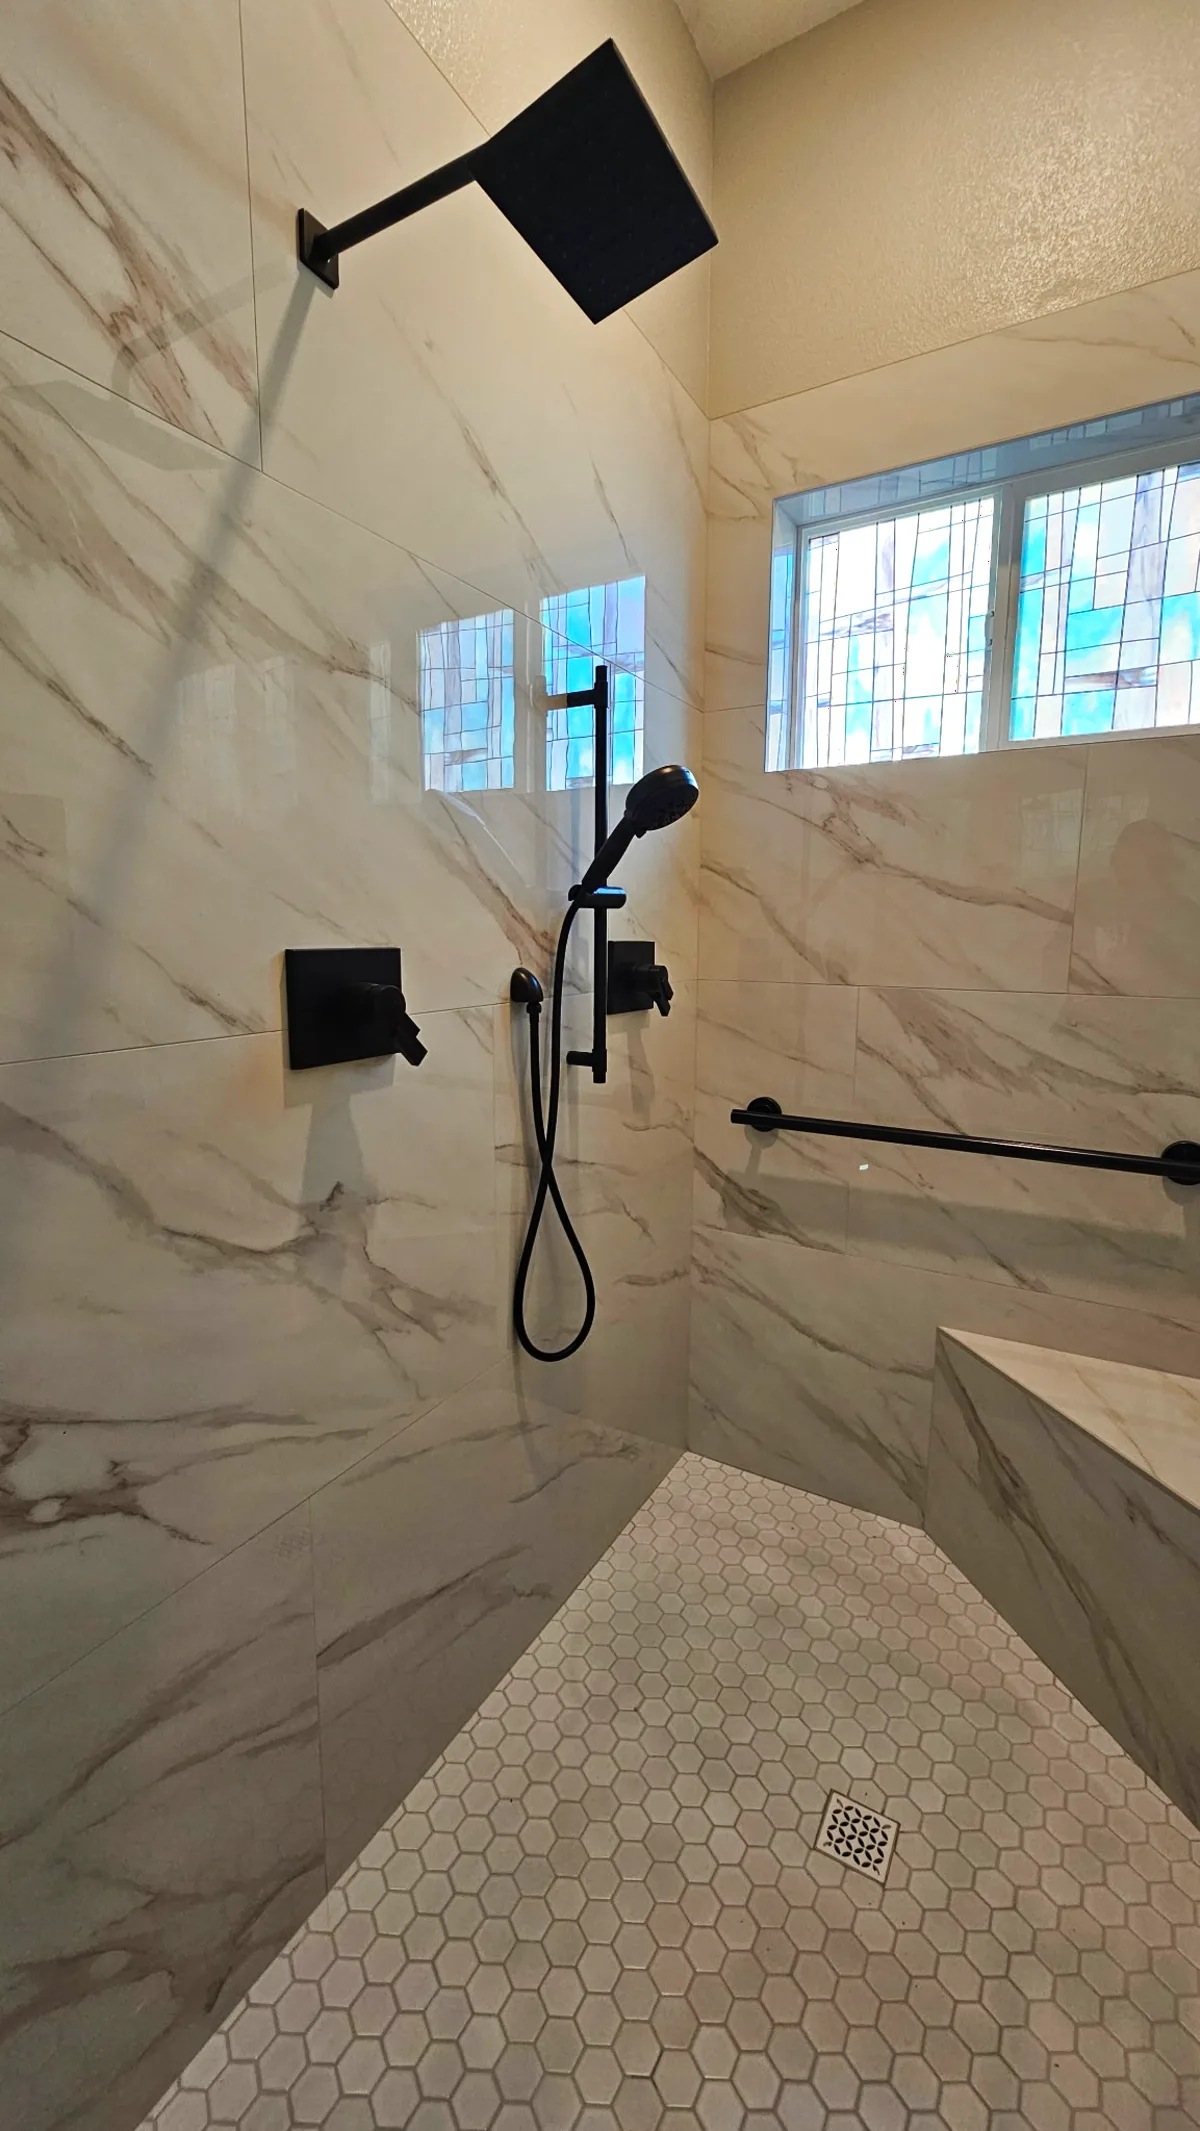
The homeowner is a disabled Navy veteran and paraplegic who had gone three years without being able to use his own shower. The original shower was a dated small-tile walk-in with a stepped tiled curb at the doorway, a half-wall inside dividing the space, and a tiled bench with a toiletry caddy — all built when the room was designed for standing use. For a wheelchair user the room functioned as a storage closet, not a shower: the curb could not be rolled over, the opening below the half-wall was too narrow, and there was no safe way to transfer from the chair to a seated position inside. The goal was a shower that worked for a wheelchair user from the first roll-in, with no interim transfer and no fixtures out of reach.
Our Solution
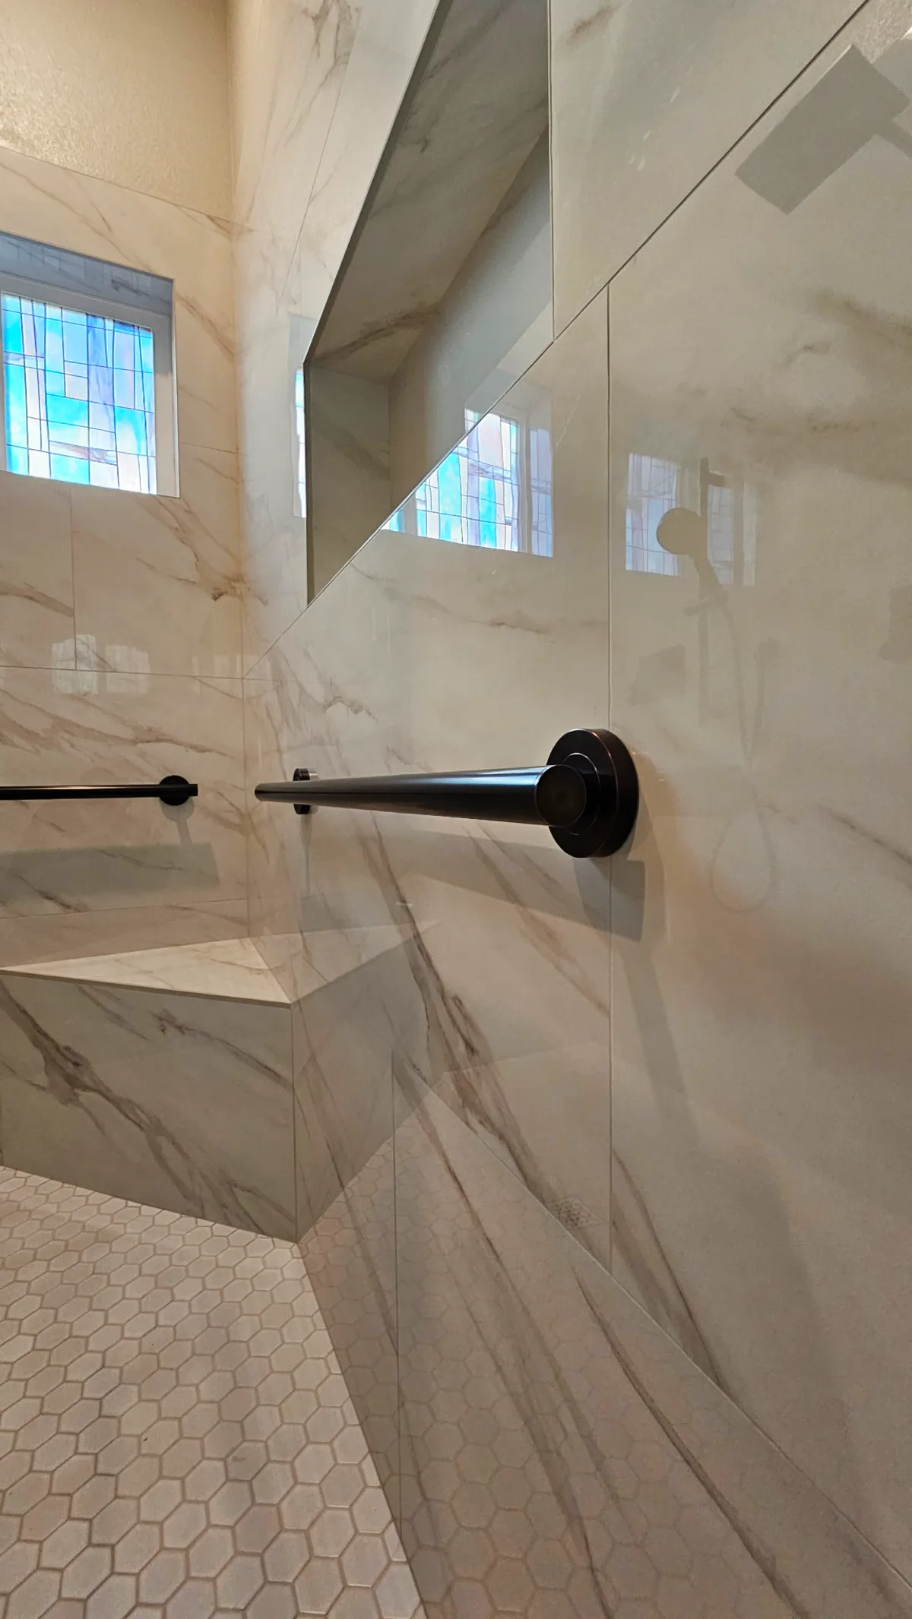
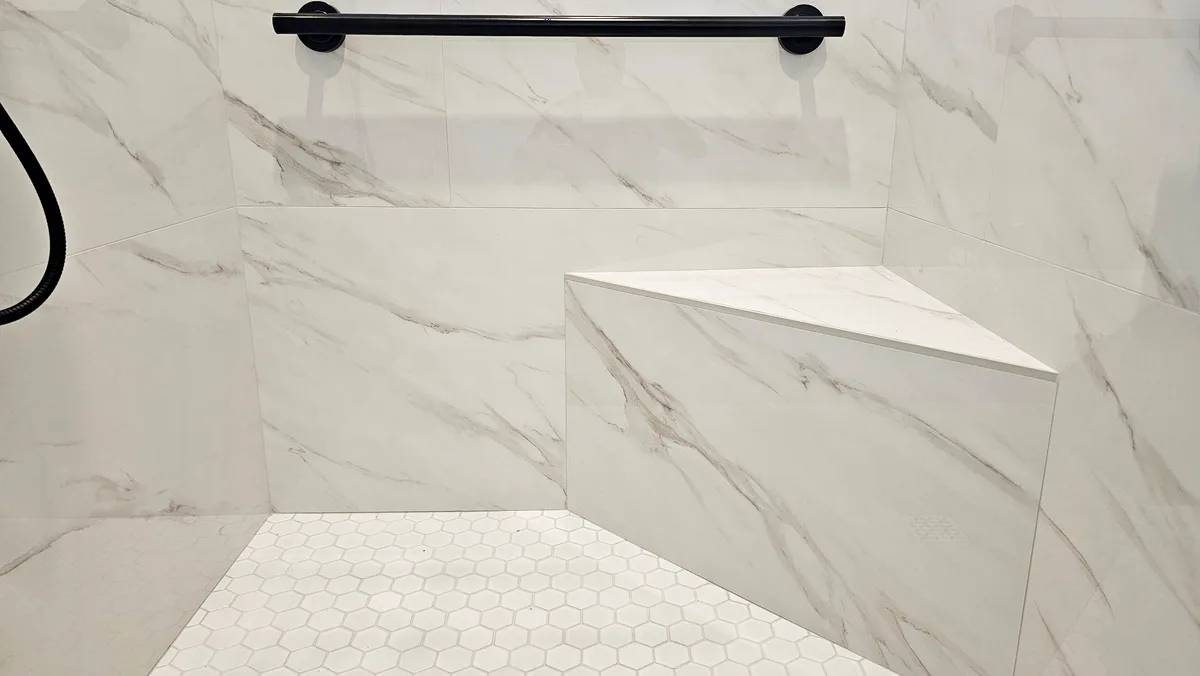
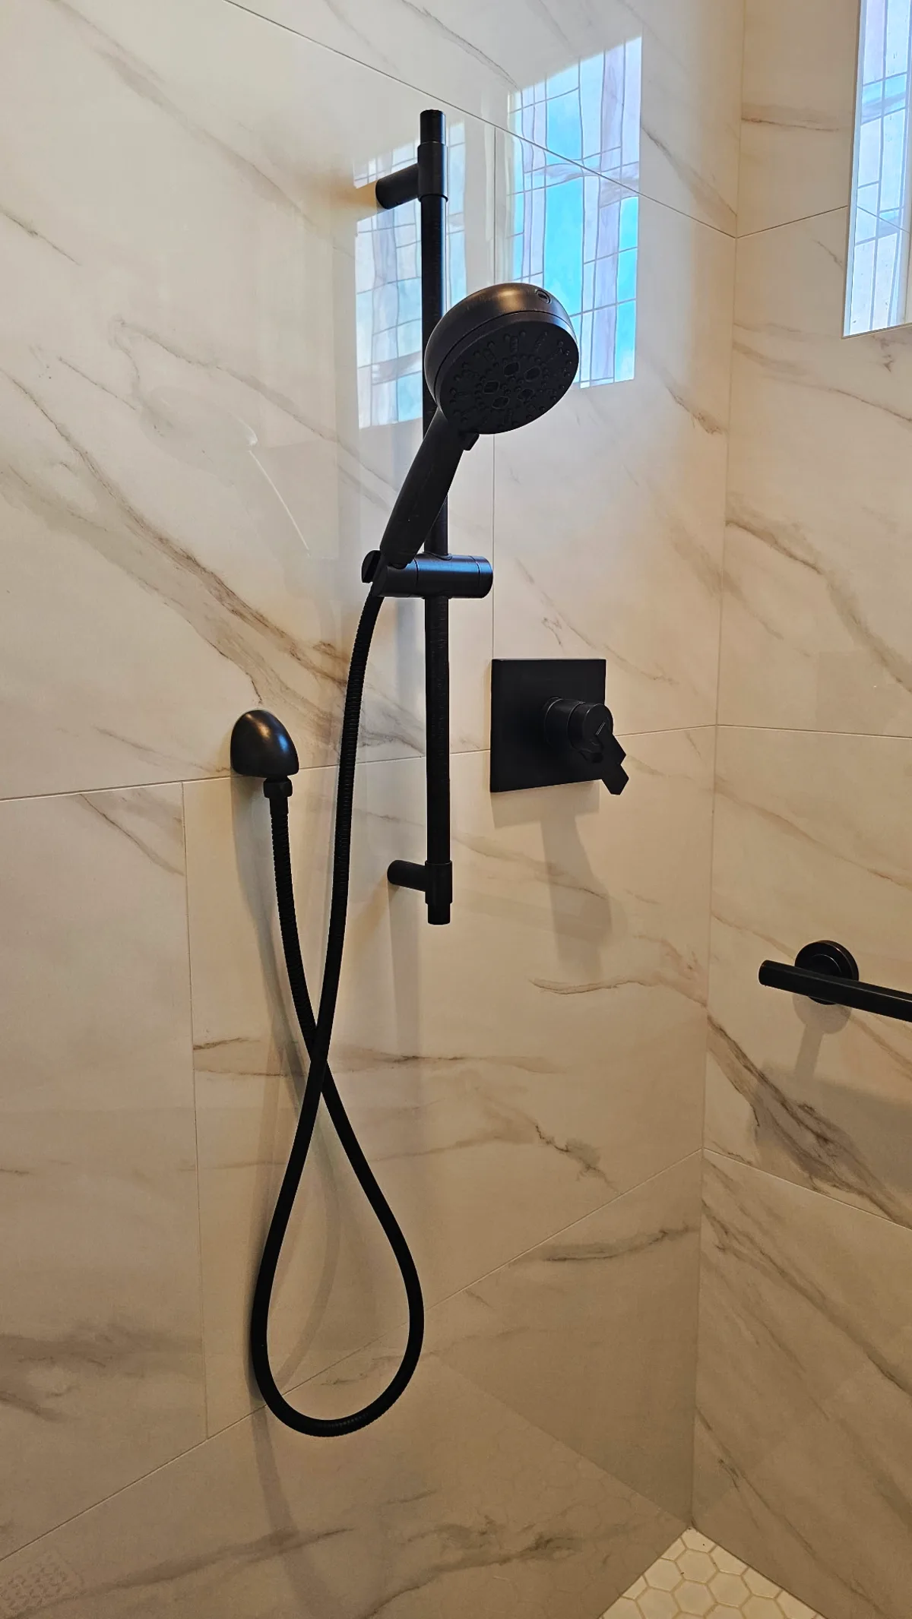
We removed the entire shower back to the framing: wall tile, floor tile, the half-wall, the tiled bench and the stepped curb at the entry. The slab was prepped for a curbless pan with a built-in slope and a center hex drain, so the finished floor transitions flush with the bathroom floor outside — no threshold, no step. We ran large-format Calacatta marble-look porcelain tile floor-to-ceiling on every wall for a continuous surface a wet wheelchair rim can roll against without catching grout joints, and we set a 12-inch white hex mosaic for the shower floor itself (the many small grout joints give the traction a smooth large tile cannot). A custom white Calacatta marble corner bench was built in at the right height for the user to transfer out of the chair when he chooses, and a recessed niche above the bench puts bath products within arm reach. The fixture set is a full matte black ADA layout: a square rain head on a ceiling-mount arm, a handheld on a vertical slide bar that drops the full range for seated use, a matte black square shower control with a separate diverter, and three 36-inch matte black grab bars — one across the back wall at a wheelchair-seat height, one on the side wall above the bench for the transfer, and a vertical bar at the entry. Every grab bar is screwed into 2x6 blocking we installed during the rough-in — none are drywall anchors. The textured stained-glass privacy window was kept and reused.
Scope of Work
- 1Demo dated wall tile, floor tile, half-wall, tiled bench and stepped tile curb
- 2Prep slab and install waterproofing membrane for a curbless (zero-threshold) pan
- 3Install center hex drain and sloped shower floor
- 4Install large-format Calacatta marble-look porcelain tile floor-to-ceiling on all walls
- 5Install 12-inch white hex mosaic shower floor
- 6Build custom white Calacatta marble corner bench
- 7Build recessed niche above bench with marble back
- 8Install matte black square rain head on ceiling-mount arm
- 9Install matte black handheld shower on vertical slide bar
- 10Install matte black square shower control with diverter
- 11Install three 36-inch matte black horizontal grab bars anchored into 2x6 wall blocking
- 12Install matte black vertical grab bar at entry
- 13Install frameless glass splash panel at open entry
- 14Reuse original stained-glass privacy window
Materials Used
- ✓Large-format Calacatta marble-look porcelain wall tile
- ✓White hex mosaic shower floor (12-inch sheets)
- ✓Custom white Calacatta marble corner bench
- ✓Recessed niche with marble-look back
- ✓Matte black square rain head and ceiling-mount arm
- ✓Matte black handheld shower with vertical slide bar
- ✓Matte black square shower control with diverter
- ✓Matte black 36-inch horizontal grab bars (×3)
- ✓Matte black vertical grab bar
- ✓Frameless glass splash panel
- ✓Full waterproofing membrane behind backer board
Key Features
- ✓True zero-threshold roll-in entry — wheelchair rolls directly in
- ✓Three 36" matte black ADA grab bars anchored into 2x6 blocking, not drywall
- ✓White hex mosaic floor for traction (small grout joints)
- ✓Handheld on a slide bar that drops to seated height
- ✓Custom white marble corner bench for in-shower transfer
- ✓Recessed niche within arm reach of the bench
- ✓Open entry with frameless glass splash panel — no doors to maneuver
- ✓Full Calacatta porcelain walls — minimal grout, easy to clean
“I needed a complete remodel done right so I could finally roll my shower wheelchair in. The crew delivered. Alex, Artem, Tim, Yuri, and the rest of the team showed up, did clean professional work, and finished a job that actually functions for a wheelchair user — not just a nicer-looking bathroom.”
— Brandon F.
Verified Yelp review · Sep 2026
Questions About This Roseville Project
What makes a shower truly wheelchair-accessible?
Three things working together: (1) a true zero-threshold entry — no curb, no step, no lip — so the chair rolls in flush with the bathroom floor; (2) a clear entry width wide enough for the chair, which usually means removing any half-wall or narrow door jamb; and (3) controls, a handheld, grab bars and (optionally) a bench placed where a seated user can actually reach them from the chair. A tile shower with a 2-inch curb is not wheelchair-accessible even if it has grab bars. This Roseville shower meets all three — the curb and half-wall came out, and the controls, handheld and three 36" grab bars are placed for a seated user.
Why did removing the half-wall and the stepped curb matter so much here?
The homeowner is a paraplegic Navy veteran. The original shower had a short tiled curb at the doorway and a half-wall inside — both standard choices when a shower is designed for a standing user. A wheelchair cannot be rolled over a curb and cannot clear a half-wall opening. Taking both out, pouring a curbless pan sloped to a center drain, and running the floor tile flush with the bathroom floor made the shower usable from the first roll-in — no interim transfer, no help needed to get in.
Why matte black grab bars anchored into 2x6 blocking rather than drywall anchors?
Grab bars take real body weight — up to 250+ pounds when a user slips or shifts — and drywall anchors are not rated for that load. Bars installed into drywall-only can and do tear out, which is worse than no grab bar at all because the user is already committed. We installed 2x6 blocking between the studs during rough-in, then screwed each bar directly into the wood. The matte black finish was the homeowner choice to match the rest of the matte black fixture set (rain head, handheld, control trim).
Why a white hex mosaic shower floor instead of large tile?
Traction. A smooth large tile is easier to clean but has far less grip when wet. The 12-inch hex mosaic breaks the floor into dozens of small tiles with grout joints between them — those joints give the texture a wet wheelchair rim or a bare foot can grab onto. The matte-finish white hex also hides water droplets, which keeps the floor looking clean between cleanings.
Do you do wheelchair-accessible bathrooms in Roseville and the Placer County area?
Yes. We build roll-in showers and ADA-aware bathroom remodels throughout Roseville, Rocklin, Lincoln, Loomis, Granite Bay, Auburn and the rest of Placer County. The Roseville roll-in shower on this page is a completed project we can reference — the homeowner left a verified Yelp review about the work.
How Much Does a Bathroom Remodel Cost in Roseville?
See our complete 2026 cost breakdown with real pricing by service type, tier, and line item.
View Roseville Bathroom Remodel Cost Guide →Bathroom Remodeling in Roseville, CA
Learn about all our bathroom remodeling services available in Roseville neighborhoods.
Visit our Roseville service area page →More Bathroom Projects
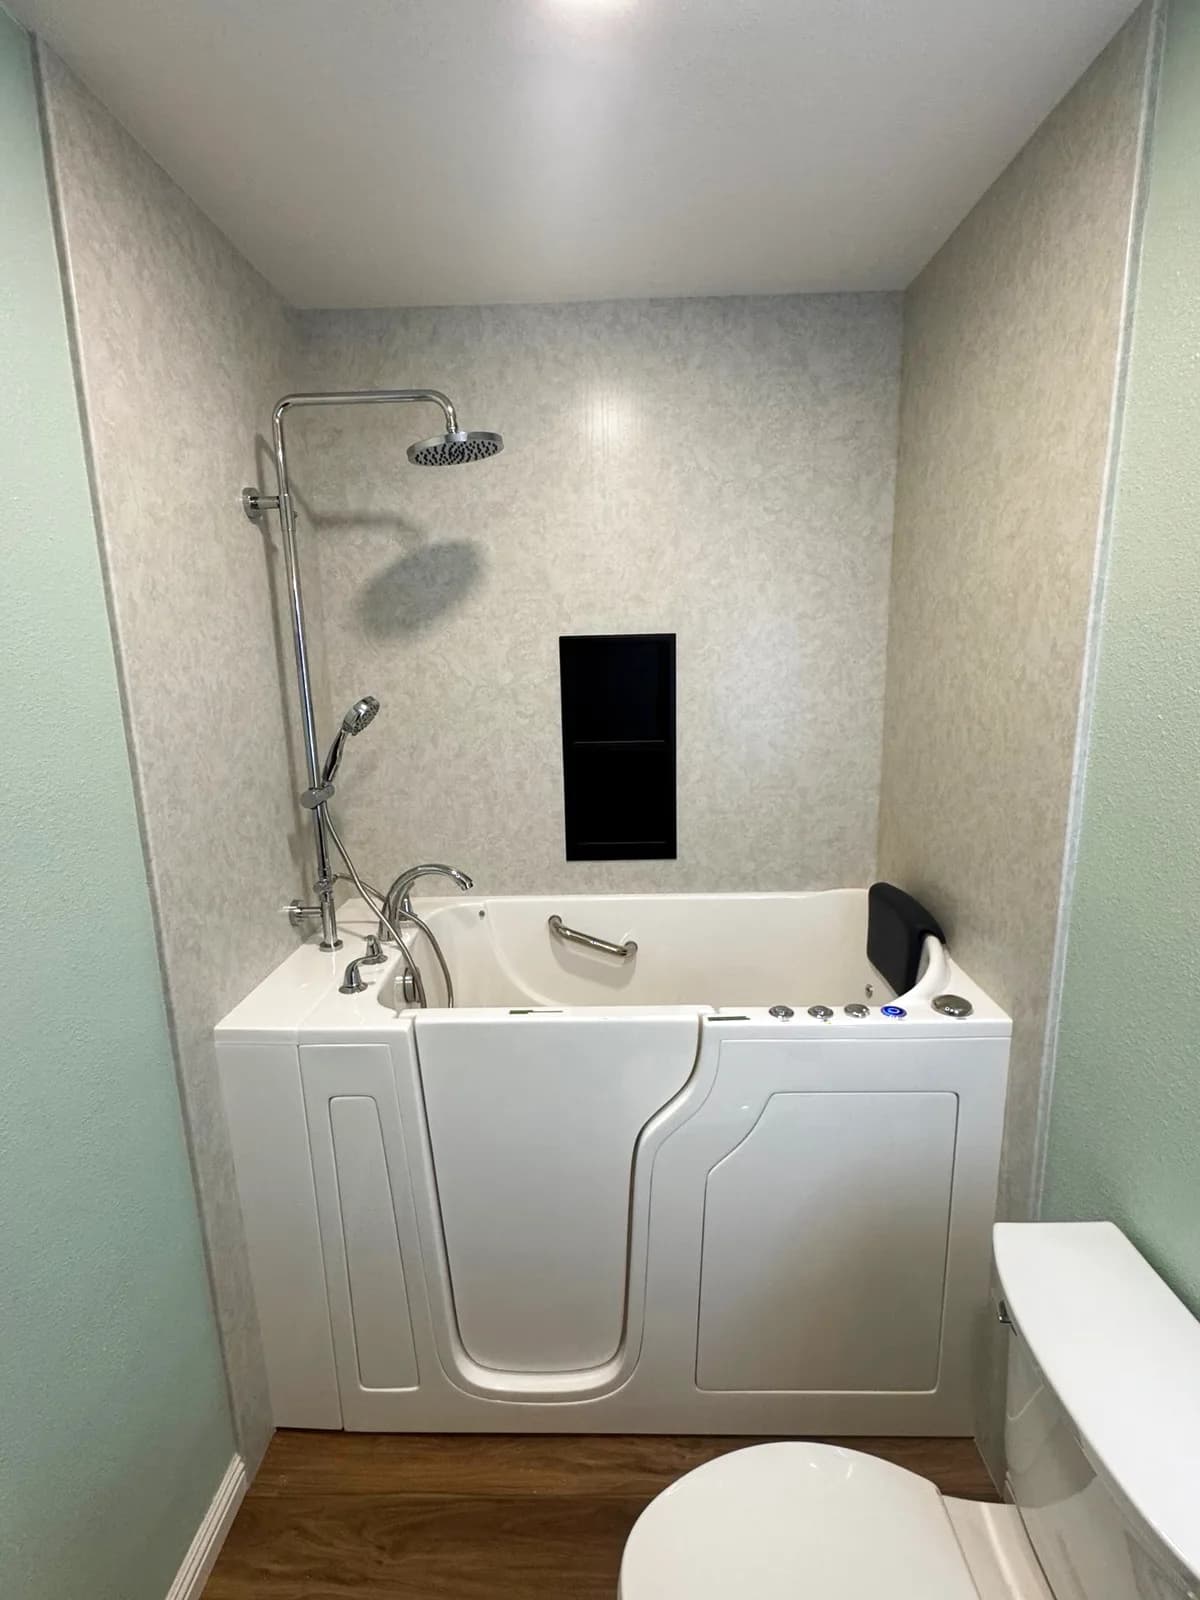
Walk-In Tub Conversion with Acrylic Walls, Warm-Wood Vanity and Backlit LED Mirror in Roseville, CA
Roseville, CA
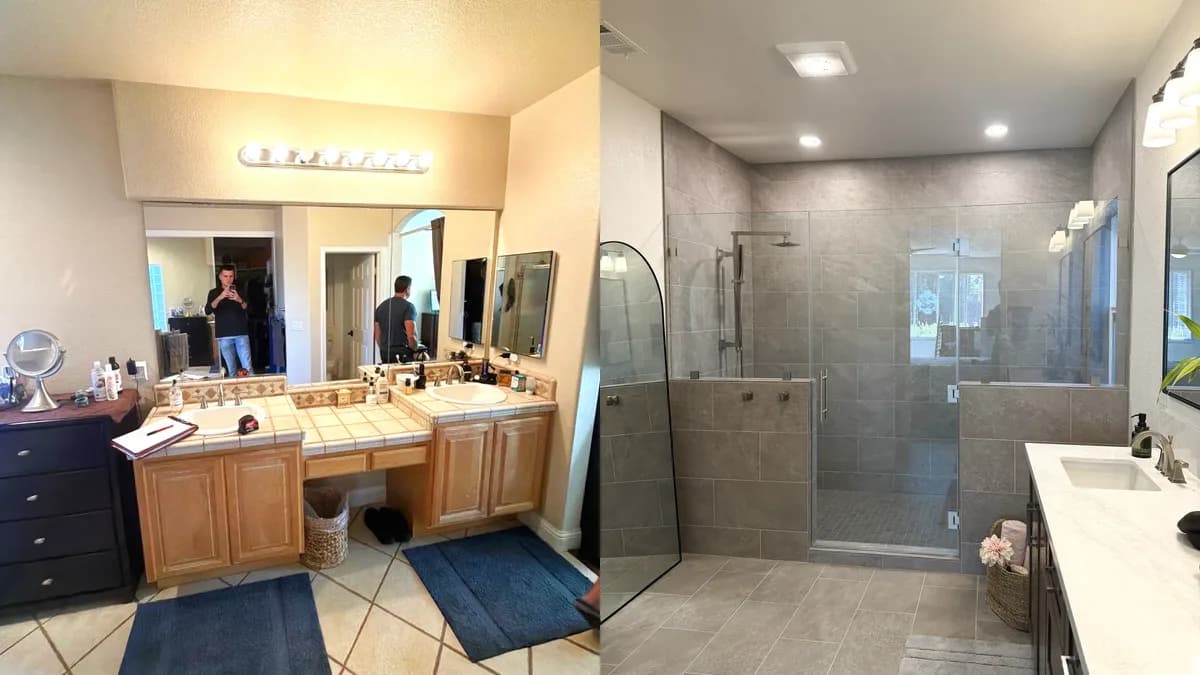
Master Bathroom Remodel with Walk-In Shower and Dark Vanity in Roseville, CA
Roseville, CA
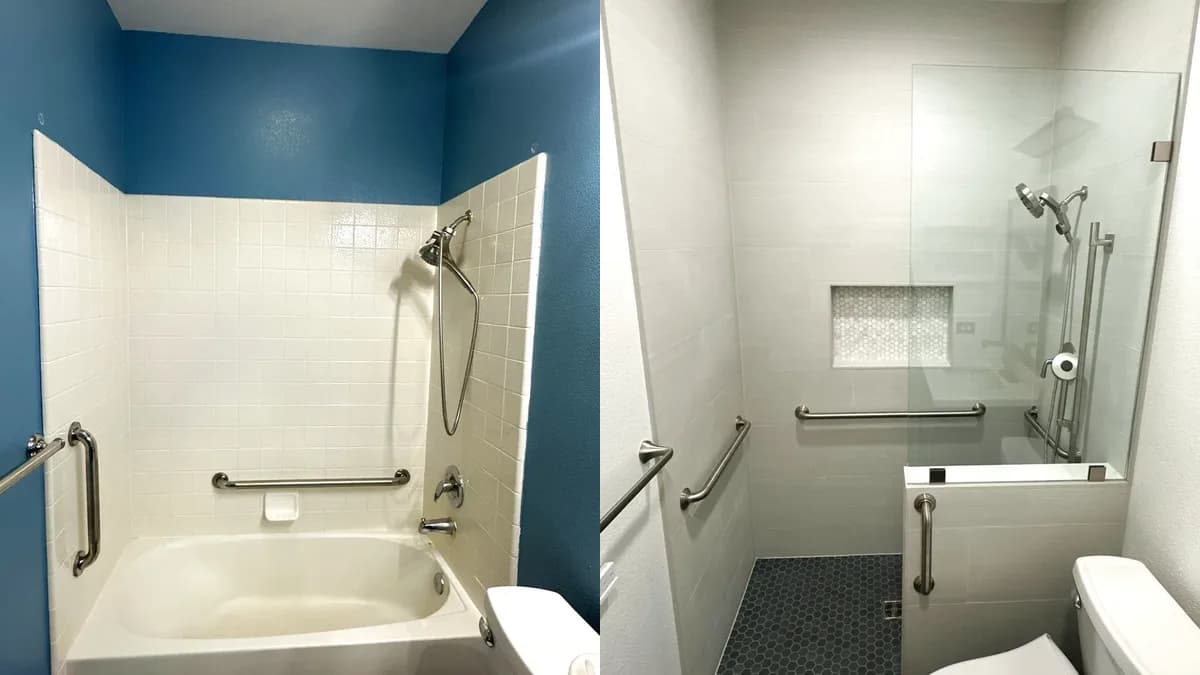
Accessible Tub-to-Shower Conversion with Grab Bars in Roseville, CA
Roseville, CA
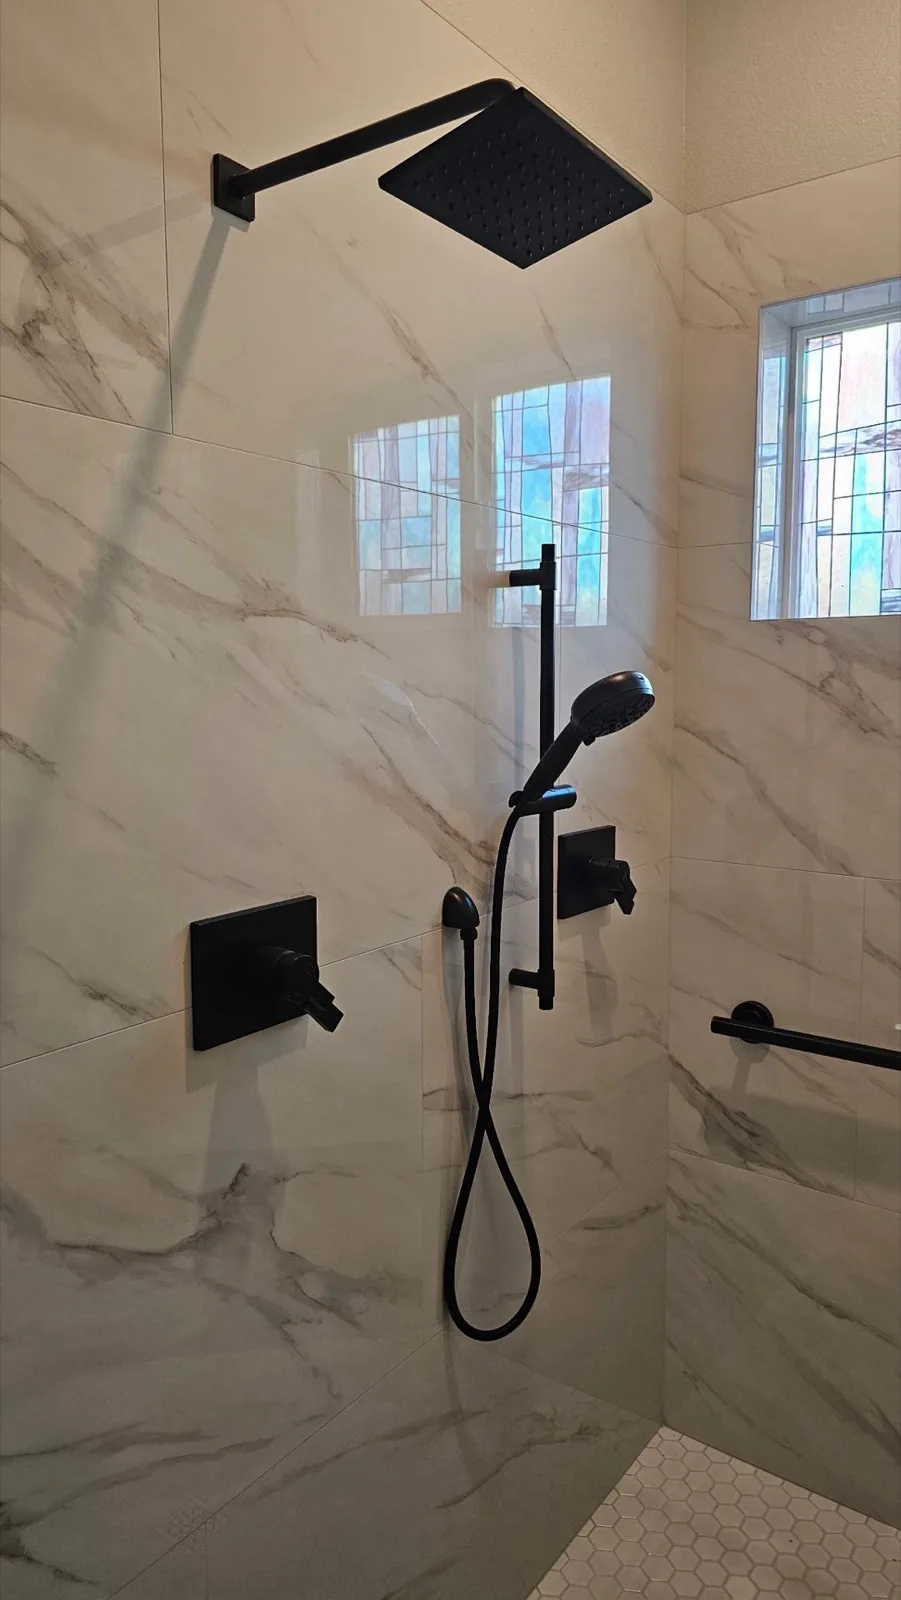
Roseville Shower Remodel — Three Showers in One Home: Wheelchair-Accessible Marble Tile Shower Plus Two Acrylic Showers with Dry Rot Repair
Roseville, CA • 4 weeks
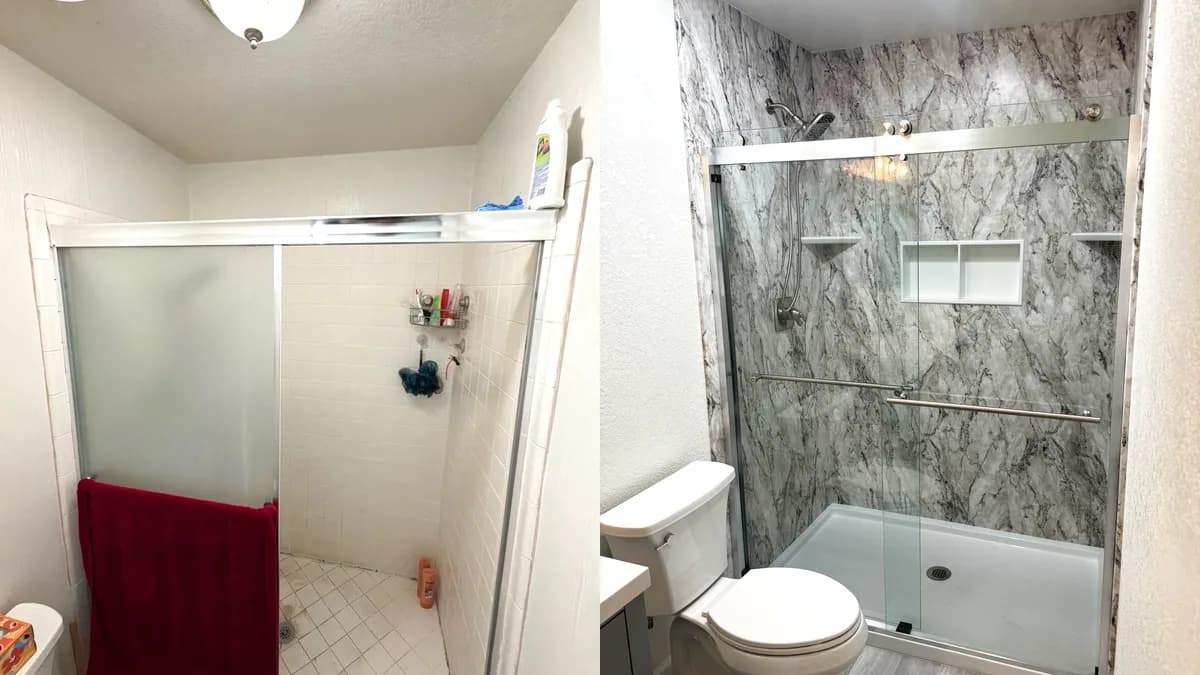
Full Master Bathroom Remodel with Marble-Look Acrylic Shower Walls in Citrus Heights, CA
Citrus Heights, CA
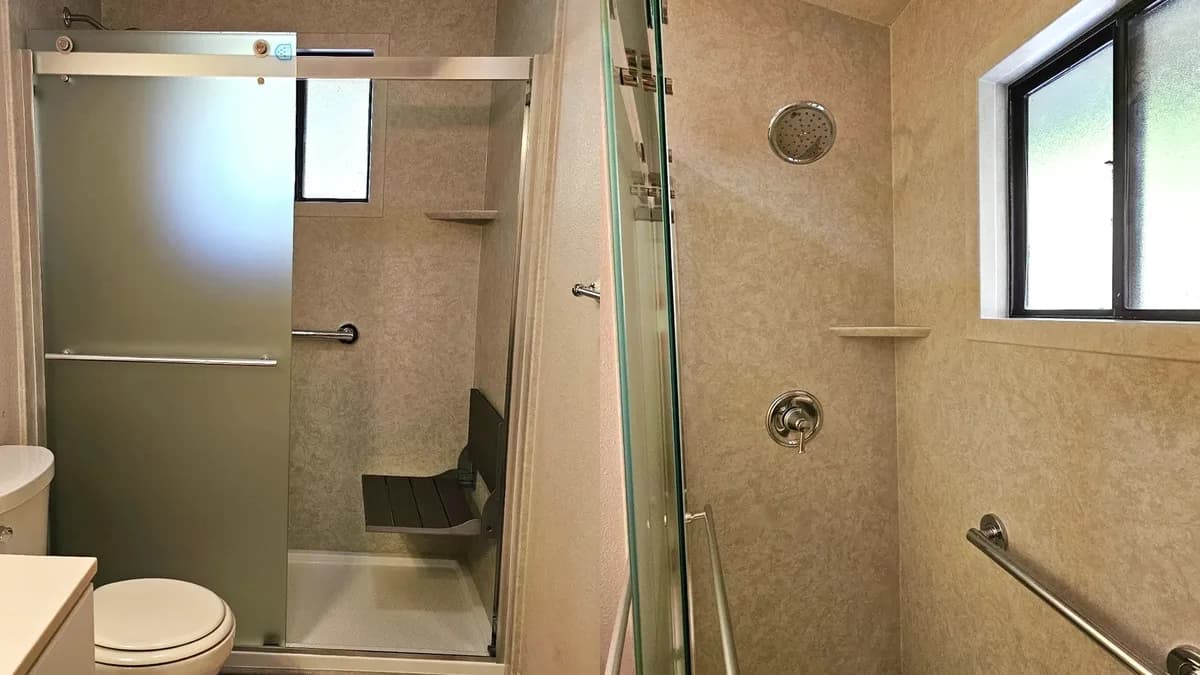
Tub-to-Shower Conversion with Acrylic Walls and Fold-Down Seat in Auburn, CA
Auburn, CA
Get Your Free Estimate
Schedule your consultation today
Get a Free Estimate
Call us at (916) 907-8782 or fill out our contact form.