Roll-In Shower Installation
True wheelchair-accessible roll-in showers across Sacramento and Placer County. Zero threshold, 36-inch clear entry, grab bars anchored into 2x6 blocking, hex floor for traction, no door. Not a tiled shower with a bench added — a shower designed around a chair user from the first measurement.
A Roll-In Shower Is Not a Walk-In Shower With a Label
The accessibility bathroom market is full of "walk-in showers" sold as wheelchair-accessible that are nothing of the kind — a 2-inch tile curb at the entry, a hinged glass door that narrows the opening to 26 inches, grab bars screwed into drywall. For a chair user, that shower works the same as any other stall: not at all.
A roll-in shower is specifically designed so a wheelchair can be rolled from the bathroom floor into the shower without lifting, without a transfer, and without the help of another person. The chair tracks over a flush floor, past a 36-inch clear opening, into a wet area with floor-anchored grab bars within reach and a handheld shower on a slide bar that drops to seated height. If the chair cannot do all of that unassisted, it is not a roll-in.
Our completed Roseville roll-in shower for a Navy veteran paraplegic is the proof of concept — a client who had gone three years unable to use his own shower, now rolling in from his wheelchair unassisted. The verified Yelp review is his words.
What a Roll-In Shower Actually Requires
True Zero-Threshold Pan
Curbless shower floor poured flush with the bathroom floor and sloped internally (1/4" per foot) to a center or linear drain, over a full sheet or liquid waterproofing membrane. No lip, no curb, no transition strip.
36-Inch Clear Entry Width
The usable opening after any glass panel, half-wall, or door jamb. A 36-inch framed opening with a hinged door is often only 29 inches clear. Roll-in showers typically have no door at all.
Grab Bars Into 2x6 Blocking
Not drywall anchors. We install 2x6 wood blocking between studs during rough-in, then screw bars directly into the wood with #10 structural screws. Load-rated to the ADA 250-pound minimum.
Handheld on a Slide Bar
Drops the full range from standing height (72 inches) to seated bench height (36–48 inches). A fixed overhead rain head alone is not enough for a seated user.
Built-in or Fold-Down Bench
A custom tile or marble corner bench, or a wall-mounted teak fold-down. Fixed location, structurally supported, at 17–19 inch seat height. Positioned for safe transfer from the chair.
DCOF 0.42+ Non-Slip Floor
ANSI-standardized traction rating for wet areas. We spec 1-inch to 2-inch matte porcelain hex mosaic — many grout joints give actual grip, not just a passing lab number.
Controls at Seated Reach
Shower valve, diverter, and handheld post all placed 38–48 inches above the floor so a seated user can reach them from the bench or chair without stretching.
No Door (Open or Splash Panel Only)
A door narrows the entry width and adds an obstacle a chair must maneuver past. Preferred: open entry. If splash control is needed: a fixed glass panel on the side wall or a weighted curtain on a ceiling track.
What Our Roll-In Shower Installations Include
Every roll-in shower we build starts with a site visit — not just to measure the existing bathroom, but to understand the user. The specifics vary dramatically between a wheelchair user who transfers to the bench for seated showering, a user who prefers a water-safe shower wheelchair with no transfer, and a user who needs assist from a caregiver. The fixture reach ranges, bench placement, and grab bar positions change for each.
Build Scope
A standard roll-in build removes the existing tub or shower, any half-wall or built-in bench that narrows the entry, and the existing floor tile. We pour a mortar-bed shower pan with a 1/4-inch-per-foot slope to a center or linear drain and install a sheet or liquid waterproofing membrane under the pan and 12 inches up each wall. The finished floor transitions flush with the adjacent bathroom tile — no transition strip, no 1/4-inch lip.
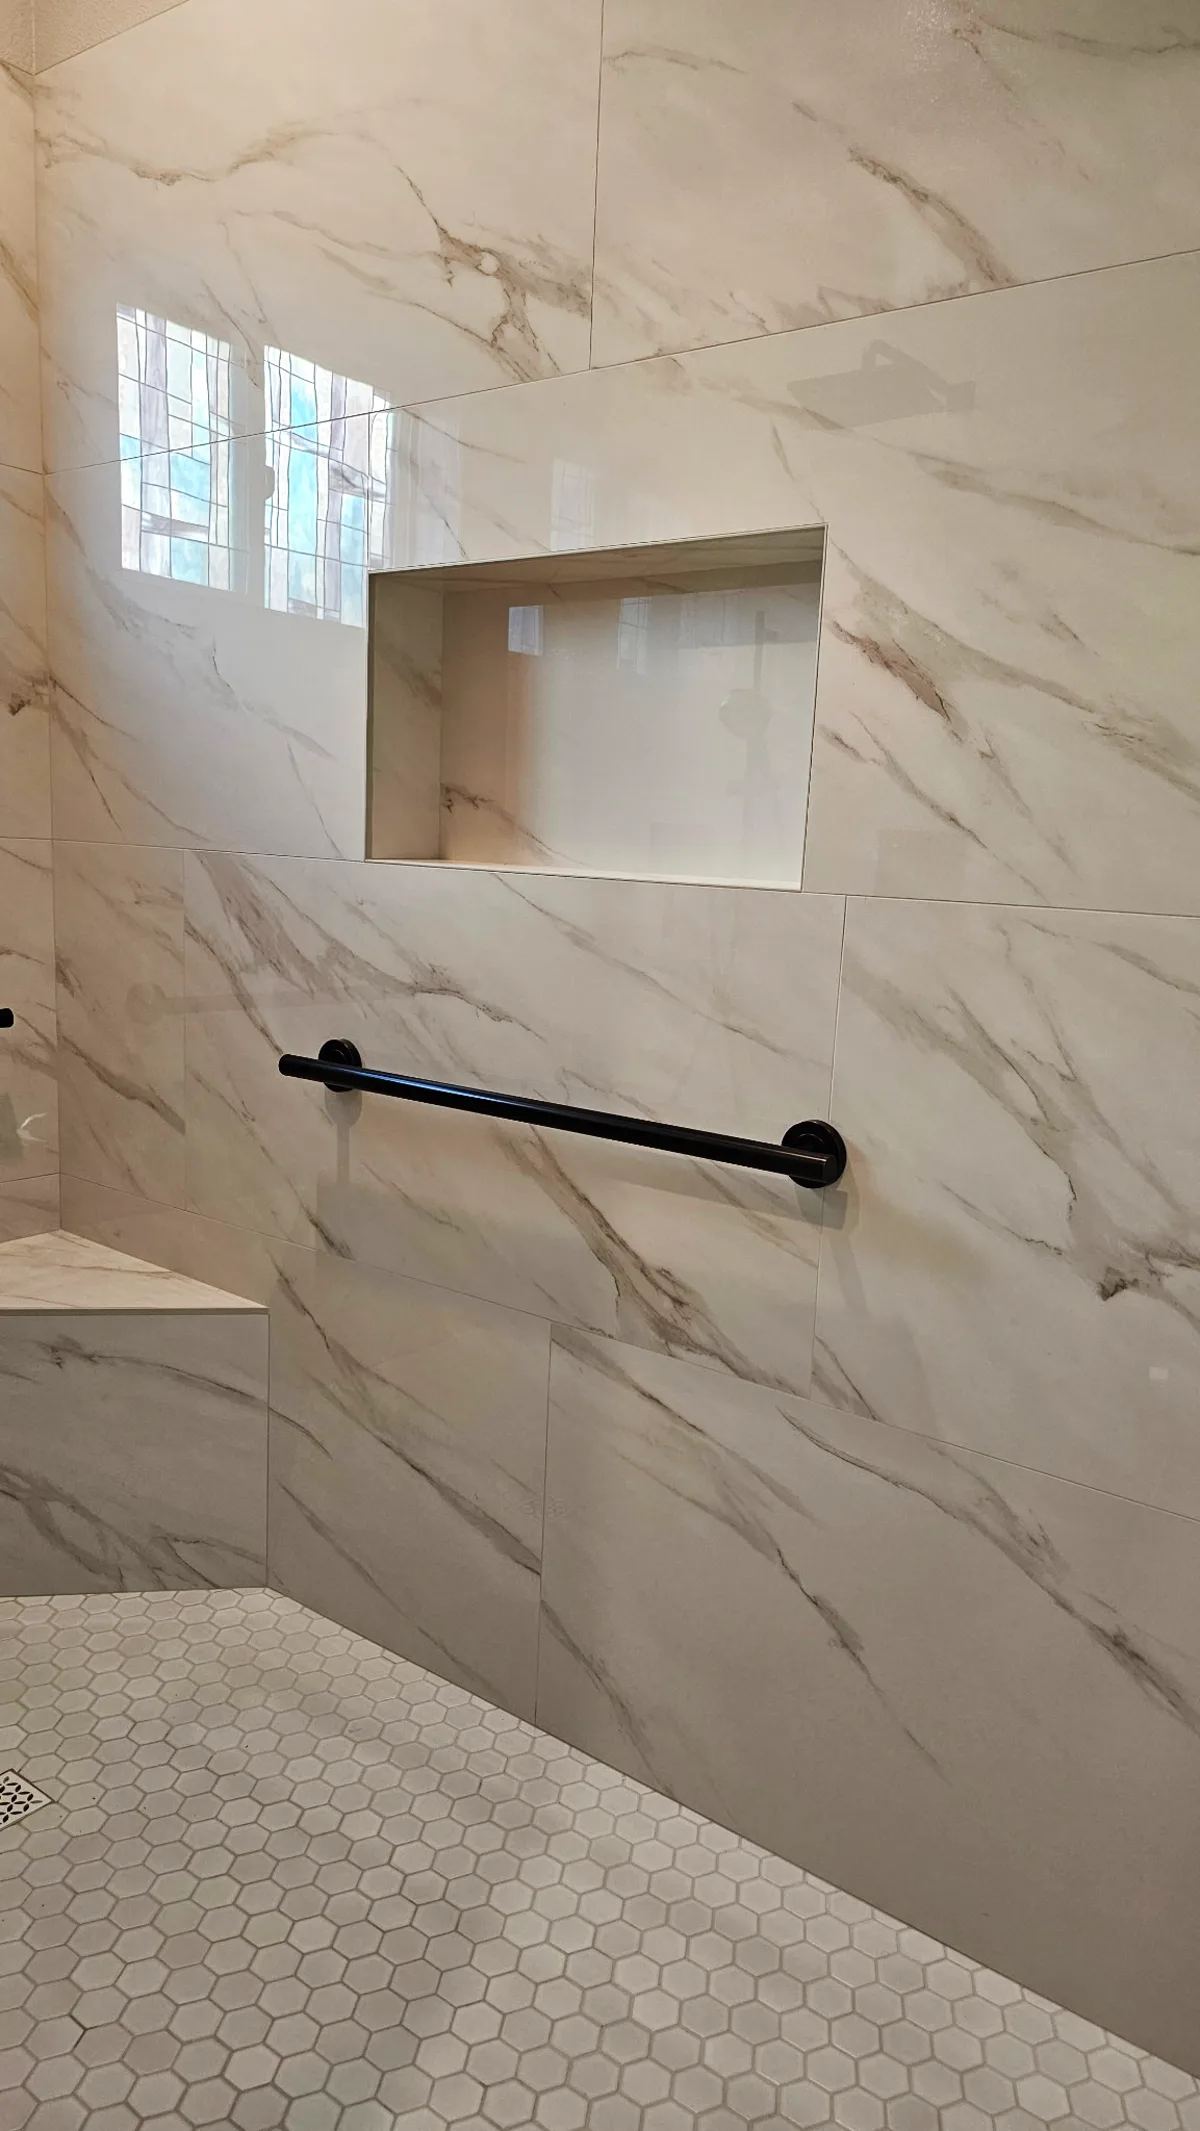
Wall tile goes large-format (12x24 or 24x48 porcelain) to minimize grout joints that collect soap scum and need regular sealing. We install 2x6 wood blocking between the studs at every grab bar location before the backer board goes up, then mount each 36-inch grab bar with #10 structural screws into the wood. A recessed niche gets built into the wall at seated reach height. The custom tile or marble bench is built in a corner for structural stability.
Fixture Set
Matte black is the current standard for ADA fixture sets because it reads as design-forward rather than medical. We spec a square or round rain head on a wall-mount or ceiling-mount arm, a matte black handheld on a vertical slide bar (the slide bar matters — it is what makes the handheld reachable from the bench), a matte black shower control with a separate diverter, and matte black 36-inch grab bars (ADA-rated with the required grip clearance from the wall). A frameless glass splash panel on one side wall contains water without narrowing the entry.
The Roseville Navy Veteran Project — As Specified
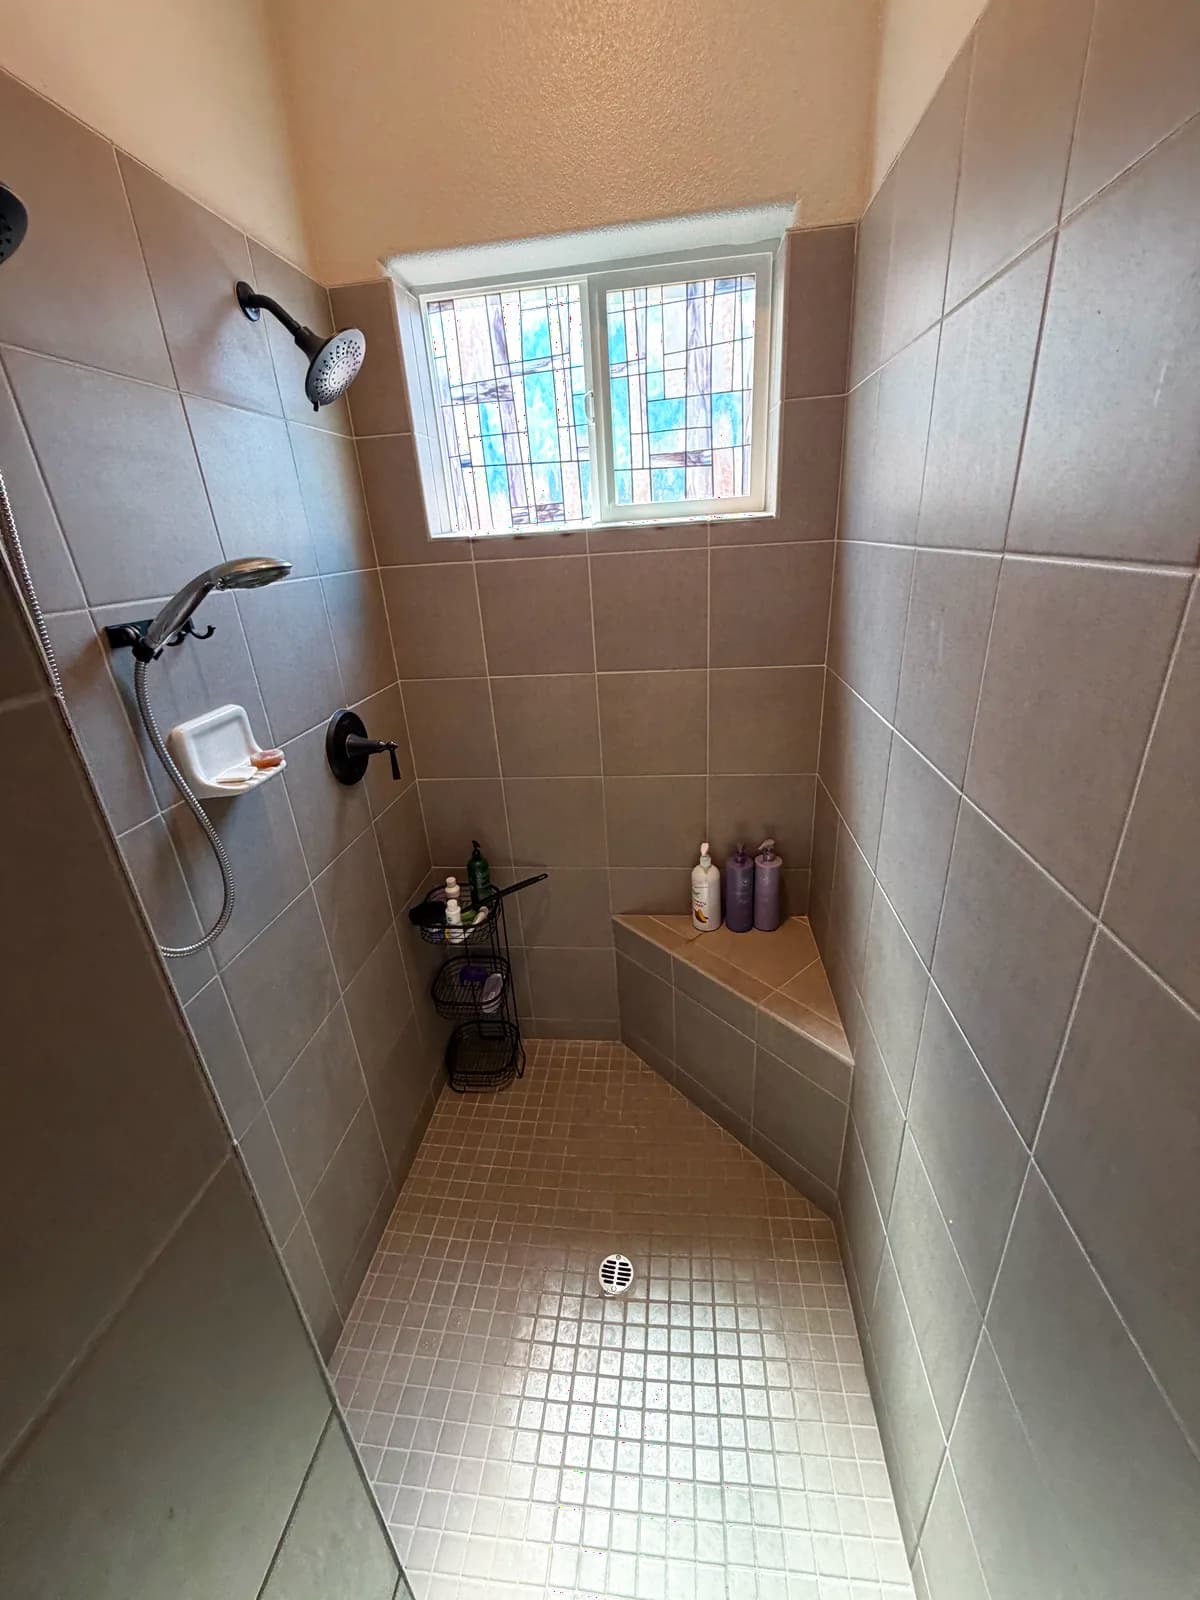
To make the above concrete: the Roseville roll-in shower we completed for Brandon F., a disabled Navy veteran paraplegic, has a curbless pan with center hex drain, 12-inch white hex mosaic floor, large-format Calacatta marble-look porcelain walls, a custom white marble corner bench, a recessed niche with marble back, three 36-inch matte black horizontal grab bars (one back wall, one side wall above the bench, one at the entry), a matte black vertical grab bar, a matte black square rain head on ceiling-mount arm, a matte black handheld on a vertical slide bar, and a matte black square shower control with diverter. The original stained-glass privacy window was preserved. No door, no splash panel — the shower is deep enough that water does not reach the entry.
What Makes Our Roll-In Installations Different
- Site visit before every quote. Fixture reach ranges, bench placement, grab bar positions and clear floor space are specific to the user. We cannot design them from a floor plan or a phone photo.
- 2x6 blocking into the stud bays. Not drywall anchors. Every grab bar screws into solid wood. We photograph the blocking during rough-in and share the photos with the homeowner before the backer board covers it.
- Door-free entry by default. A door narrows the entry and adds an obstacle. We only install doors or glass panels when the bathroom layout genuinely requires splash containment.
- DCOF 0.42+ hex floor tile. Not large-format slick tile. The small grout joints in a 1-inch to 2-inch hex give traction a smooth large tile cannot.
- VA grant familiarity. We have completed roll-in showers for veterans using SAH and SHA grants. The scope documentation, VA accessibility specs, and inspection coordination are routine for us.
- 3-year workmanship warranty. Plumbing, electrical, framing, waterproofing, tile, grab bar anchoring, finishes — all under warranty.
Sacramento Service Area for Roll-In Showers
We build roll-in showers across Sacramento County, Placer County, El Dorado, Yolo and Solano. Specific focus in active-adult and veteran-concentrated communities including Roseville (Sun City and standard neighborhoods), Lincoln (Sun City Lincoln), Rocklin, Granite Bay, Auburn, El Dorado Hills (Heritage) and Folsom (Heritage Solera).
Related Resources
Our companion pages: walk-in shower installation, aging-in-place bathroom remodel, ADA bathroom remodel, walk-in tub installation, and the completed Roseville Navy veteran roll-in shower case study. For VA home modification grants, see the VA Specially Adapted Housing program. For ADA dimensional standards, see the U.S. Access Board ADA Accessibility Standards.
Frequently Asked Questions
What is a roll-in shower and how is it different from a walk-in shower?+
A roll-in shower is specifically designed so a wheelchair can be rolled directly in from the bathroom floor — no step, no curb, no lip, no door to maneuver around. A walk-in shower is a broader category that includes any shower you can walk into (versus climbing over a tub wall) and may still have a low curb or a glass door. Every roll-in shower is a walk-in shower; most walk-in showers are not roll-in. The practical test: can a 24-inch wheelchair wheel pass over the shower entry without lifting? If yes, it is roll-in. If not, it is a walk-in.
What makes a shower actually wheelchair-accessible?+
Four things, all required: (1) a true zero-threshold pan — the shower floor is poured flush with the bathroom floor and sloped internally to a center or linear drain, with waterproofing membrane under the slope; (2) a clear entry width of at least 32 inches (36 inches is better) with no half-walls, door frames, or partial glass panels that reduce the effective width; (3) grab bars anchored into solid wood blocking (2x6 lumber, not drywall anchors) placed at 33–36 inches above the floor on the long wall and the entry wall; (4) controls, a handheld shower on a slide bar, and (optionally) a built-in or fold-down bench placed where a seated user can actually reach them. Add non-slip floor tile (DCOF 0.42+) and the shower meets the practical standard for roll-in use.
How much does a roll-in shower installation cost in Sacramento?+
A roll-in shower installation typically runs $14,000 to $32,000 in the Sacramento region depending on scope. Base build (demo existing tub-shower, pour curbless pan with waterproofing, tile walls and floor, install matte black fixture set and 36-inch grab bars with blocking): $14,000–$20,000. Full accessibility build (above plus wider doorway to 36 inches, custom marble corner bench, dual grab bar system, linear drain, premium porcelain walls): $22,000–$32,000. Projects that require framing changes or extending the shower footprint beyond the existing wet-area footprint price higher. Our Roseville Navy veteran project is on the full-build end of the range.
Can my existing bathroom be converted to a roll-in shower, or do we need to re-frame?+
Most existing bathrooms can be converted. The three structural questions: (1) is there enough floor depth below the shower pan to slope to a drain at the center while keeping the finished floor flush with the adjacent bathroom floor? A standard 2x10 joist system usually accommodates it; a lower-clearance situation may need a trench drain at the shower entry instead of a center drain. (2) Is the shower entry at least 32 inches of clear framed opening, or can we widen it? Removing a half-wall is routine; moving a doorway is more involved. (3) Is there wall framing adjacent to all grab-bar locations so we can install 2x6 blocking in the right places? Nearly always yes. We walk through all three during the site visit.
Why do you anchor grab bars into 2x6 blocking instead of drywall anchors?+
Grab bars take real body weight — ADA code requires 250 pounds of load capacity, and real-world slips can momentarily load a bar at well over that. Drywall anchors (even toggle-style molly anchors) are rated for roughly 50–75 pounds in pullout. Many fail at the drywall paper first. A grab bar that tears out of drywall while a user is counting on it is worse than no grab bar at all, because the user is already committed to the grab. We install 2x6 blocking between the studs during rough-in, then screw each bar directly into the wood with #10 structural screws. Load tested, code-compliant, dependable.
What floor tile is safe for a roll-in shower?+
The ANSI A326.3 standard rates slip resistance via DCOF (Dynamic Coefficient of Friction). For wet-area floors used by anyone with mobility limitations, DCOF 0.42 or higher is the minimum. In practice: a 1-to-2-inch hex mosaic in a matte porcelain finish gives the best combination of traction (many grout joints between small tiles) and ease of cleaning. Larger tiles (12x12 and up) are slicker when wet even if they test above 0.42, because the few large grout joints do not create texture. We spec hex or small-format matte porcelain on every roll-in build.
Does a roll-in shower need a door?+
No. The best roll-in showers are completely open — no door, no sliding panel, maybe a fixed glass splash panel on one side to control water. A door narrows the clear entry width and creates a maneuvering obstacle for a chair user. If splash containment is a concern, options are (a) a fixed glass splash panel on the side wall, (b) a weighted curtain on a ceiling-mounted track, or (c) a longer shower stall so the water simply does not reach the entry. All three preserve the full clear entry width.
Can I shower seated in a roll-in shower, or only from the wheelchair?+
Both. A well-designed roll-in shower has a built-in or fold-down bench the user can transfer onto from the wheelchair for a seated shower, with grab bars at the transfer point and a handheld on a slide bar that drops to seated height. The user can also shower directly from a water-safe shower wheelchair (an aluminum-frame chair with a mesh or vinyl seat and no wheels on the inside wheels). The Roseville project on this page includes a custom white marble corner bench specifically for this transfer.
Will Medicare or Medicaid pay for a roll-in shower installation?+
Medicare Part A and Part B do not cover roll-in shower installation; home modifications are not durable medical equipment. Medicaid may cover a portion through a Home and Community-Based Services (HCBS) waiver in some states — California does include bathroom accessibility modifications under some HCBS waivers, but approval is case-by-case and requires a physician recommendation and prior authorization. For veterans, the VA Specially Adapted Housing (SAH) grant and Special Housing Adaptation (SHA) grant can fund roll-in shower installations for service-connected mobility disabilities, including total paraplegia or quadriplegia. The Roseville Navy veteran project on this page used VA funding. Long-term care insurance may also apply. Get any coverage confirmed in writing before signing an installation contract.
How long does a roll-in shower installation take?+
A typical roll-in shower build takes 2 to 3 weeks from demo to final punch-list. Days 1–2: demo existing shower, pan, walls, and any obstructing half-wall. Day 3: pour the curbless pan with proper slope, install waterproofing membrane and drain. Days 4–7: tile walls and floor, install bench if included. Days 8–10: set fixtures (rain head, handheld, controls, grab bars), connect plumbing, grout cure. Days 11–14: final finishes, splash panel glass if included, caulk cure. The homeowner uses another bathroom during the active construction phase.
Do you install roll-in showers for VA home modification grants?+
Yes. We work with veterans using VA Specially Adapted Housing (SAH) and Special Housing Adaptation (SHA) grants. The install plans are reviewed against VA accessibility standards (clear floor space, grab bar placement, bench height, fixture reach ranges) before the work begins. We coordinate with the VA's Prosthetic and Sensory Aids Service and the local VA Minor Home Improvements and Structural Alterations (HISA) program where applicable. Our completed Roseville roll-in shower for Brandon F., a disabled Navy veteran paraplegic, is documented in our projects portfolio and in a verified Yelp review.
Do you install roll-in showers in Roseville, Rocklin and surrounding Placer County?+
Yes. We build roll-in showers across Roseville, Rocklin, Lincoln, Loomis, Granite Bay, Auburn and all of Placer County, plus Folsom, El Dorado Hills, Cameron Park and the broader Sacramento region. The completed Roseville roll-in shower for a Navy veteran paraplegic client is documented at /projects/roseville-wheelchair-accessible-roll-in-shower-navy-veteran — before and after photos, full scope, fixture spec and the verified Yelp review from the client.
A real client who got a true roll-in shower
A disabled Navy veteran rolls into his own shower for the first time in three years
“As a disabled Navy Veteran and paraplegic, I hadn’t been able to get into my own shower for three years. I needed a complete remodel done right so I could finally roll my shower wheelchair in. That was the whole point of the project.”
“Denis gave me an honest quote up front and built the plan around my priorities: quality first, speed second, cost third. No bait-and-switch, no surprise add-ons, no pressure. He listened, explained the work, and stuck to what we agreed.”
“The crew delivered. Alex, Artem, Tim, Yuri, and the rest of the team showed up, did clean professional work, and finished a job that actually functions for a wheelchair user—not just a nicer-looking bathroom. I couldn’t be happier with the results. Oh, and they work fast!”
“If you need a shower or bathroom done by people who tell you the truth and then do the work, I highly recommend Denis and Oakwood Remodeling Group.”
Explore More Bathroom Remodeling Resources
Helpful resources, related bathroom services, and nearby service areas.
Related Bathroom Services
Nearby Service Areas
Get a Free Estimate
Call us at (916) 907-8782 or fill out our contact form.