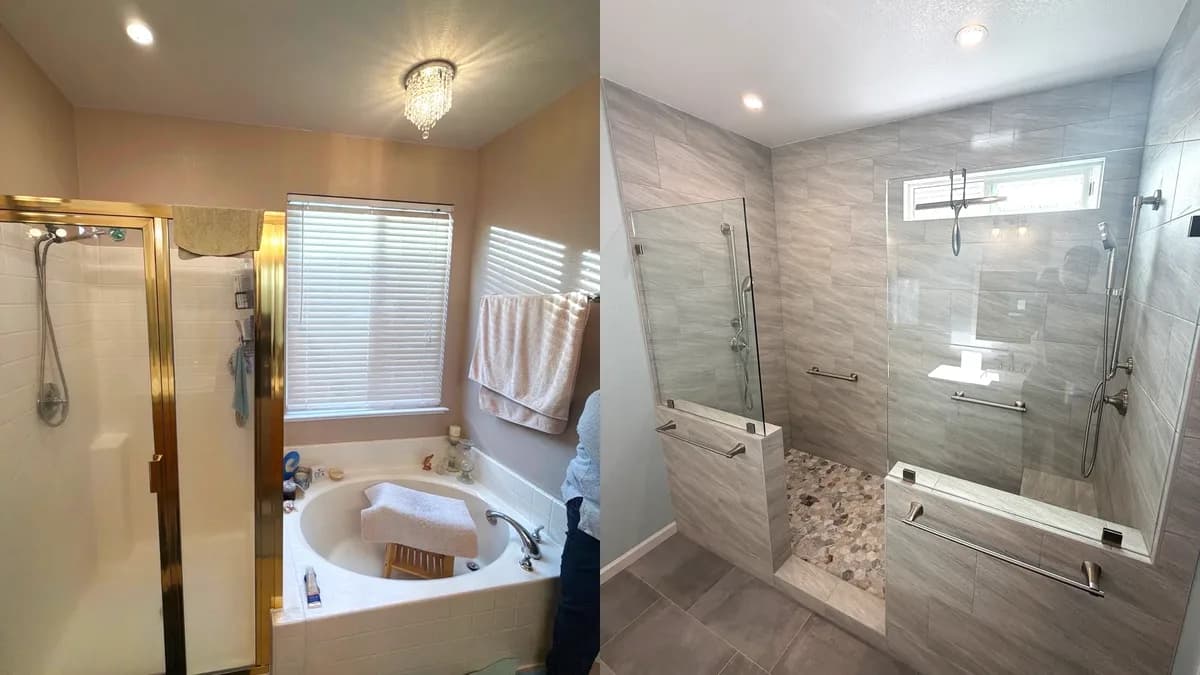
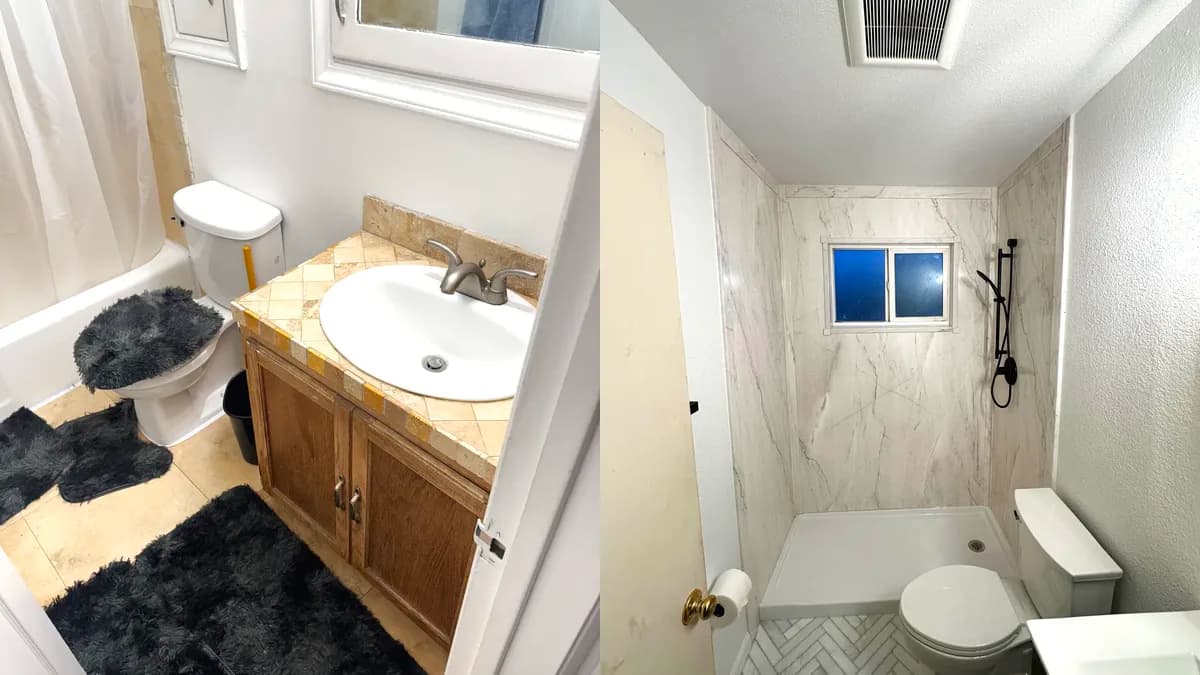
Citrus Heights is a city of about 87,000 residents in northeast Sacramento County (ACS 2019–2023). By the city's own account the area remained predominantly rural through the 1960s — and then built out fast: census data shows 7.9% of today's housing dates to the 1950s, 11.2% to the 1960s, a dominant 40.7% to the 1970s, and 21.0% to the 1980s. Unlike Elk Grove or Natomas, Citrus Heights was never master-planned by a single developer. It evolved tract by tract, builder by builder, creating a housing stock that varies block to block in construction quality, floor plan, and bathroom configuration. The city didn't incorporate until January 1, 1997 — meaning nearly all of its housing was built under Sacramento County's administration rather than a municipal one.
The common thread across Citrus Heights projects is this: the homes are structurally sound, built during an era of solid California construction, but their bathrooms are 40 to 70 years old and well past due for replacement. These are homes where the original fiberglass tub-shower combo has yellowed and cracked, the cultured marble vanity is chipped and stained, the exhaust fan vents into the attic — or was never installed — and the chrome fixtures have corroded beyond repair.
1950s–1960s: Post-War Ranch Homes Near Sylvan Corners
The oldest housing stock in Citrus Heights clusters around the Sylvan Corners area — the intersection of Auburn Boulevard and Sylvan Road — and along the streets radiating from what was once the agricultural heart of the community. The city formally recognizes this heritage in its neighborhood structure: Sylvan Old Auburn Road is one of Citrus Heights' officially designated Neighborhood Areas. Construction is wood-frame on concrete slab foundations, with copper or original galvanized supply lines, cast iron drain stacks, and the compact bathroom floor plans standard for the era.
Bathroom remodeling in these homes requires a thorough infrastructure assessment. At 60 to 70 years old, supply lines may have developed leaks or internal corrosion. Cast iron drain stacks may be partially occluded by decades of buildup. Electrical panels may be 60 or 100 amps — insufficient for modern bathroom circuits including GFCI outlets, exhaust fans, and heated floors. Our estimates for Sylvan-area homes include contingency for plumbing and electrical discoveries behind the walls.
1970s–1980s: The Decades That Built the City
The census data identifies the 1970s as Citrus Heights' defining construction decade — 14,253 of the city's 34,977 housing units, 40.7%, were built between 1970 and 1979, with another 21% following in the 1980s. These neighborhoods — Rusch Park, Mariposa, and the tracts along Greenback Lane and Madison Avenue — contain the majority of Citrus Heights' housing inventory. Ranch-style homes and split-level designs dominate, typically 1,200 to 2,000 square feet with two to three bathrooms.
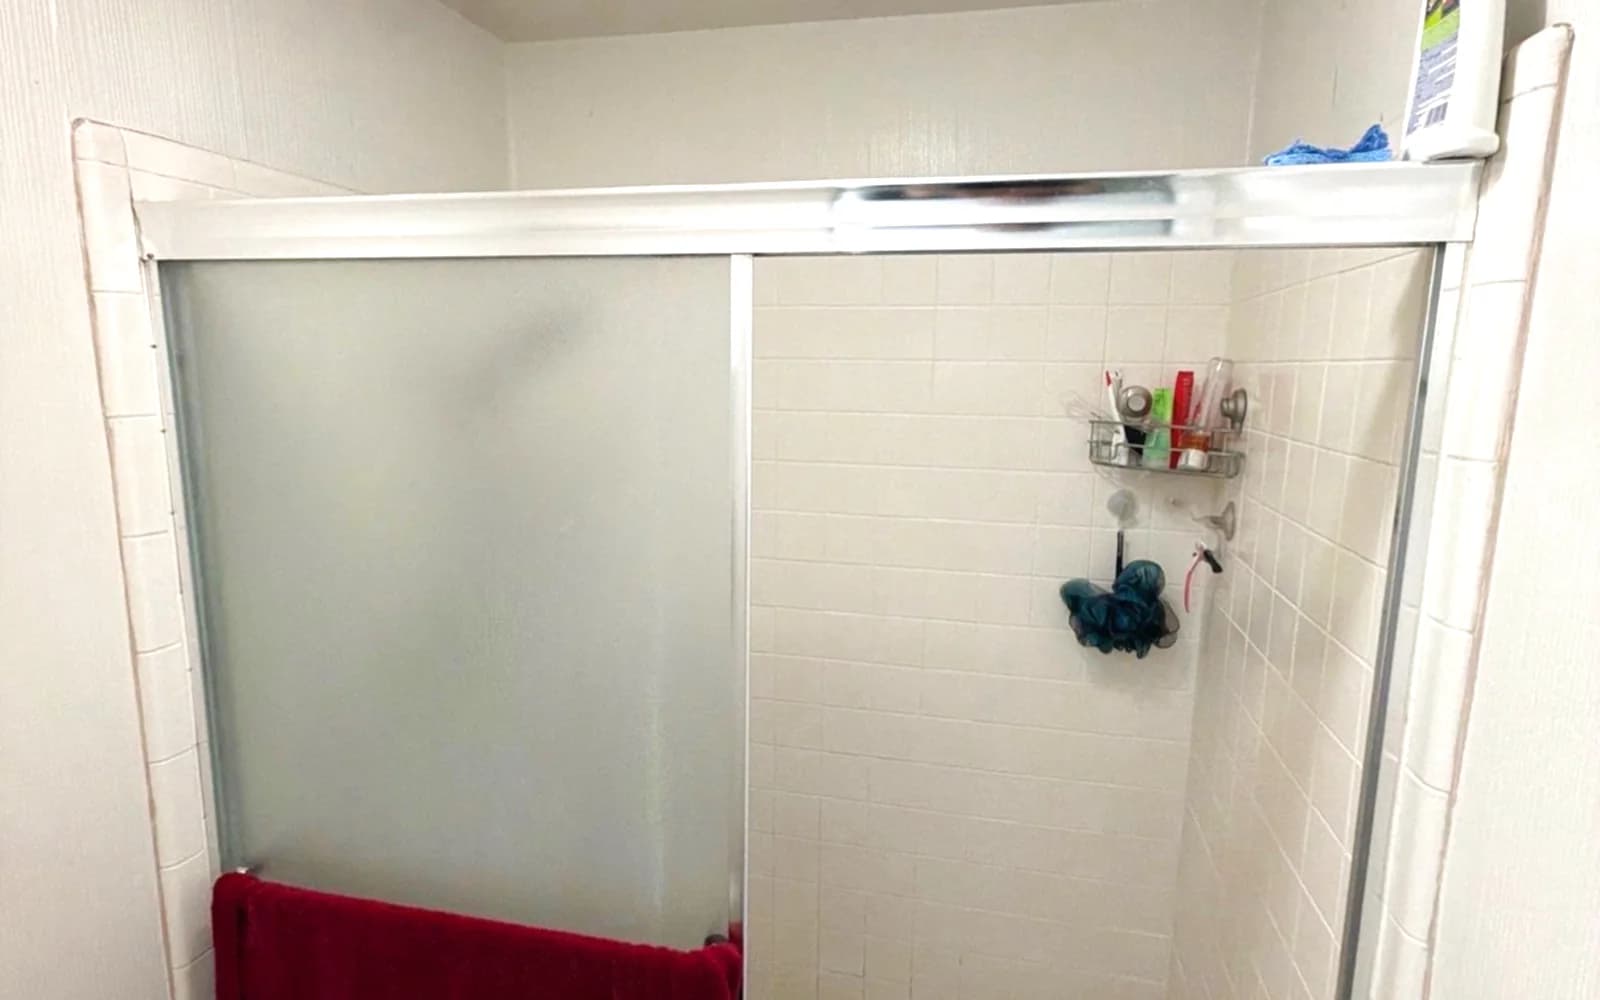
The bathrooms in these homes are a time capsule of 1970s and 1980s design: earth-tone ceramic tile in avocado green, harvest gold, or chocolate brown. Fiberglass tub-shower combos with textured surfaces designed to hide manufacturing imperfections. Cultured marble vanity tops with integral sinks. Exhaust fans vented into attic spaces — a builder shortcut that creates mold problems in Sacramento Valley heat. Despite the dated aesthetics, these homes have good bones. The framing is sound, foundations are stable, and plumbing — while aging — is typically copper in repairable condition.
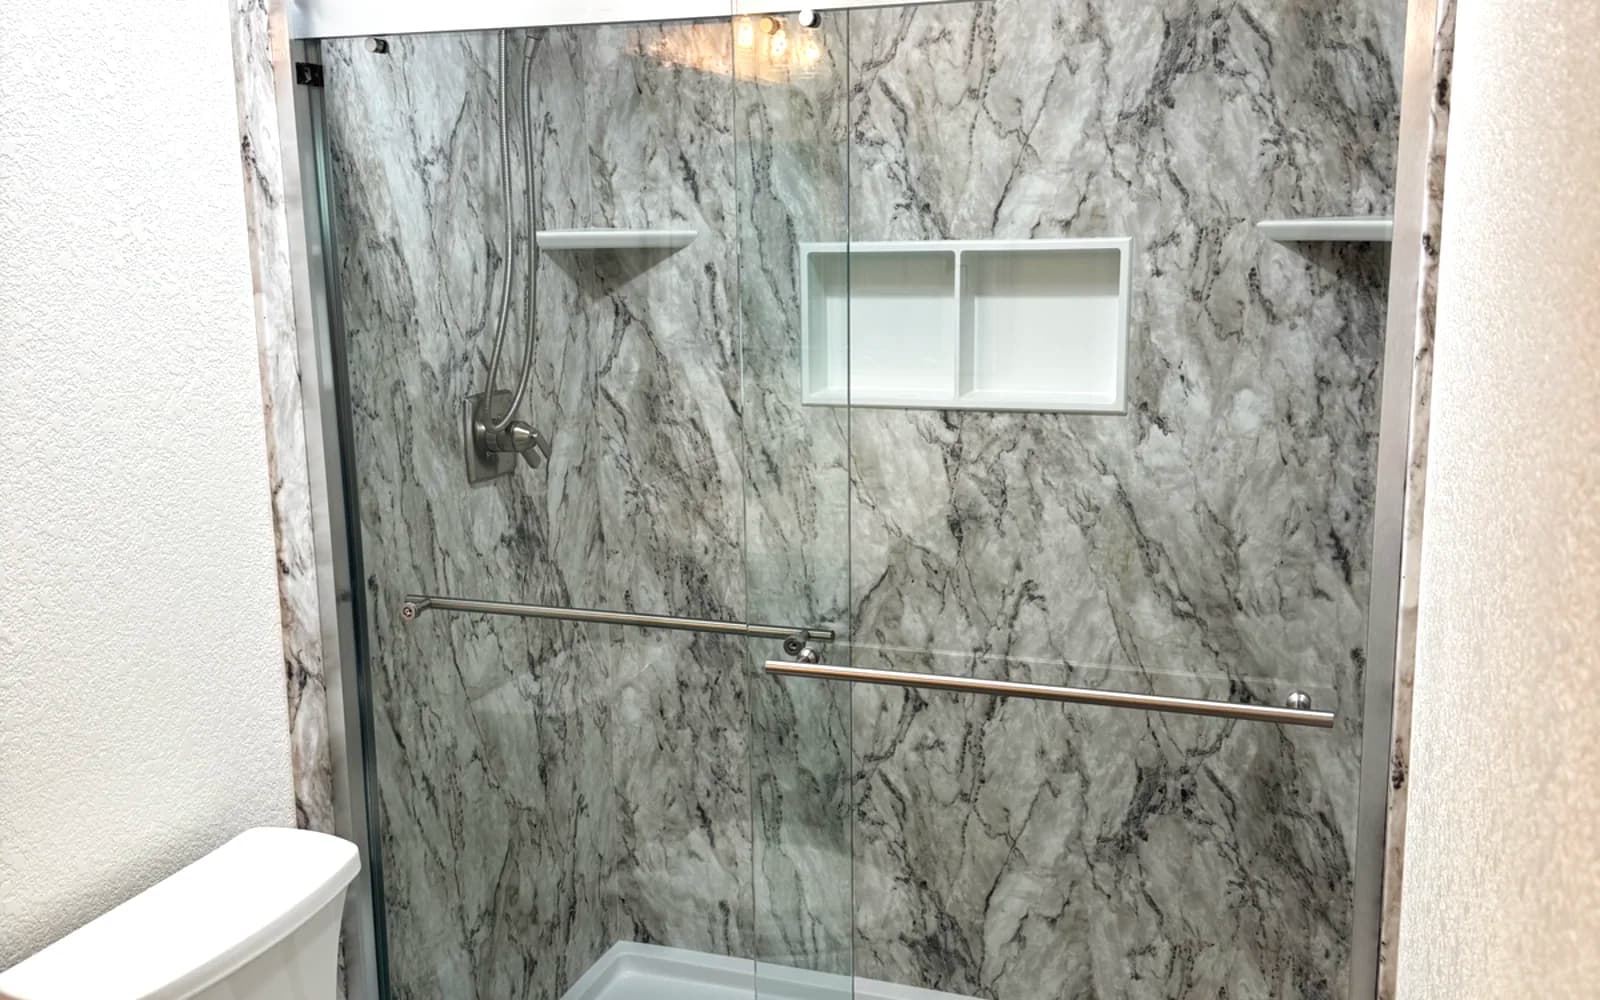
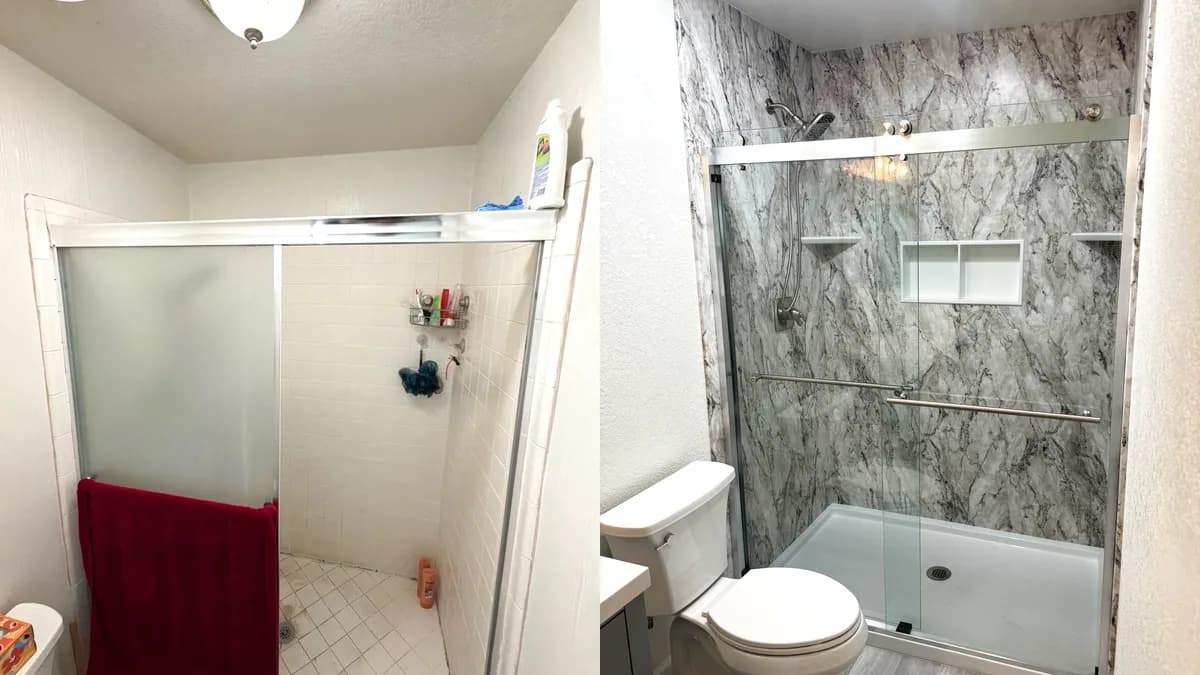
This era of Citrus Heights housing represents our most active remodeling market in the city. The scope is typically a complete finish replacement: demo the existing surfaces, inspect and upgrade plumbing connections, install modern tile, a new vanity, contemporary fixtures, proper ventilation, and frameless glass. The infrastructure is usually sound enough to keep, making these remodels faster and more affordable than work in older homes.
Sunrise Tomorrow & the City's Reinvestment Era
The city's biggest planning bet is the Sunrise Tomorrow Specific Plan, adopted in 2021 — a 20-year framework to redevelop the roughly 100-acre Sunrise Mall site into a mixed-use district. For homeowners in the surrounding 1975–1985 tracts, it is a concrete signal of long-term reinvestment in the area. A home that will spend the next two decades next to an improving district is a rational place to modernize the rooms buyers scrutinize first — and in housing of this era, that is the bathroom.