Folsom sits along the American River in eastern Sacramento County, a city where Gold Rush history, modern master-planned living, and one of the highest median household incomes in Northern California converge. With a population of roughly 88,000 and median home values exceeding $700,000, Folsom homeowners expect their bathrooms to reflect the quality of the community they chose to live in. Yet the bathroom remodeling challenges here are distinct from anywhere else in the Sacramento region — shaped by the city's unusual mix of housing eras, hard water chemistry, and a climate that punishes poor ventilation decisions.
Oakwood Remodeling Group has completed hundreds of bathroom projects across Folsom's neighborhoods — from the Victorian-era cottages along Sutter Street to the newest production homes in Folsom Ranch. That experience has taught us something most general contractors never learn: a bathroom remodel in Empire Ranch requires a fundamentally different approach than one in Historic Folsom, and both differ from a day-one upgrade in a Folsom Ranch new build. Understanding those differences is what separates a remodel that lasts twenty years from one that starts showing problems in three.
Historic Folsom: Pre-1960s Homes Near Sutter Street
The oldest housing stock in Folsom clusters around the historic Sutter Street corridor and the neighborhoods radiating from it — roughly the area between Riley Street, Natoma Street, and the bluffs above the American River. Some of these homes date to the 1850s and 1860s, built during Folsom's years as a Gold Rush supply hub and the western terminus of the Pony Express. The construction is wood-frame on pier-and-post or shallow concrete foundations, with plumbing systems that have been patched and extended across multiple decades.
Bathroom remodeling in these homes requires a careful structural assessment before any design work begins. Common discoveries during demolition include:
- Galvanized steel supply lines — original or early-replacement plumbing corroded internally, reducing water pressure to a fraction of modern standards and introducing rust discoloration
- Cast iron drain lines with root intrusion — older sewer laterals running beneath the home have been penetrated by mature tree roots common in established Folsom neighborhoods
- Subfloor damage from decades of slow leaks — original bathrooms without modern waterproofing have allowed moisture to wick into floor joists, particularly around tub drains and toilet flanges
- Undersized electrical service — 60-amp or 100-amp panels that cannot support modern exhaust fans, heated floors, or GFCI-protected circuits without an upgrade
- Non-standard framing dimensions — older lumber was true-dimension (a 2x4 was actually 2" x 4"), which affects tile backer board thickness calculations and shower pan geometry
We approach every Historic Folsom project with the expectation of hidden conditions. Our estimates include a contingency line item for structural repairs discovered during demolition, and our project timeline accounts for the additional days needed to bring plumbing and electrical up to current California building code before any finish work begins.
1970s–1990s Ranch & Split-Level Homes
Folsom's growth accelerated in the 1970s and 1980s as Sacramento's suburban expansion pushed eastward. Neighborhoods like the areas around Folsom Lake College, Blue Ravine Road, and the corridors between East Bidwell and Prairie City Road feature single-story ranch homes and two-story split-levels built during this era. These homes represent a middle ground — old enough that their bathrooms are overdue for replacement, but new enough that the structural bones are typically sound.
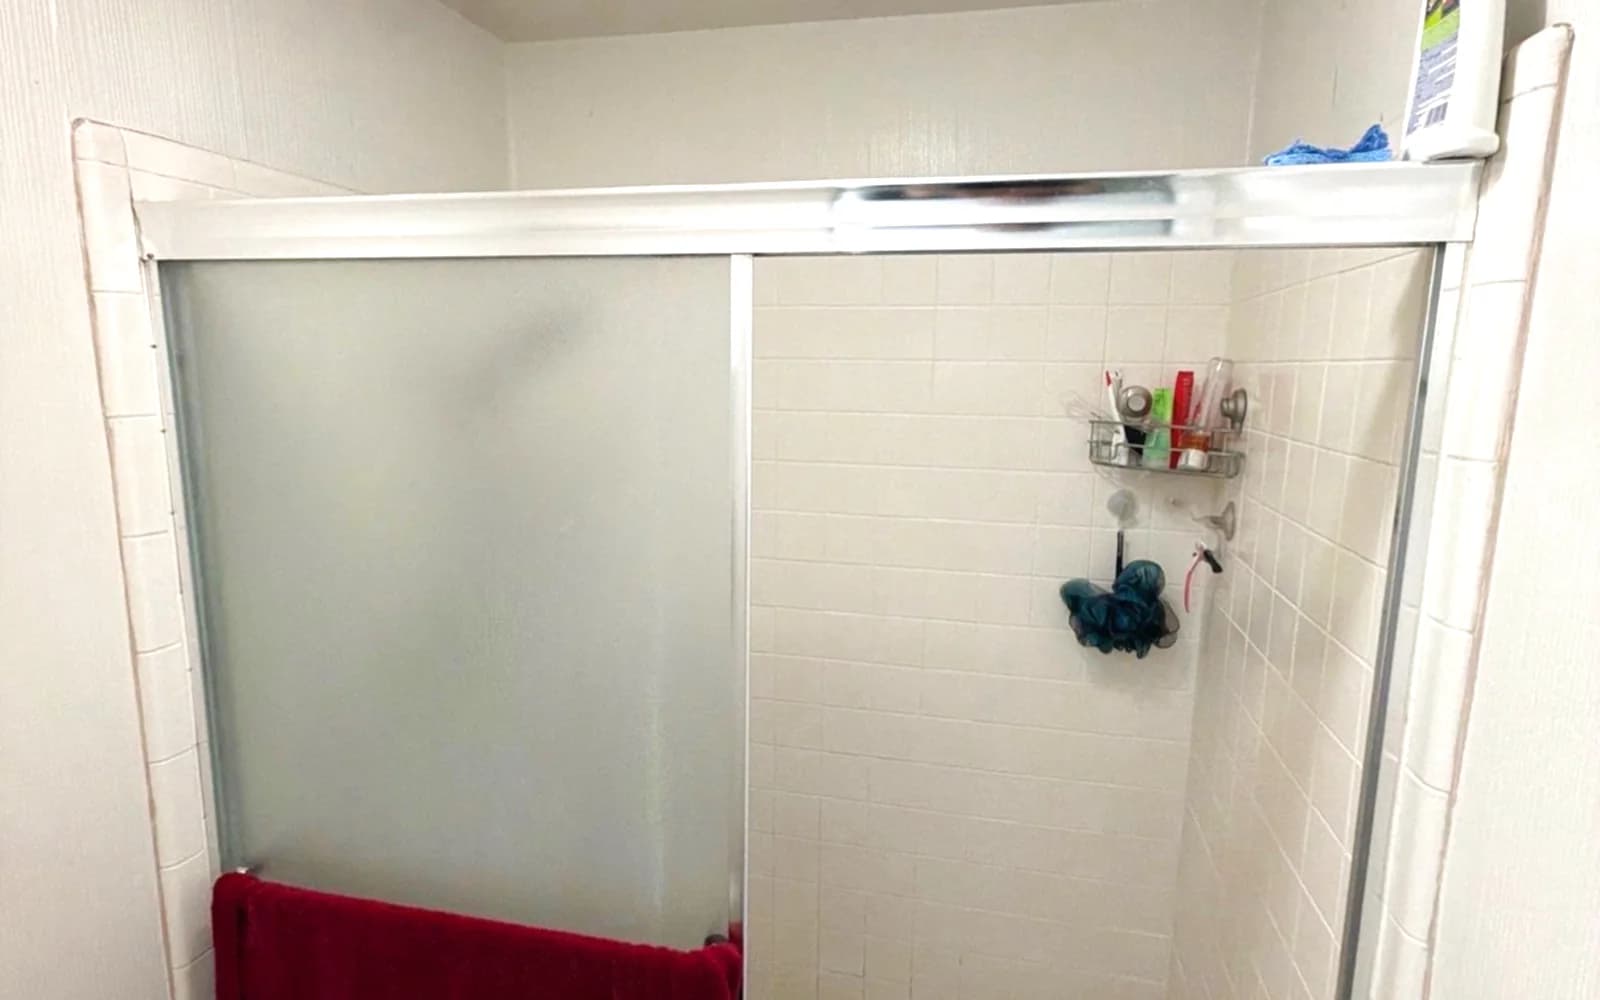
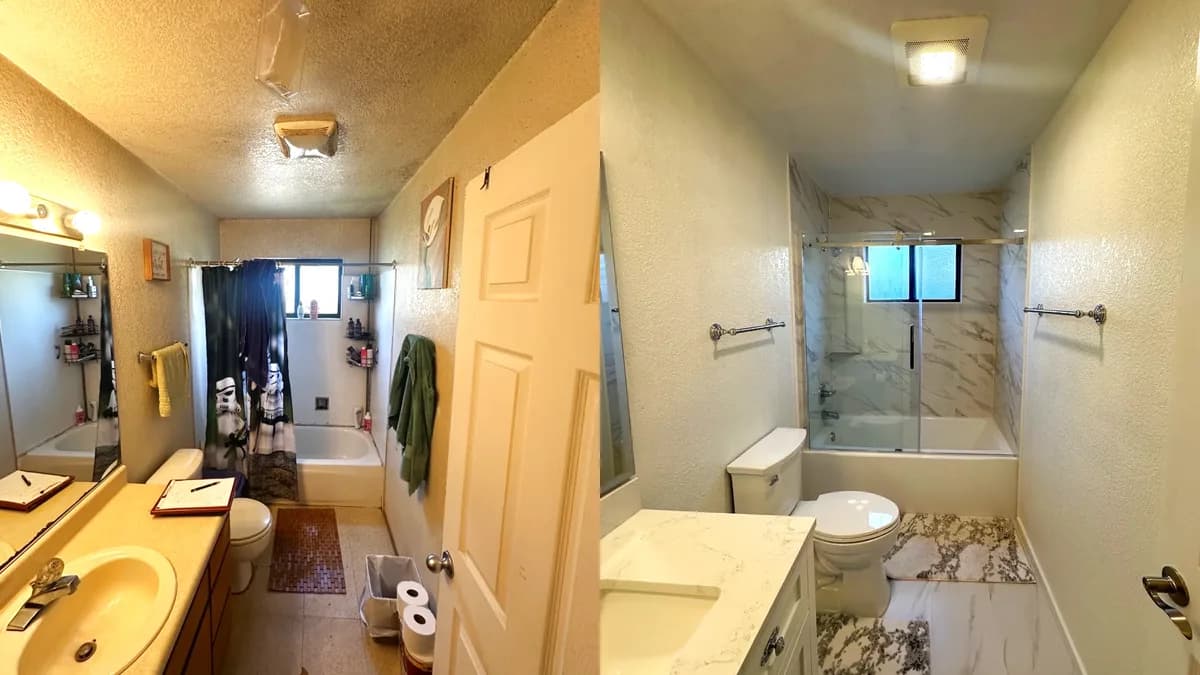
The primary issues in these homes are cosmetic and functional rather than structural: dated tile surrounds in earth tones, fiberglass tub-shower combos that have yellowed and cracked, cultured marble vanity tops with staining, and exhaust fans vented into attic spaces rather than to the exterior. Remodeling these bathrooms is more straightforward than Historic Folsom projects, but they still benefit from plumbing line replacement (copper from this era is often developing pinhole leaks) and proper ventilation corrections.
2000s–2015 Master-Planned Communities: Empire Ranch, Broadstone & Parkway
The largest segment of Folsom's housing stock was built between 2000 and 2015 in the master-planned communities that define modern Folsom. Empire Ranch (surrounding the Empire Ranch Golf Course), Broadstone (off East Bidwell near Iron Point), and The Parkway (along the American River Parkway trail system) account for thousands of homes built by production builders including Lennar, KB Home, Taylor Morrison, and Toll Brothers.
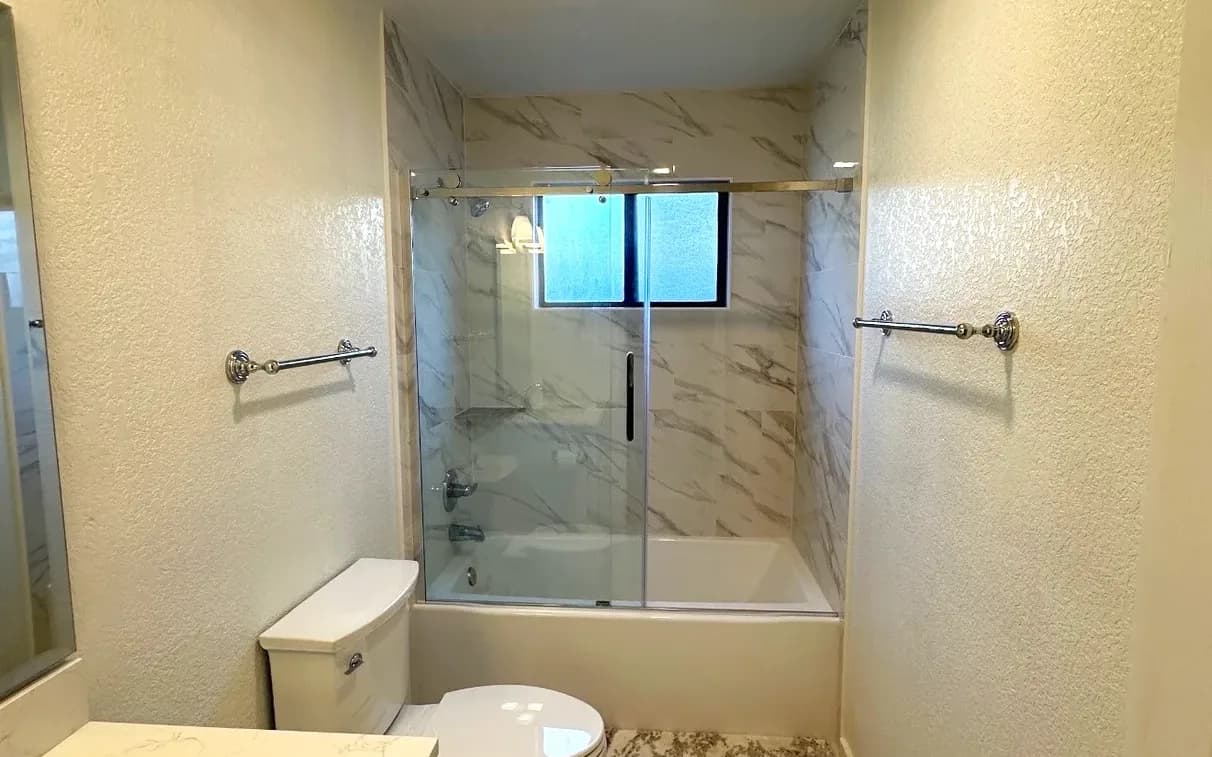
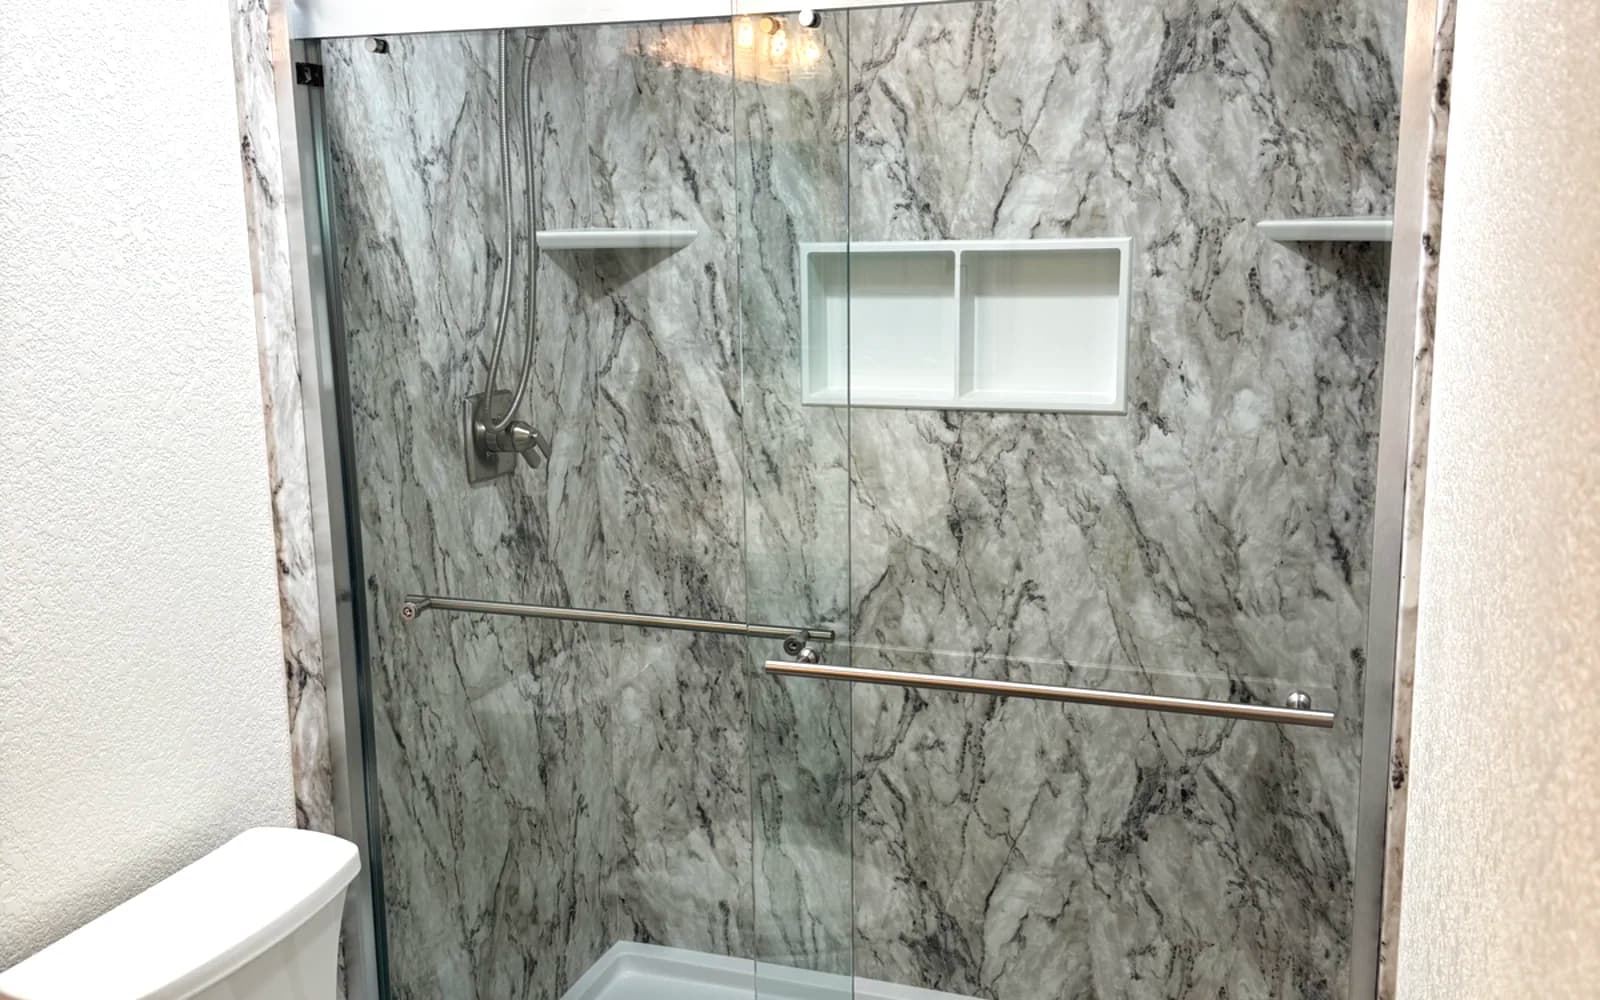
These homes share a common trait: excellent structural quality with cost-engineered interior finishes. The bathrooms were designed to photograph well for model homes but were built with the cheapest materials that met code. After 10 to 20 years of daily use, these builder-grade bathrooms are the single largest remodeling opportunity in Folsom. The bones are good — the plumbing is PEX or copper in good condition, the framing is to modern code, and the electrical is adequate. What needs replacing are the finishes: the fiberglass tub-shower combos, the cultured marble vanity tops, the basic chrome fixtures, the builder-grade mirrors, and the vinyl or low-grade ceramic tile flooring.
2020s New Construction: Folsom Ranch & Folsom Plan Area
Folsom Ranch is one of the largest master-planned developments currently under construction in Northern California, with over 11,000 new homes planned across the Folsom Plan Area south of Highway 50. Builders here include Meritage Homes, Beazer Homes, Tri Pointe, and Richmond American. These homes offer Folsom's newest residents a unique opportunity: upgrading bathrooms immediately after move-in, before the builder-grade materials are ever installed, or customizing the builder's design selections during construction.
We work with new Folsom Ranch homeowners to intercept builder-grade selections before installation. This saves the cost and waste of demolishing brand-new materials and allows for a true custom bathroom from day one — the right tile, the right fixtures, the right layout, installed once and done right.