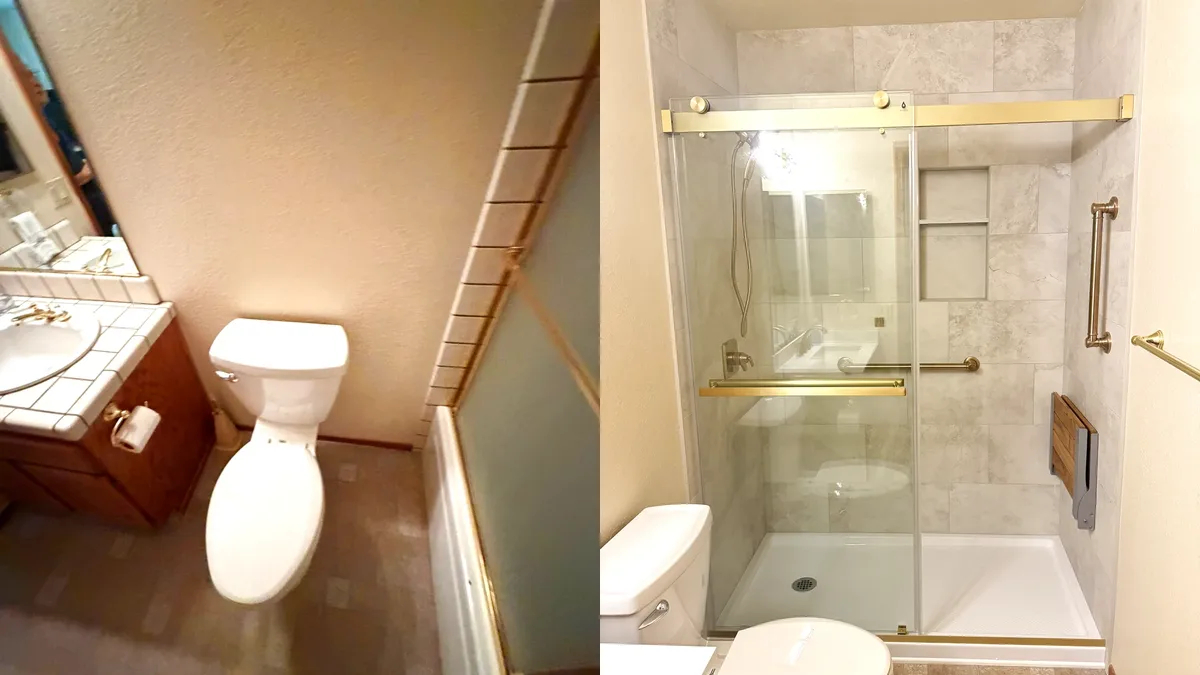
Bathroom remodeling contractor in Orangevale, Sacramento County - modern shower design and renovation by Oakwood Remodeling Group

Sacramento County

Bathroom Remodeling in Orangevale, CA

Ranch Home Bathroom Specialists. Custom Showers, Tub Conversions & Full Renovations for Orangevale Colony, Casa Roble, Twin Oaks & All Orangevale Neighborhoods.

  • 5-Star Rated
  • Lic #1125321
  • 0% Financing Available
5.0on Google
License #1125321
Warranty on All Work
0% Financing Available
(916) 907-8782
Serving ZIP Codes:95662

Orangevale, CA · Sacramento County

Orangevale Bathroom Remodeling at a Glance

Orangevale is an unincorporated Sacramento County community of 35,569 residents at the 2020 Census. Most homes are owner-occupied detached houses, 60.1% built before 1980, and 36.7% of households include someone 65 or older. Four water agencies share one joint report — half of residents get only soft Folsom Lake water — and Sacramento County issues permits. Oakwood Remodeling Group remodels bathrooms only, license #1125321.

60.1%
Orangevale homes built before 1980

± 4.1 points · ACS 2020–2024

17 ppm
Hardness of Folsom Lake surface water

Soft · 2025 joint report

75.5%
Homes lived in by their owners

Census estimate

$13,000 – $51,500+
Full bathroom remodel

Engine-derived range

What does a bathroom remodel cost in Orangevale?

Engine ranges for Orangevale: full bathroom $13,000 – $51,500+, shower $8,000 – $34,500+, tub-to-shower conversion $7,000 – $28,500+, small bath $10,000 – $43,500+, primary suite $24,000 – $86,500+.

Who supplies water in Orangevale?

Four agencies. On the state map, Orange Vale Water Company serves 49.3% of residents, Citrus Heights Water District 20.5%, Fair Oaks Water District 19.7% and San Juan Water District 9.4%. All four are covered by one joint water quality report.

Is Orangevale water hard?

For most homes, no. Orange Vale Water Company and San Juan Water District deliver only treated Folsom Lake water at 17 ppm. Citrus Heights and Fair Oaks districts blend in groundwater that averaged 137.5 and 84.5 ppm.

How old are Orangevale homes?

60.1% were built before 1980, with the 1970s (28.3%) and 1980s (21.5%) the largest decades and a median year of 1976.

Who permits bathroom remodels in Orangevale?

Sacramento County Building Permits & Inspection. Orangevale is an unincorporated community.

Which nearby communities do you serve?

Citrus Heights, Fair Oaks, Carmichael and Granite Bay.

Reviewed against U.S. Census Bureau ACS 2020–2024 and 2020 Census figures, the 2025 joint water quality report of San Juan Water District and its wholesale agencies, state historic-preservation listings, and state water-system and FEMA maps tested at 345 census blocks. Pricing and permits: Oakwood Remodeling Group, license #1125321.

Housing

Orangevale Homes: Built Mostly Between 1960 and 1990

BuiltShare of Orangevale homes (ACS 2020–2024)
Before 196016.6%
1960s15.3%
1970s28.3%
1980s21.5%
1990s6.7%
2000 or later11.6%
Tiled shower with a mosaic accent band beside a toilet and an oak vanity with a black-framed mirror and vanity lights

Orangevale is unincorporated Sacramento County — there is no city government, only county services and community organizations. That makes it one of the larger unincorporated communities in the Sacramento region, covering 11.5 square miles at roughly 242 feet in elevation. The community is predominantly residential, and 75.5% of occupied units are owner-occupied. Owner-occupants typically treat remodels as long-term investments rather than sale preparation, which changes what they choose: the goal is daily usability over the next decade, not a quick cosmetic update.

The dominant housing stock is the one-story wood-frame ranch house built between 1960 and 1980. That decade-plus — the 1960s (15.3%) and 1970s (28.3%) combined — accounts for roughly four in ten of all homes. These houses typically arrived with a fiberglass tub-shower surround in the hall bath, a cultured marble vanity top, chrome fixtures, and a fan that often vents into the attic rather than outdoors. None of those elements ages especially well: the fiberglass crazes and stains, cultured marble chips at the edges, chrome corrodes under hard water, and an attic-vented fan grows mold.

The 16.6% pre-1960 homes include some older Craftsman-style properties and post-war construction, where the bathrooms are often smaller and may have the original cast-iron tub still in place. Those homes predate the widespread use of cement board backer, so the wall cavity behind any tile or surround can be a surprise. The 21.5% built in the 1980s are somewhat newer but still commonly have original fixtures. In total, 60.1% of Orangevale homes predate 1980 (±4.1 points), and homes built before 1978 fall under federal lead-safe work rules whenever a contractor disturbs more than six square feet of painted surface.

The state's historic listings for Orangevale include the Indian Stone Corral, on the National Register since 1975, and The Villa, registered as a Point of Historical Interest in 1992. For houses built before 1980, see fiberglass shower replacement cost and keeping a countertop.
Four water agencies

Orangevale Water: Soft Lake Water or a Groundwater Blend

AgencyResidentsSupply (2025 joint report)
Orange Vale Water Company49.3%100% treated surface water, 17 ppm
Citrus Heights Water District20.5%94% surface water; groundwater 100–170 ppm, avg 137.5
Fair Oaks Water District19.7%Surface water blend; groundwater 48–120 ppm, avg 84.5
San Juan Water District9.4%100% treated surface water, 17 ppm

The single most important question before choosing a fixture finish or shower glass type in Orangevale is: which district serves your address? Check your water bill — it names the agency. Orange Vale Water Company (49.3% of residents) and San Juan Water District (9.4%) deliver only treated American River and Folsom Lake surface water at around 17 ppm. At that hardness, polished chrome stays clean with ordinary wiping and clear frameless glass panels look sharp for years.

Citrus Heights Water District (20.5%) uses 94% surface water, but when groundwater supplies run, hardness on the CHWD side can reach 100–170 mg/L. Fair Oaks Water District (19.7%) blends in groundwater that tests at 48–120 mg/L across its wells. At those levels, calcium deposits build on chrome stems and uncoated glass within months. Brushed finishes — brushed nickel, brushed gold, matte black — hide mineral deposits between cleans. Coated or treated glass panels are a practical choice for a frameless shower door on CHWD or FOWD service.

Property lines in Orangevale do not follow water district boundaries, so two houses on the same street can be on different suppliers. This is not unusual — it simply reflects how the districts expanded over decades. If you are not certain which district serves a particular address, the name appears on every monthly water bill.

San Juan Water District treats the Folsom Lake water that all four agencies use for their surface supply. On blended supplies, hardness depends on how much groundwater is in the mix on any given day. Related: frameless glass upgrades and faucet replacement.

Questions? Talk to a bathroom remodeling expert today.

(916) 907-8782

Aging in place

Walk-In Showers for Orangevale Homeowners

White subway-tile walk-in shower with a teak shower bench, grab bar, handheld shower and recessed niche

A low or zero-threshold shower entry is the single most-requested project in Orangevale, and the demographic reason is straightforward: 36.7% of households include at least one person aged 65 or older. Many of those households bought their home in the 1970s or 1980s and have lived there for decades. Converting the existing hall-bath tub alcove to a curbless walk-in is often the highest-value single change they can make to the bathroom, because it improves daily usability immediately while also removing the most common fall risk.

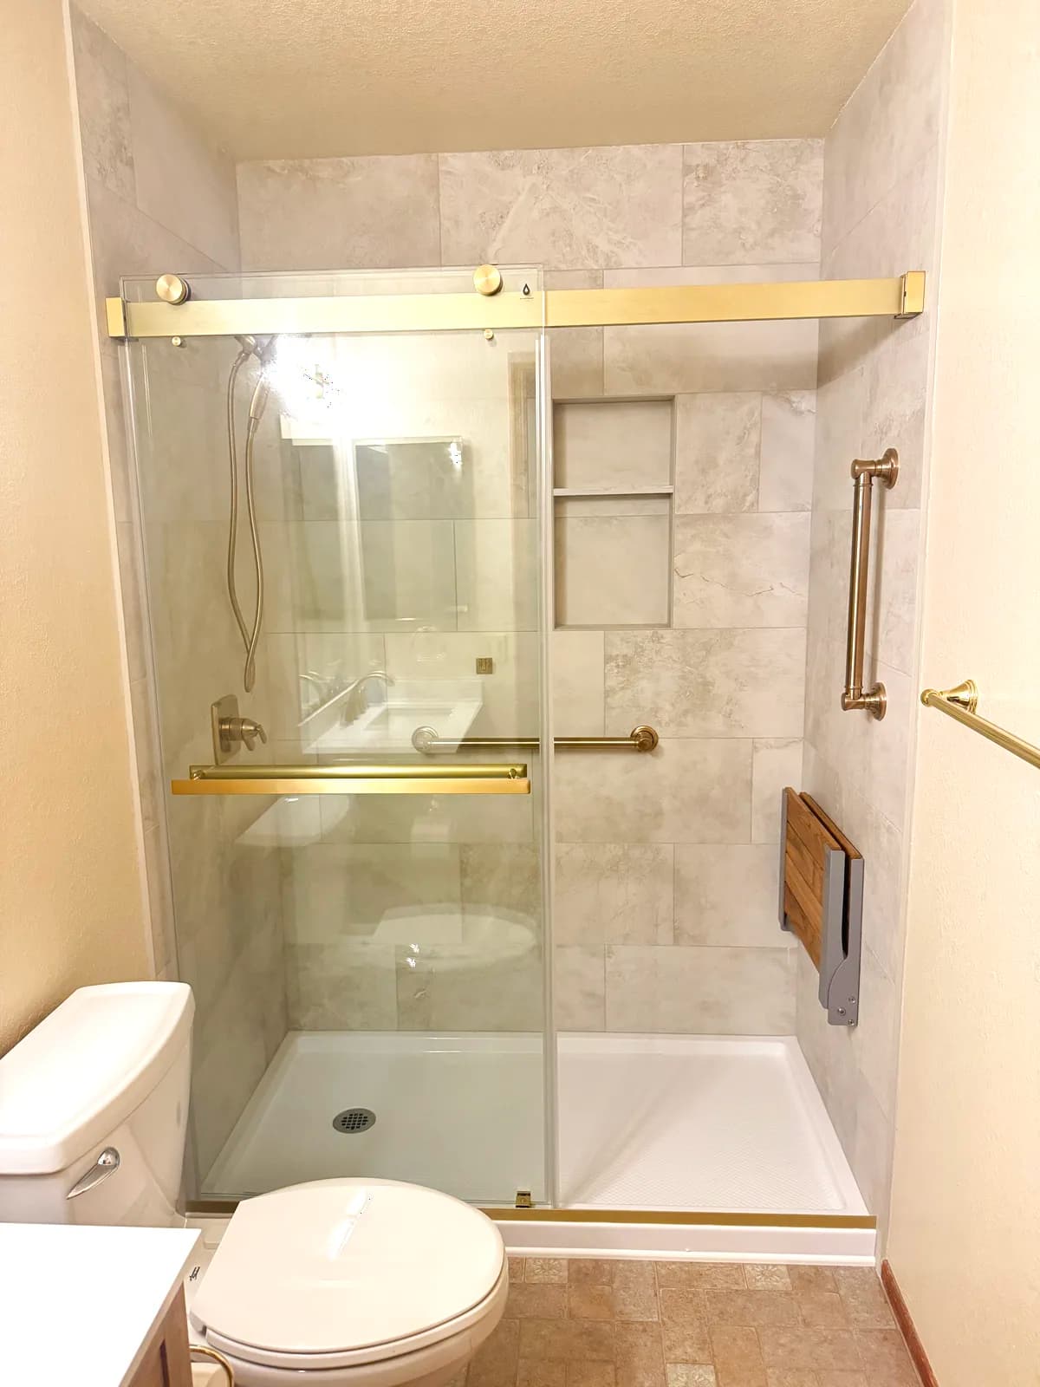
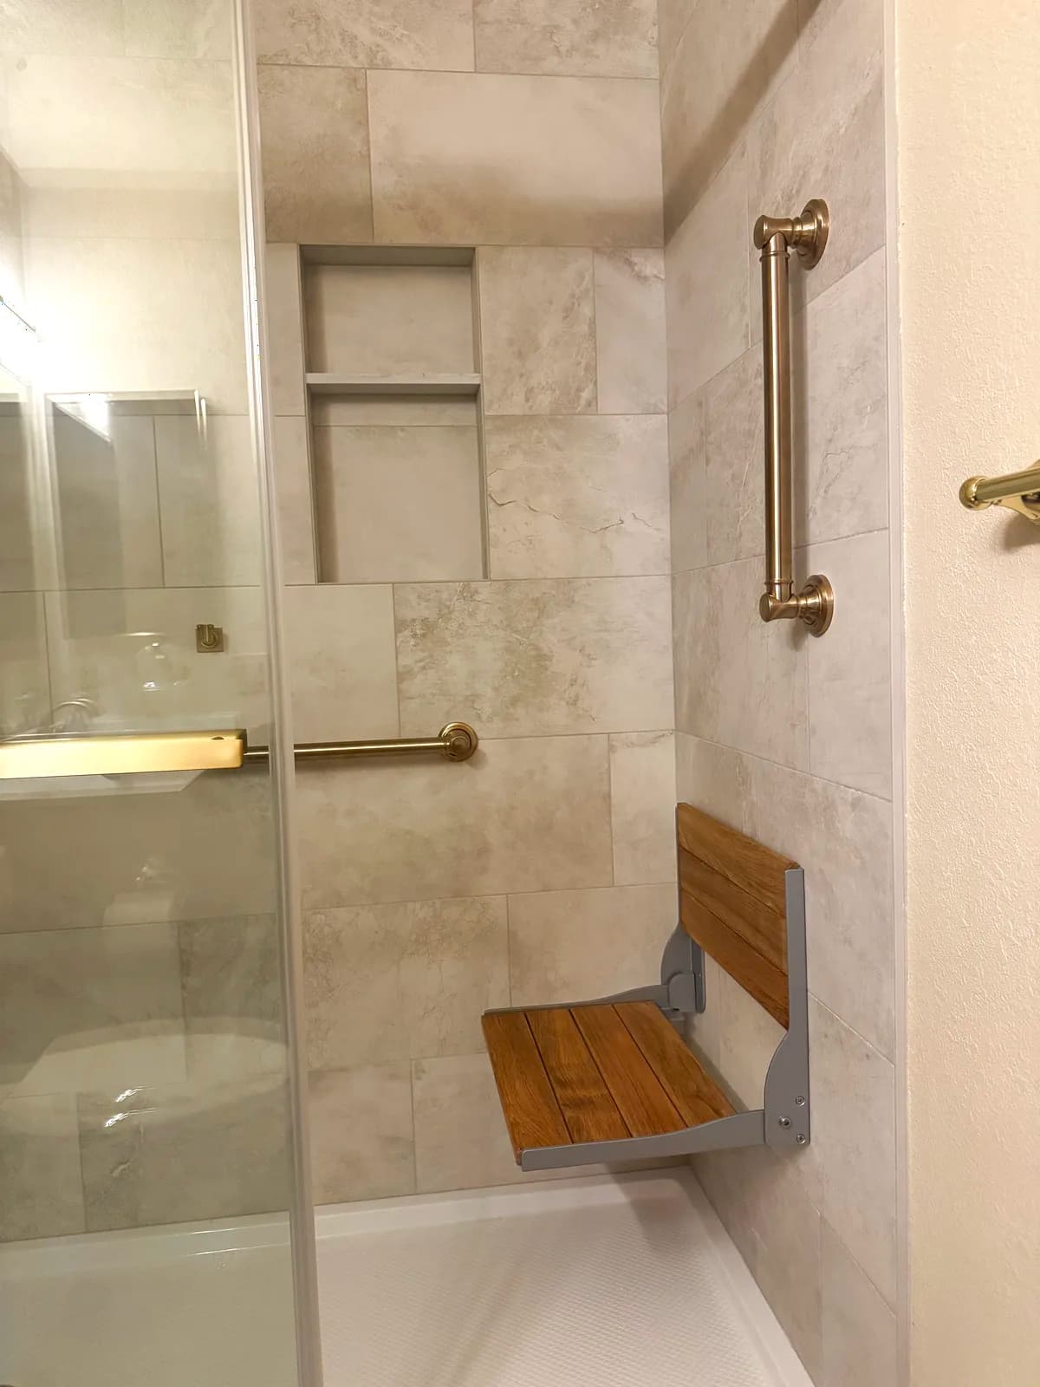
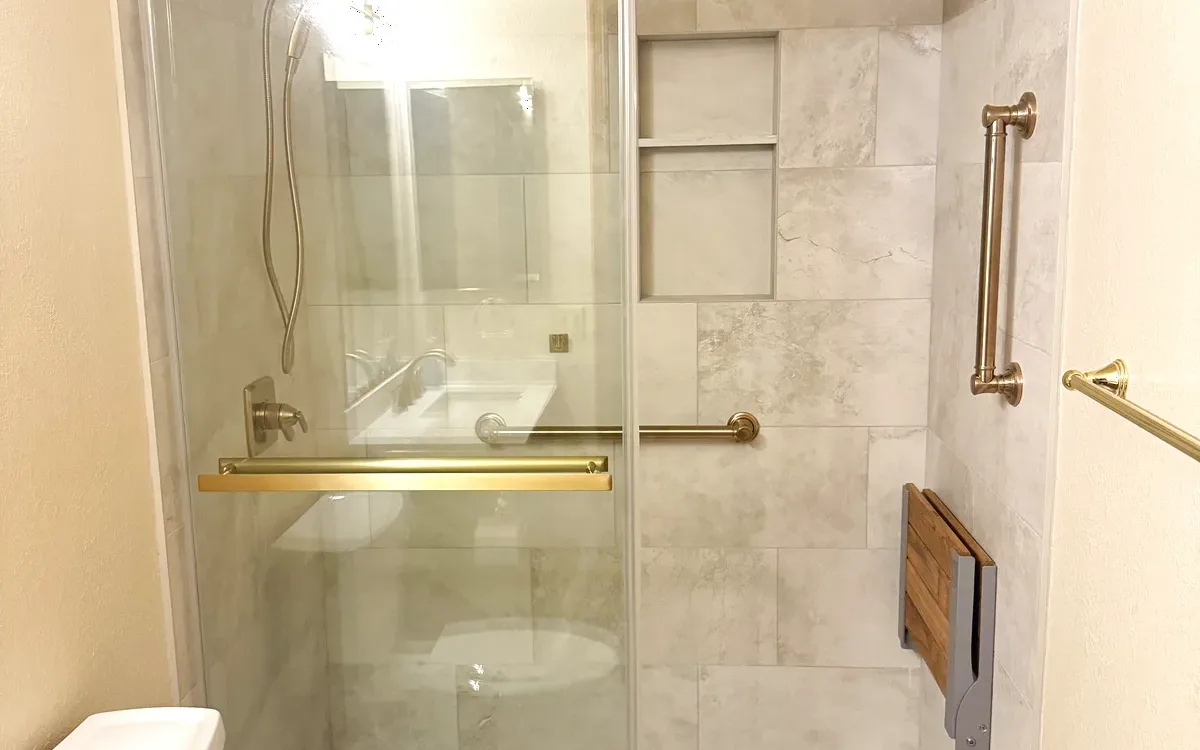
Our completed Orangevale project — the brushed-gold tub-to-shower conversion linked below — illustrates the practical choices: a low-threshold shower base rather than a fully curbless entry (easier to waterproof on a wood-frame floor), a fold-down teak seat so the space works for both standing and seated bathing, two recessed niches for soap and shampoo, and grab bars set into solid blocking behind the cement board. The brushed gold fixture finish was selected in part because of the moderate hardness on that address's water supply — a brushed surface shows mineral deposits far less than polished chrome.

Grab-bar blocking deserves its own mention. Grab bars need to anchor into something structural — either directly into a stud or into a panel of blocking material installed between studs. In Orangevale's 1960s and 1970s homes, the wall cavity is often exposed during a remodel anyway, because the original fiberglass surround is glued directly to drywall with no cement board backer. When that surround comes out, we install blocking while the wall is open. Adding blocking later, after tile is set, means cutting into finished tile — a much more disruptive and costly process.

A curbless entry on a wood-frame floor requires careful subfloor preparation. The floor framing needs to be checked and, if necessary, reinforced before the shower pan is set, because wood movement under a curbless installation can cause grout or membrane failure over time. See aging-in-place remodeling and tub-shower combo to walk-in.

Showers

Shower Remodeling in Orangevale

Completed Orangevale shower remodel with a low-threshold base, two recessed niches, teak fold-down seat, grab bars and brushed gold fixtures

Orangevale Shower Notes

Timeline

About two weeks

Engine range

$8,000 – $34,500+

Know your supplier

Lake-only or blended

Most Orangevale shower remodels begin with a one-piece or three-piece fiberglass surround installed in the 1960s or 1970s. After fifty-plus years, those surrounds are typically crazed on the surface, permanently stained around the drain and lower walls, and cracked at the corners where the frame has shifted. The shower valve behind the surround is often the original — a single-handle mixing valve with no pressure-balancing protection, which is no longer code-compliant when work is done to the shower.

The demo sequence starts with the surround panels: they are typically glued to drywall, so removal pulls the drywall facing with it. Once the wall cavity is open, we inspect the framing for moisture damage, replace any deteriorated stud sections, install cement board backer or a full-wall waterproofing membrane, and add any blocking for grab bars or the fold-down seat before the new tile goes up. The valve is replaced at this stage because the wall is already open — doing it later means reopening finished tile.

The shower pan is typically a custom mud-bed installation or a pre-sloped mortar bed with a bonded membrane, set to drain toward the center. On a wood-frame floor, the subfloor is checked for deflection before the pan goes in. A floor that flexes noticeably underfoot is reinforced before the mud bed is poured, because movement after installation causes grout cracks at the perimeter.

The completed project shown above — our Orangevale brushed-gold shower remodel — illustrates a typical result: large-format porcelain tile on the walls, two recessed niches, a teak fold-down seat, a low-threshold base, grab bars set into blocking, and brushed gold fixtures chosen for the water hardness of that address. See also: signs a shower is due and waterproofing systems.

Tub-to-shower

Tub-to-Shower Conversions in Orangevale

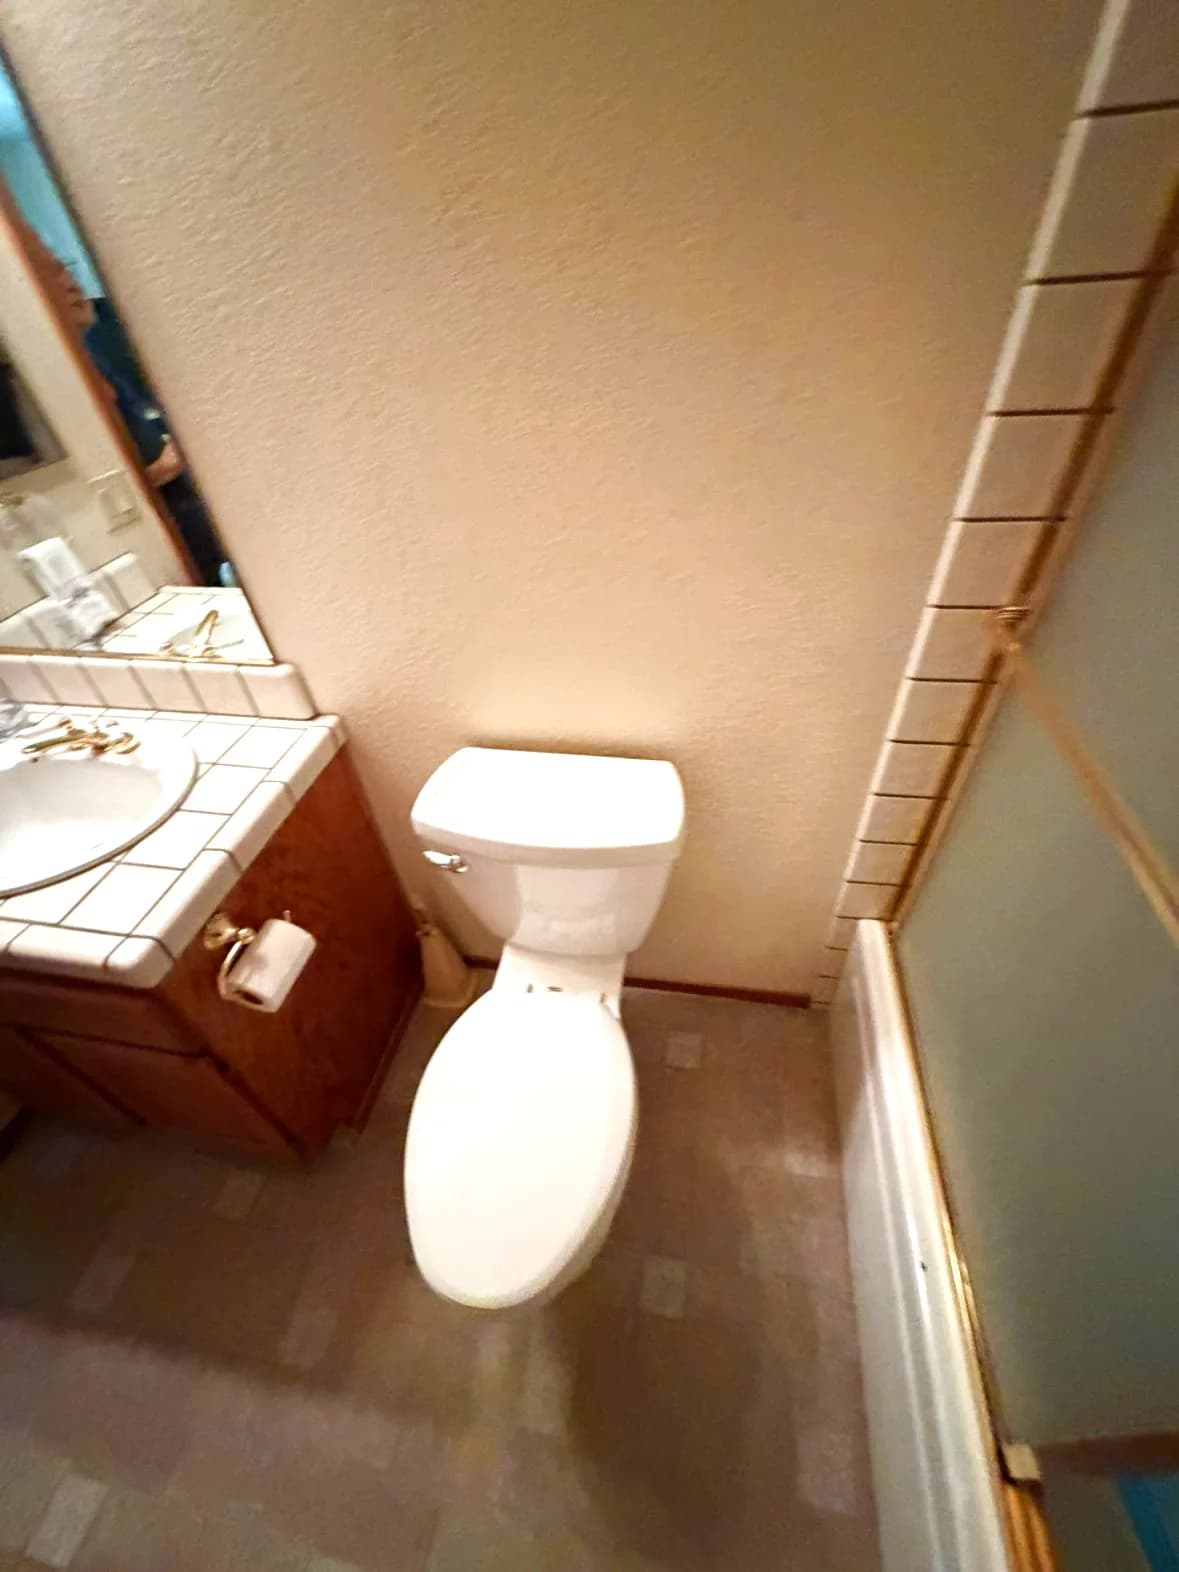
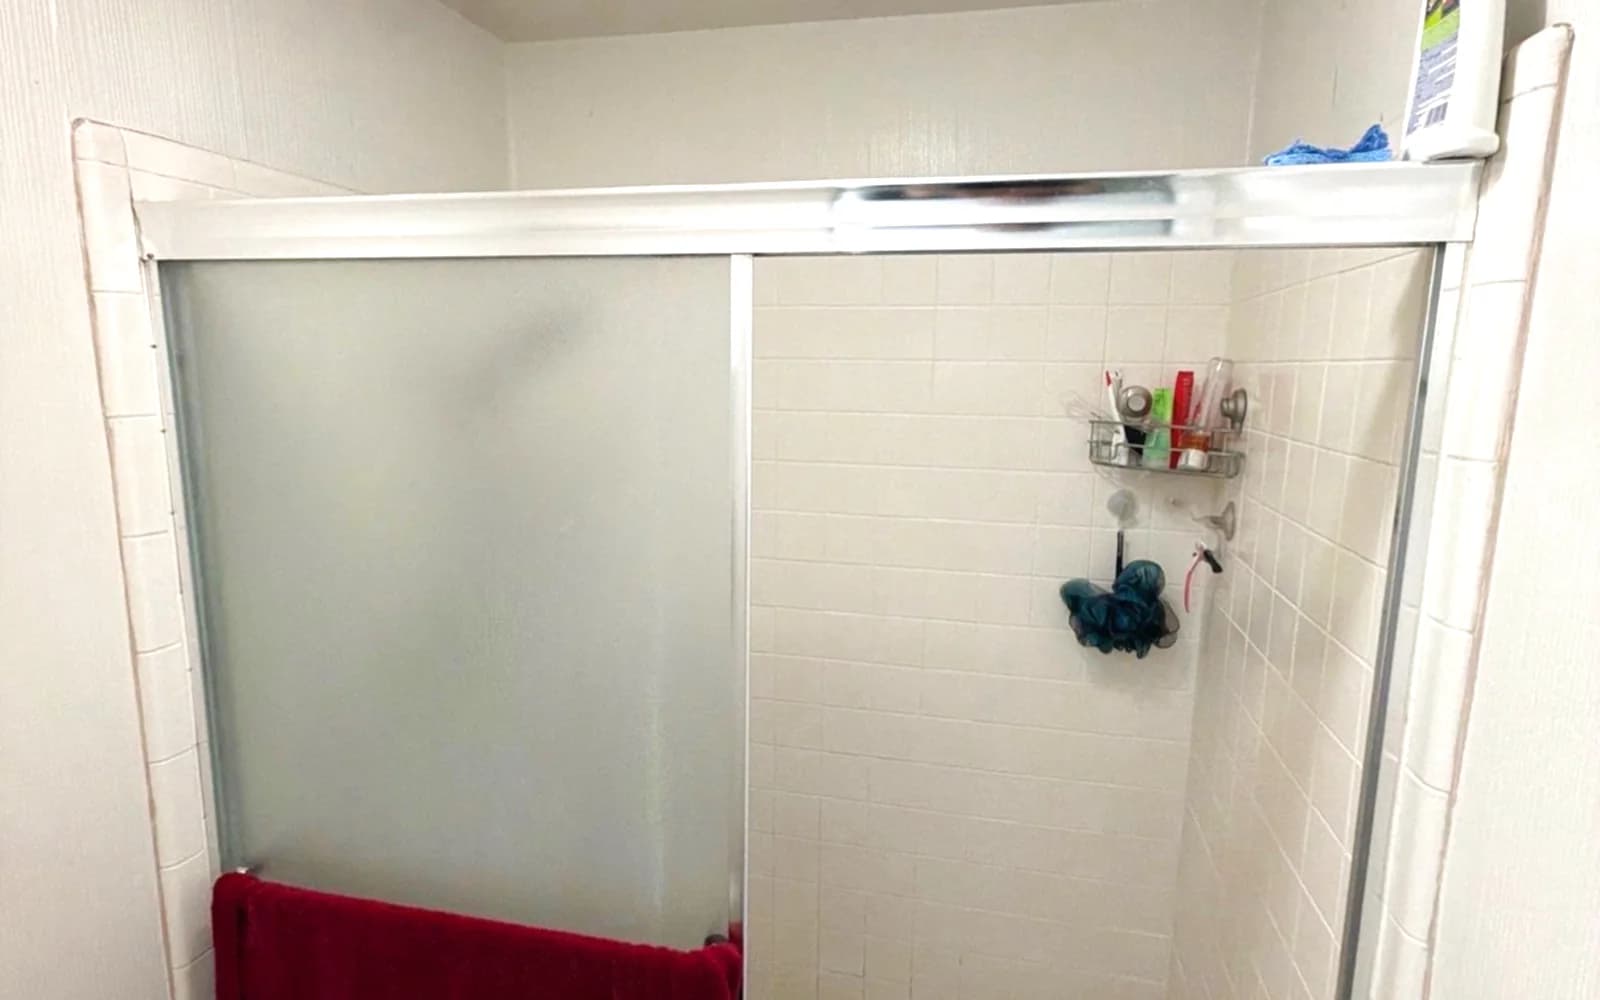
Original 1970s fiberglass tub-shower surround in an Orangevale ranch home before conversion

The hall bath in Orangevale's ranch-style homes almost always has a five-foot alcove tub. That five-foot footprint is the most common conversion in the community: tub out, shower in, same alcove dimensions. The project runs within the existing footprint because moving walls or plumbing rough-in requires considerably more labor and permitting — and in most cases the alcove is already the right size for a generous shower.

Once the tub is removed, the floor subfloor is exposed and inspected. Around the drain location, there is often some softness from years of minor drips around the tub drain, even in homes that otherwise look dry. Any compromised subfloor sections are replaced before the shower pan goes in. The drain is moved to the center of the new shower footprint if it is not already there — on a wood-frame floor, this involves cutting the subfloor and repositioning the P-trap, which is done before any new framing or backer work starts.

One practical note for Orangevale households with children: 31.6% of households include children under 18, and if the hall bath has the home's only tub, converting it removes the only place to bathe small children. The more common approach for those households is to convert the primary bath — which usually has more floor space anyway — and leave the hall bath tub intact. We discuss this during the planning visit before any design decisions are made.

Read conversion costs and alcove tub replacement.

Full bathrooms

Primary and Hall Bathroom Remodels in Orangevale

Renovated primary bathroom with a double vanity, frameless shower enclosure and large-format floor tile

A full bathroom remodel in a 1970s Orangevale home typically means replacing all of the original fixtures in a single project: the tub or shower surround, the vanity and top, the toilet, the floor tile, the lighting, the fan, the mirror and the faucets. That all-at-once approach is more cost-effective than addressing each element separately over several years, because the disruption of tiling and plumbing rough-in work is essentially the same whether one fixture or five are being replaced — the walls are open either way.

In Orangevale's hall baths, the room is often around 50 square feet: a five-foot tub alcove on one wall, a single vanity at 24 or 30 inches on another, and a toilet. A full remodel in that space refreshes the entire room while keeping the layout intact. Layout changes — moving the toilet to a different wall, for instance — require moving drain lines, which adds to both cost and permit scope, and in most cases the existing layout is already efficient.

Primary baths in Orangevale's 1970s homes are sometimes separate from the hall bath and sometimes combined with a bedroom through a shared door, but they are rarely large by contemporary standards — a 60 or 70 square foot room was a generous primary bath when the homes were built. Many homeowners add a double vanity, a larger shower, or both. A double vanity in an existing single-vanity space usually requires a longer countertop run and repositioning one supply line, which is straightforward when the walls are open.

Planning: primary bathroom layouts and adding a second sink.

Ready to transform your Orangevale bathroom?

Pricing

Orangevale Bathroom Remodel Costs

Orangevale remodelEngine rangeCrew time
Hall bathroom$13,000 – $51,500+Two to three weeks
Shower$8,000 – $34,500+About two weeks
Tub to walk-in$7,000 – $28,500+Close to two weeks
Small bath$10,000 – $43,500+Roughly two weeks
Primary suite$24,000 – $86,500+Three to four weeks

Two factors specific to Orangevale affect where a project lands within an engine range. The first is the water provider. A home on Orange Vale Water Company or San Juan Water District — both purely soft surface water — can use polished chrome and uncoated clear glass without accelerated maintenance. A home on Citrus Heights or Fair Oaks water, where groundwater hardness can reach 100–170 or 48–120 mg/L, benefits from coated glass panels and brushed fixture finishes. Coated glass and brushed metal cost more upfront, but the trade-off is reduced cleaning effort and a longer time before mineral etching becomes visible on the glass surface.

The second factor is subfloor condition. In Orangevale's 1960s and 1970s homes, the subfloor around a tub or shower drain has often absorbed moisture over decades of minor seepage. Once the original fixture is removed, compromised subfloor sections must be replaced before the new installation goes in — a repair that is included in the project scope but priced based on what the demo reveals. Homes where the original fiberglass surround was caulked regularly and the drain seal was intact tend to have sound subfloors; homes where the surround cracked or lifted at the bottom edge often have some softness. We assess this at the time of demolition and discuss any findings before proceeding.

  • Supplier check — lake-only or blended water decides glass coating
  • Lead-safe practices — in homes built before 1978
  • Grab-bar blocking — added while the walls are open
  • Ducted exhaust — vented outdoors on a timer

* Engine ranges for an average room across finish packages; damage uncovered during demolition is priced on its own.

Free Planning Tool

Estimate Your Bathroom Remodel in 60 Seconds

Get a planning range tailored to your project type, finish level, and bathroom size — built from real Oakwood project pricing across Sacramento, Placer, and El Dorado counties.

Start the Calculator

No obligation • Free in-home estimate available

County permits

Orangevale Bathroom Permits

Orangevale Permit Basics

Agency: Sacramento County Building Permits & Inspection
Needed for: moved plumbing, new circuits, framing
Flood zone: Zone X for 99.6% of residents
Code cycle: 2025 California codes for 2026

Because Orangevale is unincorporated, permits go through Sacramento County rather than a city building department. The Permit Center handles online applications for most standard bathroom work — a plumbing permit for moving or adding drain lines, a separate electrical permit if a new circuit or additional GFCI outlets are added, and a building permit when framing is altered. For straightforward in-kind replacements where no plumbing or electrical rough-in moves, a permit may not be required, but we confirm that on a project-by-project basis before work starts.

The permit process in Sacramento County includes at least two inspection visits for permitted work: a rough-in inspection before tile and drywall cover the new plumbing and electrical, and a final inspection when the project is complete. We schedule both and meet the inspector on site. Inspection turnaround in the county is typically within a few business days of the request.

FEMA's flood map places 99.6% of Orangevale in Zone X, which is outside the special flood hazard area. The remaining 0.4% of the community is in Zone AE. We check the parcel on every project because it affects both the permit scope and any lender requirements if the homeowner is refinancing.

County page: Sacramento County Building Permits & Inspection. License #1125321.

Our work

A Completed Orangevale Bathroom Remodel

Finished tub-to-shower conversion in Orangevale with a low-threshold base, two recessed niches, fold-down teak seat, grab bars and brushed gold fixtures

Orangevale Tub-to-Shower Conversion — Brushed Gold Fixtures

This Orangevale ranch home's hall bath had the original 1970s fiberglass tub surround. We removed the tub, repaired the subfloor around the drain, installed cement board over new blocking, and built a custom mud-bed shower with a low-threshold entry. Two recessed niches replaced a corner caddy, a fold-down teak seat and grab bars were anchored into the blocking, and brushed gold fixtures were chosen to suit the water hardness of the address. The result doubles the usable floor space and removes the tub step for the homeowner's primary bathing use.

View full project details →
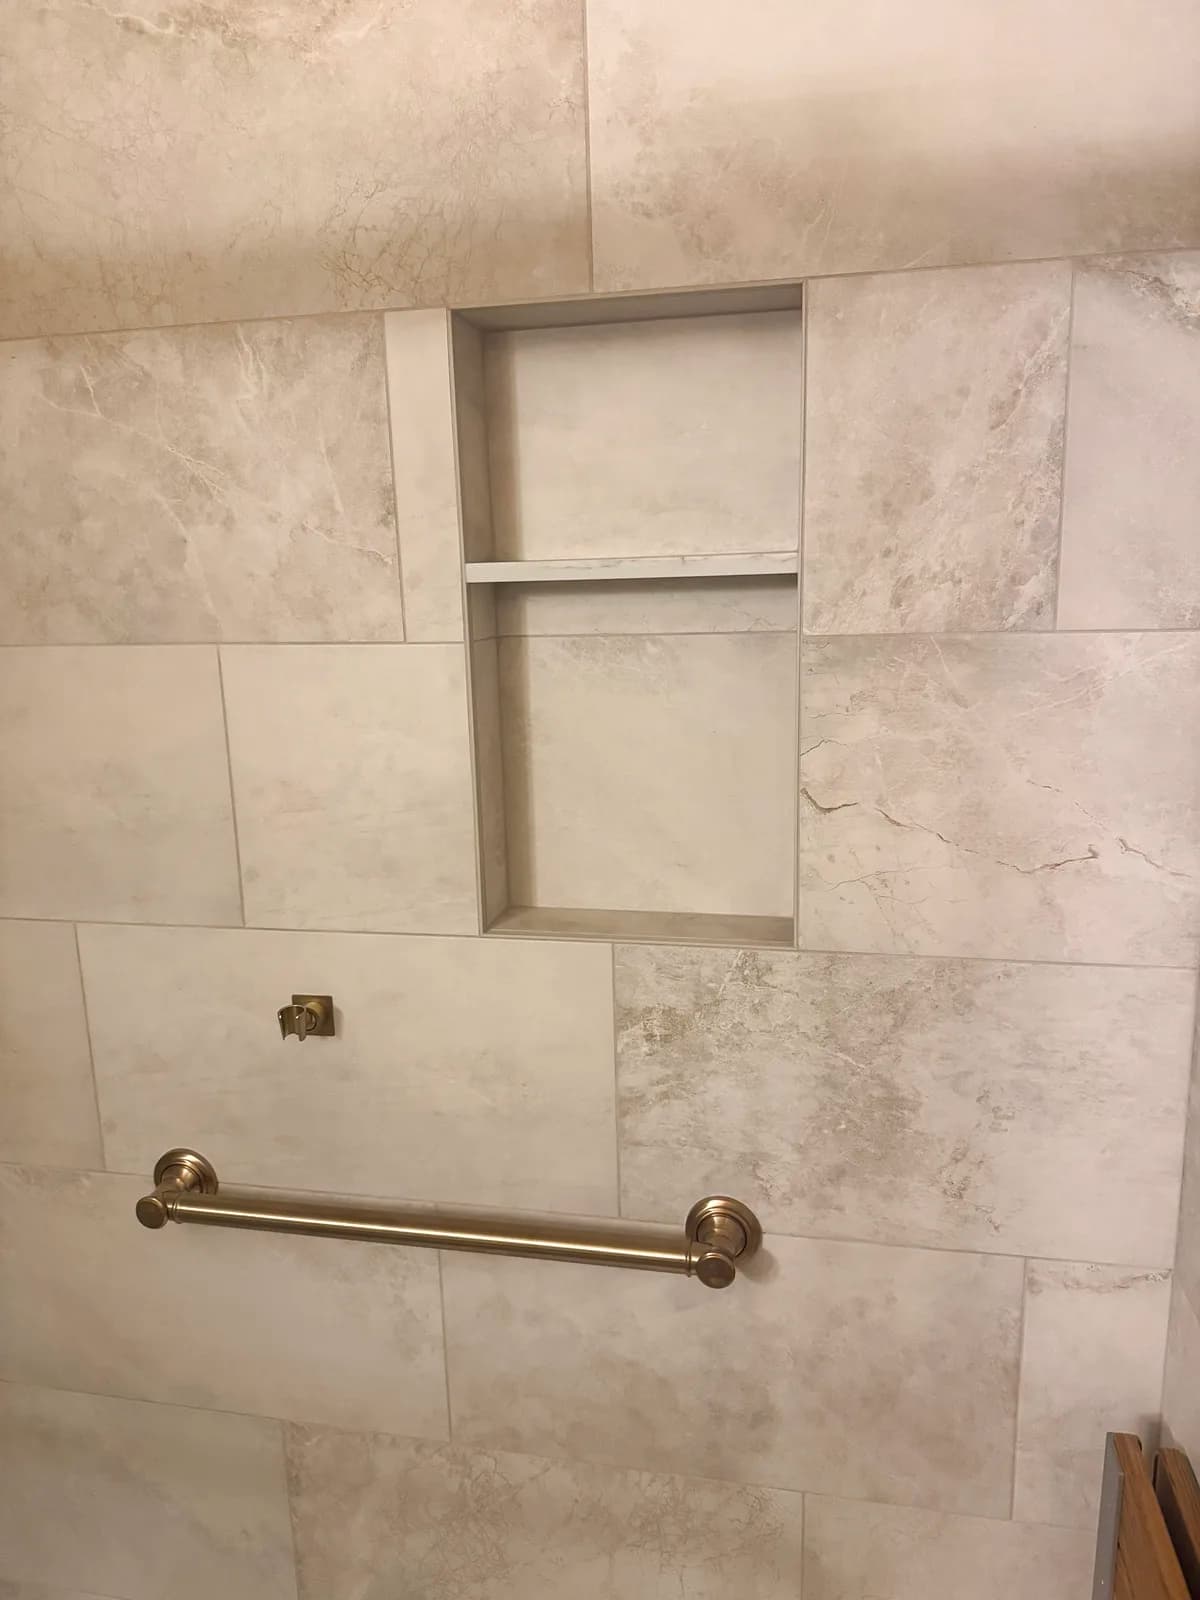
Shower niche detail with brushed gold fixtures
Low-threshold shower base at floor level
Fold-down teak seat inside the finished shower
Full view of completed shower with grab bar and handheld head

Coverage

Orangevale Areas We Serve

The core of Orangevale runs along the Greenback Lane and Hazel Avenue corridor, where most of the community's commercial activity sits and the surrounding residential streets were developed in the 1960s and 1970s. Homes in this area are predominantly one-story wood-frame ranch houses on lots ranging from under a quarter acre to just over half an acre. Most addresses in the core are served by Orange Vale Water Company, which means soft Folsom Lake surface water and the fixture-choice freedom that comes with it.

The area around Orangevale Community Park is a mix of 1970s and 1980s subdivisions, with slightly newer homes on the eastern side of the park. Water service here is split between OVWC and portions of the Fair Oaks Water District — the district line does not follow street boundaries, so adjacent homes may have different suppliers. This is the part of Orangevale where confirming your provider before choosing fixtures is most important.

The Stone Corral neighborhood, established around 1975, sits on the southern side of Orangevale and is named for the Indian Stone Corral site on the National Register of Historic Places. These homes are largely 1970s construction on wider lots. The Villa, registered as a California Point of Historical Interest in 1992, is on the eastern side of the community and gives its name to a neighborhood of slightly newer homes built in the early 1990s — the 6.7% of Orangevale housing stock from that decade.

The rural eastern edges of Orangevale include larger lots, some with agricultural or equestrian use, and a handful of addresses served by private wells rather than any of the four public water districts. On a private well, the hardness profile is individual to that well — we recommend a water test before making fixture and glass decisions on those properties.

Installation

Waterproofing Orangevale's Wood-Frame Homes

Shower wall assembly during construction showing cement board backer and waterproofing membrane before tile installation

Wood-frame construction is the standard throughout Orangevale — the 1960s and 1970s ranch houses, the 1980s subdivisions and the 1990s Villa-era homes are all built the same way: wood studs, oriented strand board or plywood sheathing, and wood subfloor. Water that penetrates behind a shower surround does not encounter concrete or masonry — it encounters wood framing that can rot and degrade over months or years before the damage becomes visible from the room side.

The most common discovery when removing Orangevale's original 1960s or 1970s fiberglass surrounds is that there is no cement board backer behind the surround at all. The fiberglass panels were glued and screwed directly to standard drywall using construction adhesive and a few fasteners around the perimeter. Drywall is not a substrate for tile or mortar, and over time moisture migrating behind the panel face softens it. Depending on how well the original caulk joints were maintained, the drywall behind the surround ranges from slightly damp to fully deteriorated. Finding fully deteriorated drywall is not unusual, and it requires complete removal and replacement before any new installation can start.

The current installation standard calls for a dedicated waterproofing layer rather than relying on the backer material alone. We use either cement board with a fully bonded membrane applied over it, or a foam backer board that carries its own integral waterproofing. Either approach creates a continuous barrier behind the tile surface that prevents water from reaching the wood framing even if grout or caulk joints develop minor gaps over time. The membrane also covers the floor-to-wall transition and the niche recesses — the corners and transitions are where most long-term failures begin.

On the floor, the shower pan is constructed over a sloped mortar bed with a bonded pan liner or a fully bonded topical membrane before tile is set. The slope runs toward the drain at a minimum of one-quarter inch per foot — enough to drain standing water without pooling at the tile joints. The drain body is bonded directly into the membrane, not just set into the mortar. This is the part of a shower installation most prone to long-term failure in older remodels that used only a PVC pan liner clamped between the drain body and the drain strainer, without bonding the membrane to the drain. Read more: shower waterproofing systems.

Finishes

Fixture and Finish Choices in Orangevale

Bathroom with brushed gold fixtures, large-format porcelain tile and coated glass shower panel

Orangevale is unusual among Sacramento-area communities in that the water hardness difference between neighbors can be substantial. Two houses on the same street might have water at 17 ppm (OVWC, very soft) and another at over 100 mg/L (CHWD or FOWD groundwater blend). The practical effect shows up on fixtures and glass: at 17 ppm, calcium deposits are minimal and polished surfaces stay clean with ordinary wiping. Above 80–100 mg/L, mineral scale builds quickly on polished chrome, around faucet aerators, and on the surface of uncoated glass panels.

For homes on Orange Vale Water Company or San Juan Water District — both pure soft surface water — the full range of fixture finishes is practical. Polished chrome is durable and easy to clean at low hardness. Clear frameless glass panels without coating stay clear with regular squeegee use. Matte black and brushed nickel are also fine choices at that hardness; they simply do not require the finish to compensate for water hardness.

For homes on Citrus Heights Water District or Fair Oaks Water District, where groundwater can push hardness to 100–170 or 48–120 mg/L, brushed finishes are the better choice. Brushed nickel and brushed gold have a directional texture that diffuses the appearance of mineral deposits between cleaning cycles. Matte black works similarly. Polished chrome in hard water requires more frequent descaling to prevent the pitting that develops as mineral deposits etch the surface over time. For shower glass, either a factory-applied hydrophobic coating or a consumer-applied nano-coating makes a meaningful difference — water beads off rather than spreading into a film that dries as scale.

The brushed gold fixtures in our completed Orangevale tub-to-shower conversion were chosen with this logic in mind. The address is not on an exclusively soft-water district, and brushed gold was a practical finish decision as much as an aesthetic one. The warm tone also suited the large-format porcelain tile color the homeowner selected. Related: faucet replacement and frameless glass options.

Nearby

Orangevale and Neighboring Communities

See The Dramatic Difference We Make

Drag to compare. Every project is real work completed by our Sacramento team.

After: Dated Tile Shower to Marble-Look Master Bath - bathroom remodeling Citrus Heights, CA by Oakwood Remodeling Group
Before: Dated Tile Shower to Marble-Look Master Bath - bathroom remodeling Citrus Heights, CA

Dated Tile Shower to Marble-Look Master Bath

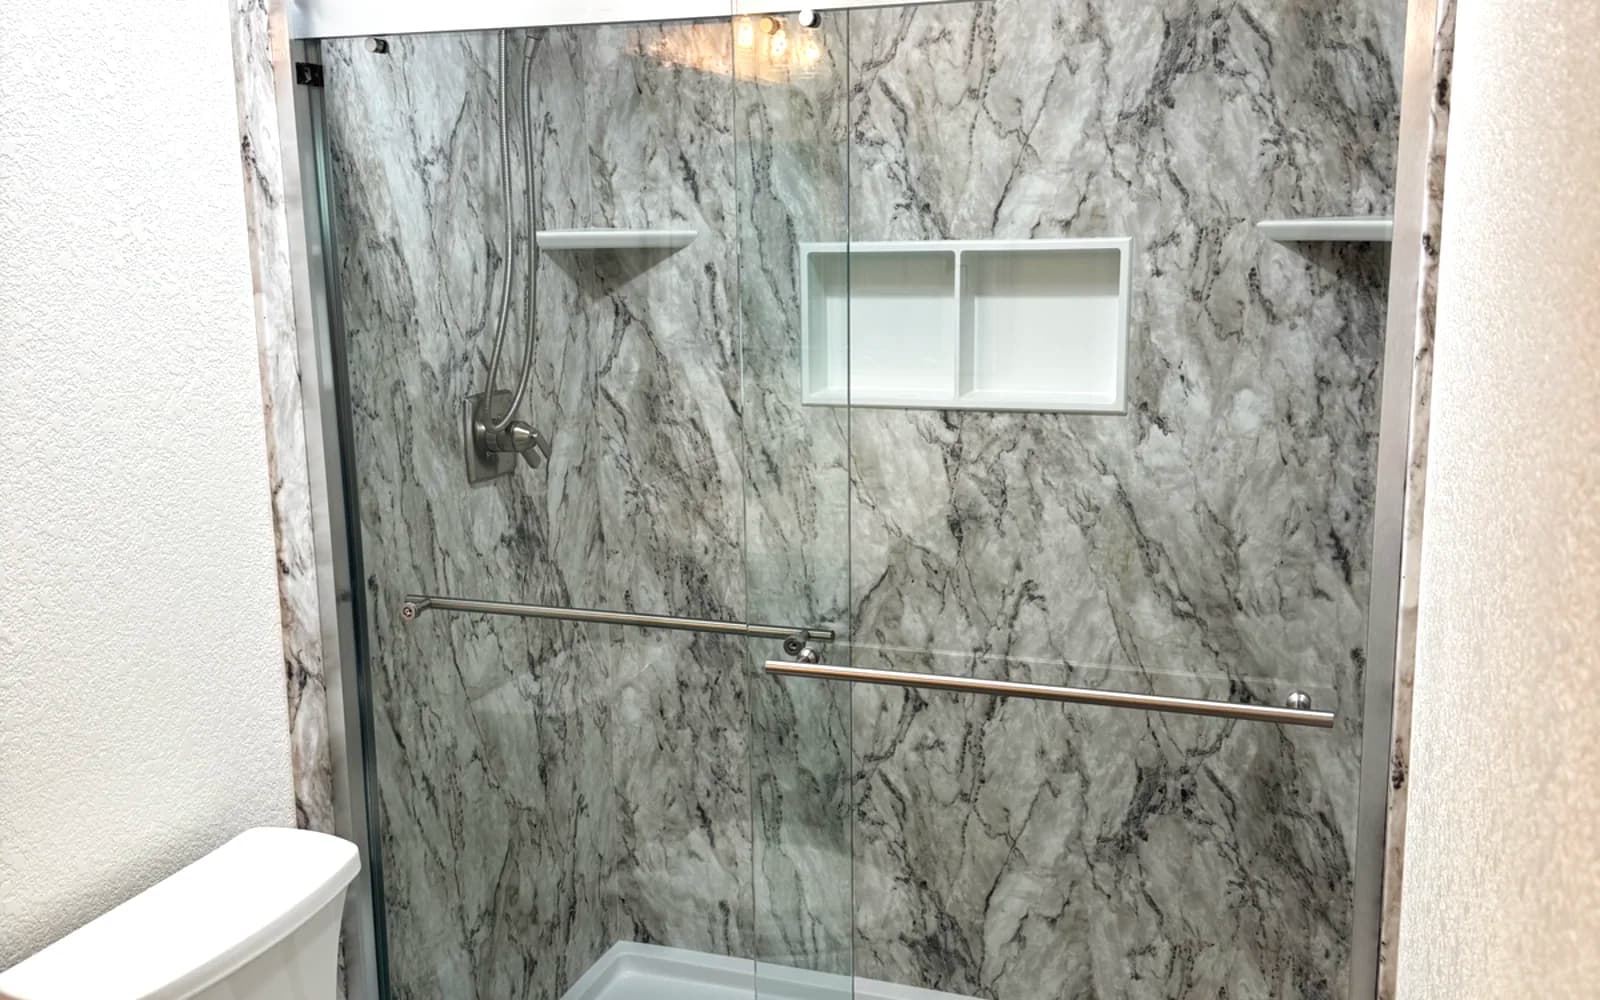
Small-tile shower and cloudy framed doors replaced with grout-free marble-look acrylic walls, a twin niche and a low-threshold base.

Citrus Heights, CA|See the full before & after
5.0

Sacramento County Client Reviews

47 verified Google reviews · Posted to Google

8 months ago

Denis, Alex, and his team did a fantastic job on my project! It was a full gut, bathroom, laundry, and kitchen remodel. I even added a siding replacement on part of the house, along with some wood rot repairs. There were a ton of details throughout the various projects that they helped with or had suggestions on how to complete them, if there was a delay, they were on it, trying to find alternative vendors. If there were any changes or things that I didn't care for, they took care of it. I am very pleased with the final product and Oakwood Remodeling Group. I would highly recommend them for any of your remodeling needs.

5 months ago

I just purchased my first home in Loomis and Denis, Alex and the crew at Oakwood Remodeling Group did a wonderful job completely remodeling our bathroom. The quality of the work, attention to detail, and smooth process made a huge difference for us as new homeowners. We highly recommend anyone looking for bathroom remodeling in Loomis to get a free quote from Oakwood Remodeling Group.

3 months ago

From the very beginning Oakwood Remodeling Group has been extremely professional and Denis provided a reasonable quote to put up a set of very heavy barn doors. Artem, who came to our home was also very professional, funny, and did an outstanding job. In addition, they left our home very clean after the work was done and I was very impressed with their quality of work. I highly recommend them if you are interested in using them for a remodel job or just to put up barn doors.

2 months ago

I spent 35 years in the commercial construction industry as a carpenter, superintendent, then president of my own company and later as a senior project and construction manager building mostly offices, hospitals and schools. I know quality work when I see it, and I’m happy to report that Oakwood Remodeling Group does quality work. We contracted with Oakwood to replace out tub/shower with a walk-in shower. Their estimator Denis was courteous and thorough, and after several days clarifying details, he gave us a very competitive and firm price. One great advantage of using Oakwood is that their crews tend to do all the work themselves instead of scheduling and calling in a series of subcontractors. Illya and his helper did the demolition, plumbing, new tile, drywall, electrical and flooring themselves. No waiting for subs. Alex and all members of the firm were courteous, cooperative and a pleasure to work with. I highly recommend Oakwood Remodeling Group.

5 months ago

We’ve used Oakwood Remodeling Group for several remodeling projects and have been really happy with their work on every project. Alex and Denis were always professional, friendly, and very courteous throughout the whole process. Their pricing was fair and the quality of their work was excellent. It was great working with a team that was reliable and easy to communicate with. We’d definitely use them again and highly recommend them to anyone looking for remodeling work!

Orangevale Bathroom Remodeling FAQ

Get Your Free Estimate

Ready to transform your Orangevale bathroom? Contact us today!

By submitting this form, you agree to receive calls, texts, and emails from Oakwood Remodeling Group at the number and email provided. Consent is not a condition of purchase. Message and data rates may apply. You can opt out at any time. We collect your name, phone, email, and project details to respond to your inquiry — we do not sell your information. California residents may request deletion at any time. See our Privacy Policy and Terms of Service.

Transform Your Orangevale Bathroom Today

Expert bathroom remodeling in Orangevale, Sacramento County. Call (916) 907-8782 for your free estimate!

CallFinancingEstimate