Project at a Glance
- Location
- Arden, Sacramento
- Project type
- Hallway Bathroom Remodel
- Key materials
- Vintage Moroccan-pattern ceramic tile (floor-to-ceiling shower, walls and ceiling); Hex marble tile (main bathroom floor); Cement backer board and waterproofing membrane
- Contractor
- Oakwood Remodeling Group, Rocklin, CA (Lic #1125321)
Before & After
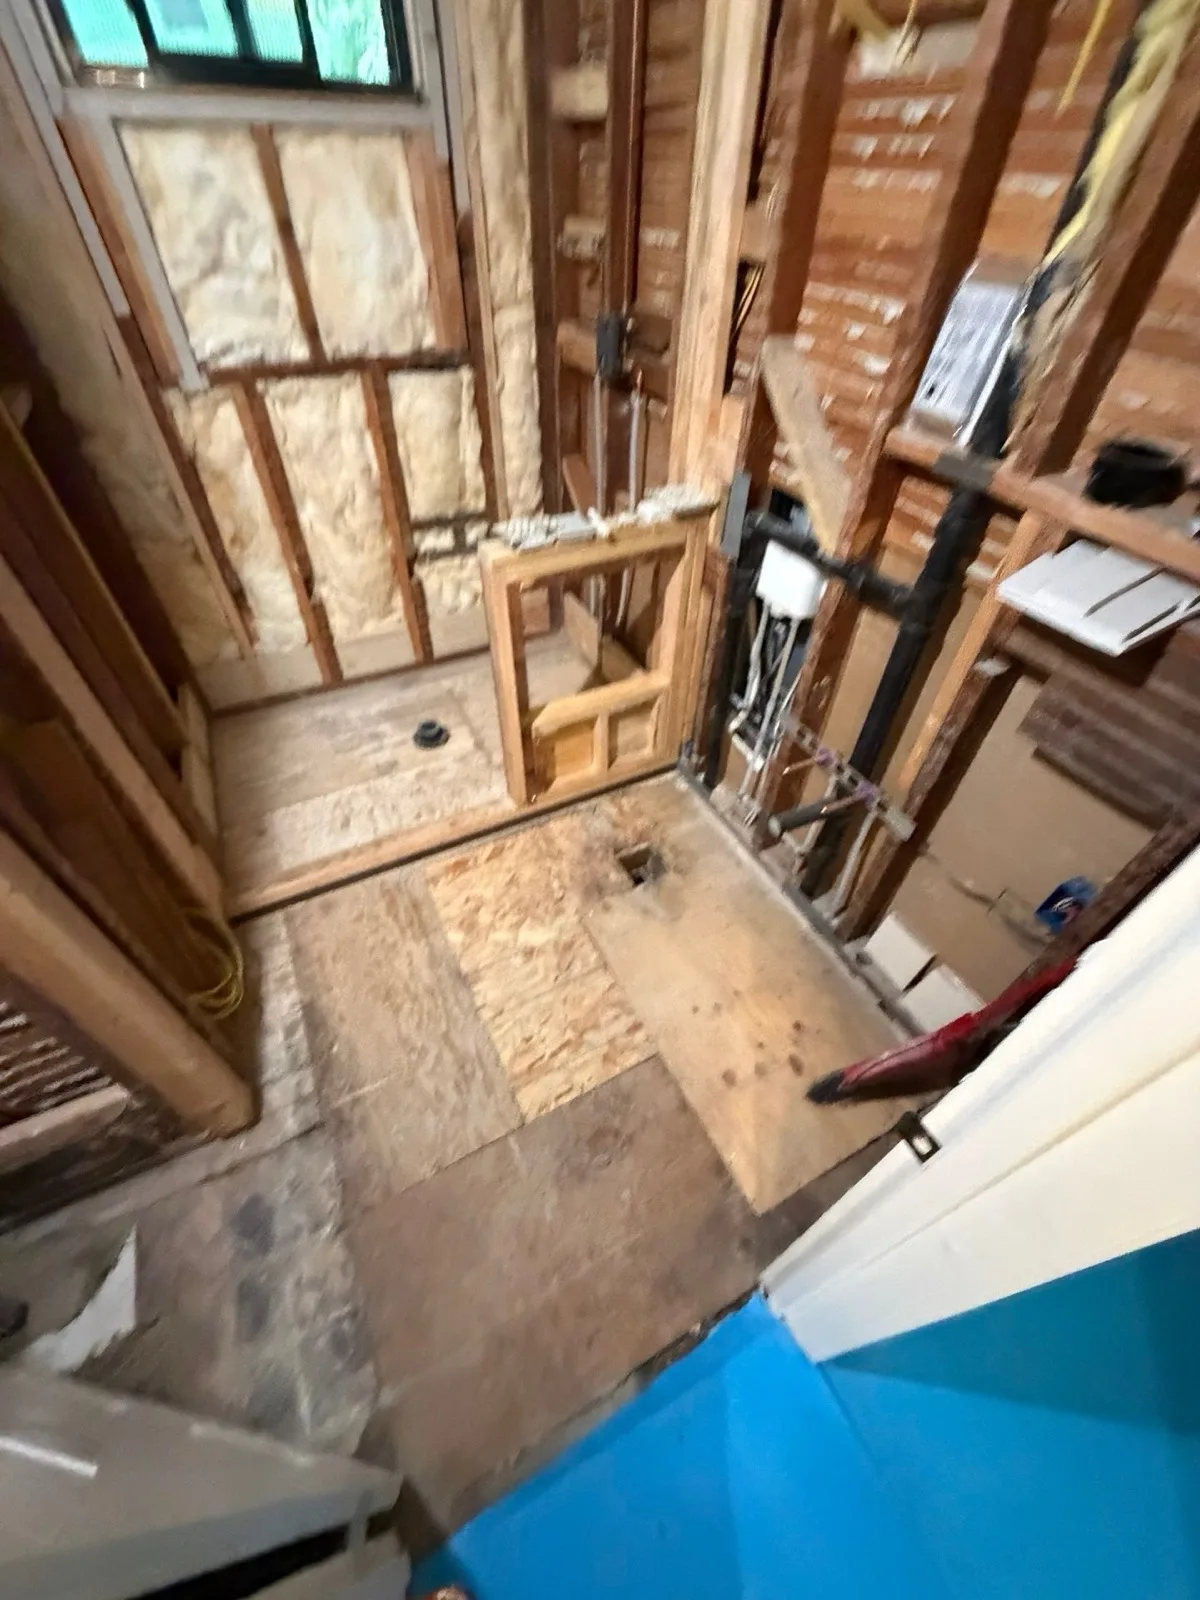
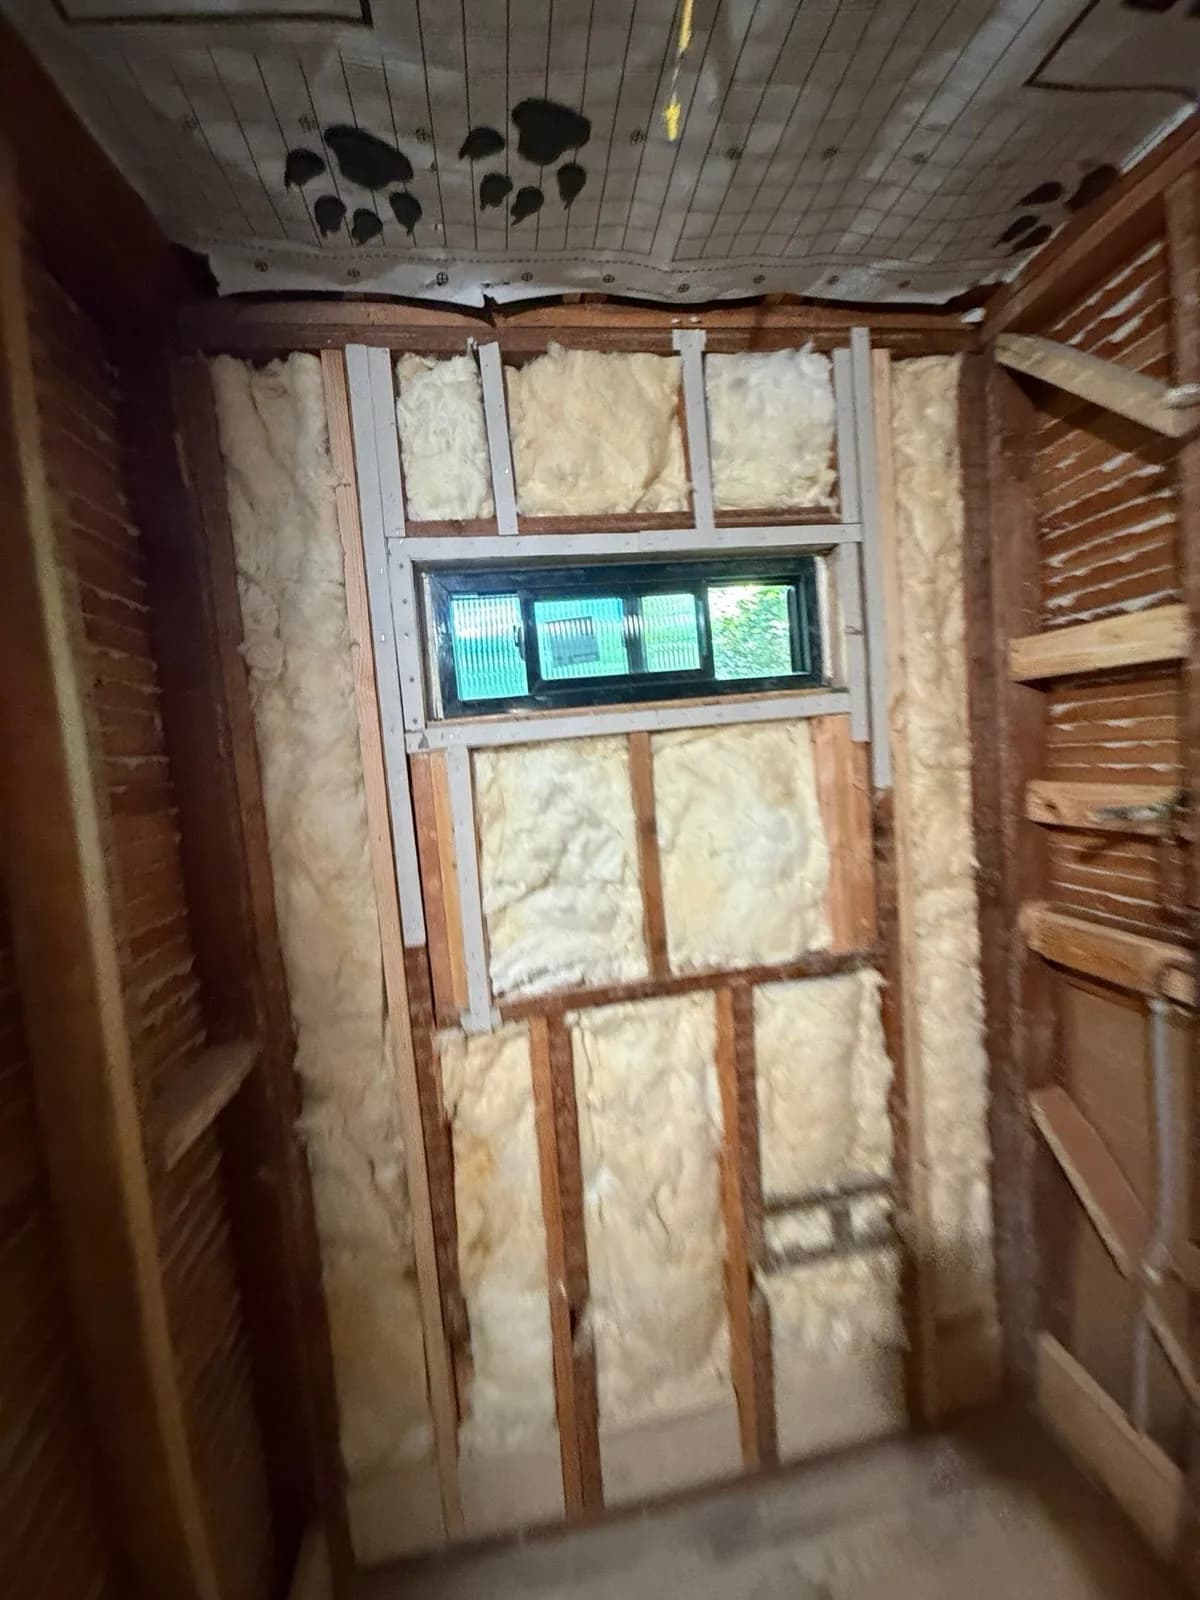
BEFORE
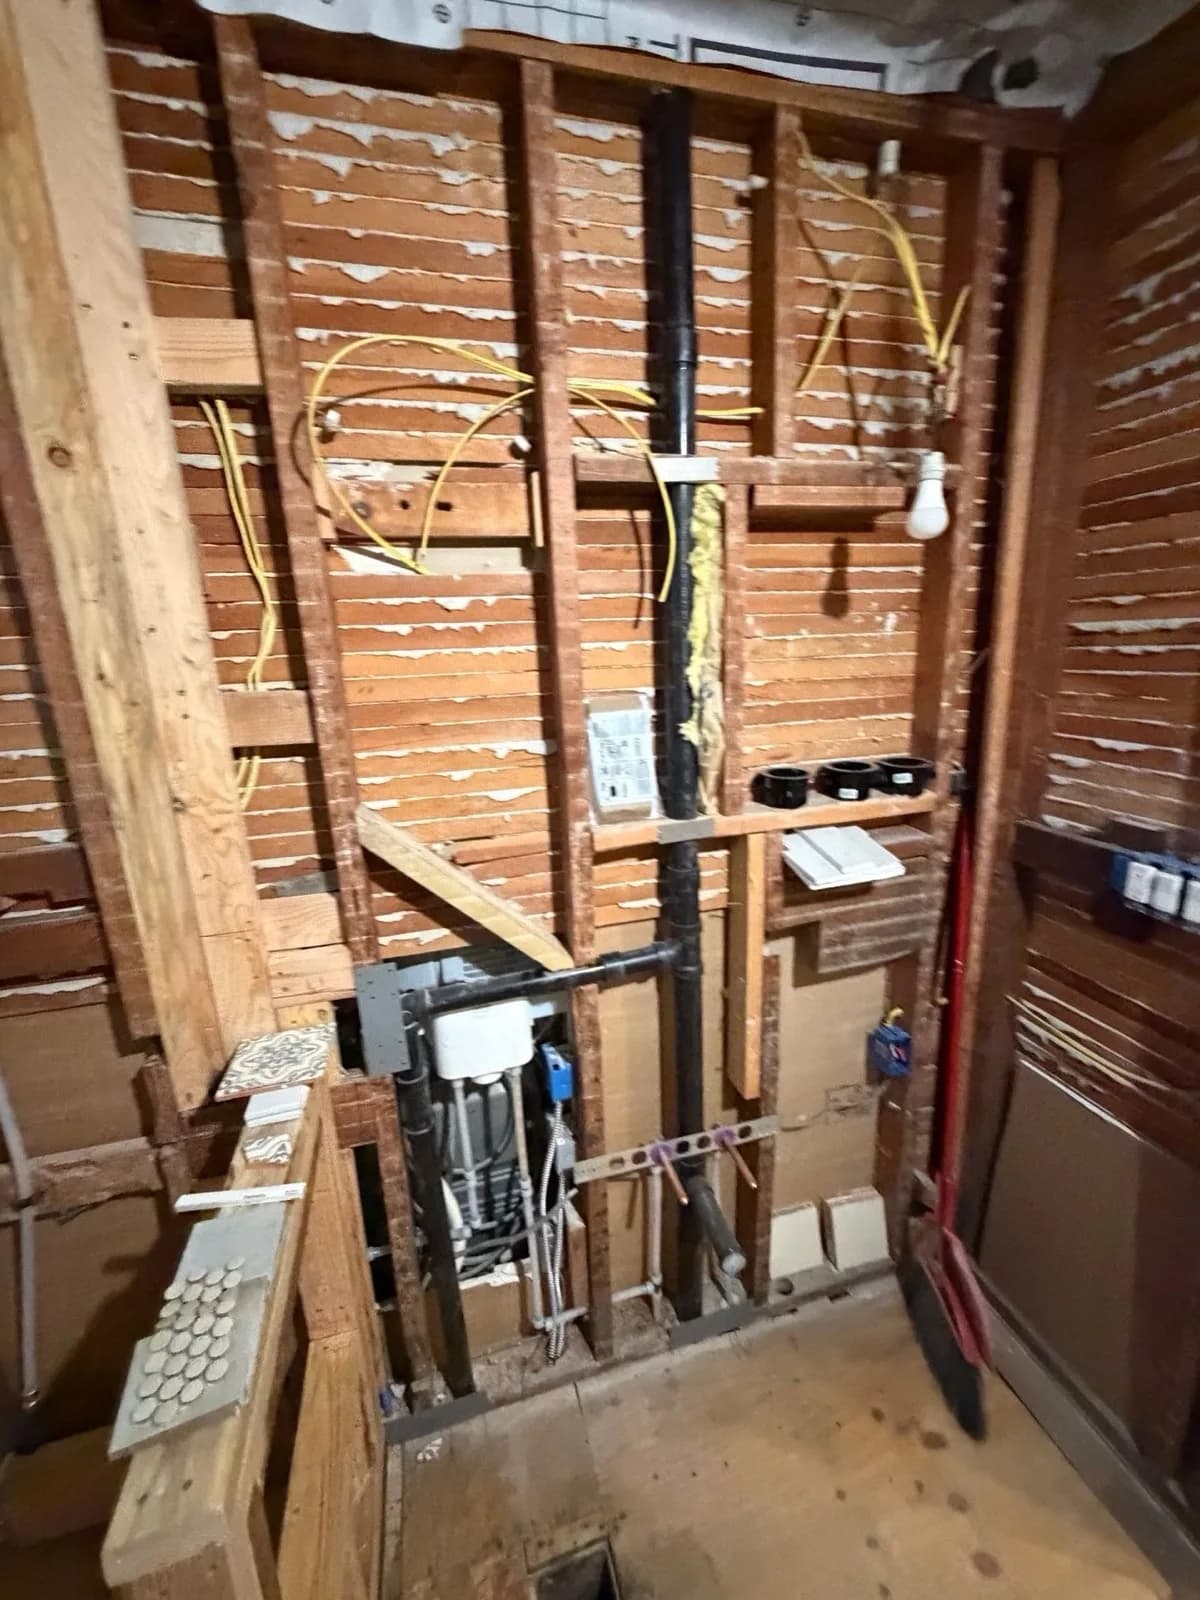
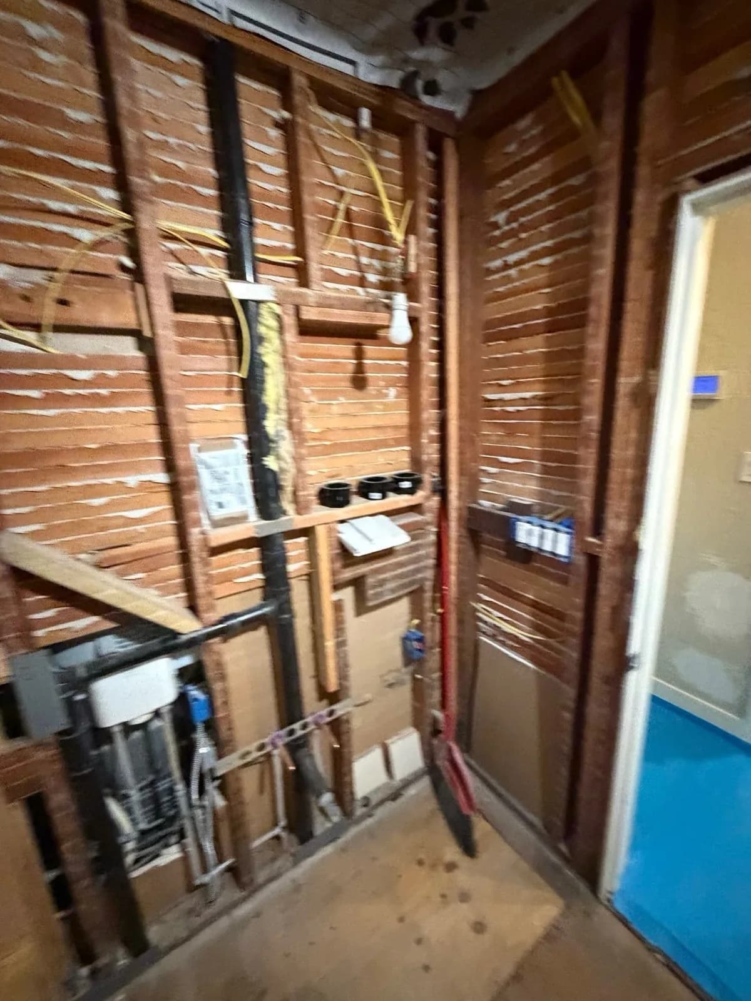
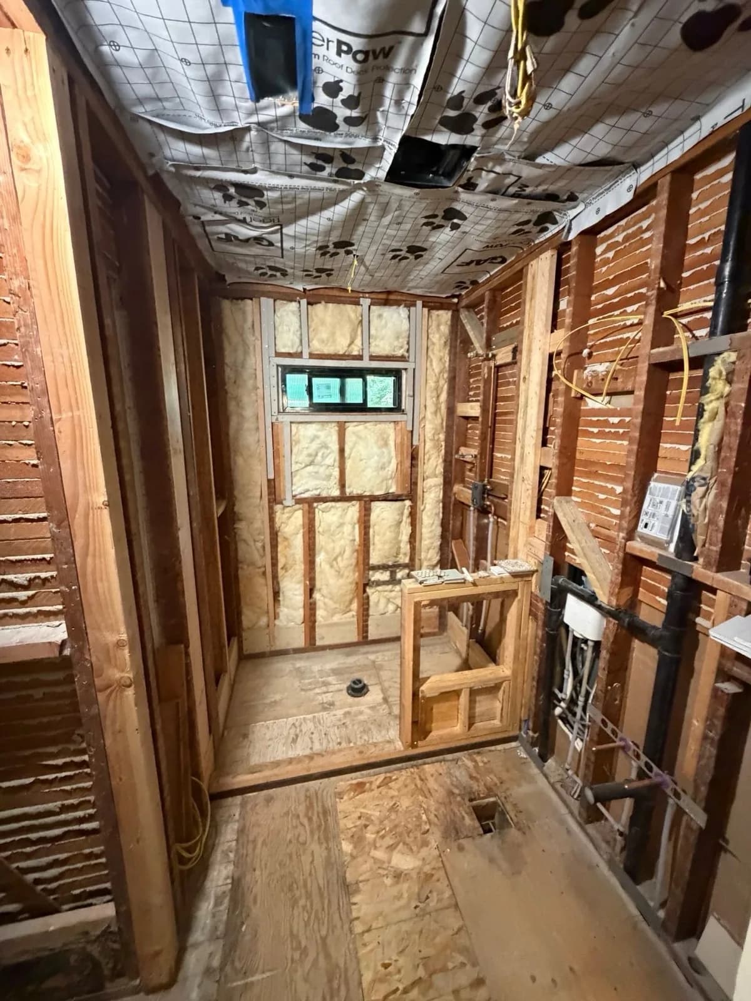
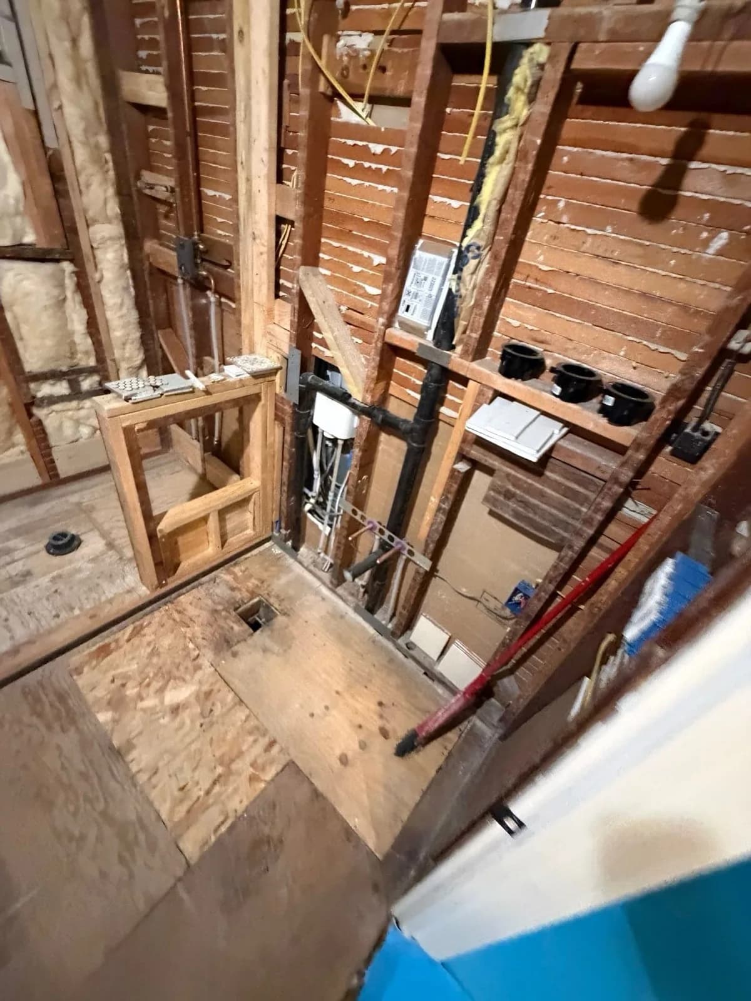
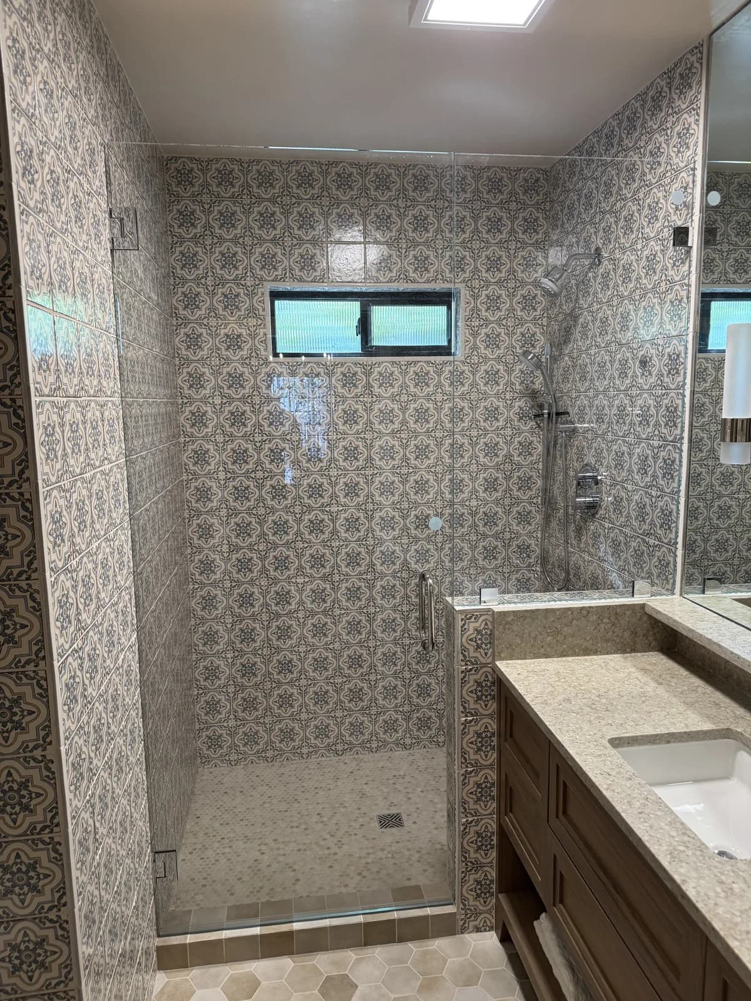
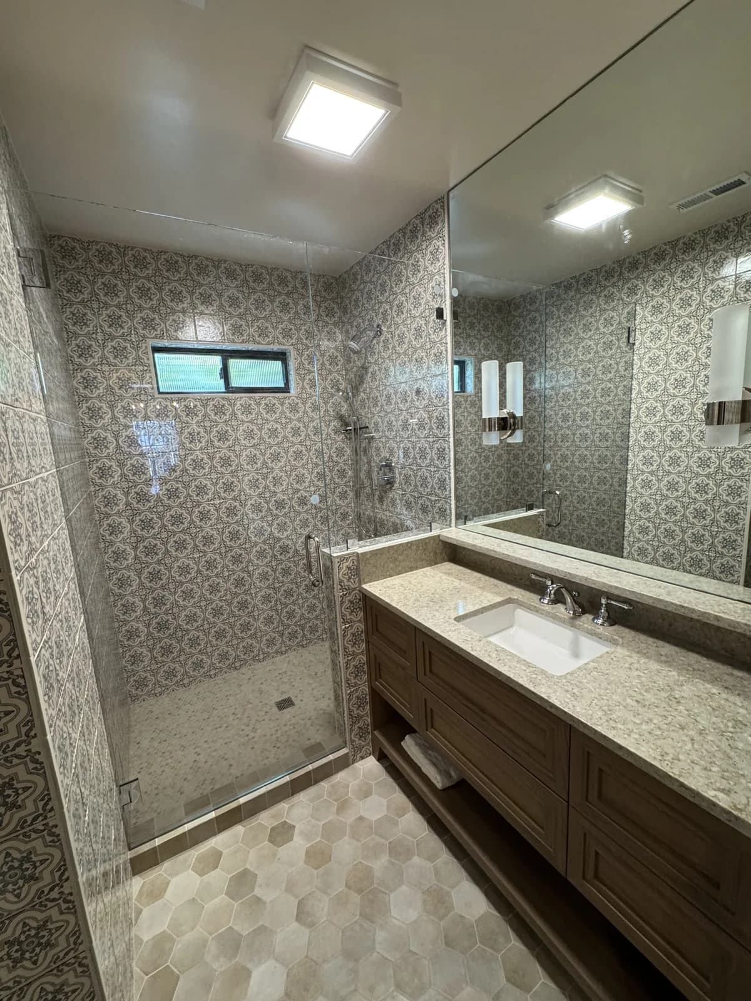
AFTER
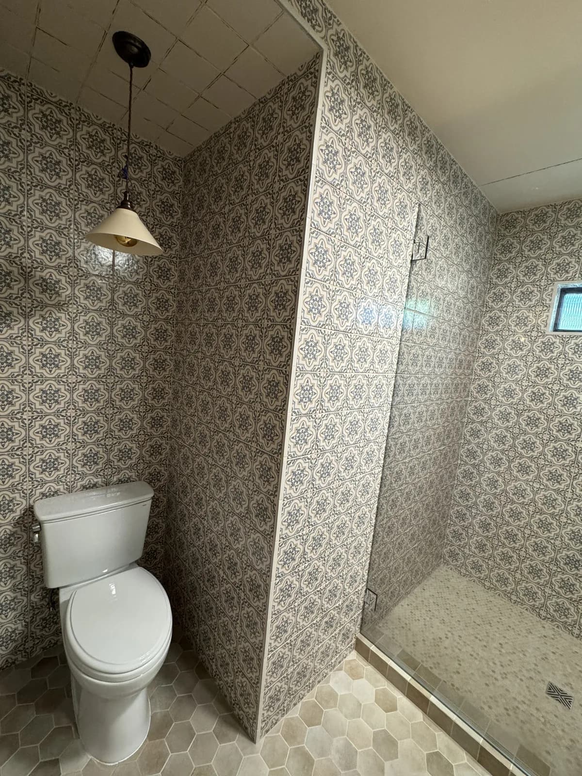
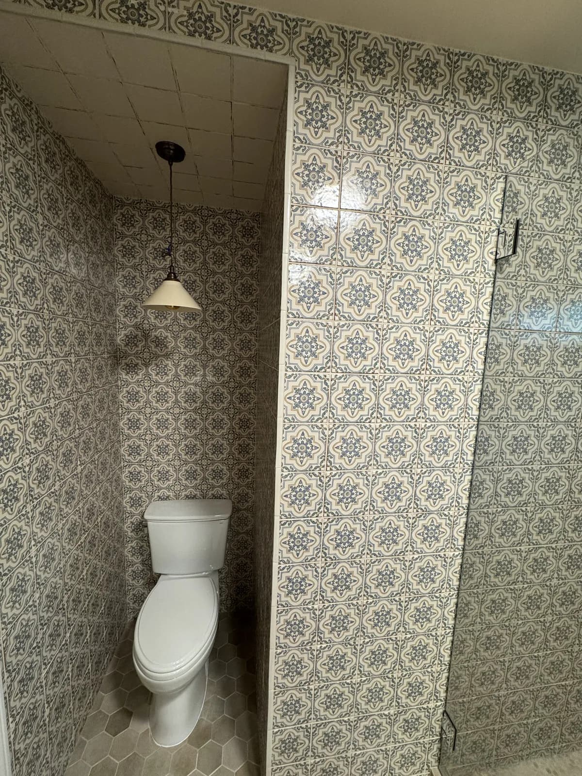
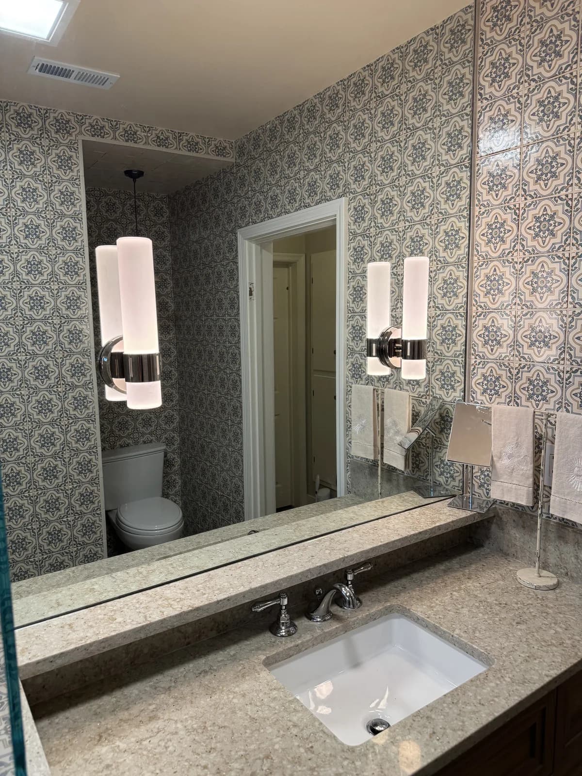
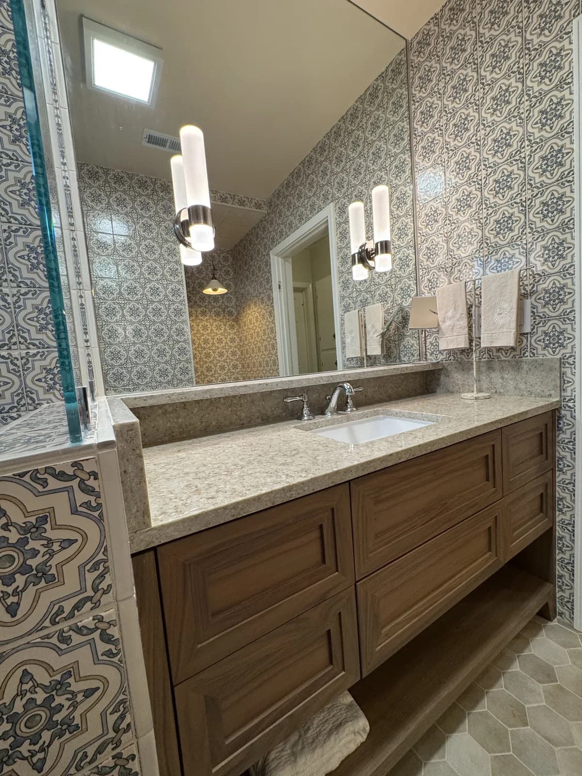
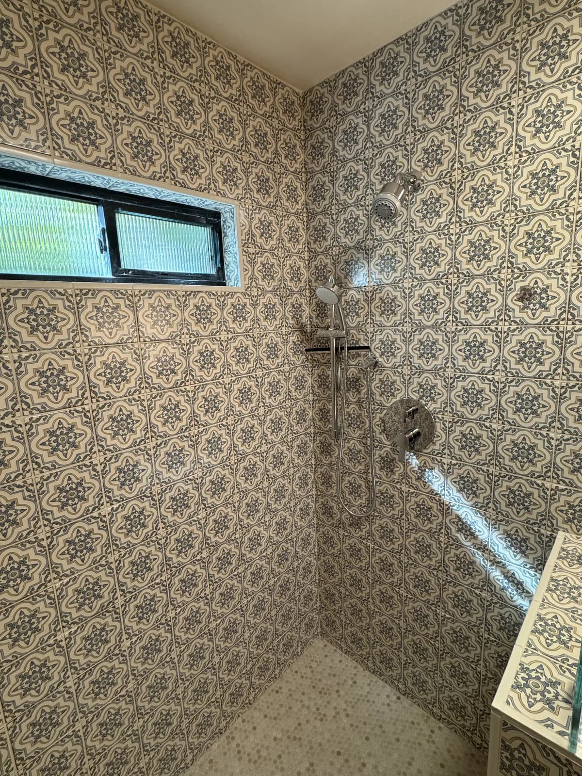
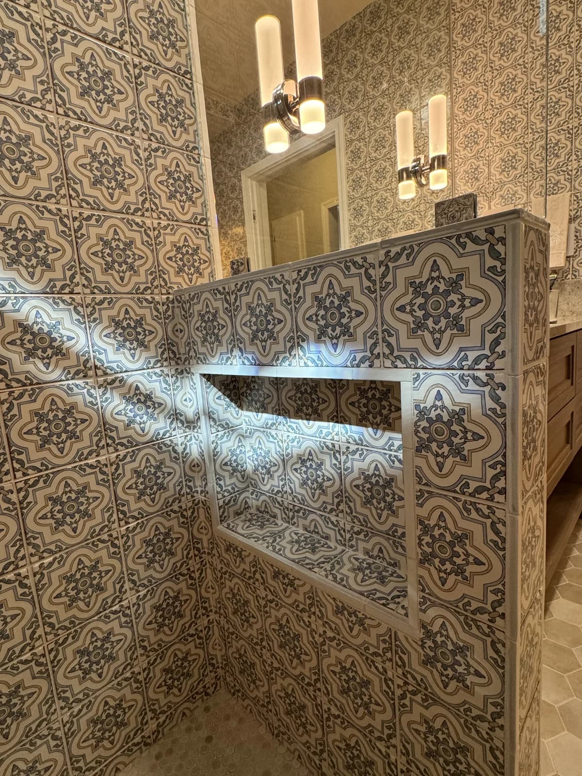
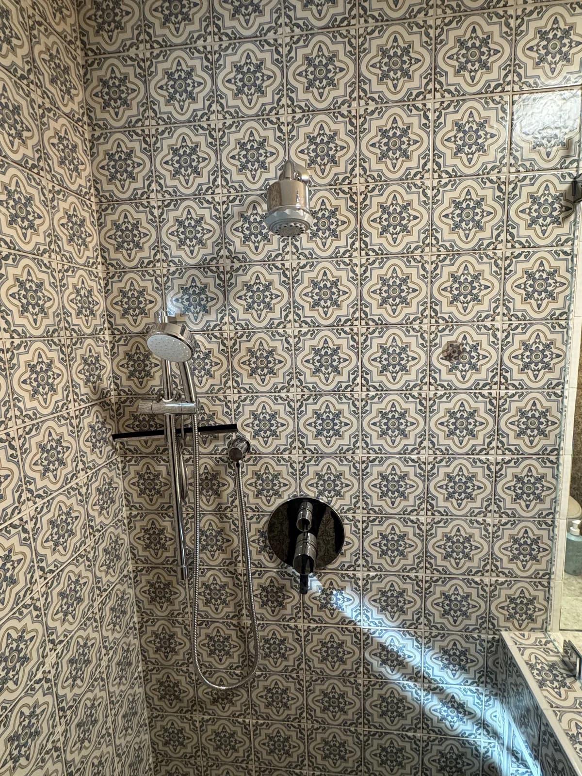
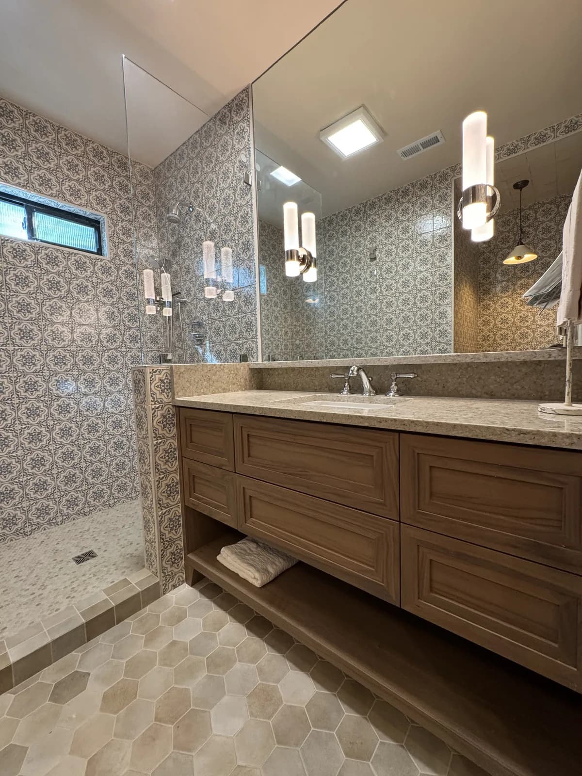
The Challenge
The homeowners in this Arden neighborhood home had hired a contractor to remodel their hallway bathroom. The contractor demolished everything down to bare studs — removing all drywall, fixtures and flooring — then walked off the job without completing any of the finish work. The family was left with a completely non-functional bathroom: exposed framing on every wall, no backer board, no waterproofing, rough plumbing sticking out of the subfloor and open wiring. They needed someone to pick up exactly where the previous contractor had abandoned the project.
Our Solution
We started from bare framing and took the project to completion. After inspecting the rough plumbing and electrical left by the prior contractor, we installed cement backer board and a full waterproofing membrane throughout the wet area, then set the vintage Moroccan-pattern tile the homeowners had chosen. The tile runs floor-to-ceiling on every shower wall — including the ceiling — and continues through the toilet alcove and onto the main bathroom floor in a large-format hex marble. A frameless glass door and panel closes the shower. Outside the wet area, we installed a custom dark-stained wood vanity with a stone countertop, undermount sink, chrome faucet and a custom-cut frameless mirror. New paint and trim finished the room.
Scope of Work
- 1Install cement backer board and full waterproofing membrane
- 2Set vintage Moroccan-pattern tile floor-to-ceiling on all shower walls and ceiling
- 3Tile shower floor and toilet alcove in matching vintage pattern
- 4Install large-format hex marble tile on main bathroom floor
- 5Install frameless glass shower door and panel
- 6Install chrome shower valve, handheld on slide bar and fixed head
- 7Build and install custom dark-stained wood vanity with stone countertop
- 8Install undermount sink, chrome faucet and custom frameless mirror
- 9Install new toilet and complete all finish trim and paint
Materials Used
- ✓Vintage Moroccan-pattern ceramic tile (floor-to-ceiling shower, walls and ceiling)
- ✓Hex marble tile (main bathroom floor)
- ✓Cement backer board and waterproofing membrane
- ✓Frameless glass shower door and panel
- ✓Chrome shower valve with handheld on slide bar
- ✓Custom dark-stained wood vanity
- ✓Stone countertop with undermount sink
- ✓Custom-cut frameless mirror
Key Features
- ✓Contractor-rescue project — completed from bare framing
- ✓Vintage Moroccan tile on every shower surface including ceiling
- ✓Continuous tile from shower into toilet alcove and floor
- ✓Hex marble floor tile
- ✓Frameless glass shower enclosure
- ✓Custom dark-stained vanity with stone top
- ✓Custom frameless mirror
Questions About This Sacramento Project
Can you take over a bathroom remodel that a previous contractor abandoned?
Yes. This is one of the more common calls we get in Sacramento. When a contractor walks off mid-demo, the room is typically left with exposed studs, open plumbing and sometimes open electrical — all of which need to be assessed before any finish work can begin. We inspect the rough work, note anything that needs to be corrected, and pick up from there. In the Arden job, the rough plumbing and framing were usable, so we went straight to backer board and waterproofing before tiling.
How long does it take to complete a bathroom left gutted after demo?
Starting from bare framing with no backer board or waterproofing installed, a hallway bathroom like the Arden project typically takes three to four weeks to complete. The timeline depends on the scope of the finish work, tile complexity and any corrections needed to the rough work left by the prior contractor.
Can Moroccan or vintage-pattern tile be installed floor-to-ceiling in a shower, including the ceiling itself?
Yes, though it requires careful waterproofing and a good wet-area adhesive. In this Arden bathroom, the vintage Moroccan-pattern tile runs on every wall surface from floor to ceiling, and continues across the shower ceiling as well. The key is using a membrane waterproofing system behind the backer board so that moisture cannot reach the framing regardless of where the tile sits.
Do you do bathroom remodeling in the Arden and Arden-Arcade area of Sacramento?
Yes. We serve Sacramento neighborhoods including Arden, Arden-Arcade, Carmichael, Natomas and the broader Sacramento metro. The Arden hallway bathroom on this page is a completed project you can reference for tile work and contractor-rescue jobs in that area.
Related Services
Bathroom Remodeling in Sacramento, CA
Learn about all our bathroom remodeling services available in Sacramento neighborhoods.
Visit our Sacramento service area page →More Bathroom Projects
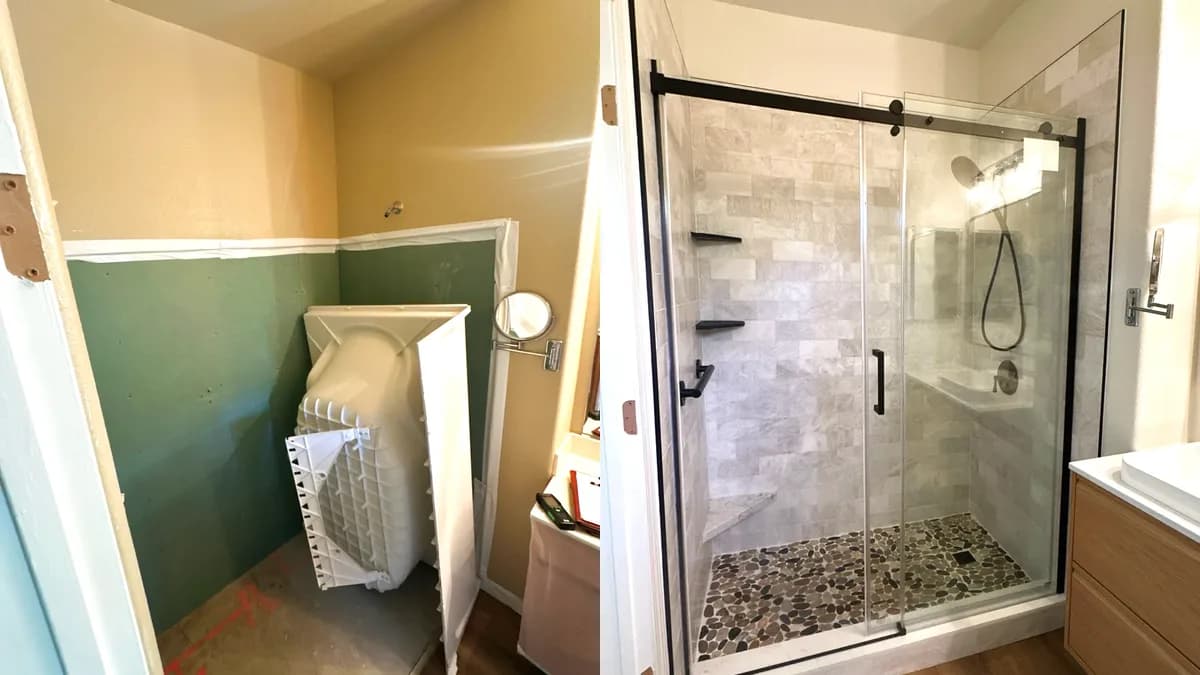
Shower Remodel with Marble-Look Tile and Black-Framed Glass in Natomas, Sacramento
Natomas, Sacramento
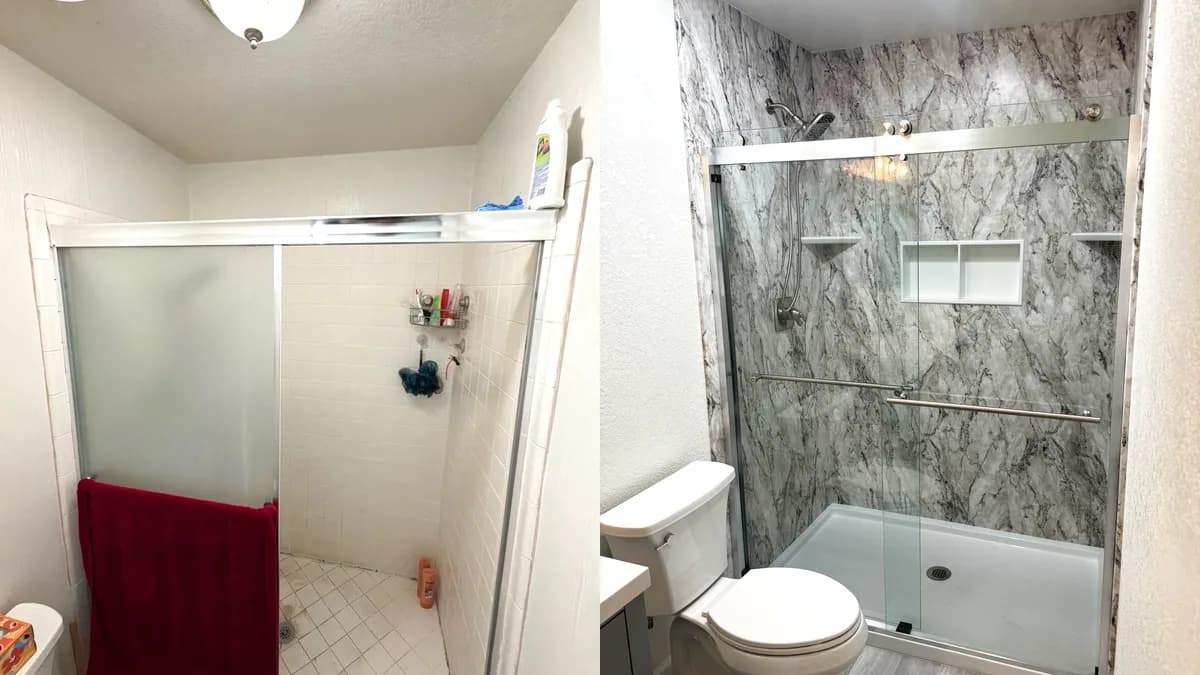
Full Master Bathroom Remodel with Marble-Look Acrylic Shower Walls in Citrus Heights, CA
Citrus Heights, CA
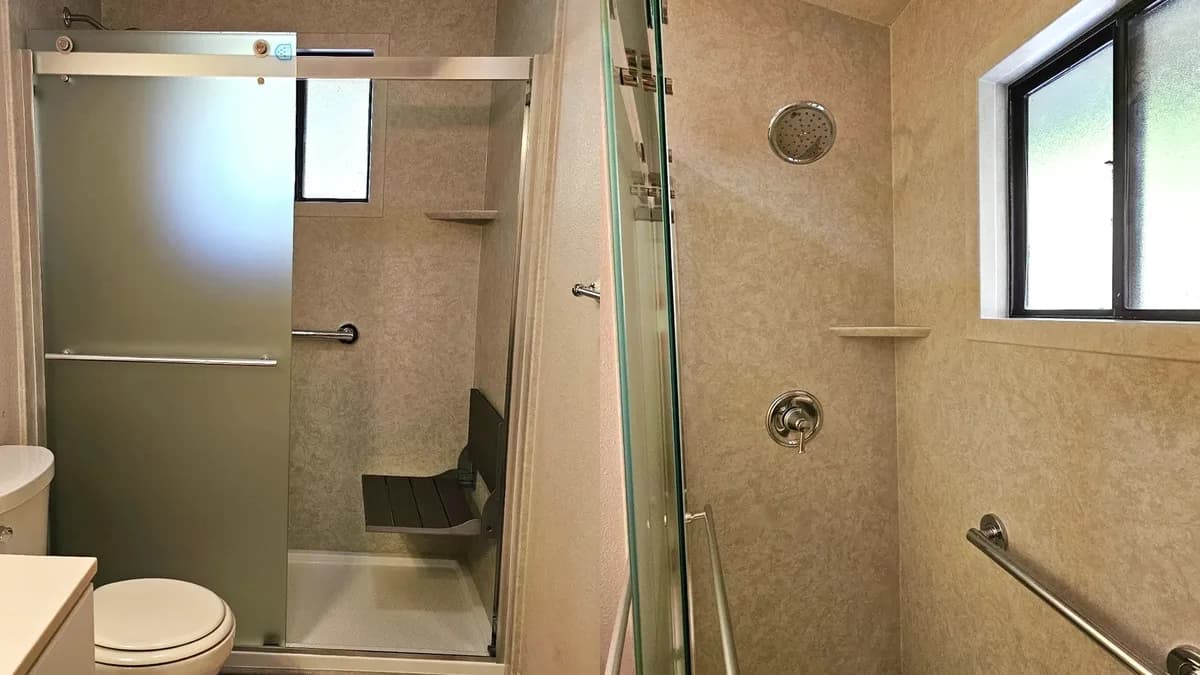
Tub-to-Shower Conversion with Acrylic Walls and Fold-Down Seat in Auburn, CA
Auburn, CA
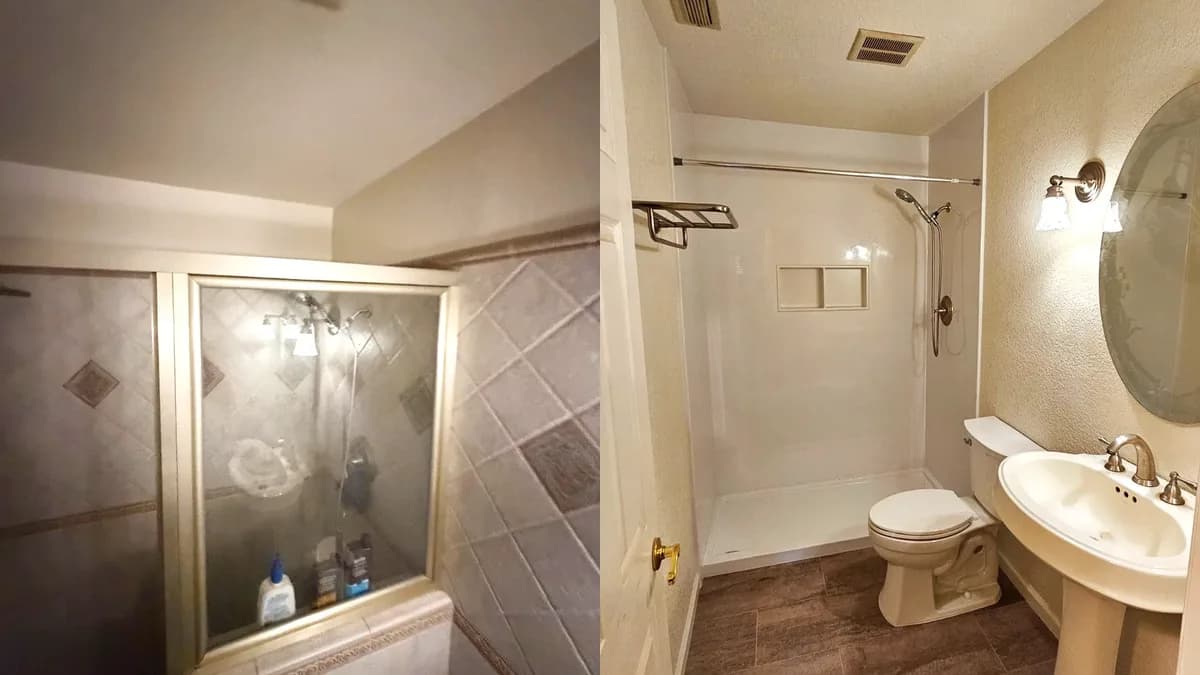
Hallway Bathroom Remodel with Acrylic Shower Walls and Vinyl Plank Floor in Woodland, CA
Woodland, CA
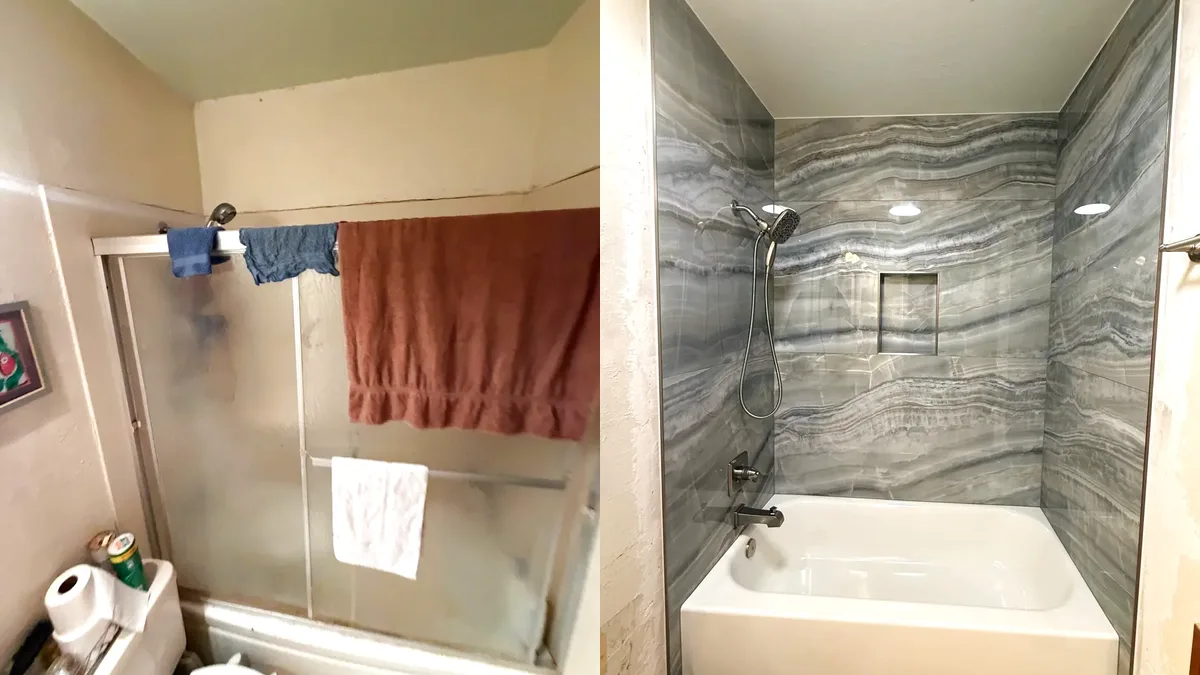
Tub-Shower Tile Remodel with Onyx-Look Porcelain in Woodland, CA
Woodland, CA
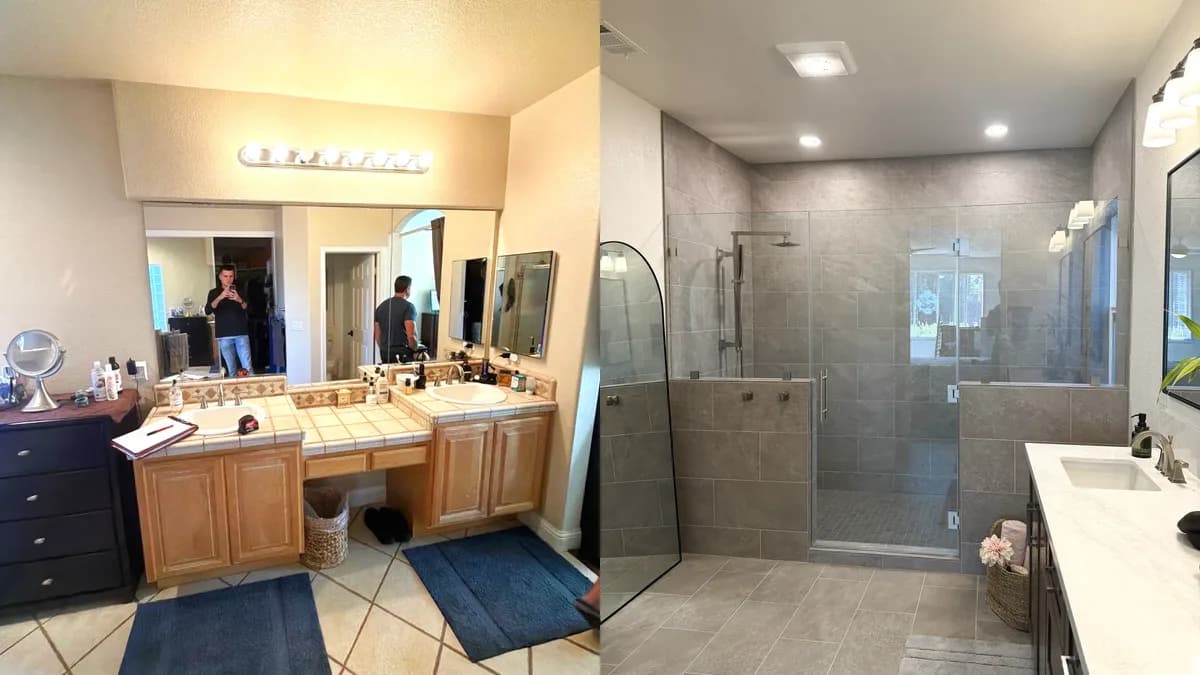
Master Bathroom Remodel with Walk-In Shower and Dark Vanity in Roseville, CA
Roseville, CA
Get Your Free Estimate
Schedule your consultation today
Get a Free Estimate
Call us at (916) 907-8782 or fill out our contact form.