Project at a Glance
- Location
- Roseville, CA
- Project type
- Full Bathroom Remodel
- Key materials
- Acrylic shower surround; Clear glass sliding door; Oak vanity cabinet
- Contractor
- Oakwood Remodeling Group, Rocklin, CA (Lic #1125321)
- Permit authority for Roseville
- City of Roseville Building Division
Before & After
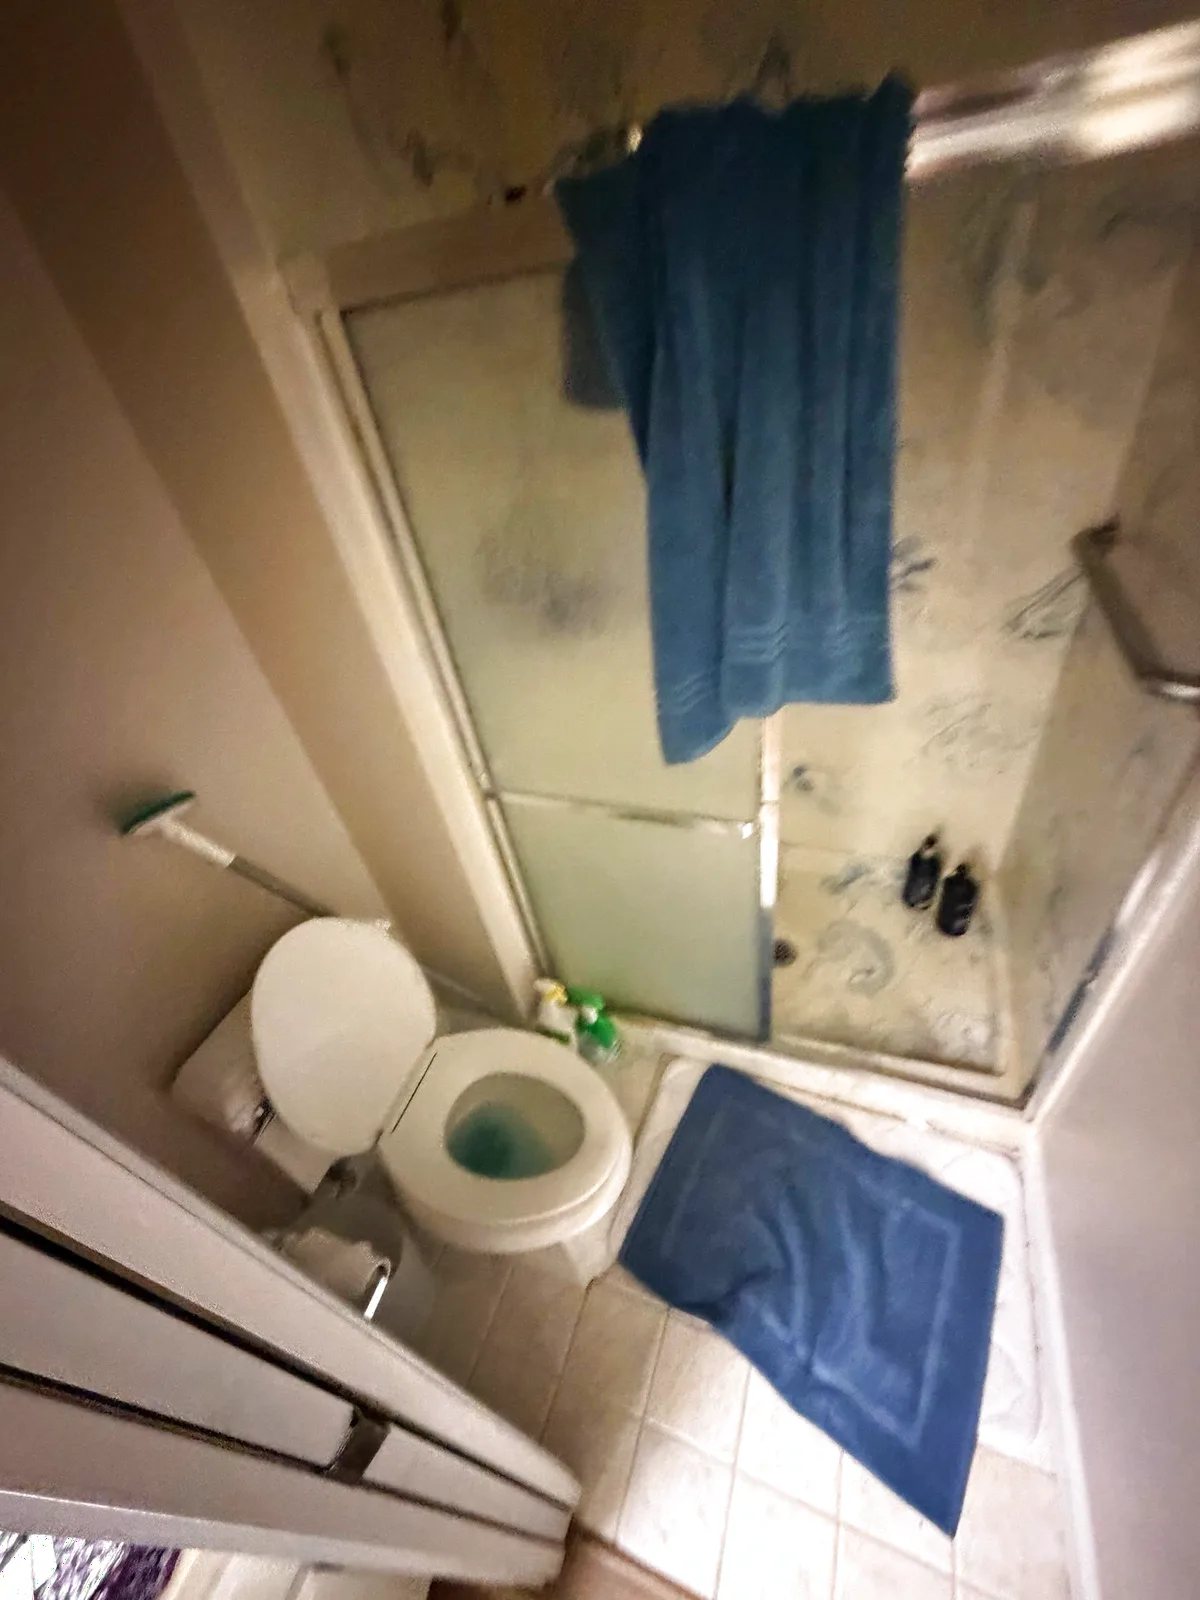
BEFORE
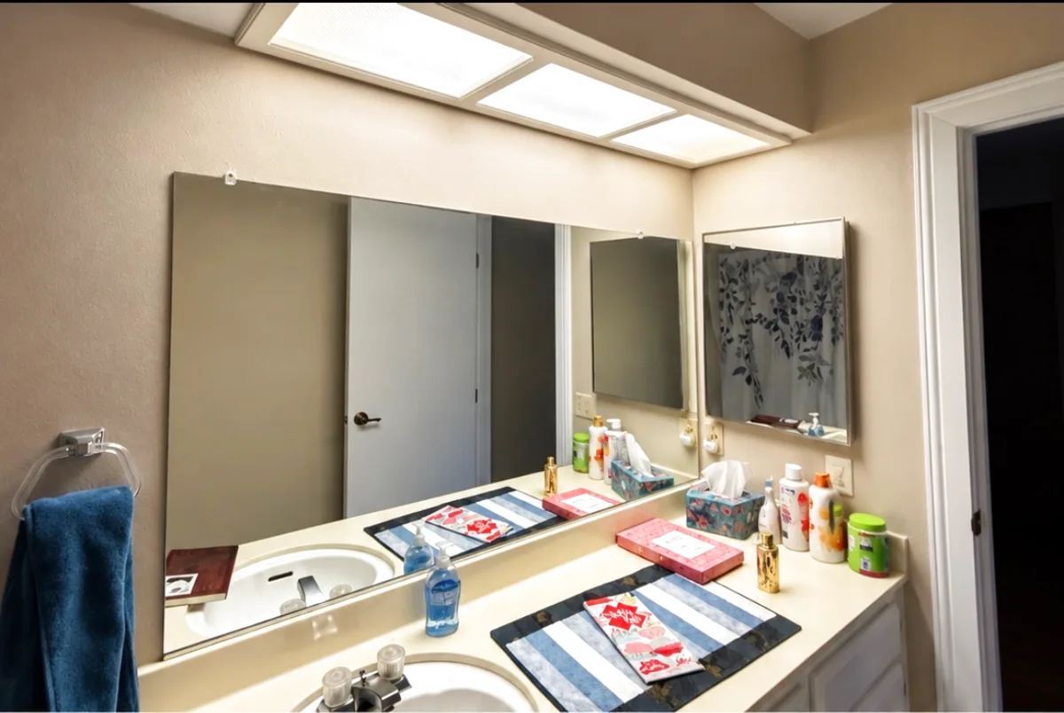
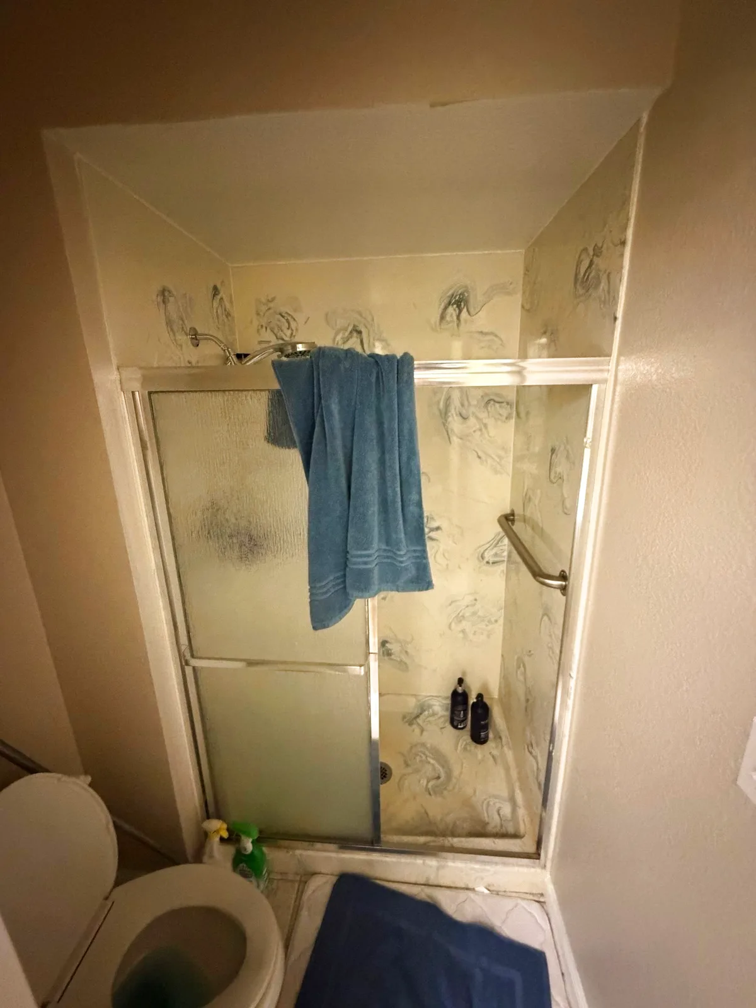
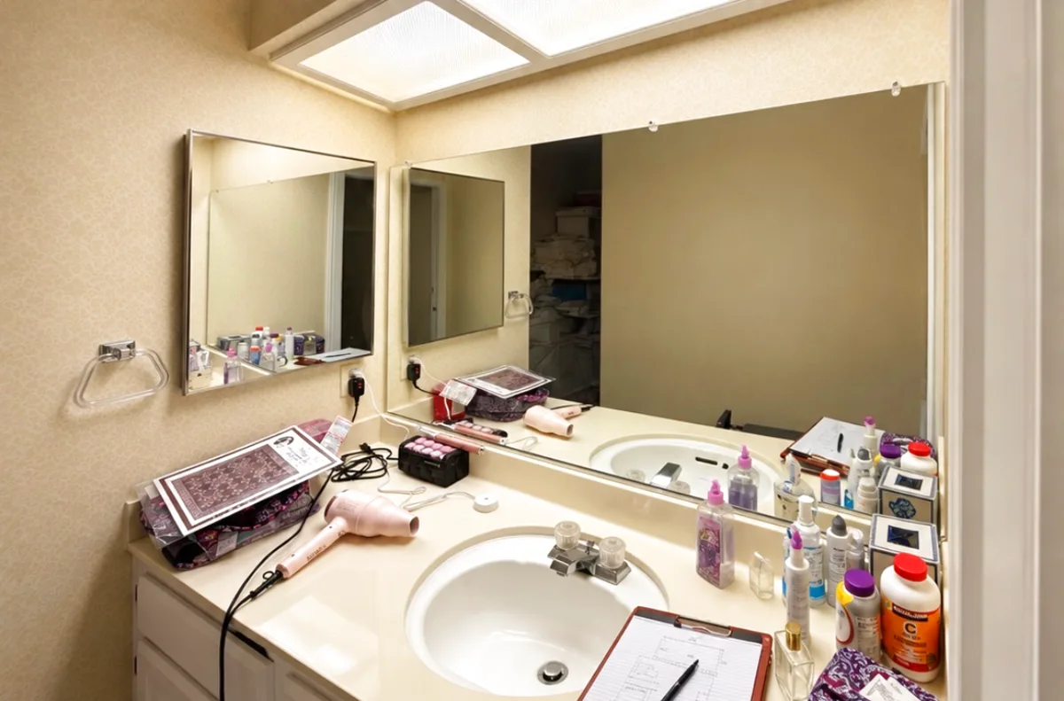
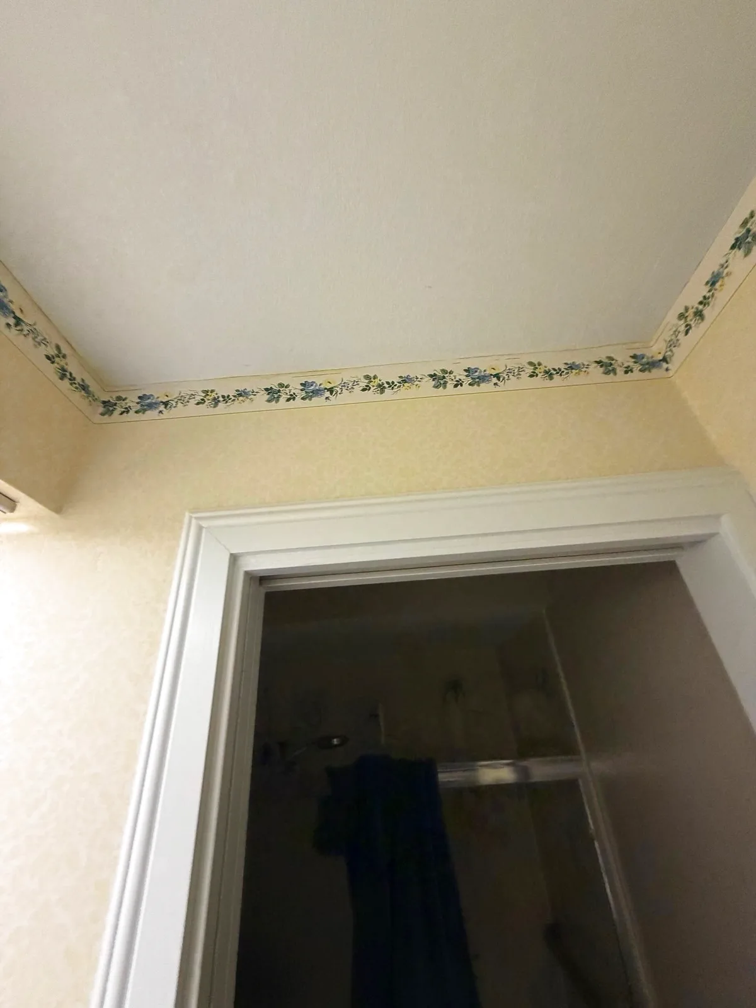
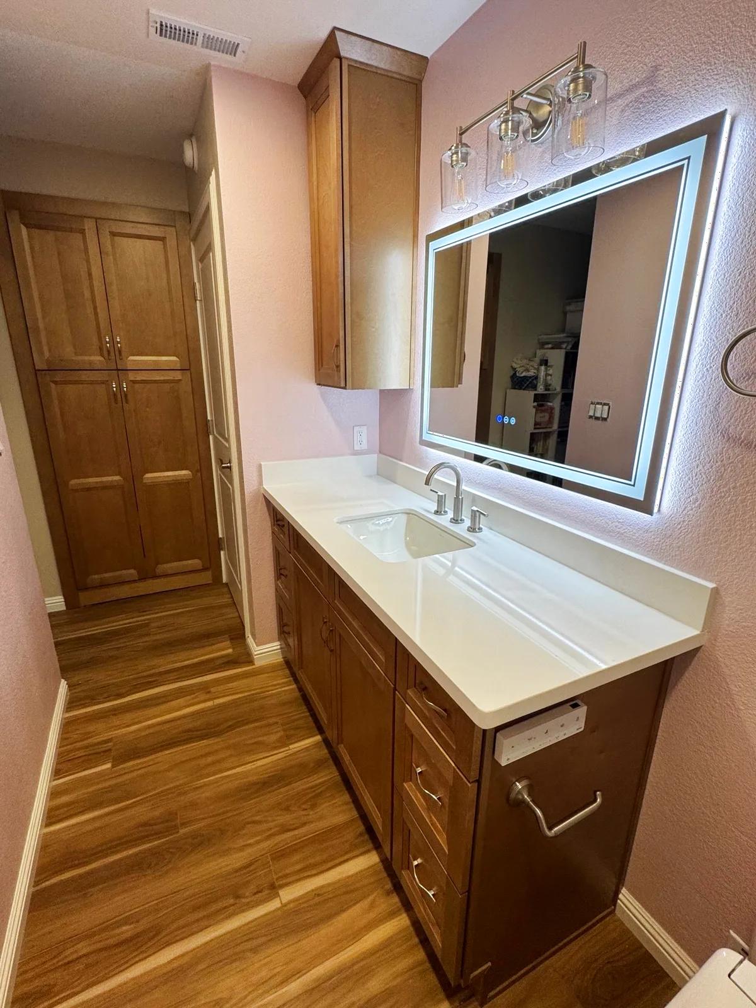
AFTER
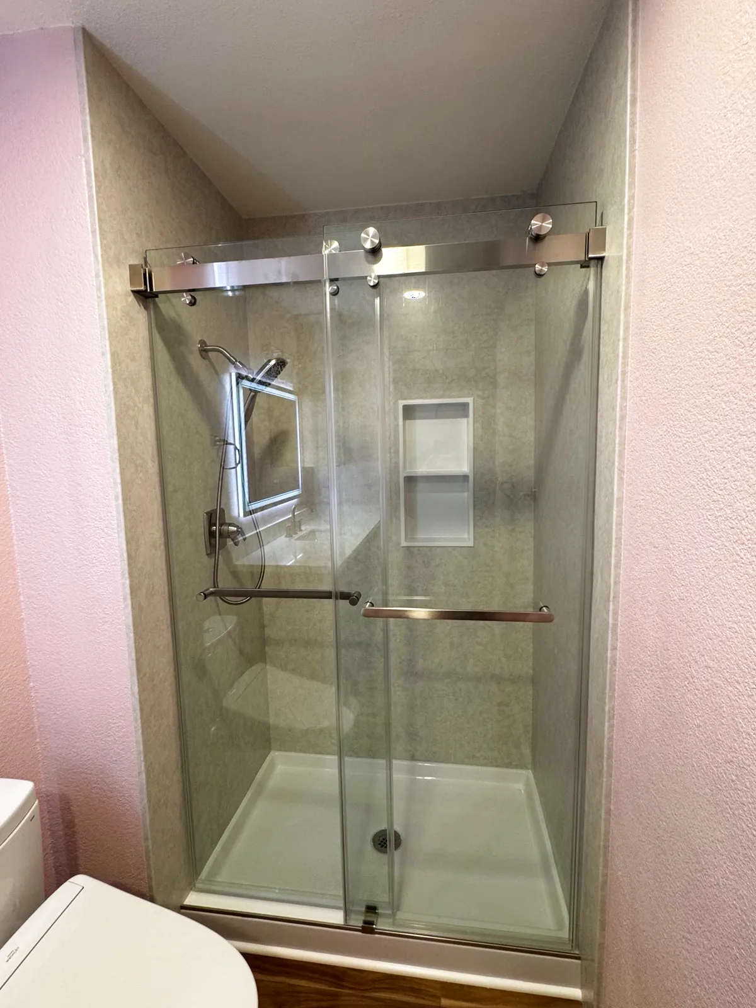
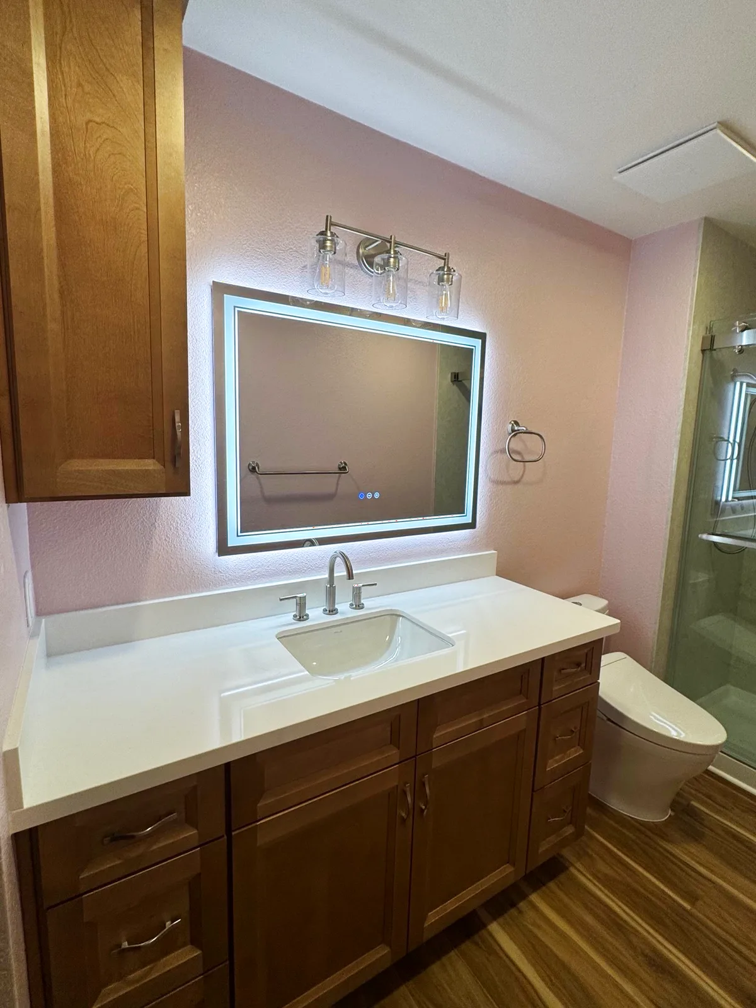
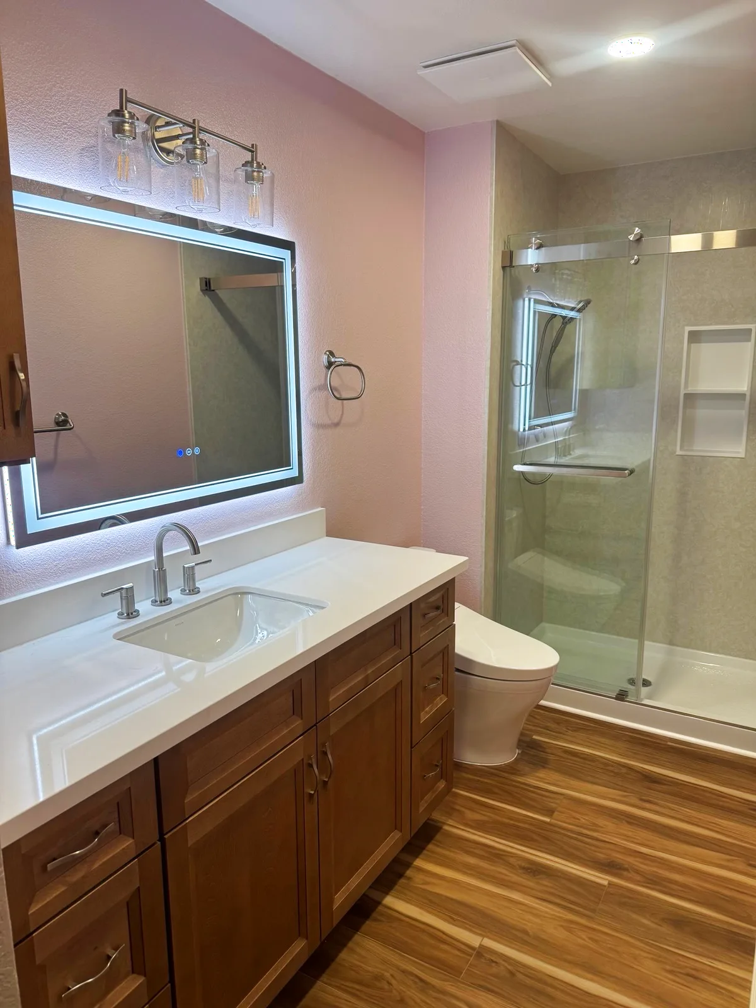
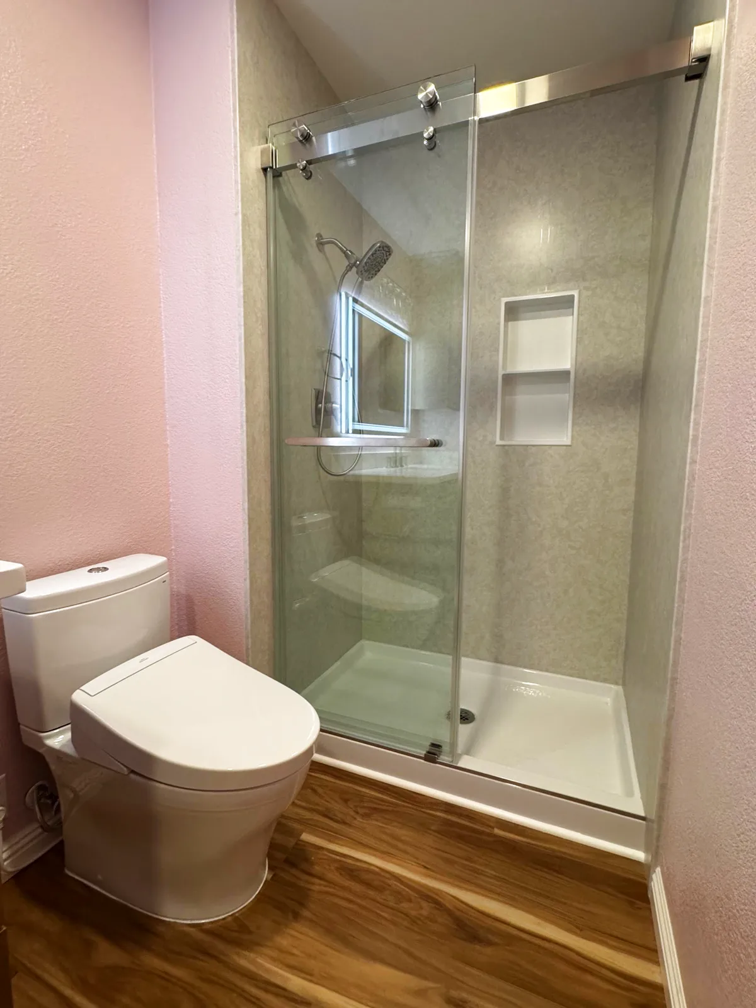
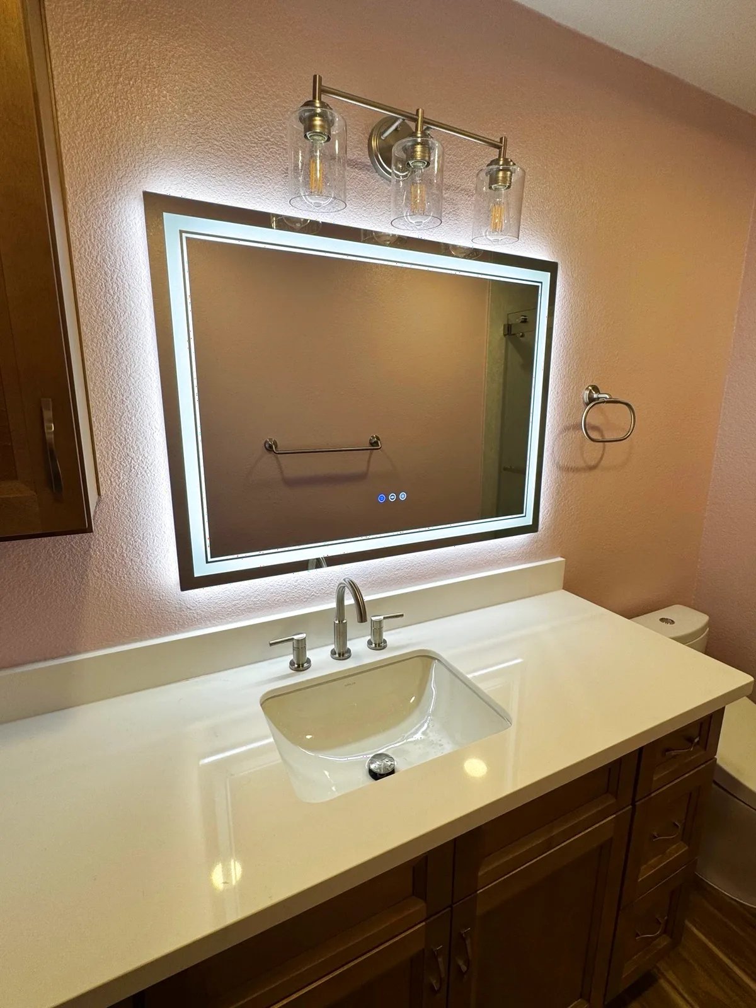
The Challenge
A wall between the shower and vanity chopped the bathroom into two cramped spaces. A low soffit boxed in the shower, wallpaper dated the room, and the old fiberglass surround was stained and peeling.
Our Solution
We removed the dividing wall and the soffit to create one open bathroom. New acrylic shower walls with a clear glass sliding door replaced the fiberglass surround. An oak vanity with a quartz countertop and an LED backlit mirror anchor the vanity wall, and a tall linen cabinet adds storage where the old partition stood. New wood-look vinyl plank flooring, an industrial three-light fixture and a new toilet complete the transformation.
Want a Similar Remodel?
Tell us about your bathroom and we'll put together a free, no-obligation estimate.
Get a Free EstimateScope of Work
- 1Removed dividing wall between shower and vanity
- 2Removed soffit above shower
- 3Acrylic shower surround walls
- 4Clear glass sliding door
- 5Built-in niche and corner shelf
- 6Oak vanity with quartz countertop
- 7LED backlit mirror
- 8Tall linen cabinet
- 9Industrial three-light vanity fixture
- 10New toilet
- 11Wood-look vinyl plank flooring
- 12Removed wallpaper
Materials Used
- ✓Acrylic shower surround
- ✓Clear glass sliding door
- ✓Oak vanity cabinet
- ✓White quartz countertop
- ✓LED backlit mirror
- ✓Wood-look vinyl plank flooring
Key Features
- ✓Wall removal for open layout
- ✓Soffit removal for added height
- ✓LED backlit mirror with touch controls
- ✓Tall linen cabinet
- ✓Grout-free acrylic shower
- ✓Built-in niche and shelf
Questions About This Roseville Project
Can you remove a wall between the shower and vanity?
If the wall is non-load-bearing, yes. Removing it opens the bathroom into one larger room. Your contractor will verify the wall type and relocate any plumbing or electrical inside it before demolition.
What is an LED backlit mirror?
It is a frameless mirror with LED strips behind the edges that cast an even, shadow-free glow. Most models have touch controls for brightness and color temperature. The LEDs use very little power and last for years.
How does removing a soffit make a bathroom feel bigger?
A soffit lowers the visible ceiling line, making the room feel boxed in. Removing it restores the full ceiling height, which makes both the shower and the room beyond it feel more spacious.
Related Services
How Much Does a Bathroom Remodel Cost in Roseville?
See our complete 2026 cost breakdown with real pricing by service type, tier, and line item.
View Roseville Bathroom Remodel Cost Guide →Bathroom Remodeling in Roseville, CA
Learn about all our bathroom remodeling services available in Roseville neighborhoods.
Visit our Roseville service area page →More Bathroom Projects
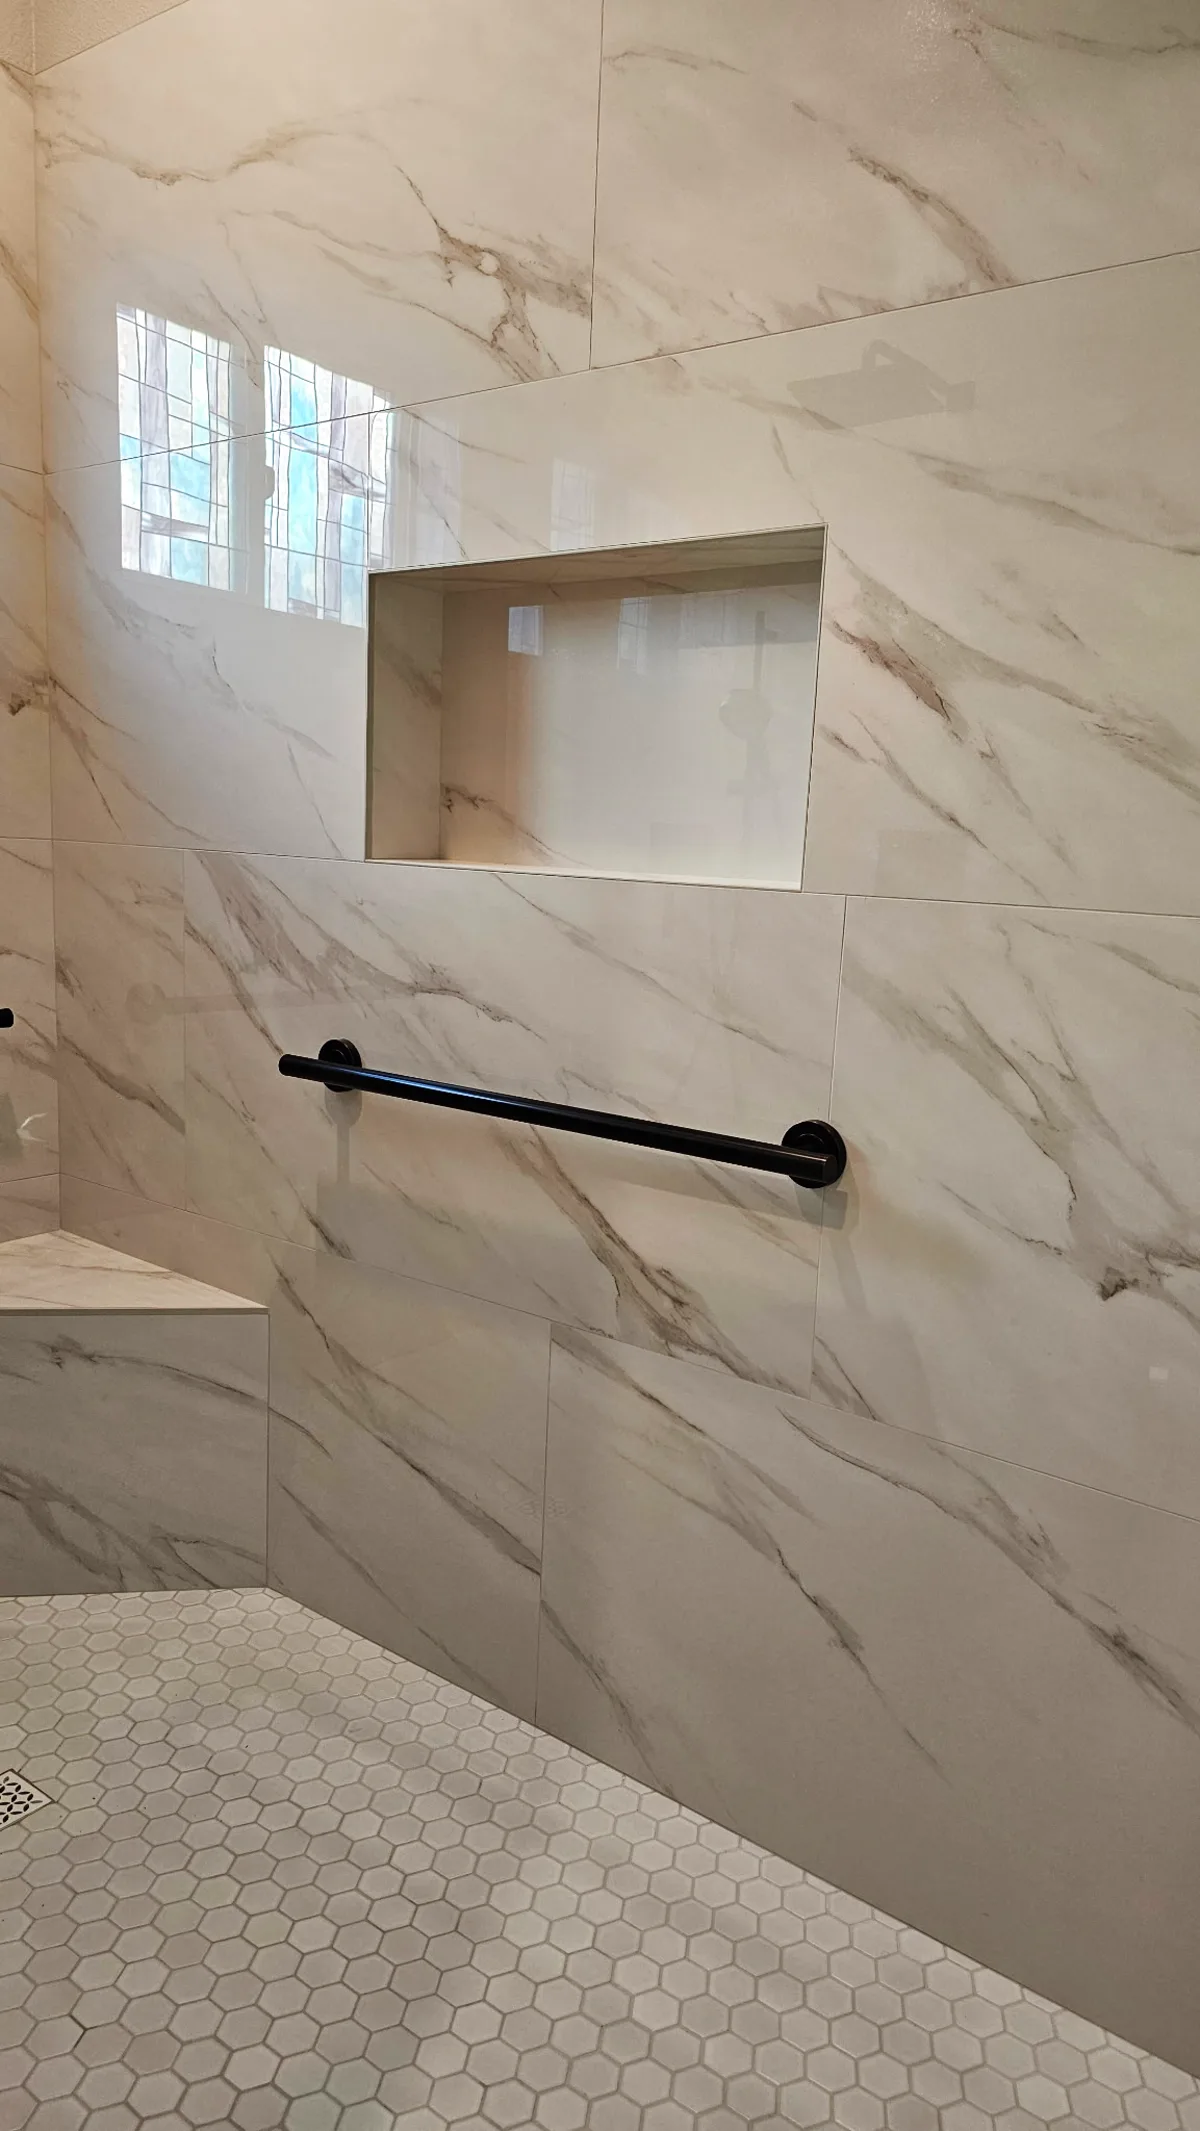
Wheelchair-Accessible Roll-In Shower for a Navy Veteran in Roseville, CA
Roseville, CA • 3 weeks
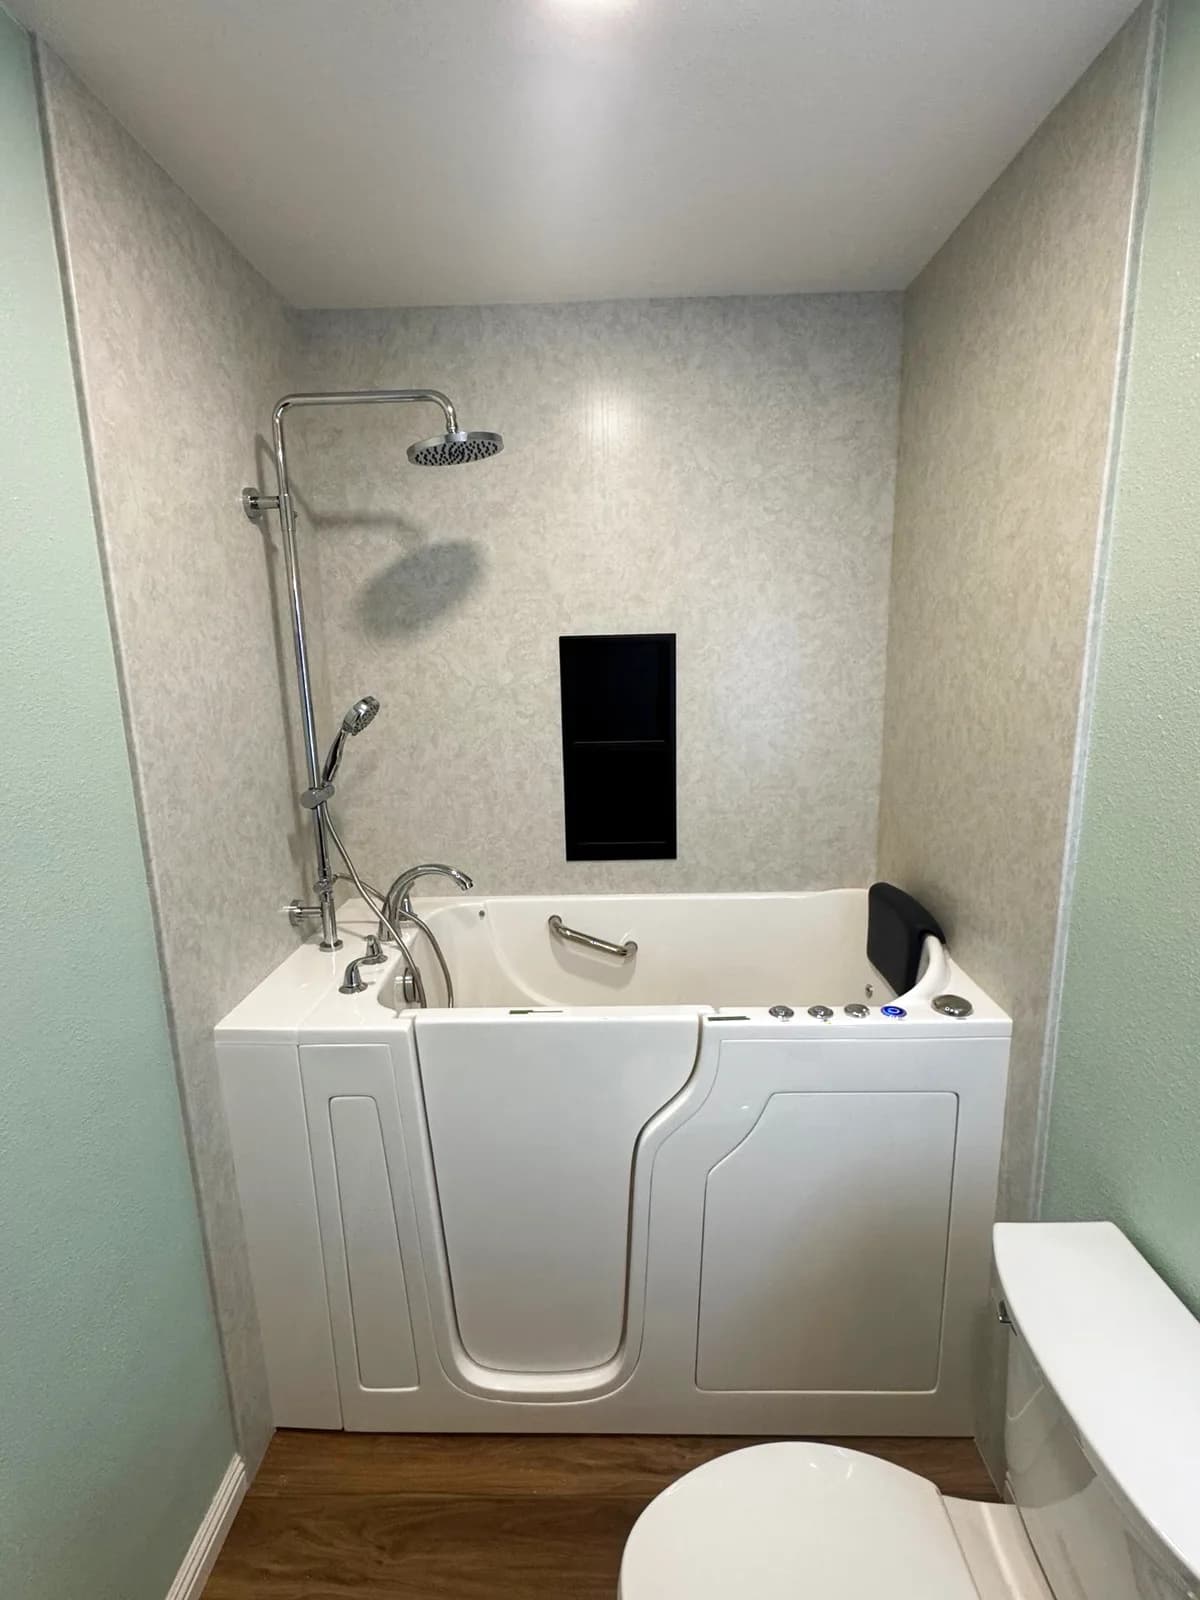
Walk-In Tub Conversion with Acrylic Walls, Warm-Wood Vanity and Backlit LED Mirror in Roseville, CA
Roseville, CA
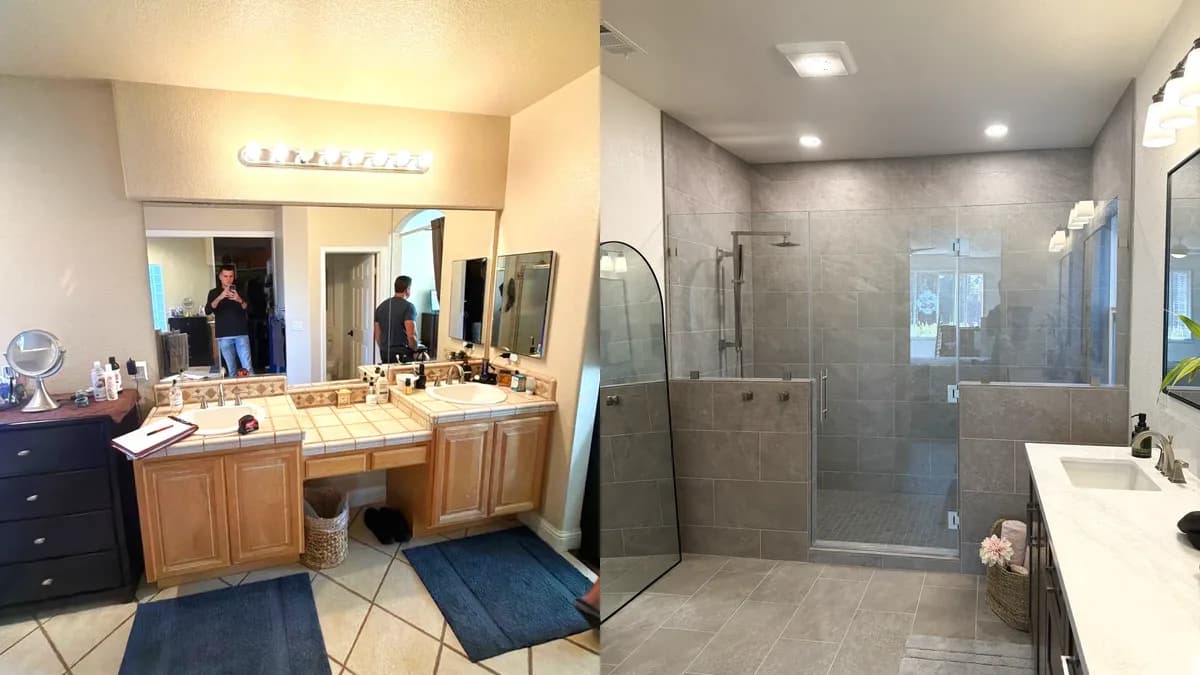
Master Bathroom Remodel with Walk-In Shower and Dark Vanity in Roseville, CA
Roseville, CA
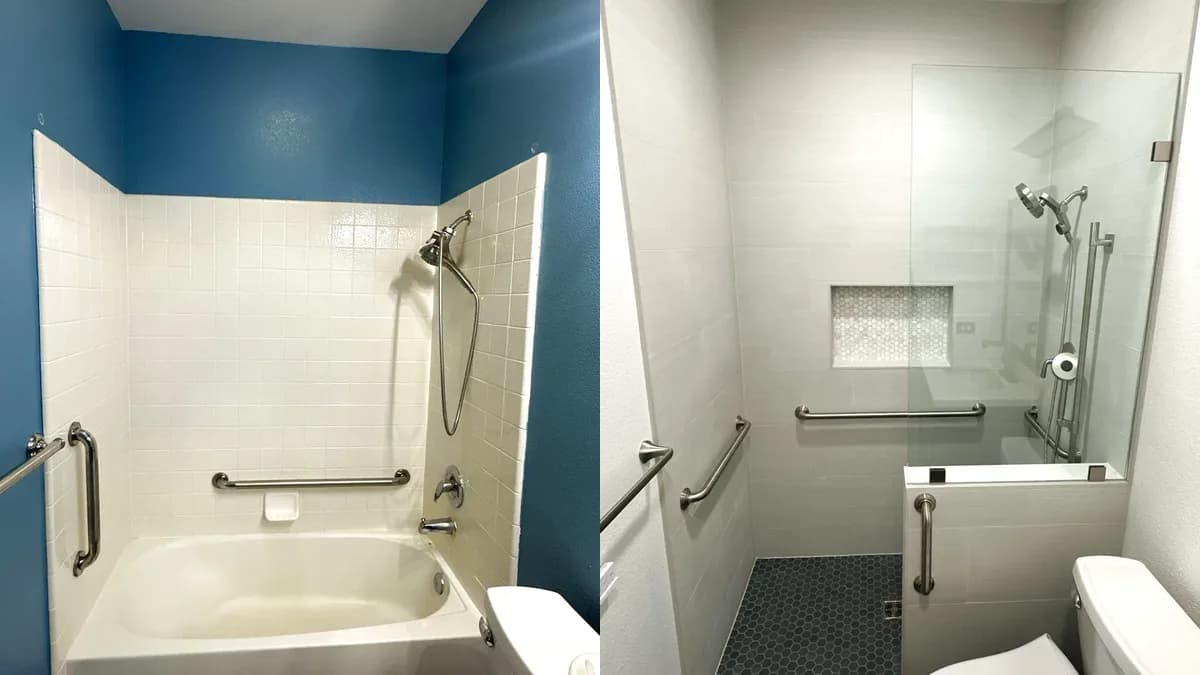
Accessible Tub-to-Shower Conversion with Grab Bars in Roseville, CA
Roseville, CA
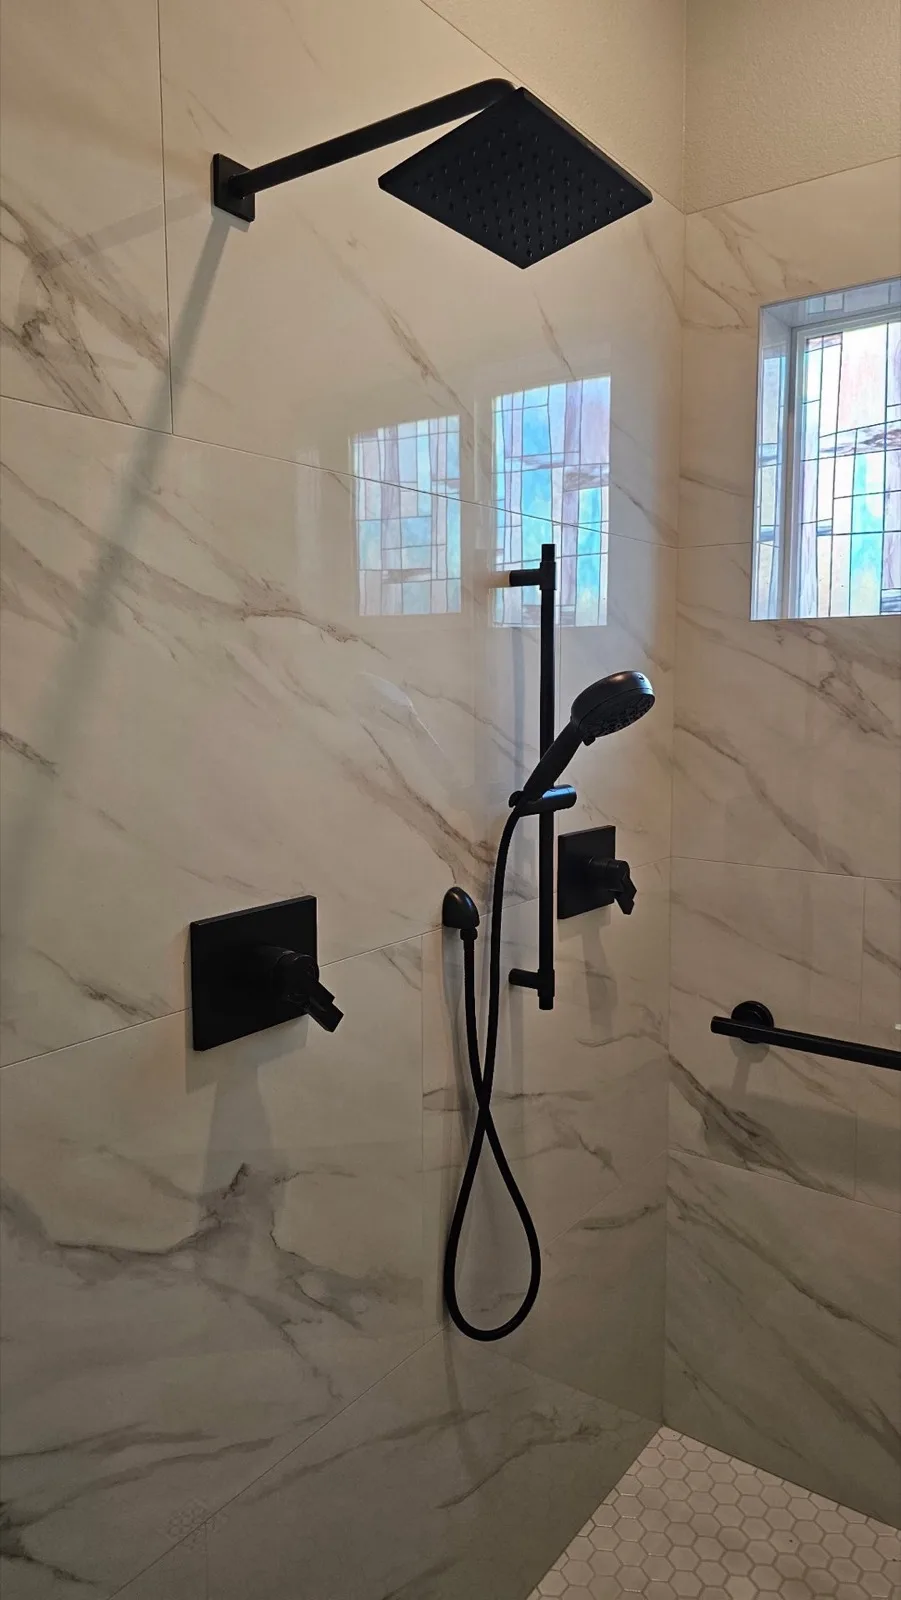
Roseville Shower Remodel — Three Showers in One Home: Wheelchair-Accessible Marble Tile Shower Plus Two Acrylic Showers with Dry Rot Repair
Roseville, CA • 4 weeks
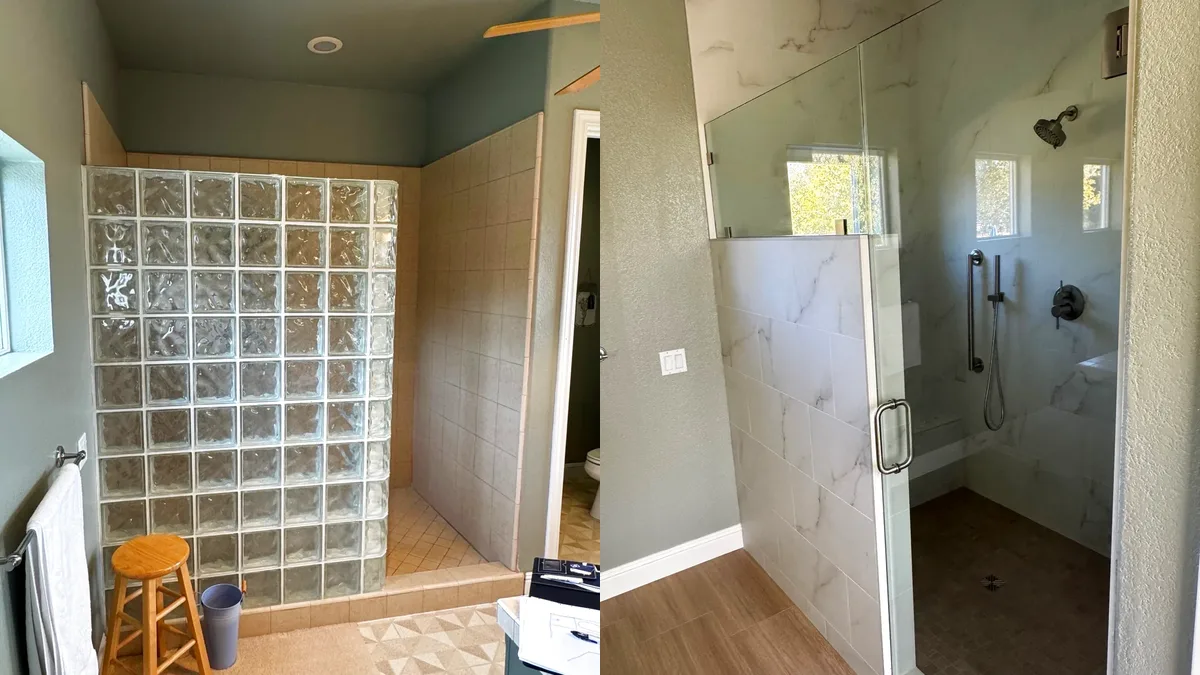
Master Shower Remodel with Marble-Look Tile and Frameless Glass in Orangevale, CA
Orangevale, CA • 2 weeks
Get Your Free Estimate
Schedule your consultation today
Get a Free Estimate
Call us at (916) 907-8782 or fill out our contact form.