Project at a Glance
- Location
- Roseville, CA
- Project type
- Master Bathroom Remodel
- Key materials
- Large-format grey porcelain tile (shower walls, bench, floor); Dark shaker double vanity with quartz countertop; Undermount sinks with brushed fixtures
- Contractor
- Oakwood Remodeling Group, Rocklin, CA (Lic #1125321)
- Permit authority for Roseville
- City of Roseville Building Division
Before & After
BEFORE
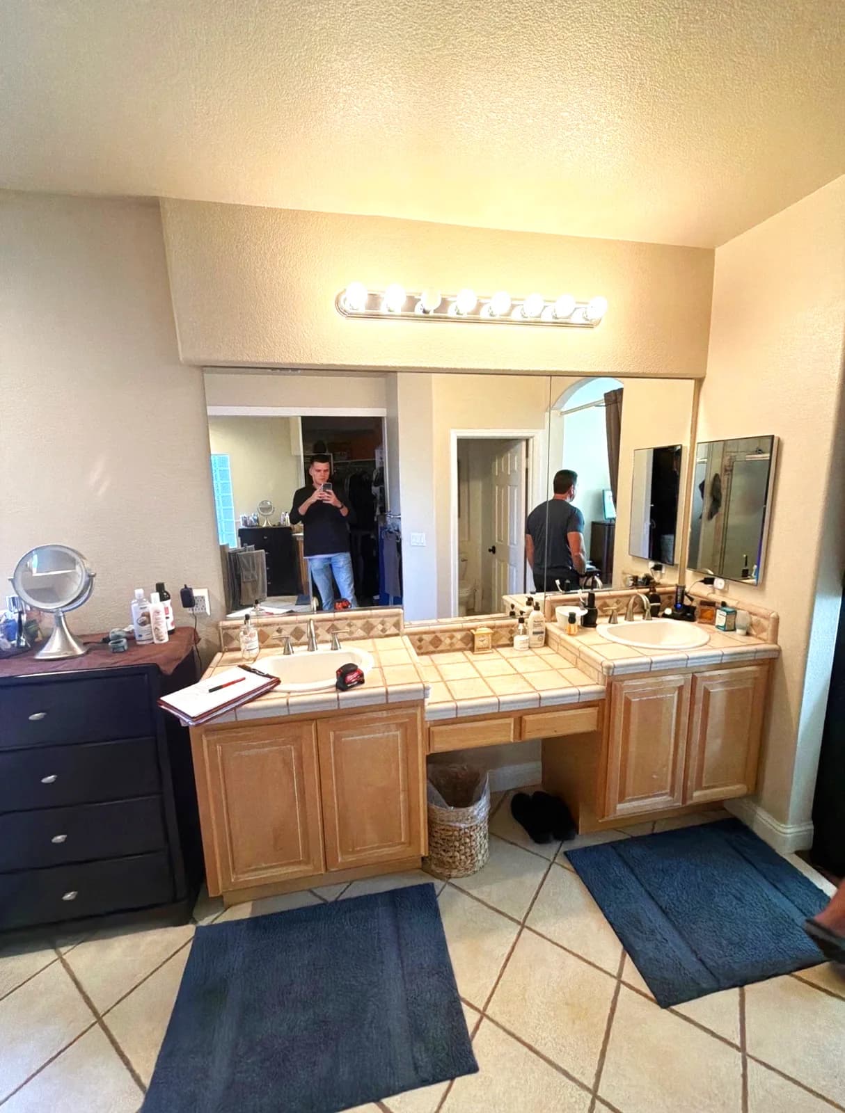
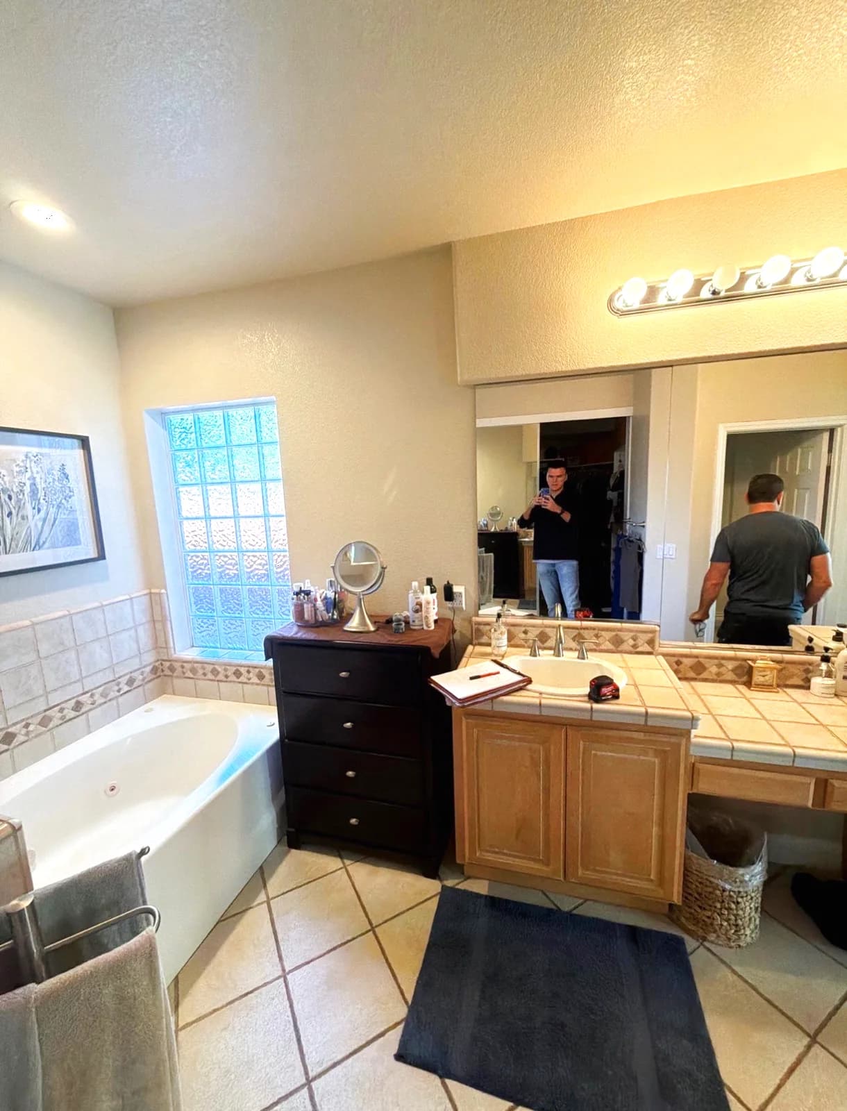
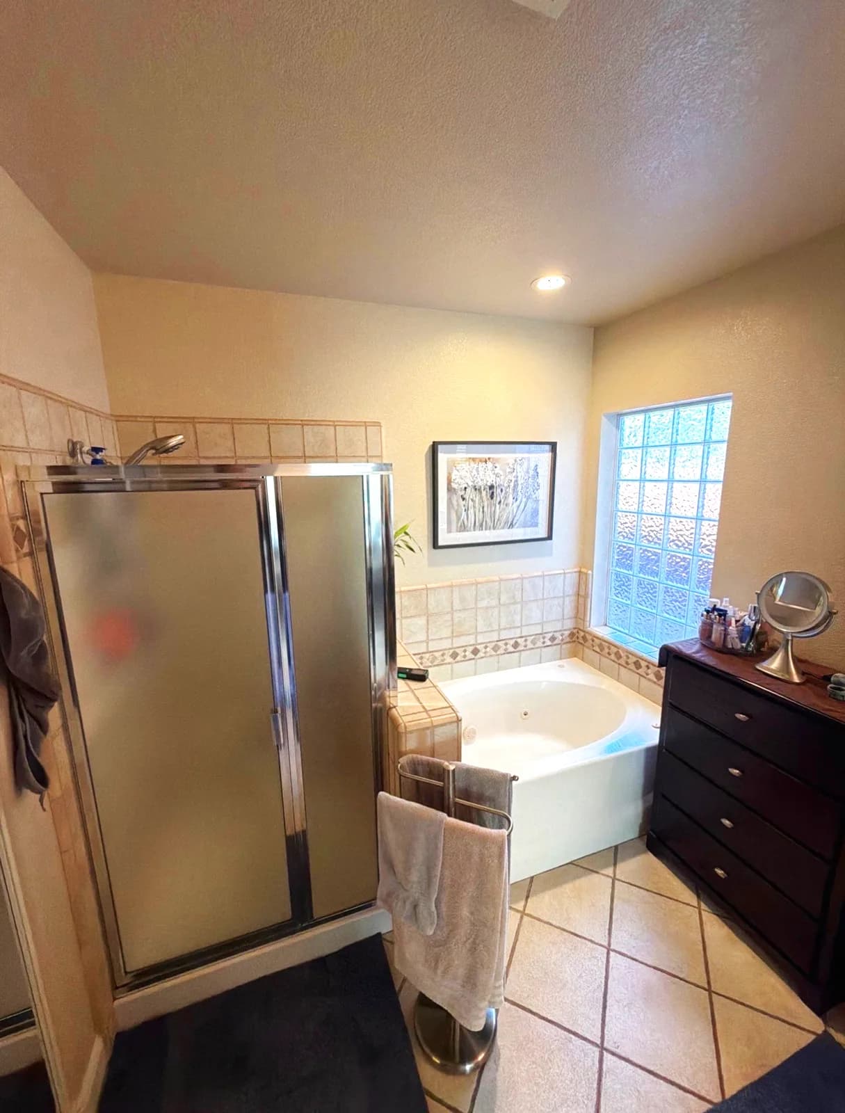
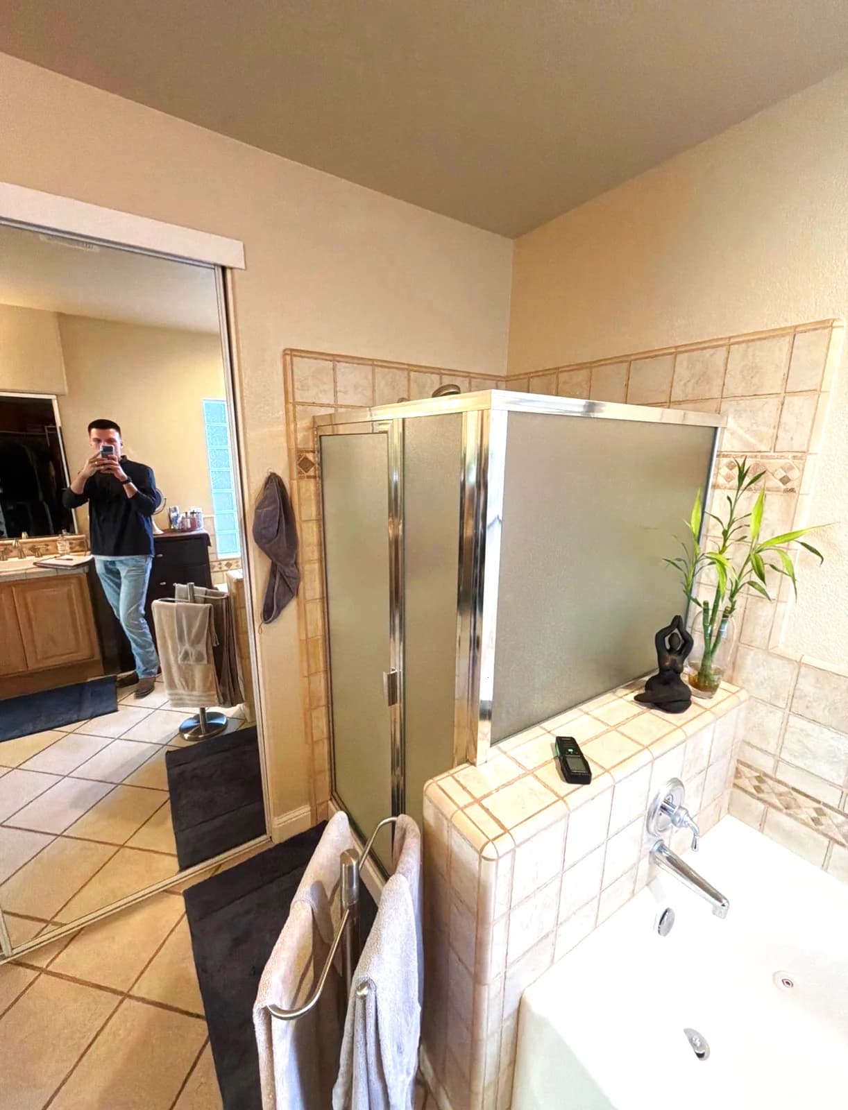
AFTER
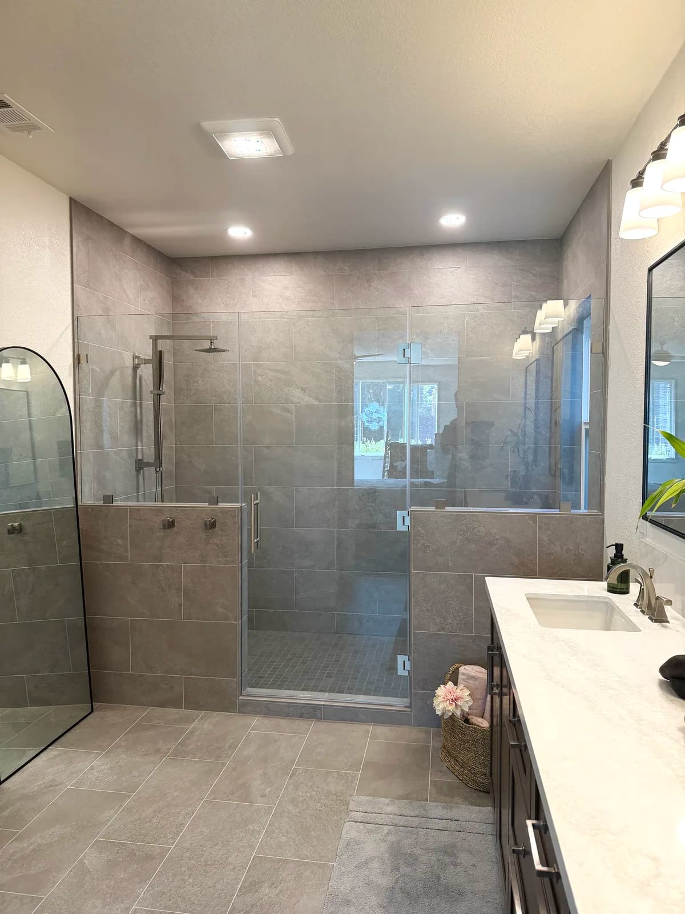
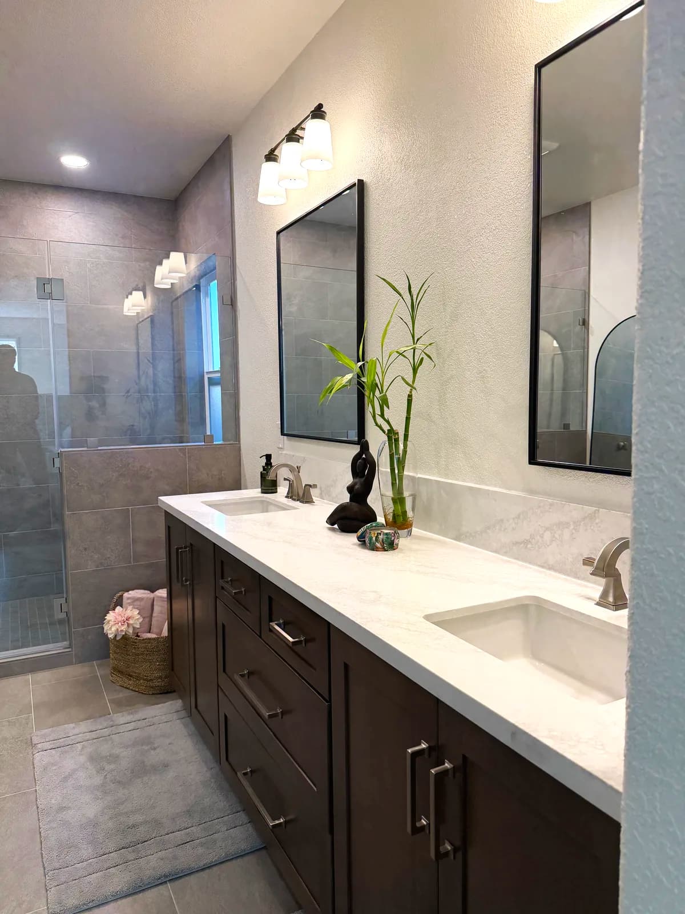
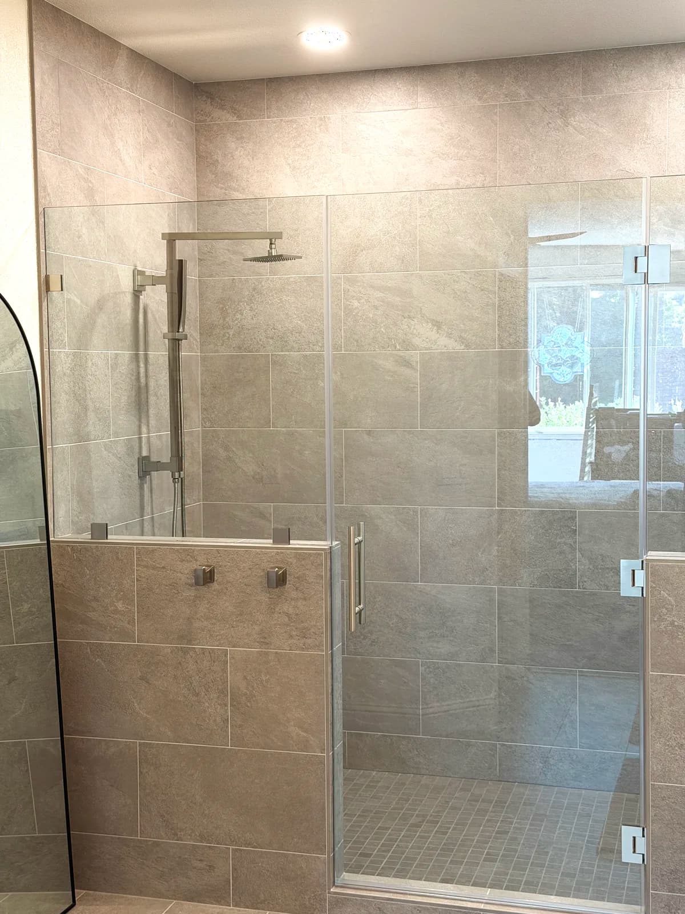
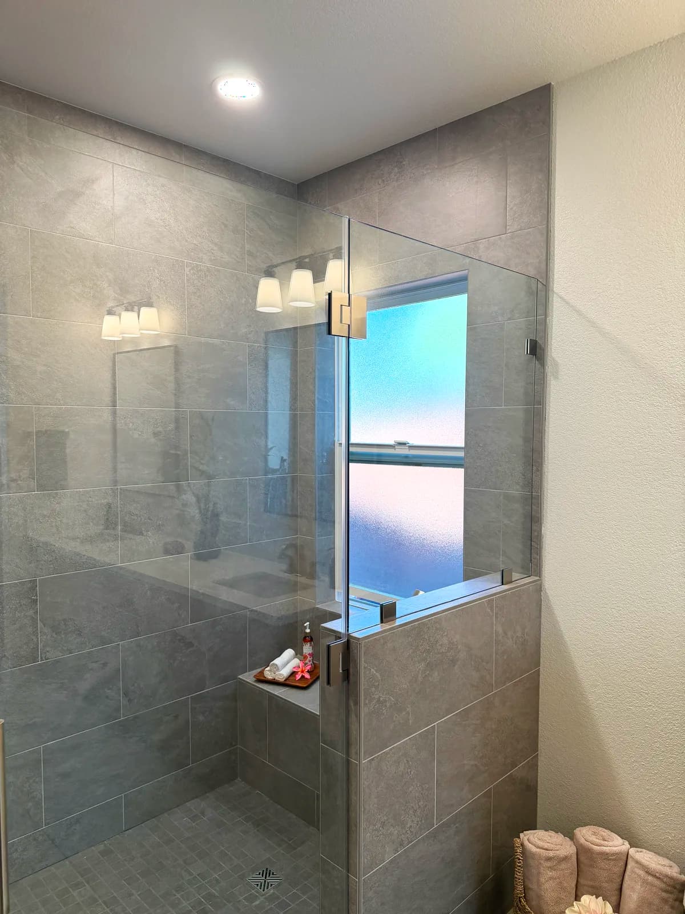
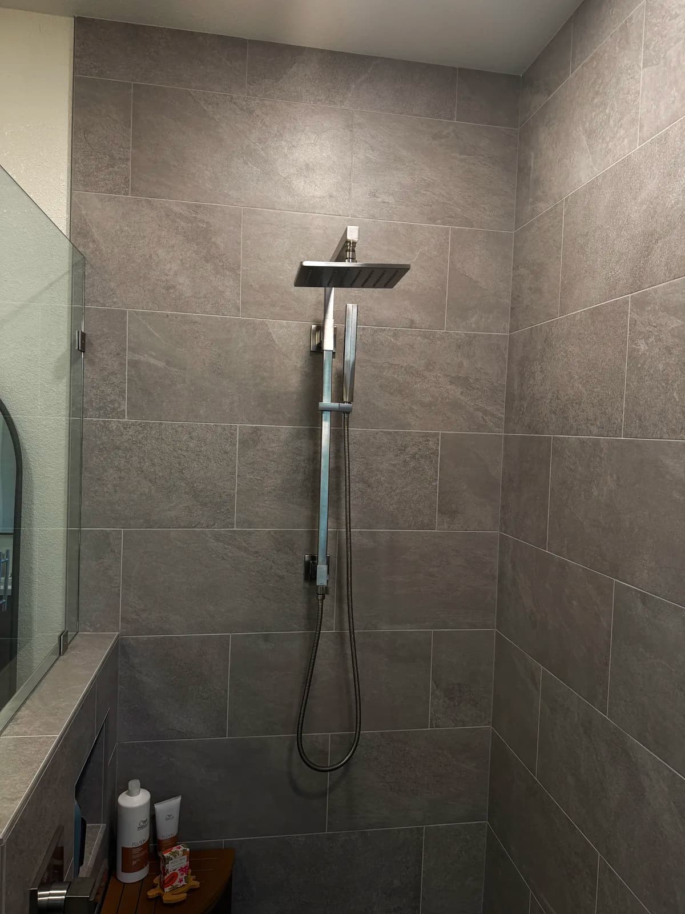
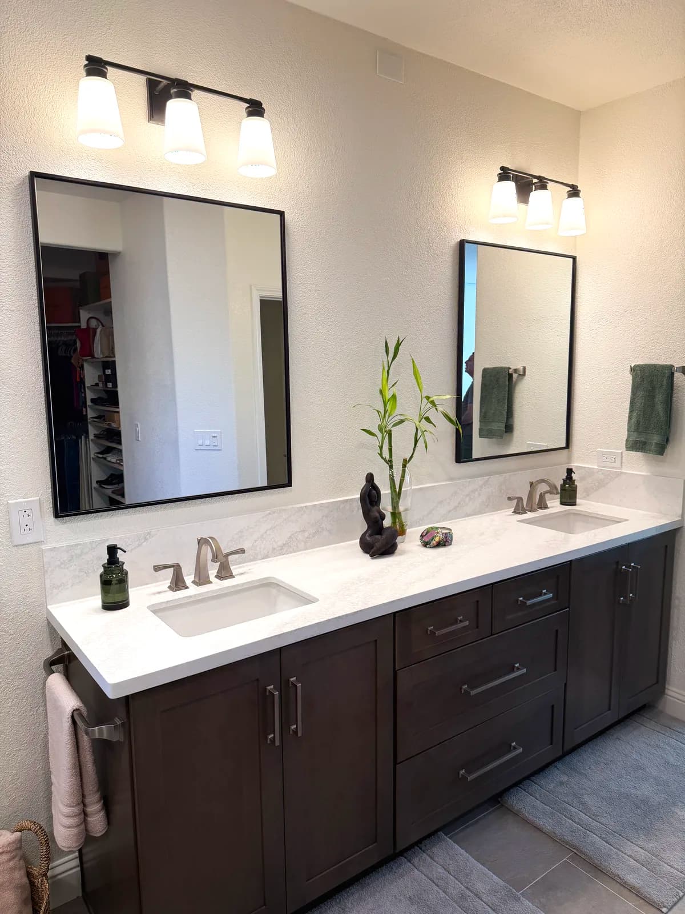
The Challenge
This Roseville master bathroom still had everything the builder put in: a tile-topped double vanity with a full-width plate mirror and Hollywood strip lights, a corner drop-in tub that nobody used, and a small framed shower stall with clouded glass wedged between the two. The tan tile and dated fixtures made the room feel smaller than it was. The homeowners wanted one generous walk-in shower in place of the tub-and-stall combination, a vanity that looked like furniture, and lighting that was flattering rather than harsh.
Our Solution
We removed the corner tub, the shower stall and the tile-topped vanity. The tub footprint and the old stall were combined into a single large walk-in shower finished in large-format grey porcelain, with a built-in bench, a recessed niche, a rain head with a handheld on a slide bar, and a fixed glass panel in place of a door. The new vanity is a dark shaker cabinet with a light quartz top, twin undermount sinks and brushed fixtures, topped by two black-framed mirrors and wall sconces. The floor was retiled in a matching grey porcelain so the shower reads as part of the room rather than a box in the corner.
Scope of Work
- 1Remove corner drop-in tub, framed shower stall and tile-topped vanity
- 2Combine tub and stall footprints into one walk-in shower
- 3Tile shower walls and bench in large-format grey porcelain
- 4Build recessed niche and tiled bench seat
- 5Install rain shower head with handheld on slide bar
- 6Install fixed frameless glass panel
- 7Install dark shaker double vanity with quartz top, sinks and faucets
- 8Hang black-framed mirrors and wall sconces
- 9Retile bathroom floor in matching porcelain
Materials Used
- ✓Large-format grey porcelain tile (shower walls, bench, floor)
- ✓Dark shaker double vanity with quartz countertop
- ✓Undermount sinks with brushed fixtures
- ✓Frameless tempered glass panel
- ✓Rain shower head with handheld and slide bar
- ✓Black-framed mirrors and wall sconces
Key Features
- ✓Walk-in shower in the former tub and stall footprint
- ✓Built-in tiled bench
- ✓Recessed niche
- ✓Rain head plus handheld shower
- ✓Furniture-style double vanity
- ✓Coordinated floor and shower tile
Questions About This Roseville Project
What happened to the corner tub in this Roseville master bath?
It was removed. The homeowners rarely used it, so the tub footprint and the small framed shower stall next to it were combined into a single walk-in shower with a tiled bench, a niche and a fixed glass panel.
Did the layout of the bathroom change?
The fixture locations stayed where they were, which keeps plumbing work and permit scope smaller. The shower simply expanded into the space the tub had occupied, and the vanity was replaced in its existing position.
Who issues permits for bathroom remodels in Roseville?
The City of Roseville Building Division. Work that moves or adds plumbing, or alters a shower enclosure, is permitted and inspected through that office.
Related Services
Bathroom Remodeling in Roseville, CA
Learn about all our bathroom remodeling services available in Roseville neighborhoods.
Visit our Roseville service area page →More Bathroom Projects
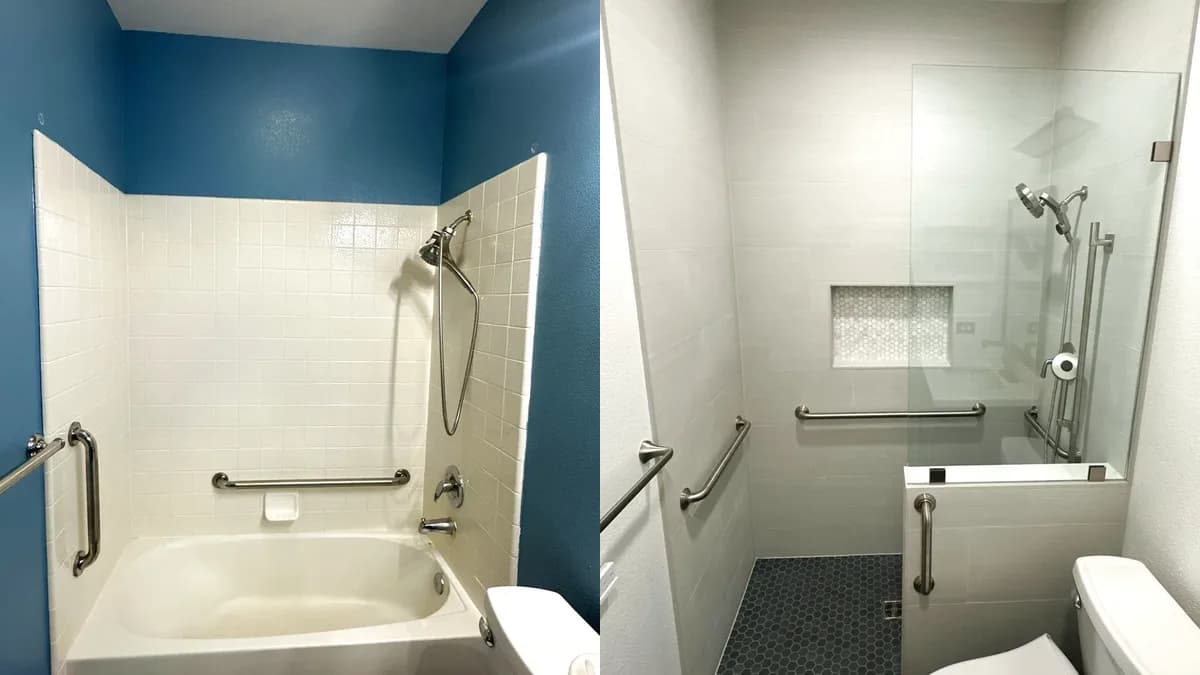
Accessible Tub-to-Shower Conversion with Grab Bars in Roseville, CA
Roseville, CA
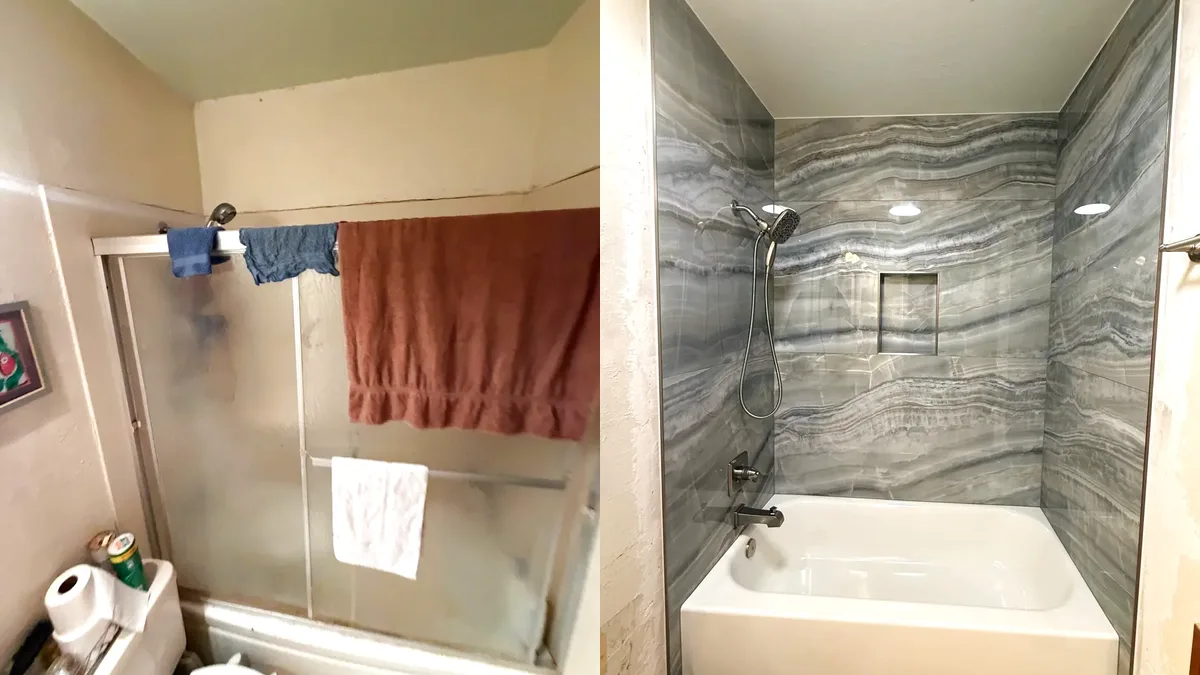
Tub-Shower Tile Remodel with Onyx-Look Porcelain in Woodland, CA
Woodland, CA
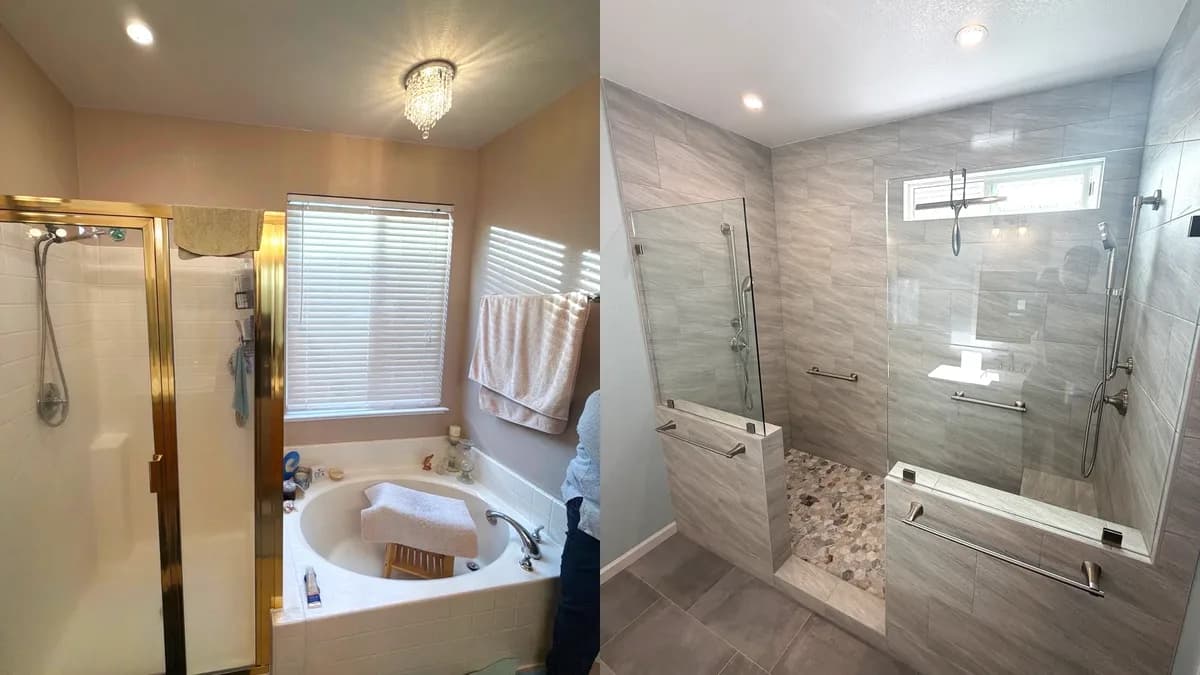
Master Bath Walk-In Shower with Pebble Accent Wall in Citrus Heights, CA
Citrus Heights, CA
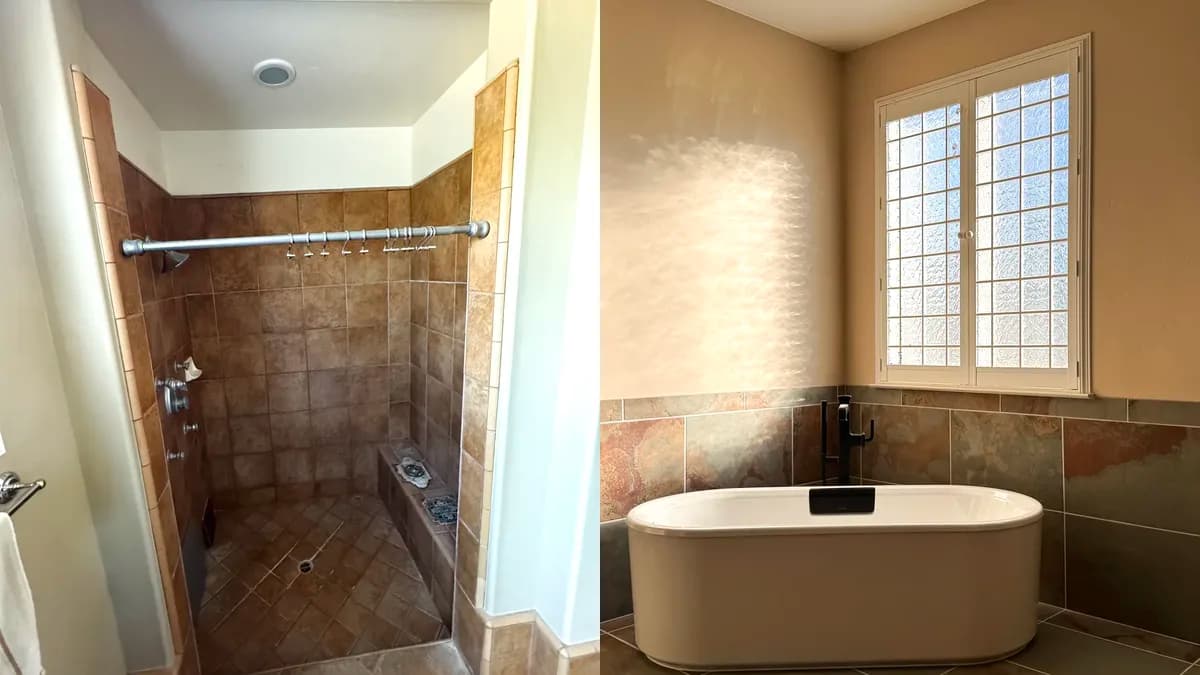
Master Bathroom Remodel with Freestanding Tub and Arched Shower in Elk Grove, CA
Elk Grove, CA
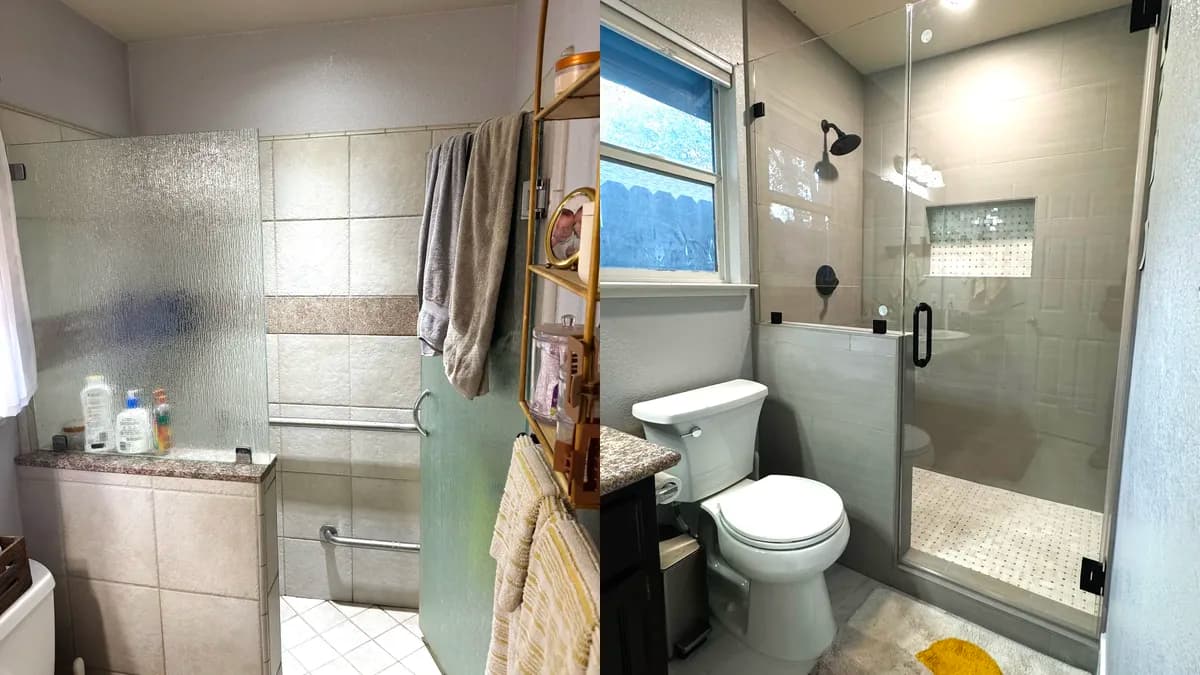
Shower Remodel with Tiled Pony Wall and Custom Glass in Loomis, CA
Loomis, CA
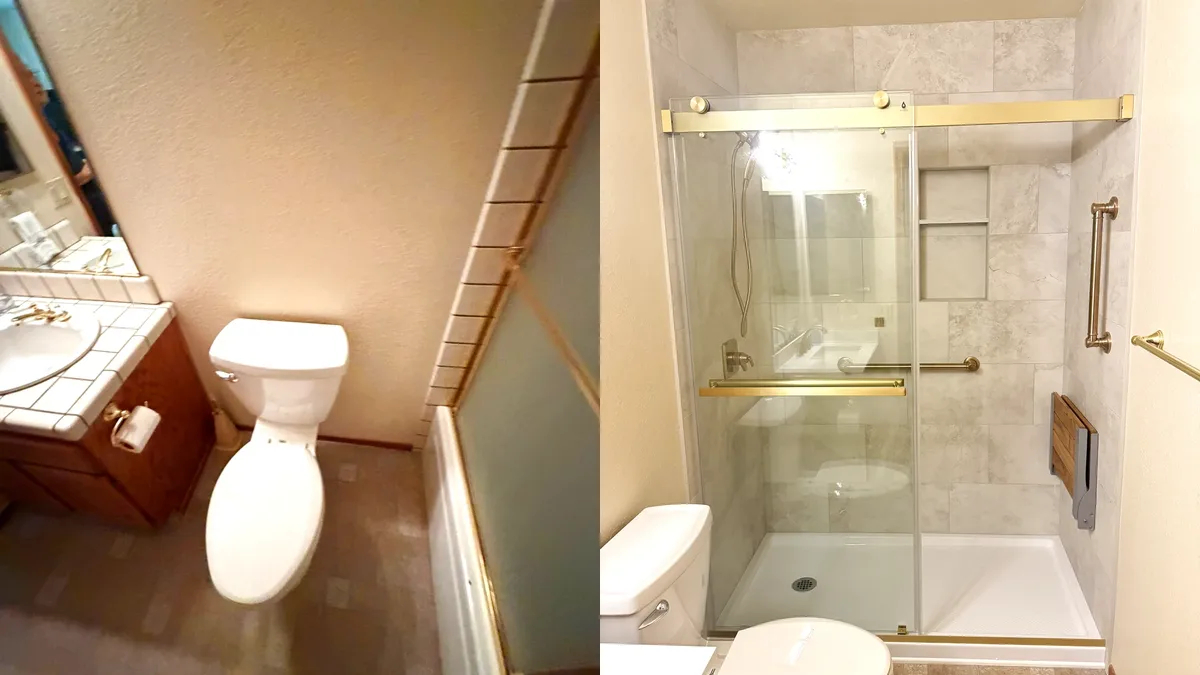
Tub-to-Shower Bathroom Remodel with Brushed Gold Fixtures in Orangevale, CA
Orangevale, CA
Get Your Free Estimate
Schedule your consultation today
Get a Free Estimate
Call us at (916) 907-8782 or fill out our contact form.