Project at a Glance
- Location
- Auburn, CA
- Project type
- Tub-to-Shower Conversion
- Key materials
- Marble-look acrylic shower wall panels (beige); Low-threshold white shower base; Fold-down shower seat
- Contractor
- Oakwood Remodeling Group, Rocklin, CA (Lic #1125321)
- Permit authority for Auburn
- City of Auburn Building Division
Project Photos
COMPLETED
The Challenge
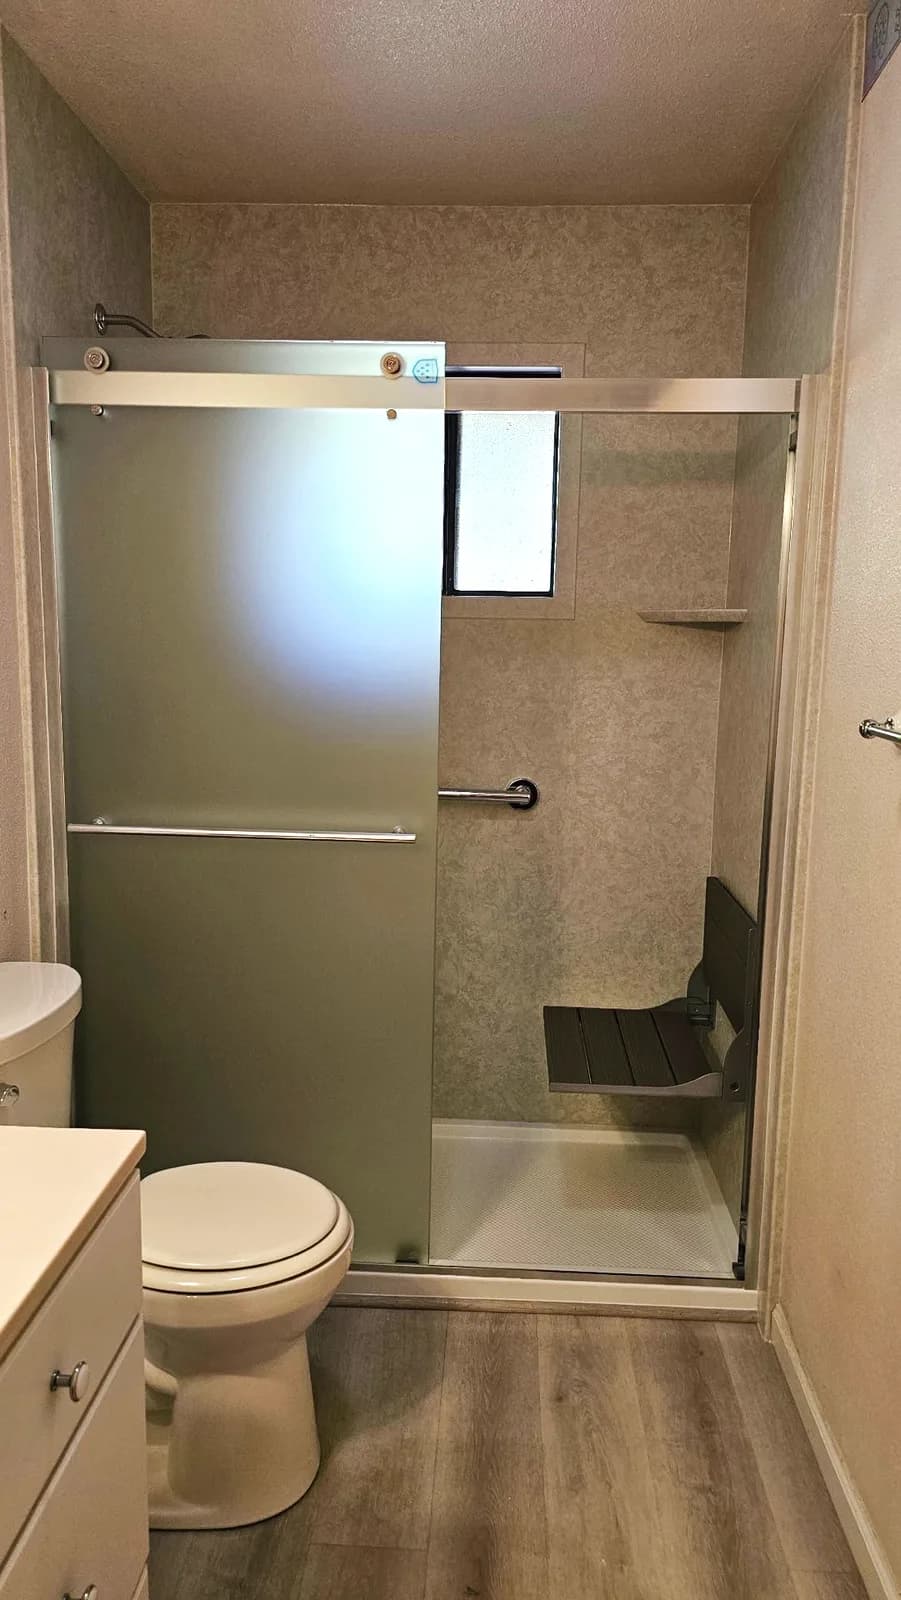
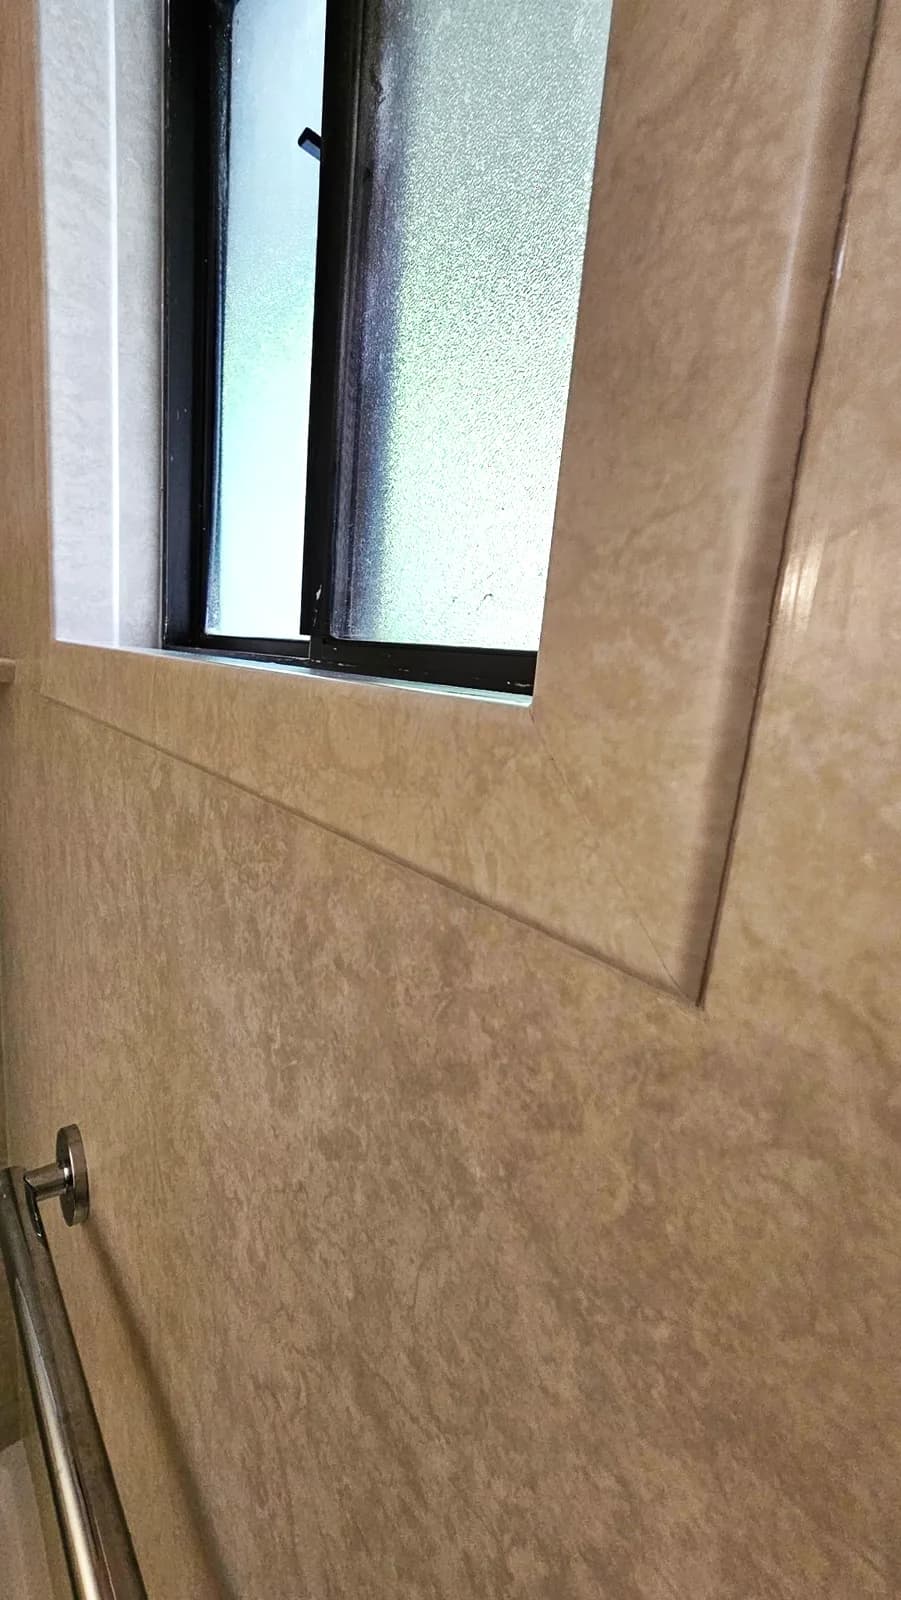
This Auburn bathroom had a bathtub in a narrow alcove with a window on the back wall inside the wet area. Stepping over the tub wall had become a hazard, and the window sill and trim sat right where shower water would hit them. The homeowners wanted a shower they could walk into and sit down in, with walls that would not need grout scrubbing, and they wanted to keep the window for daylight and ventilation.
Our Solution
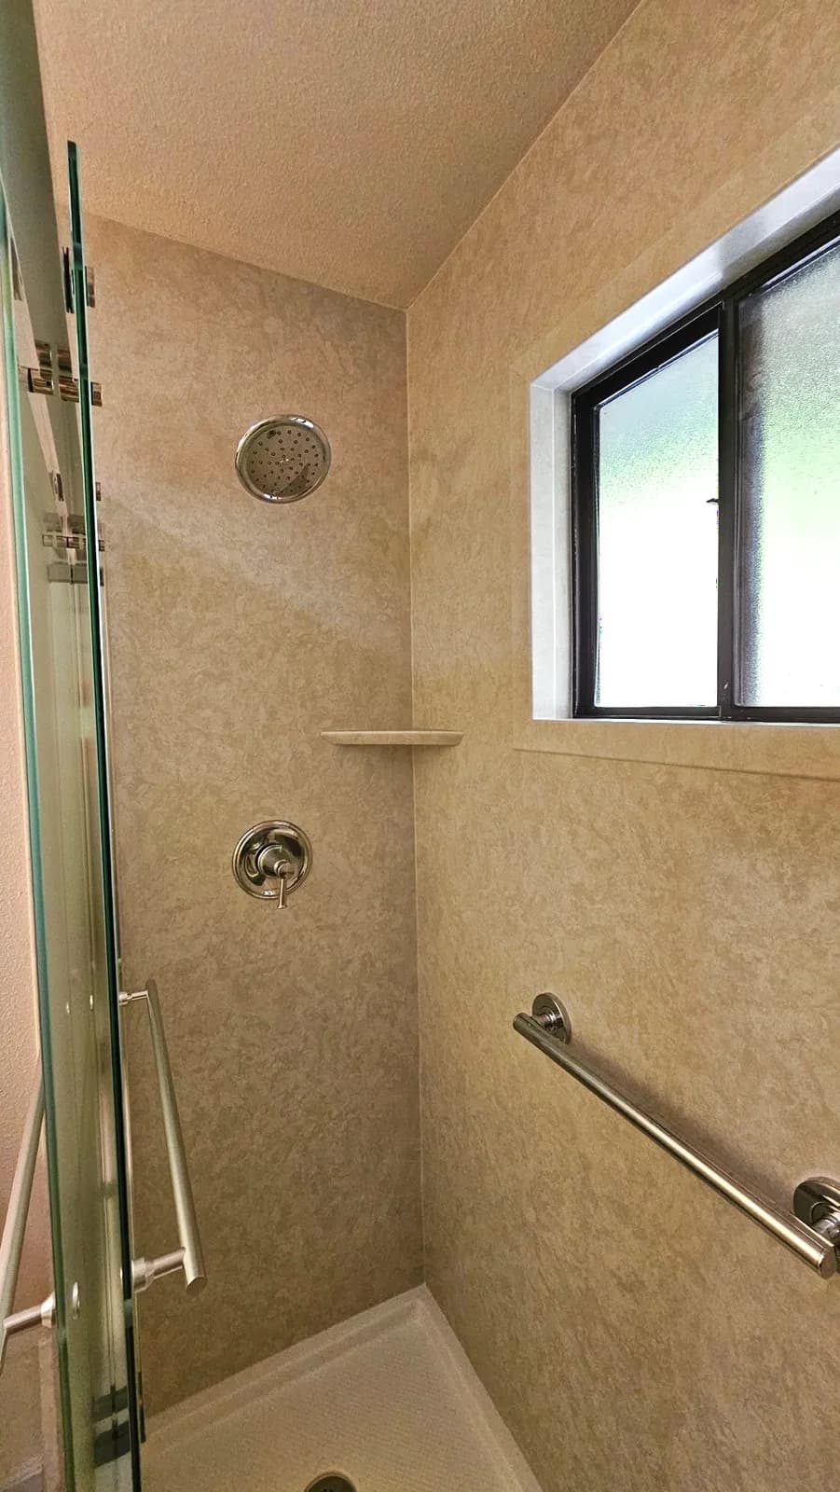
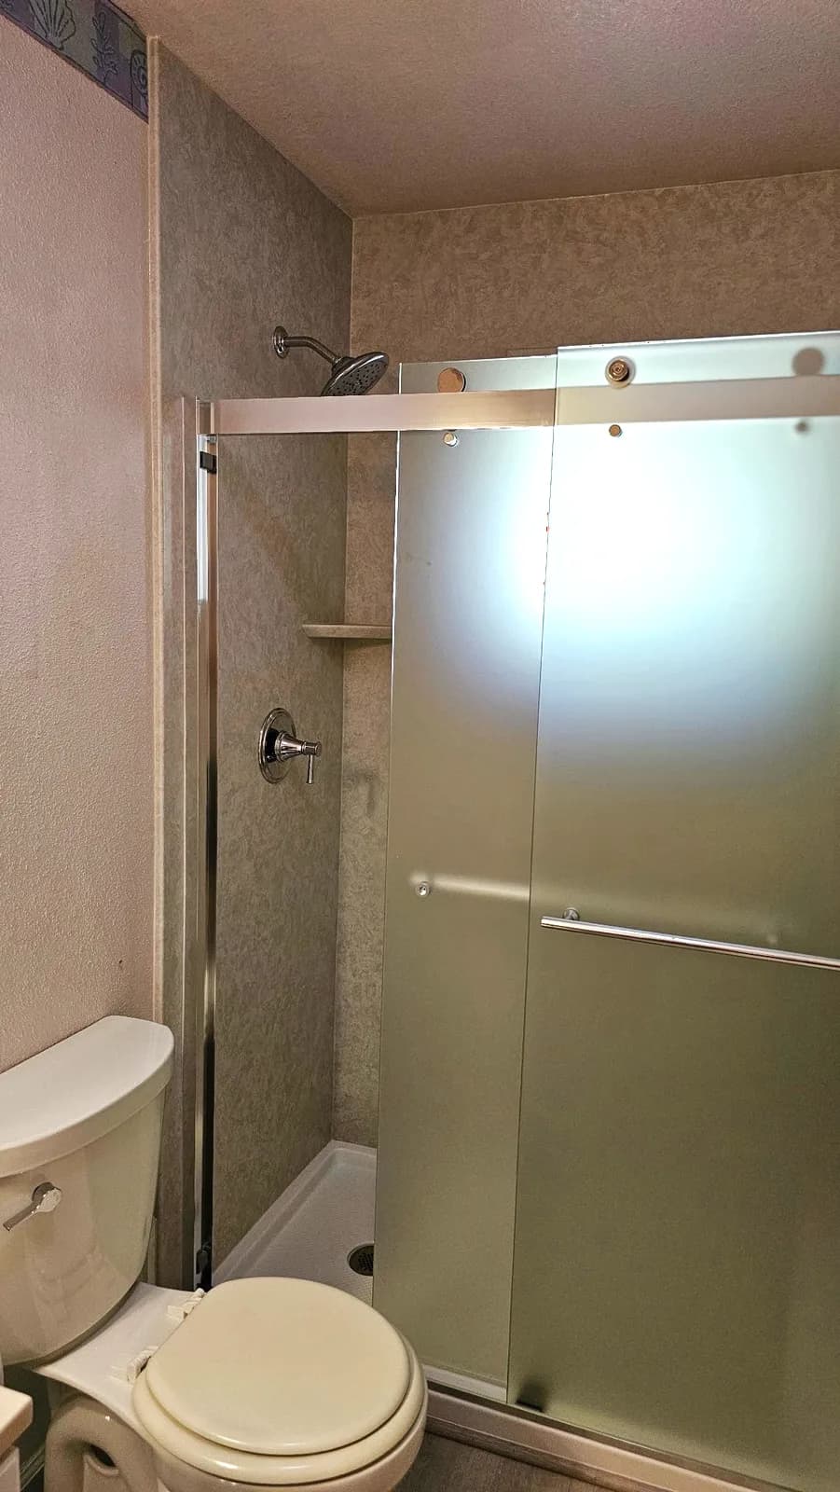
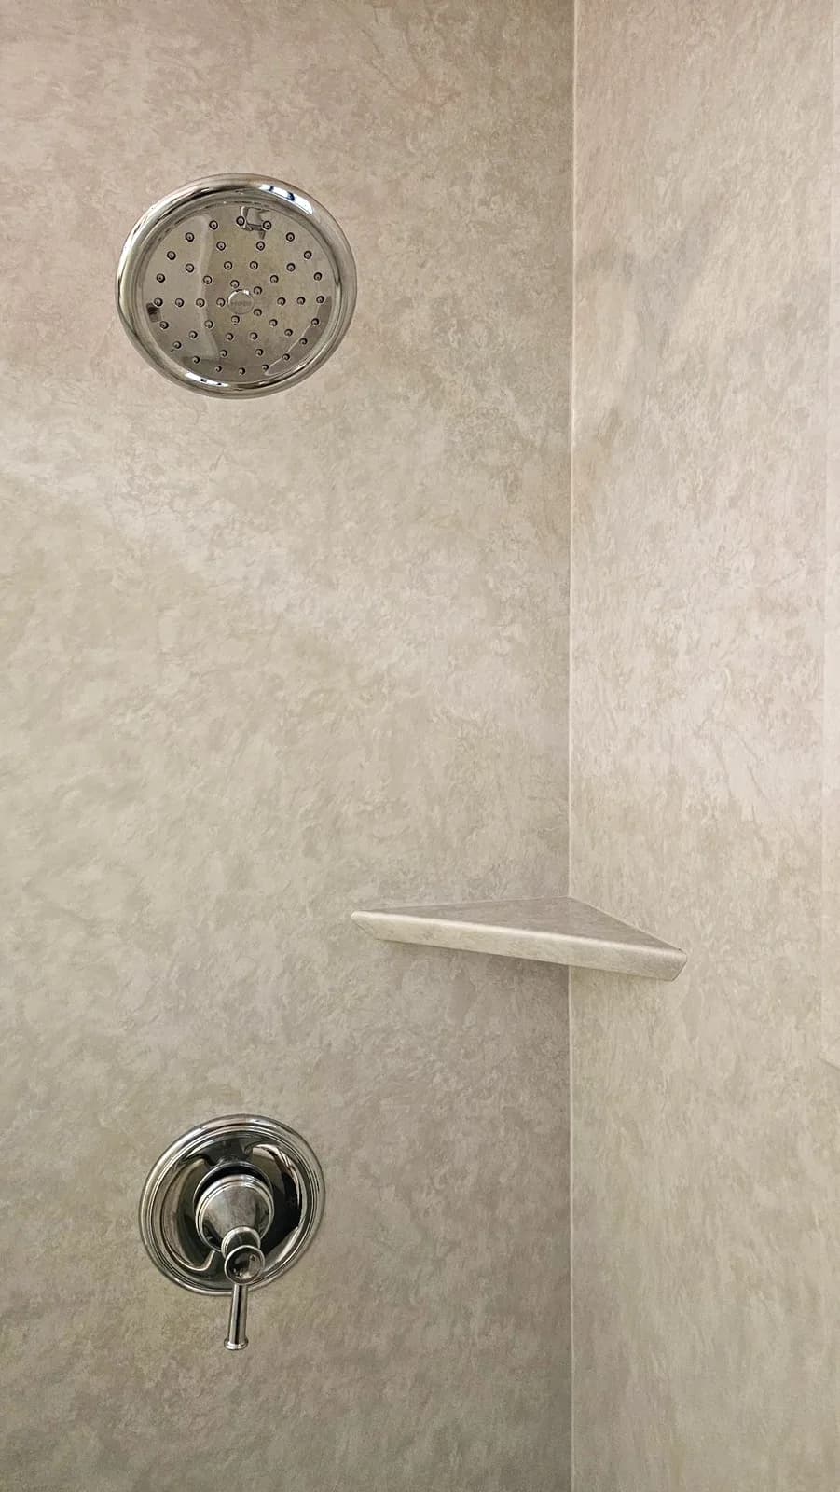
We removed the tub and installed a low-threshold white shower base across the full alcove. The walls are marble-look acrylic panels in a warm beige pattern, including a trimmed return around the window so the opening sheds water instead of soaking the sill. A fold-down shower seat was mounted on one side wall, with a chrome grab bar on the back wall beside it, and a corner shelf sits within reach of the valve. A chrome shower head and single-handle valve replaced the old tub fixtures. The alcove is closed with a sliding glass door in frosted glass on a top-mounted track, which gives privacy toward the toilet and vanity without a swinging door in a tight room.
Scope of Work
- 1Remove bathtub, surround and tub fixtures
- 2Install low-threshold white shower base across the alcove
- 3Install marble-look acrylic wall panels on three walls
- 4Wrap the window opening with an acrylic trim return
- 5Mount fold-down shower seat into wall blocking
- 6Install chrome grab bar and corner shelf
- 7Install chrome shower head and single-handle valve trim
- 8Install frosted sliding glass shower door on a top-mounted track
Materials Used
- ✓Marble-look acrylic shower wall panels (beige)
- ✓Low-threshold white shower base
- ✓Fold-down shower seat
- ✓Chrome grab bar and corner shelf
- ✓Chrome shower head and single-handle valve trim
- ✓Frosted sliding glass shower door with top-mounted track
Key Features
- ✓Low-threshold walk-in entry
- ✓Fold-down seat for seated showering
- ✓Grout-free acrylic walls
- ✓Window kept and sealed with acrylic trim
- ✓Frosted glass for privacy
- ✓Grab bar beside the seat
Questions About This Auburn Project
Can a window stay inside a shower with acrylic walls?
Yes. In this Auburn conversion the window opening was wrapped with an acrylic trim return that slopes water away from the sill, and the joints were sealed so the window can get wet without soaking the frame.
How is a fold-down shower seat installed?
It is screwed into solid blocking added to the wall framing before the acrylic panels go on, not just into the panel. That lets the seat carry a person's full weight, and it folds flat against the wall when it is not in use.
Why frosted glass instead of clear glass on the shower door?
This shower sits right beside the toilet and vanity in a narrow room. Frosted glass gives privacy when more than one person uses the bathroom and hides water spotting between cleanings.
Related Services
Bathroom Remodeling in Auburn, CA
Learn about all our bathroom remodeling services available in Auburn neighborhoods.
Visit our Auburn service area page →More Bathroom Projects
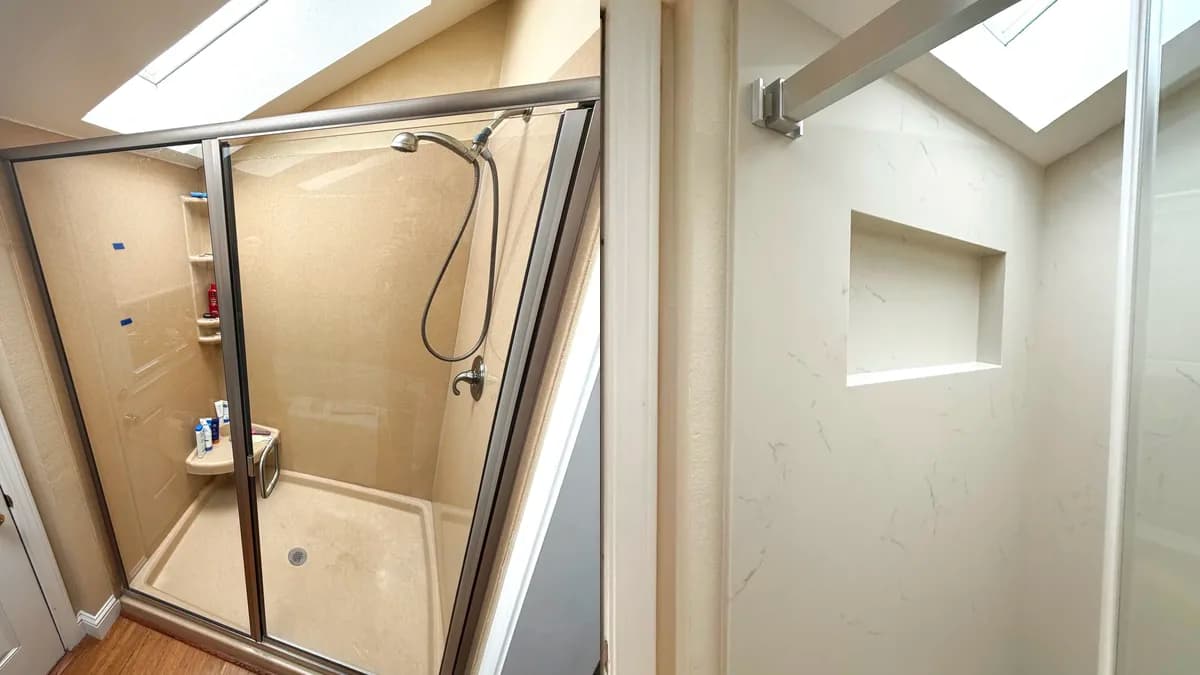
Shower Remodel with Solid Quartz Walls and Custom Niche in Auburn, CA
Auburn, CA
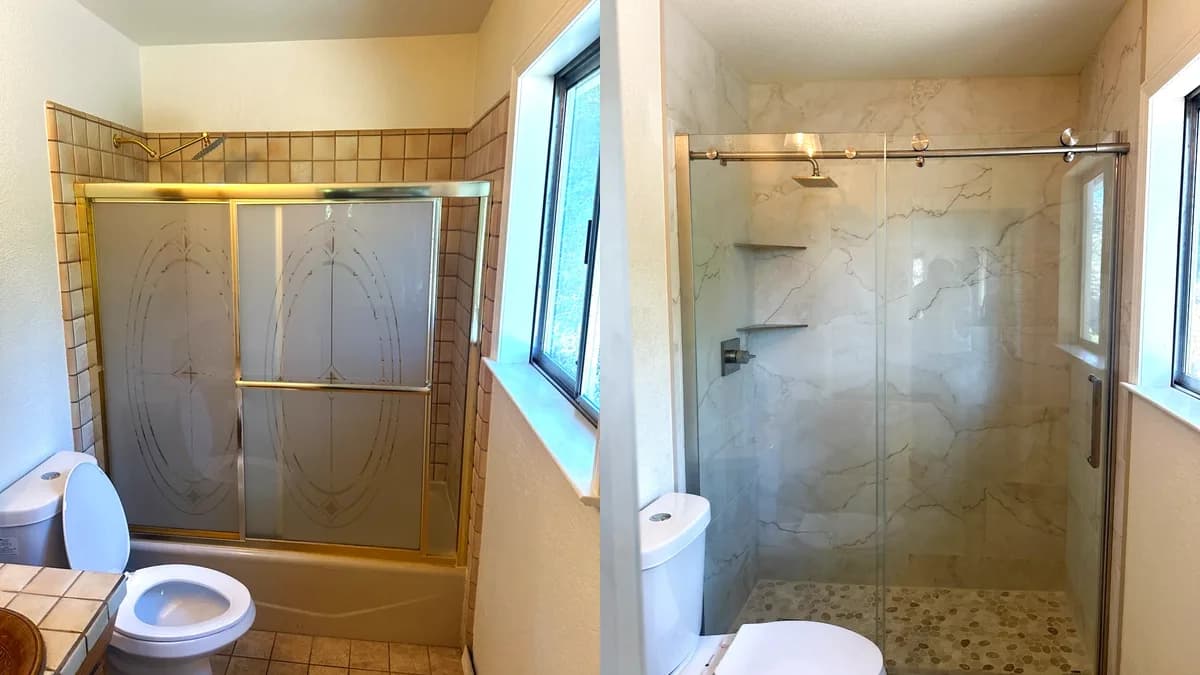
Tub-to-Shower Conversion with Marble-Look Tile and Sliding Glass in Auburn, CA
Auburn, CA
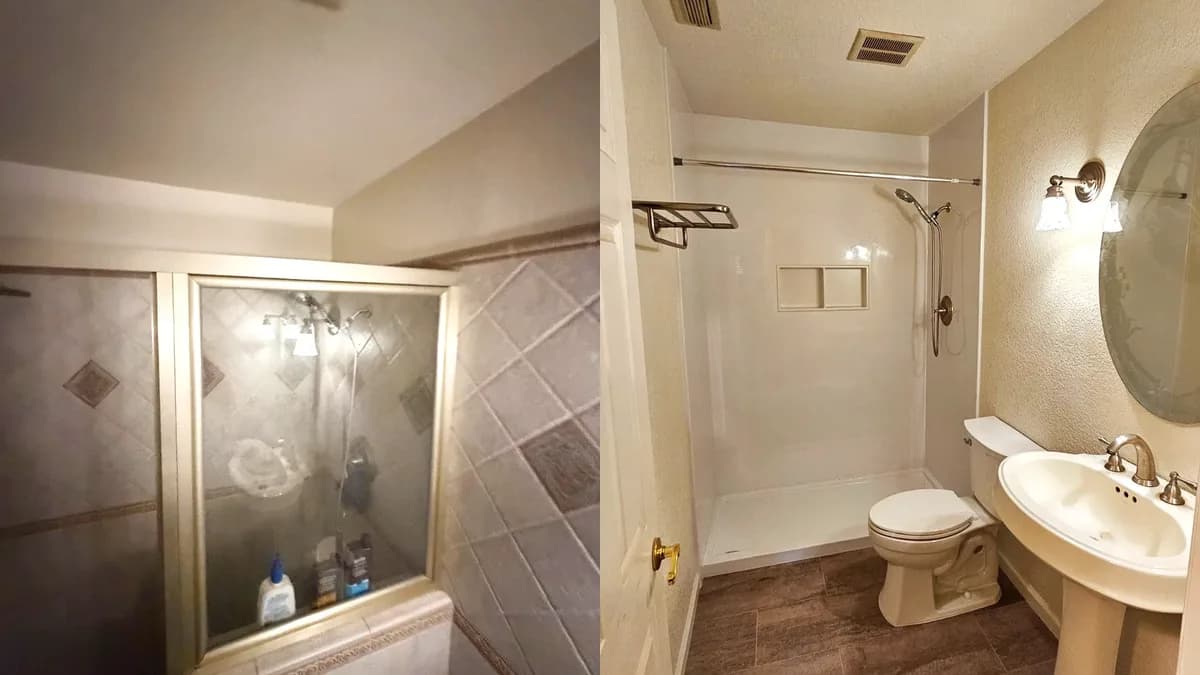
Hallway Bathroom Remodel with Acrylic Shower Walls and Vinyl Plank Floor in Woodland, CA
Woodland, CA
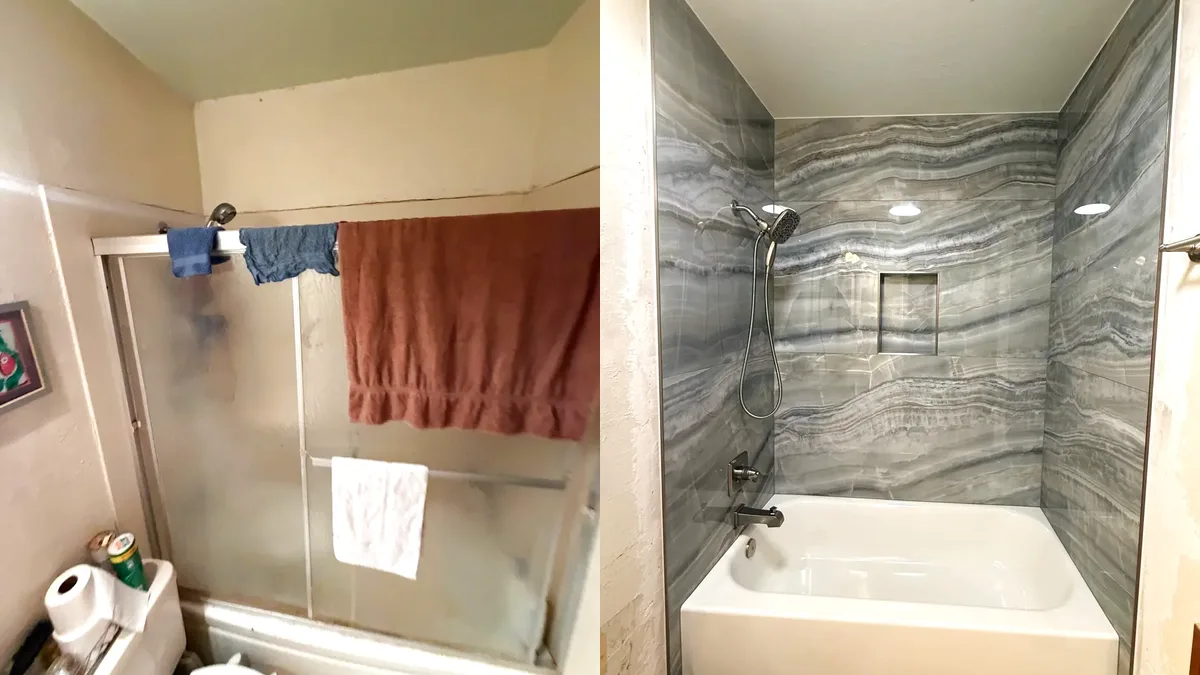
Tub-Shower Tile Remodel with Onyx-Look Porcelain in Woodland, CA
Woodland, CA
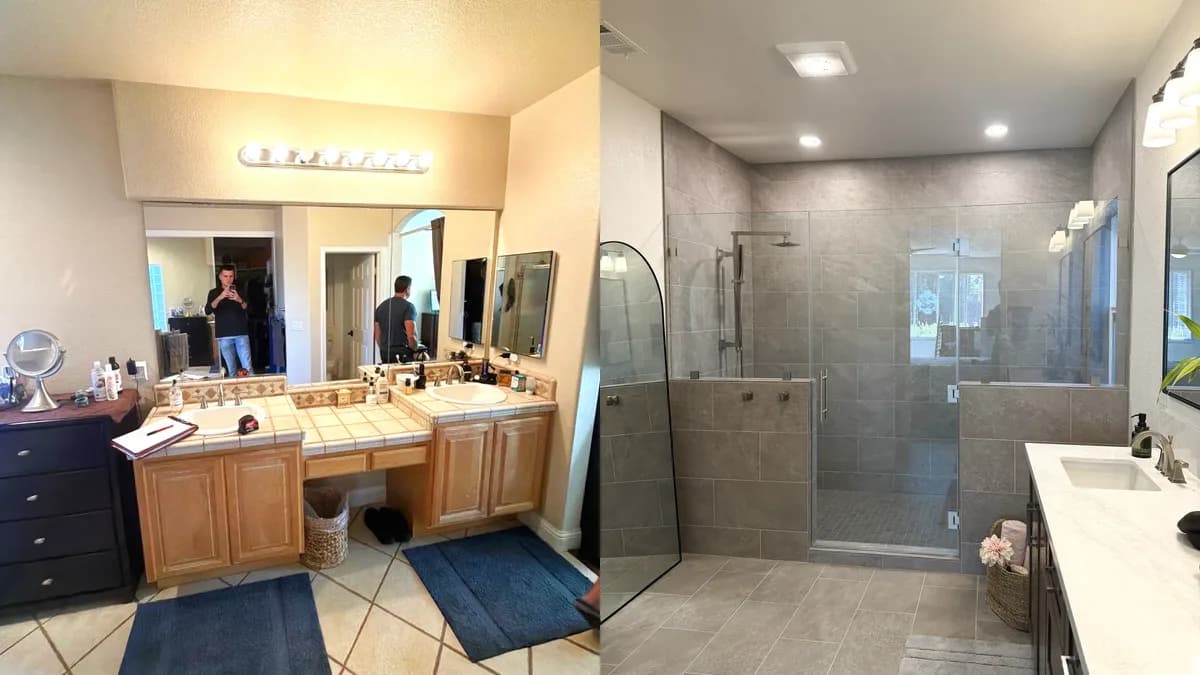
Master Bathroom Remodel with Walk-In Shower and Dark Vanity in Roseville, CA
Roseville, CA
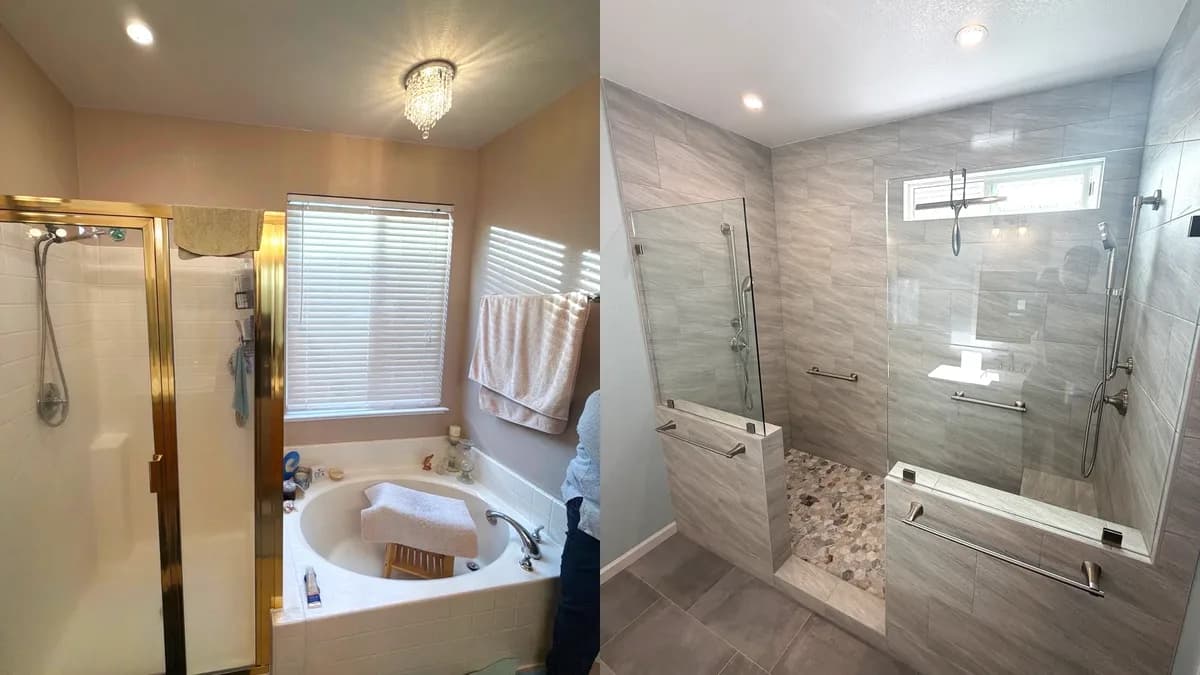
Master Bath Walk-In Shower with Pebble Accent Wall in Citrus Heights, CA
Citrus Heights, CA
Get Your Free Estimate
Schedule your consultation today
Get a Free Estimate
Call us at (916) 907-8782 or fill out our contact form.