Project at a Glance
- Location
- Auburn, CA
- Project type
- Shower Remodeling
- Key materials
- Solid quartz shower wall panels; Stone-look shower floor with linear drain; Brushed nickel handheld shower and trim
- Contractor
- Oakwood Remodeling Group, Rocklin, CA (Lic #1125321)
- Permit authority for Auburn
- City of Auburn Building Division
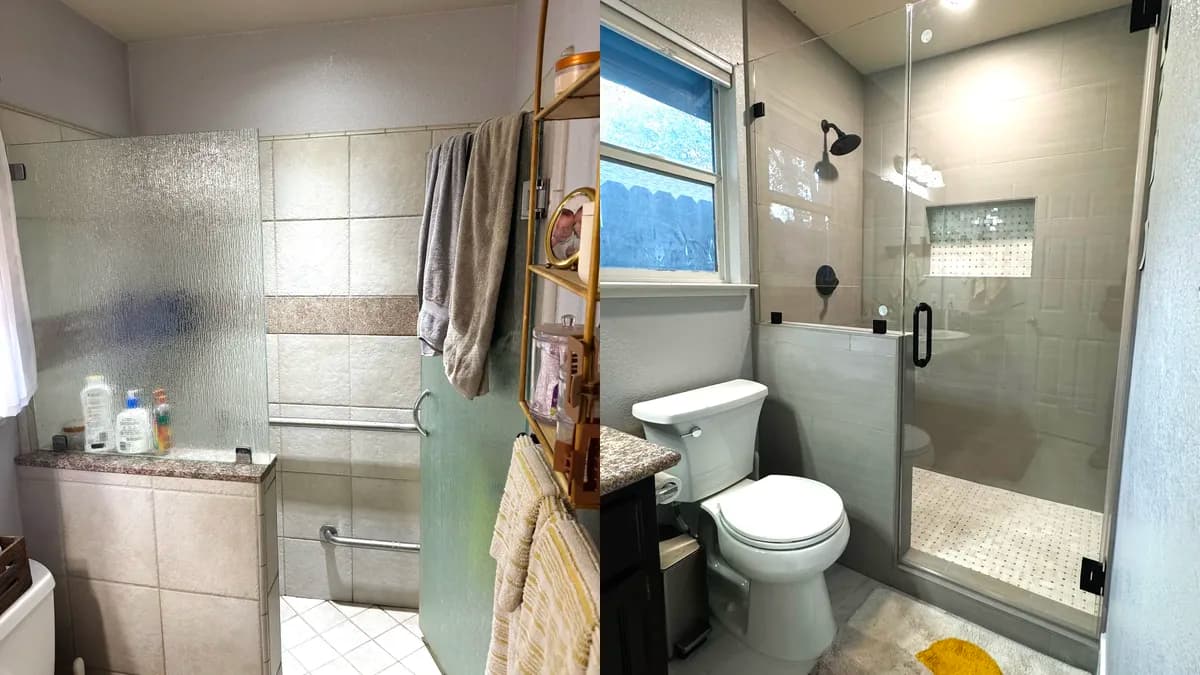
Before & After
BEFORE
AFTER
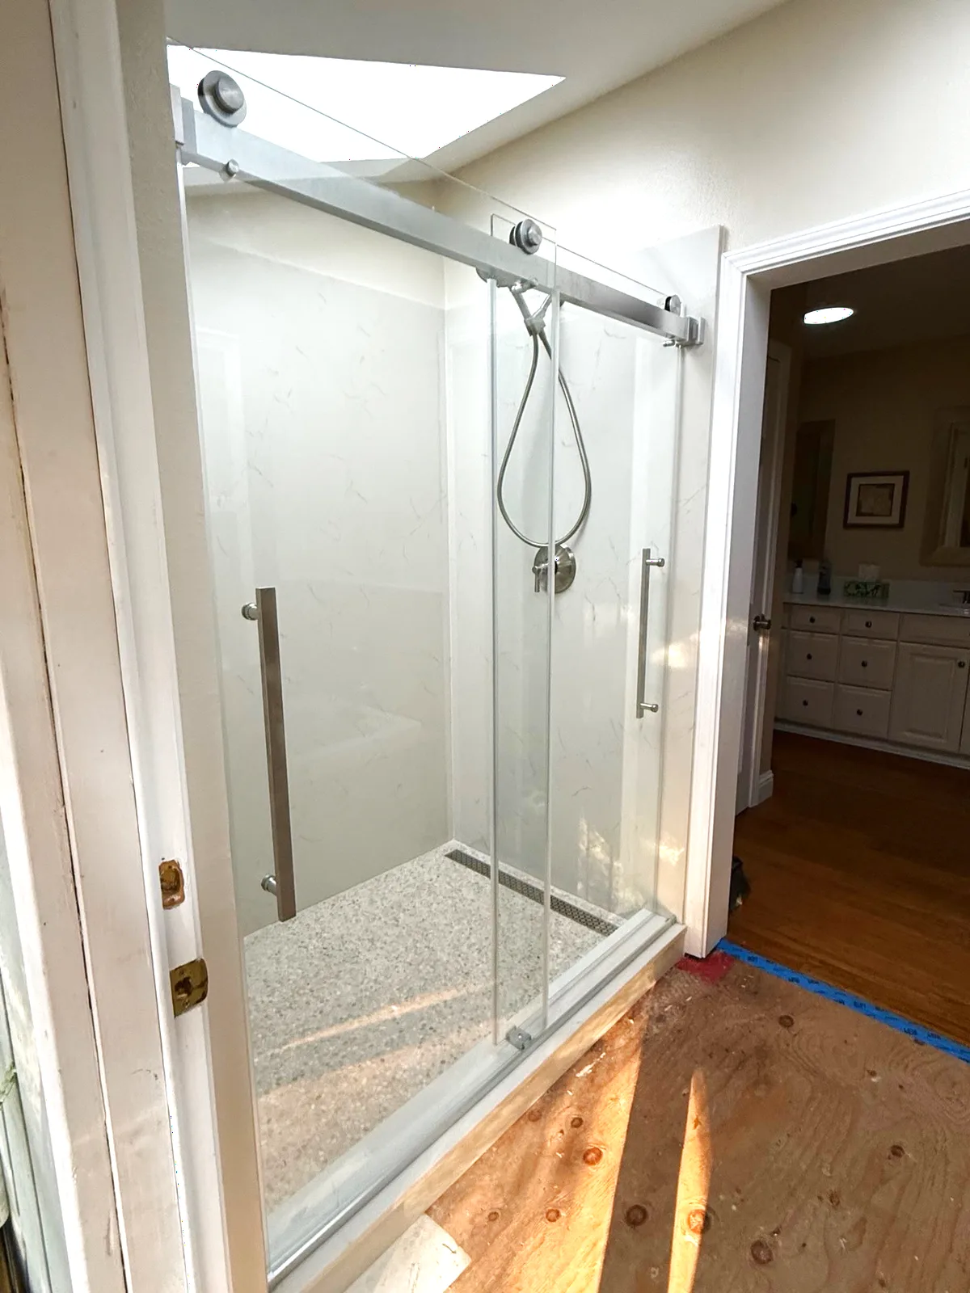
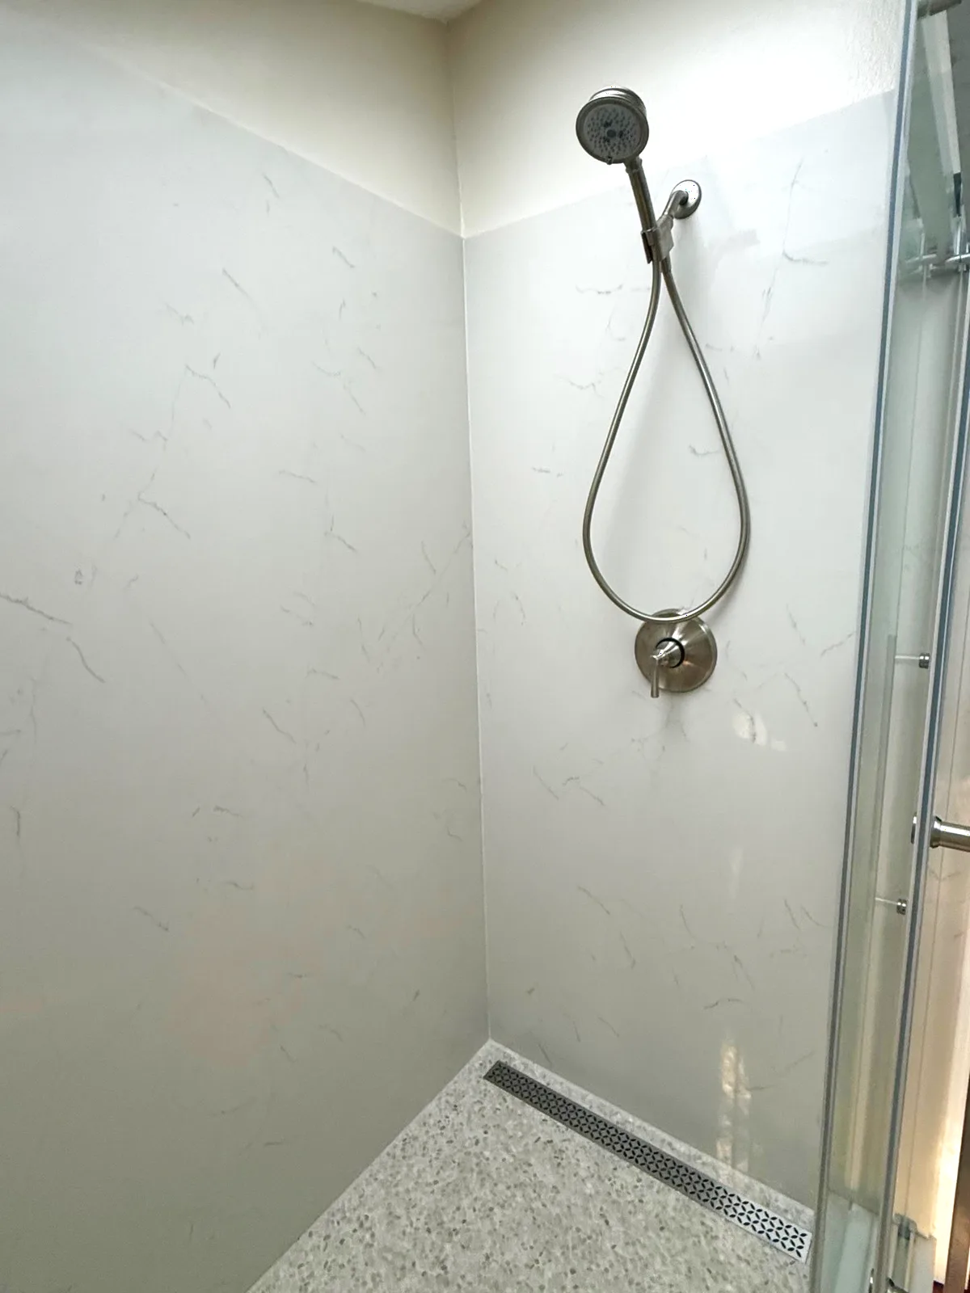
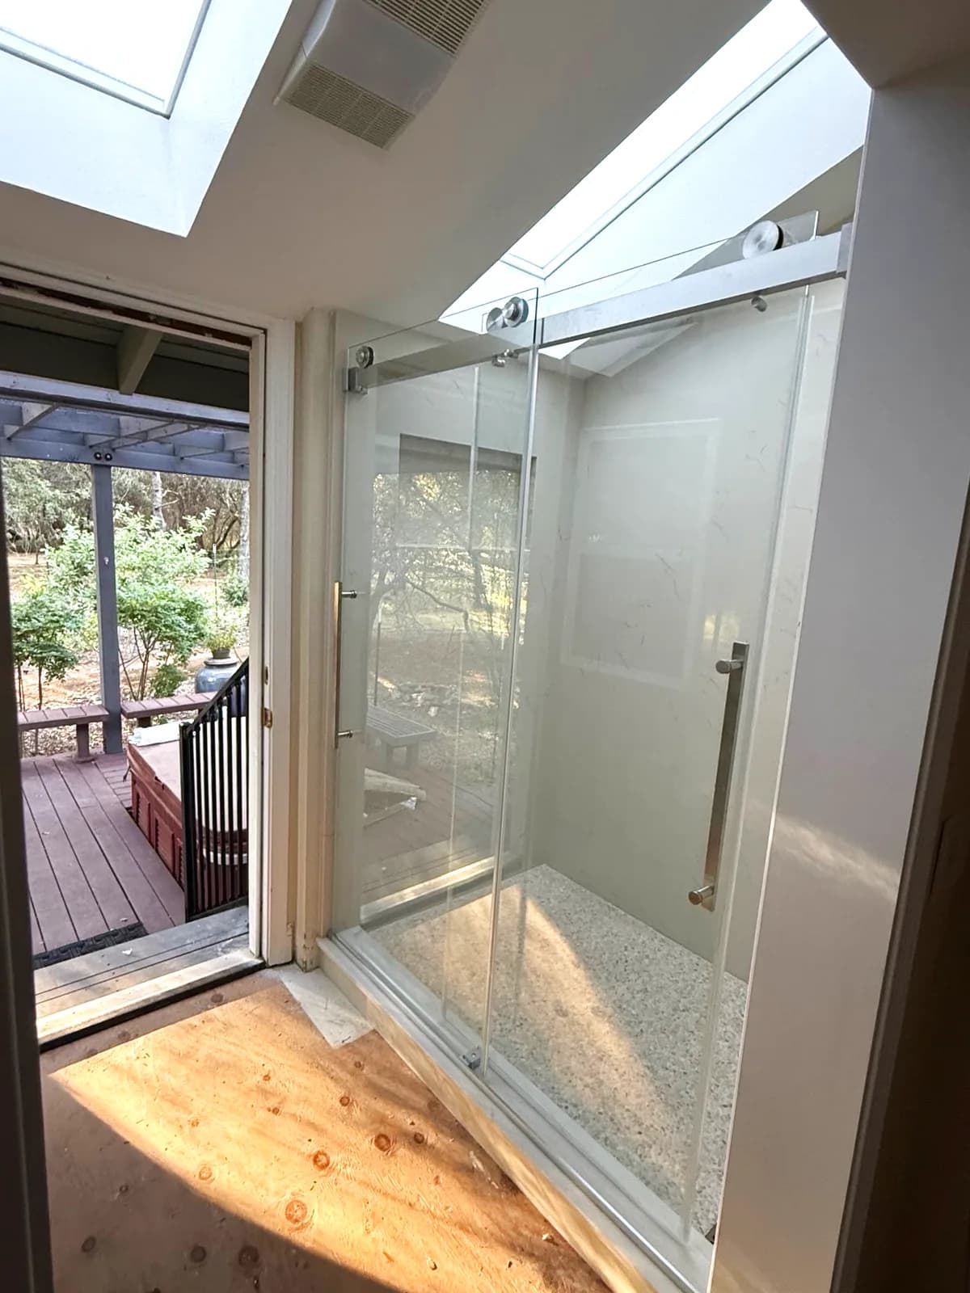
The Challenge
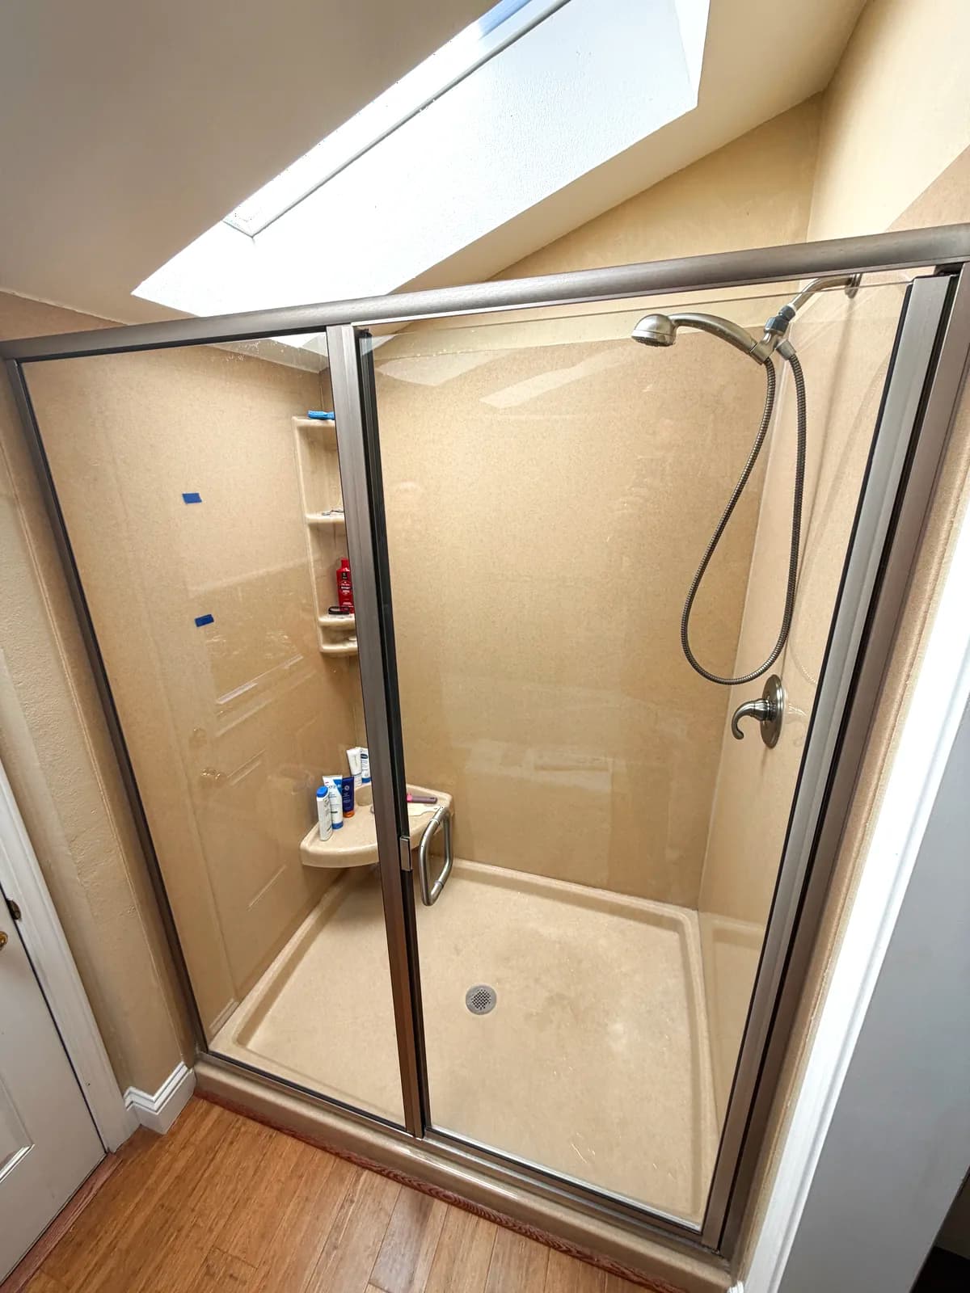
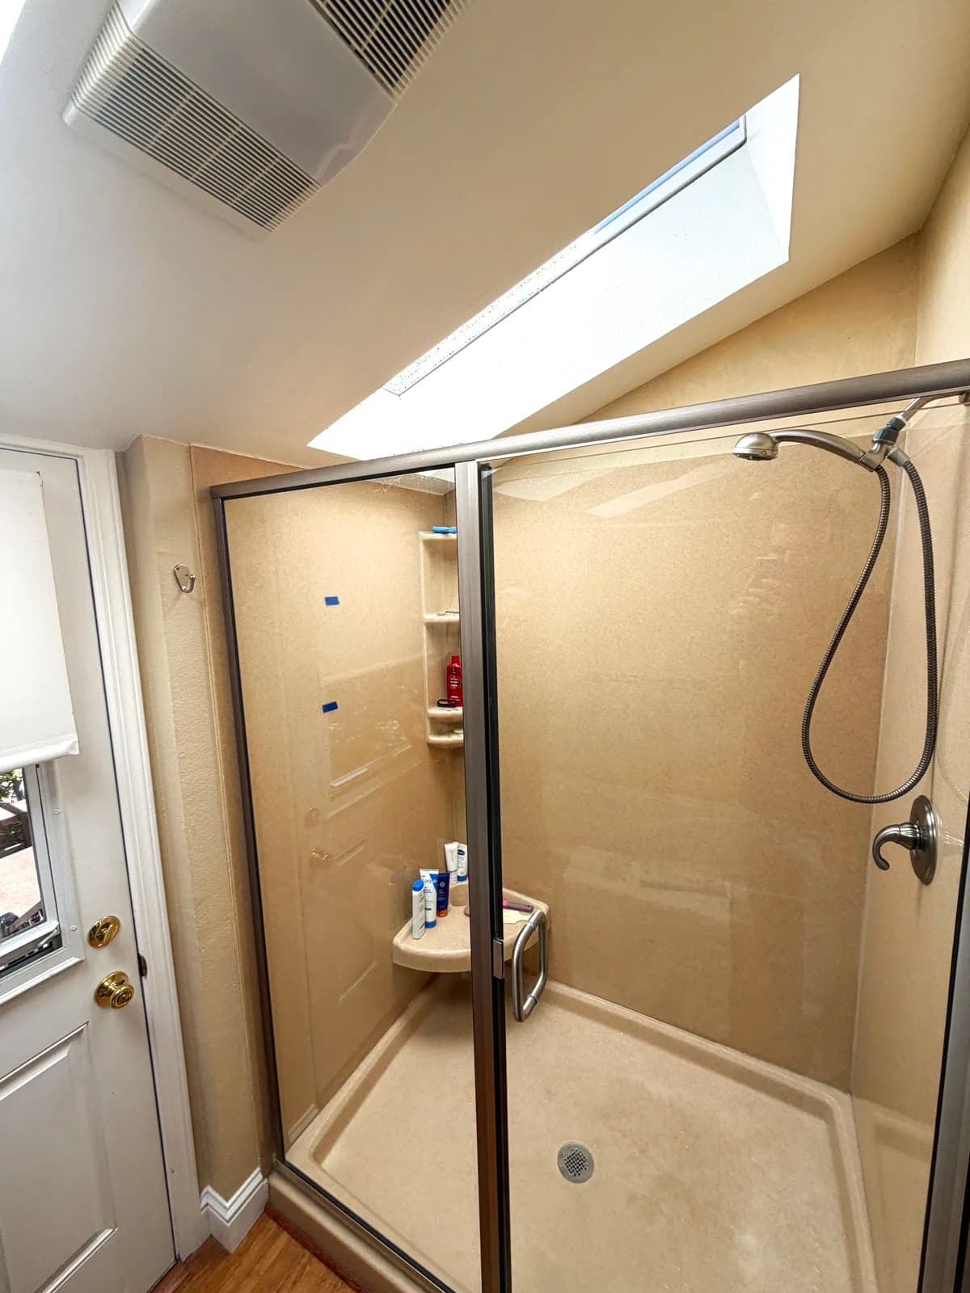
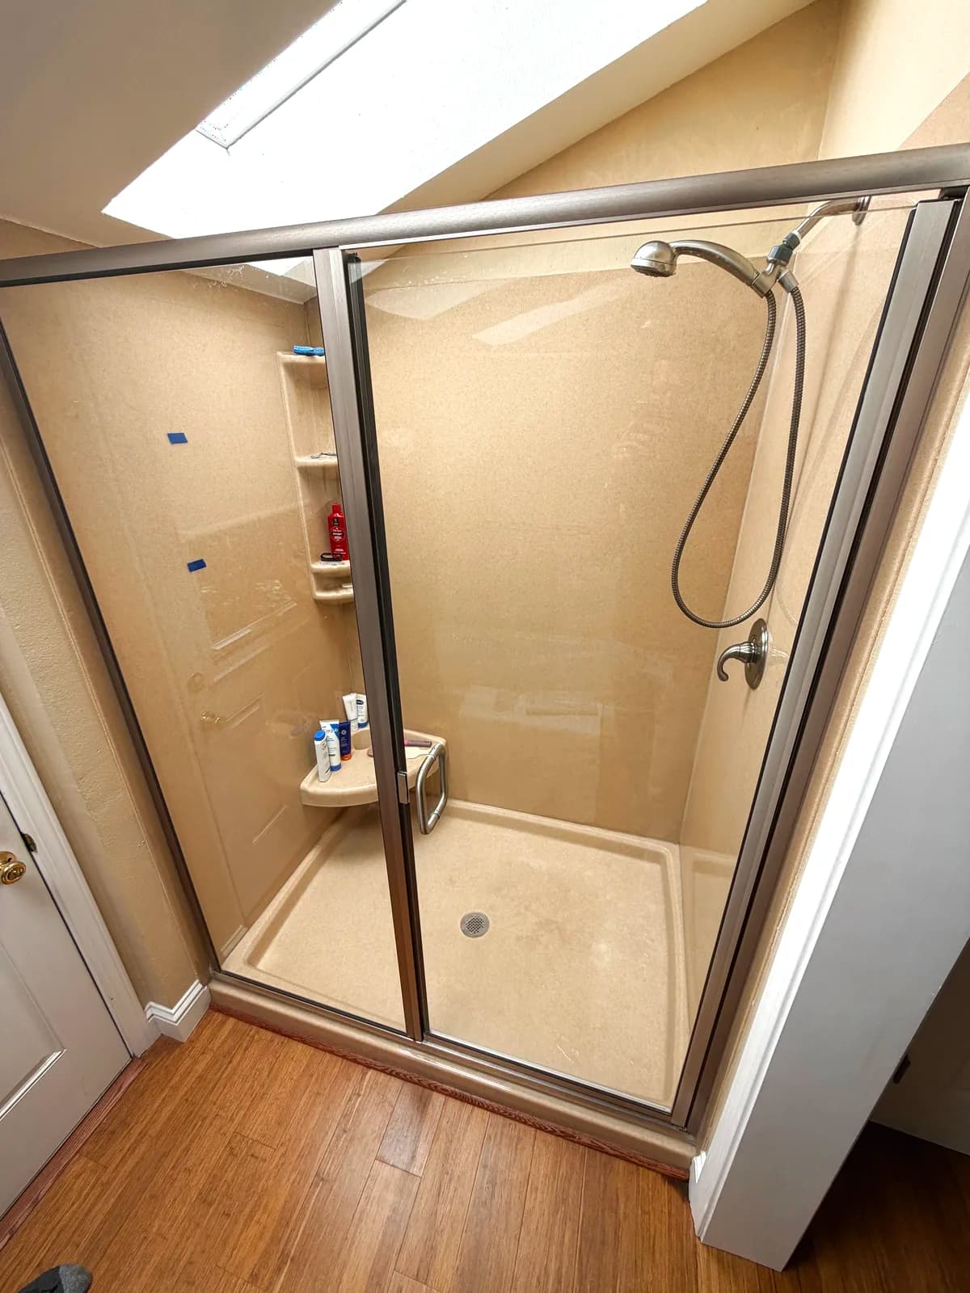
This Auburn shower was a one-piece fiberglass unit with framed sliding doors set under a skylight. The fiberglass had yellowed and the doors rattled in their track. The homeowners wanted a clean, bright shower with as little grout as possible, and they wanted to keep the skylight.
Our Solution
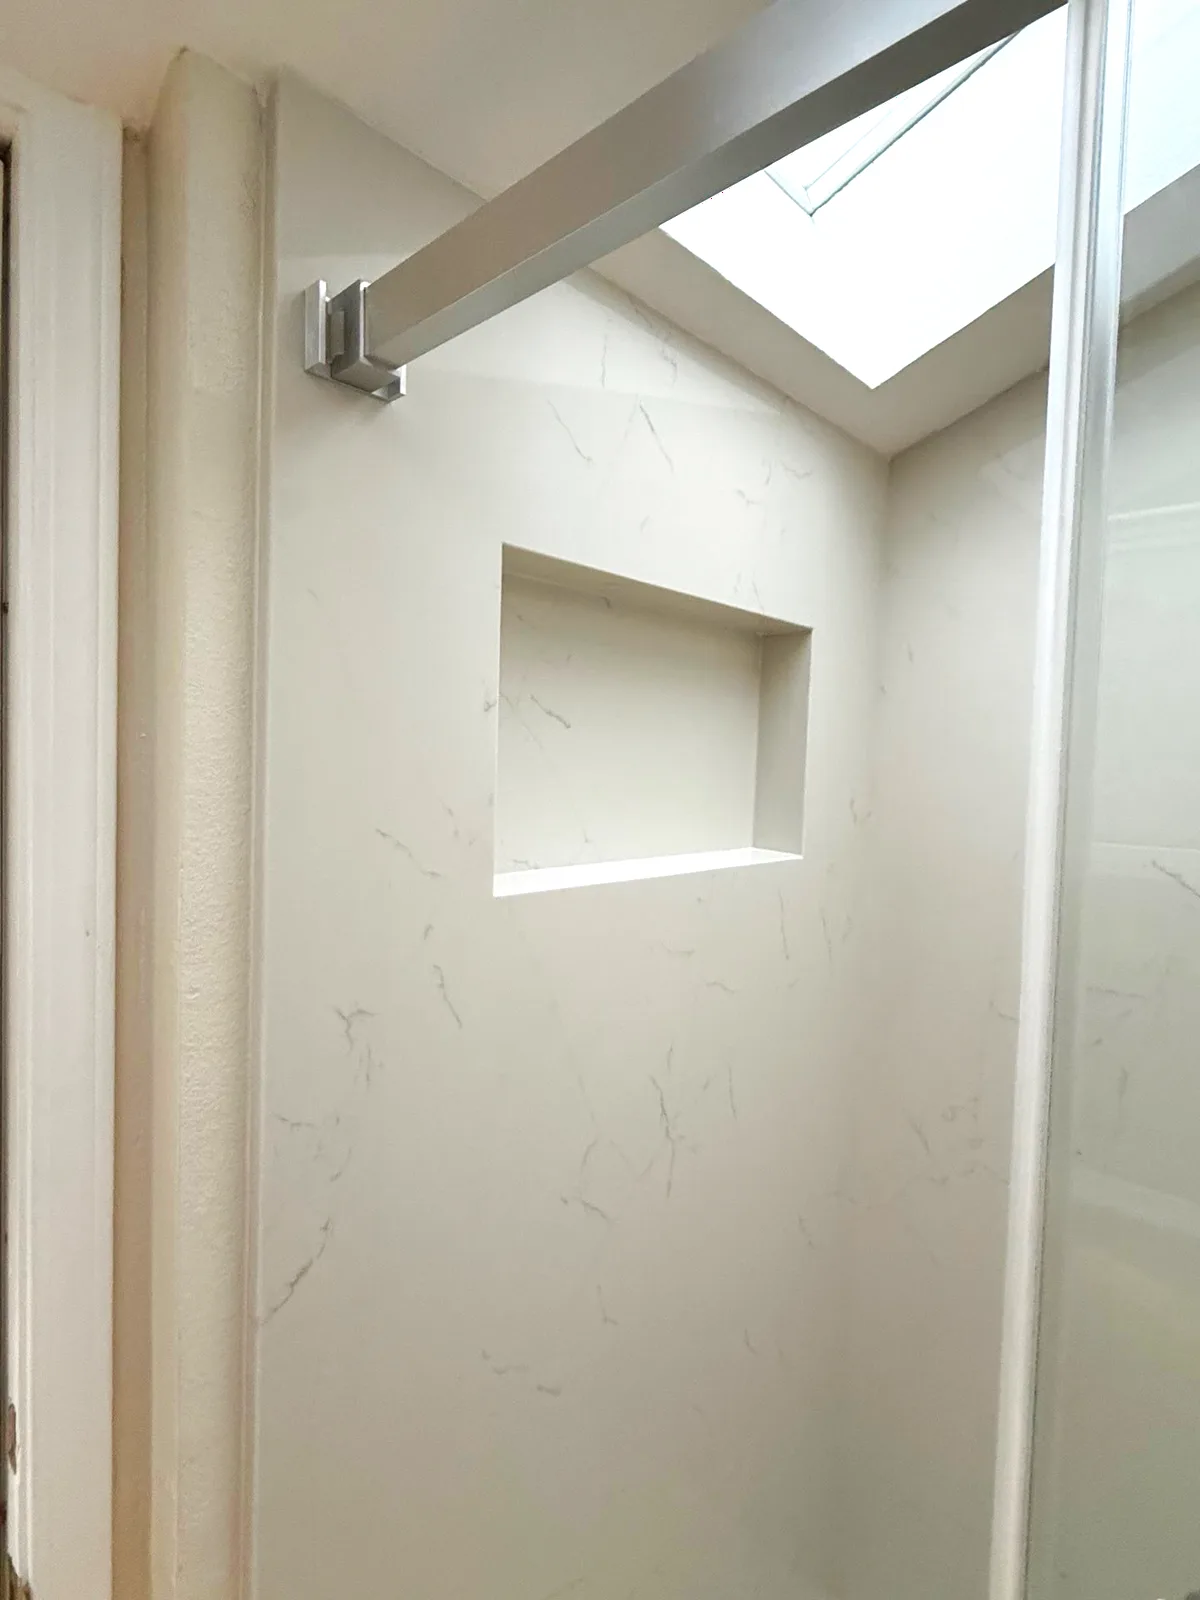
We removed the fiberglass unit and framed sliders and rebuilt the shower with solid quartz wall panels, which give a seamless stone surface with no grout joints. A custom niche was cut into the panels, the floor was finished in a stone-look surface with a linear drain, and a brushed nickel handheld shower was installed. A frameless sliding glass door on a top-mounted track replaced the old sliders, and the skylight was kept so the shower is lit by daylight.
Scope of Work
- 1Remove one-piece fiberglass shower unit and framed sliding doors
- 2Install solid quartz wall panels
- 3Cut and finish custom recessed niche in quartz
- 4Install stone-look shower floor with linear drain
- 5Install brushed nickel handheld shower and trim
- 6Install frameless sliding glass door on top-mounted track
Materials Used
- ✓Solid quartz shower wall panels
- ✓Stone-look shower floor with linear drain
- ✓Brushed nickel handheld shower and trim
- ✓Frameless sliding glass door, top-mounted track
Key Features
- ✓Grout-free quartz walls
- ✓Custom niche
- ✓Linear drain
- ✓Frameless sliding door
- ✓Daylight from the existing skylight
Questions About This Auburn Project
What are solid quartz shower walls?
Large engineered-stone slabs cut to fit each wall of the shower, similar to a quartz countertop stood on edge. Each wall is one piece, so there are no grout joints to clean or reseal, and the niche is cut and seamed directly into the panel.
What is a linear drain?
A long, narrow drain set along one edge of the shower floor instead of a round drain in the middle. It lets the floor slope in a single direction, which suits a low-profile entry and a large-format floor finish.
Was the skylight kept?
Yes. The skylight above the shower was part of the plan from the start; the new quartz walls and glass door were fitted around it so the shower is lit by daylight.
Related Services
Bathroom Remodeling in Auburn, CA
Learn about all our bathroom remodeling services available in Auburn neighborhoods.
Visit our Auburn service area page →More Bathroom Projects
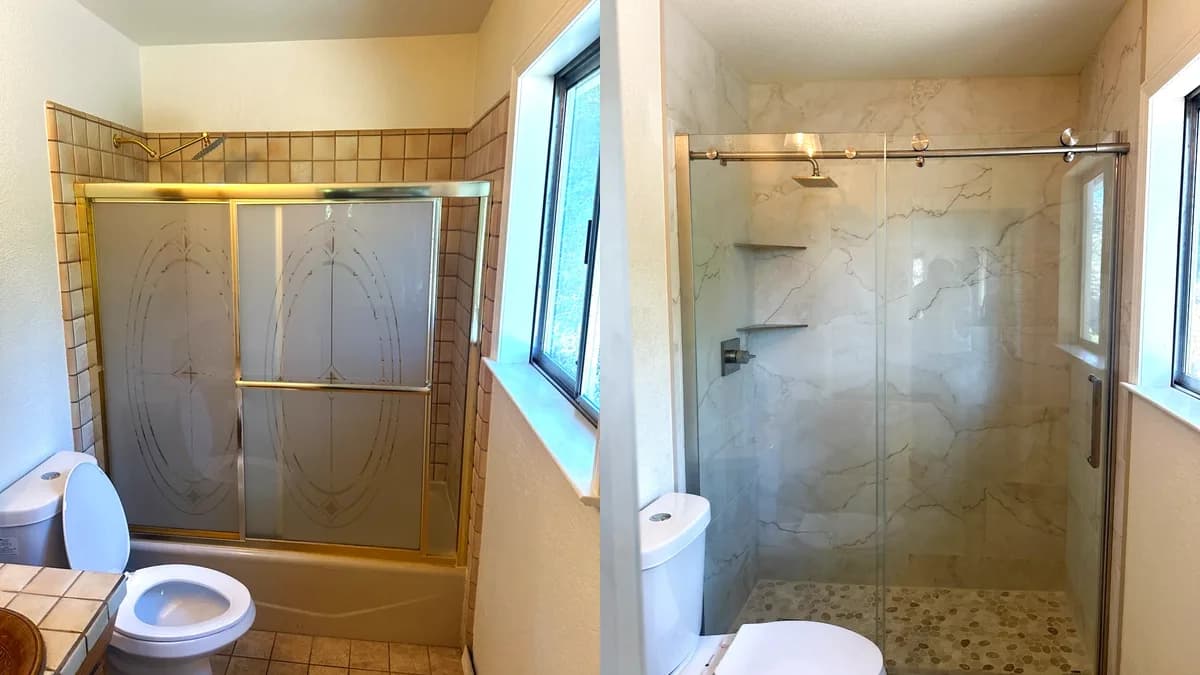
Tub-to-Shower Conversion with Marble-Look Tile and Sliding Glass in Auburn, CA
Auburn, CA
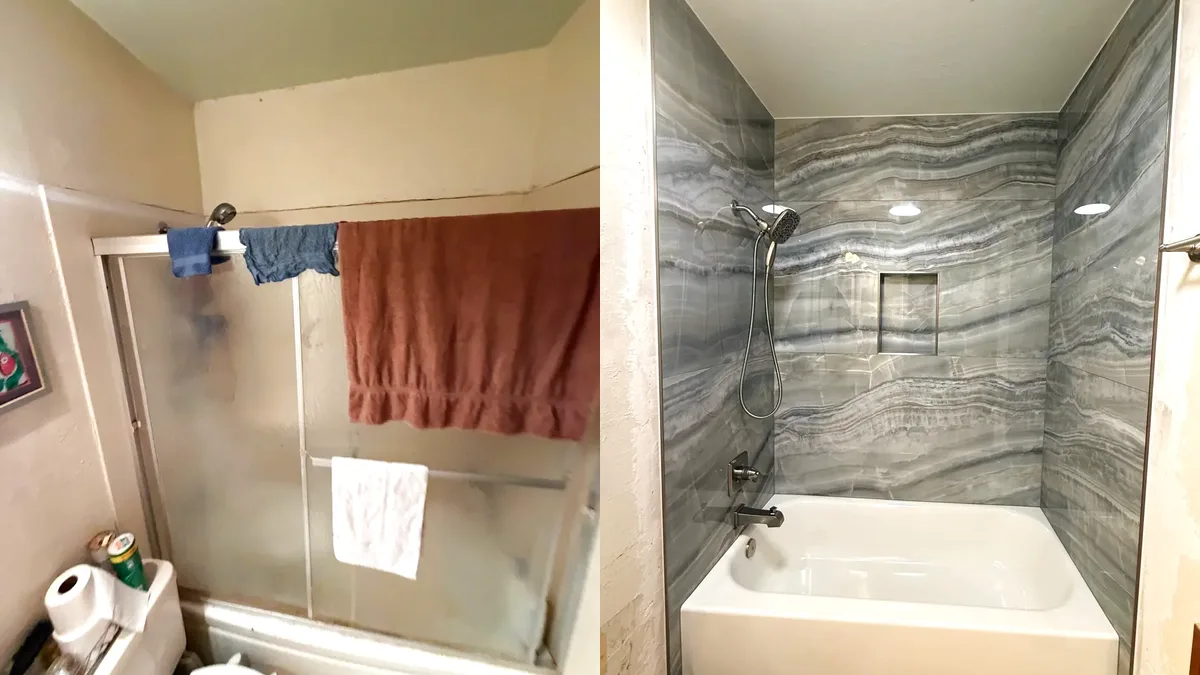
Tub-Shower Tile Remodel with Onyx-Look Porcelain in Woodland, CA
Woodland, CA
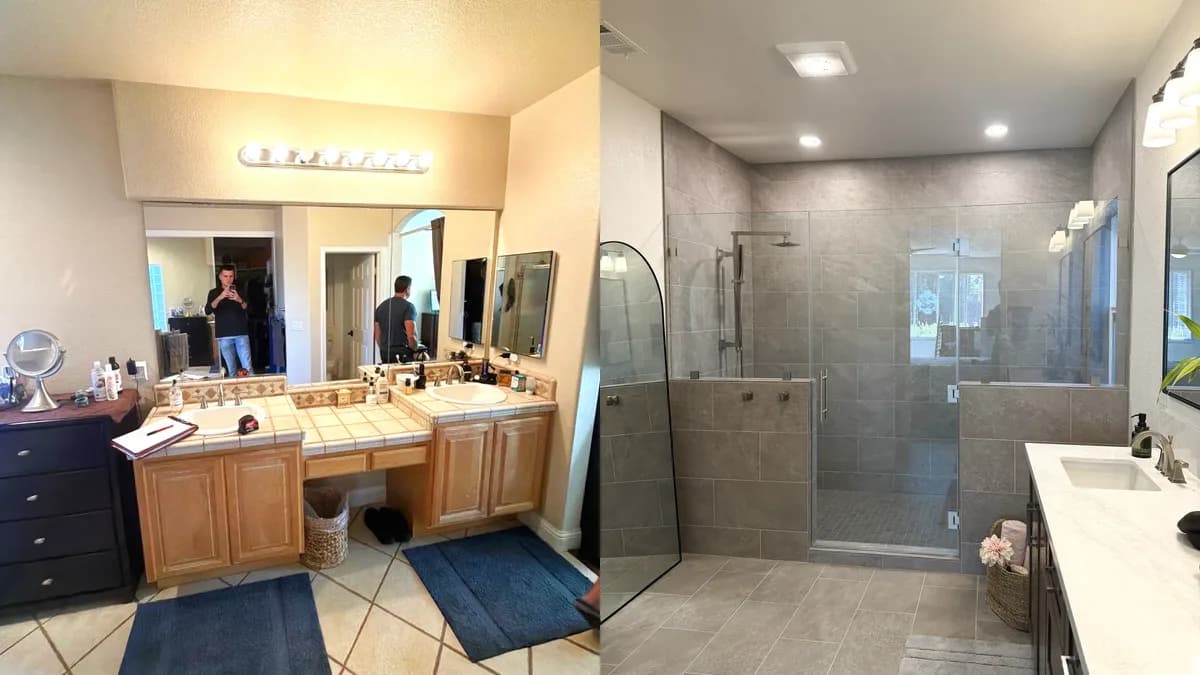
Master Bathroom Remodel with Walk-In Shower and Dark Vanity in Roseville, CA
Roseville, CA
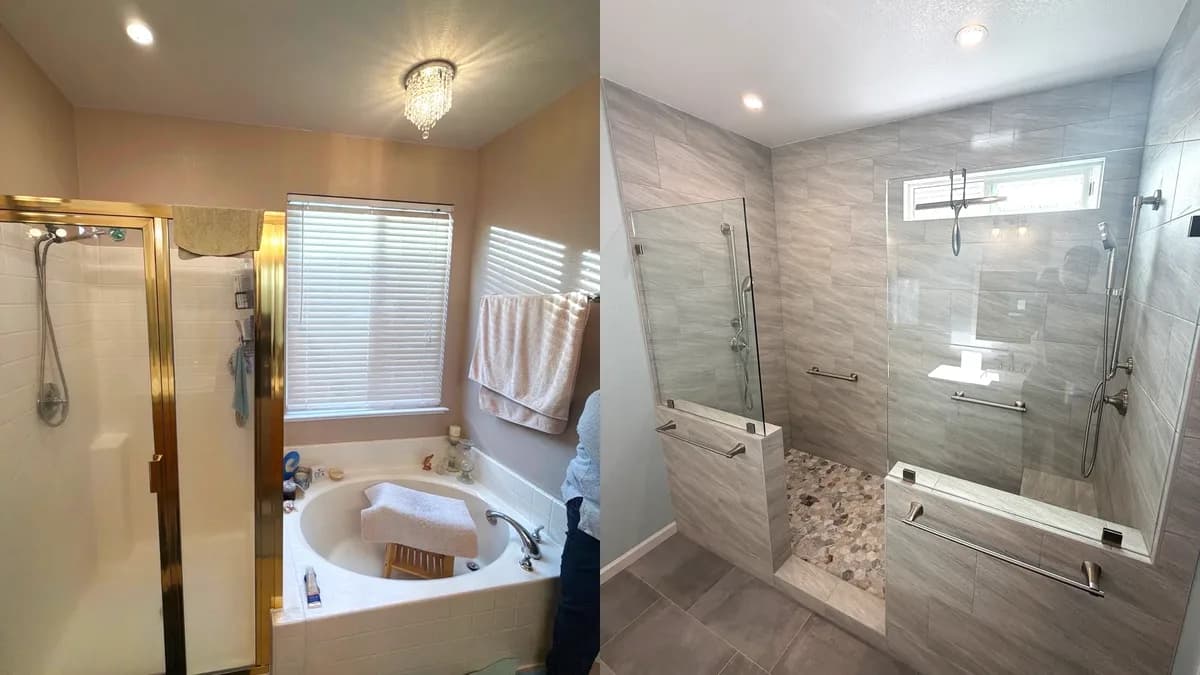
Master Bath Walk-In Shower with Pebble Accent Wall in Citrus Heights, CA
Citrus Heights, CA
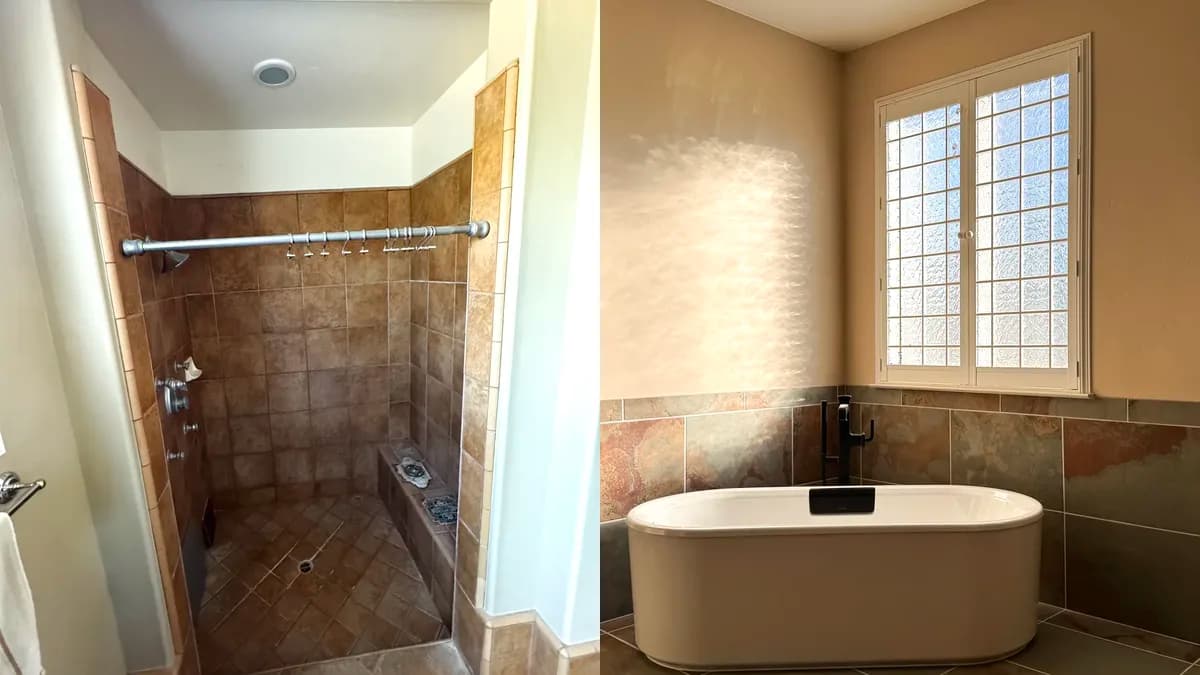
Master Bathroom Remodel with Freestanding Tub and Arched Shower in Elk Grove, CA
Elk Grove, CA
Shower Remodel with Tiled Pony Wall and Custom Glass in Loomis, CA
Loomis, CA
Get Your Free Estimate
Schedule your consultation today
Get a Free Estimate
Call us at (916) 907-8782 or fill out our contact form.