Project at a Glance
- Location
- Citrus Heights, CA
- Project type
- Master Bathroom Remodel
- Key materials
- Marble-look acrylic shower wall panels (grey and white vein); Low-threshold white shower base; Twin recessed niche and corner shelf
- Contractor
- Oakwood Remodeling Group, Rocklin, CA (Lic #1125321)
- Permit authority for Citrus Heights
- City of Citrus Heights Building Division
Before & After
BEFORE
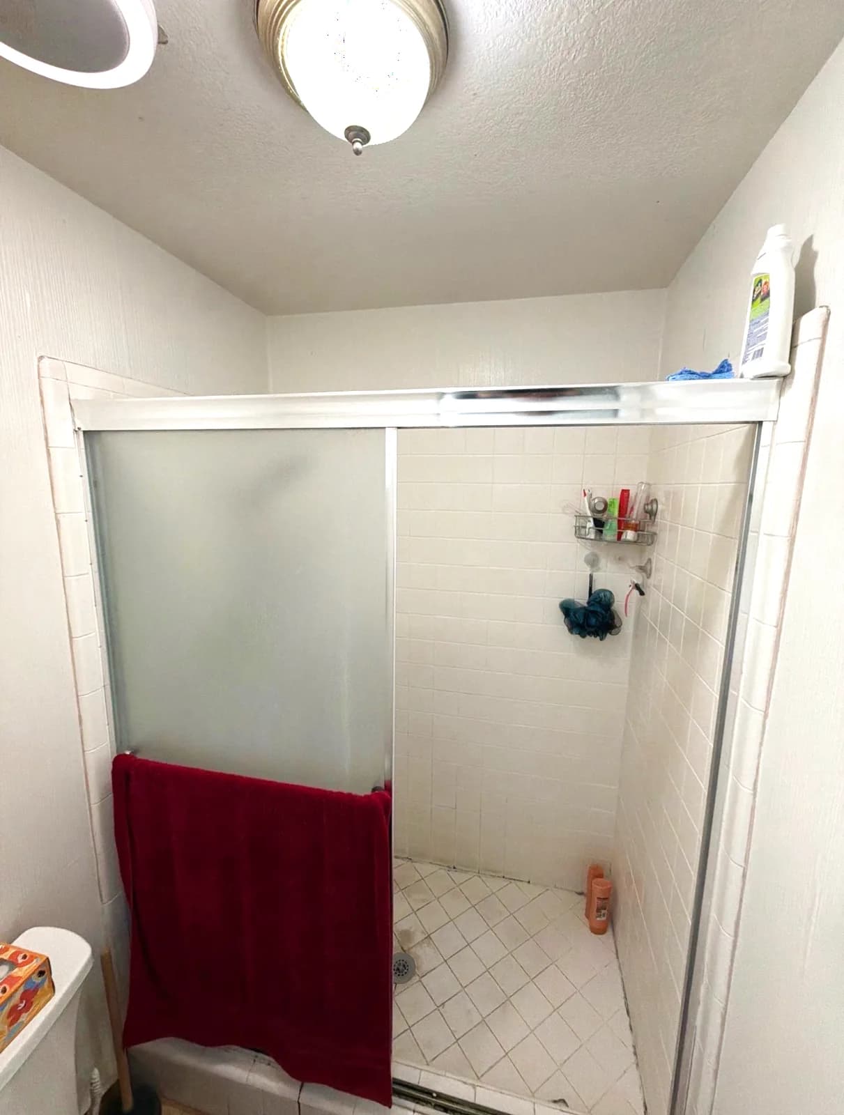
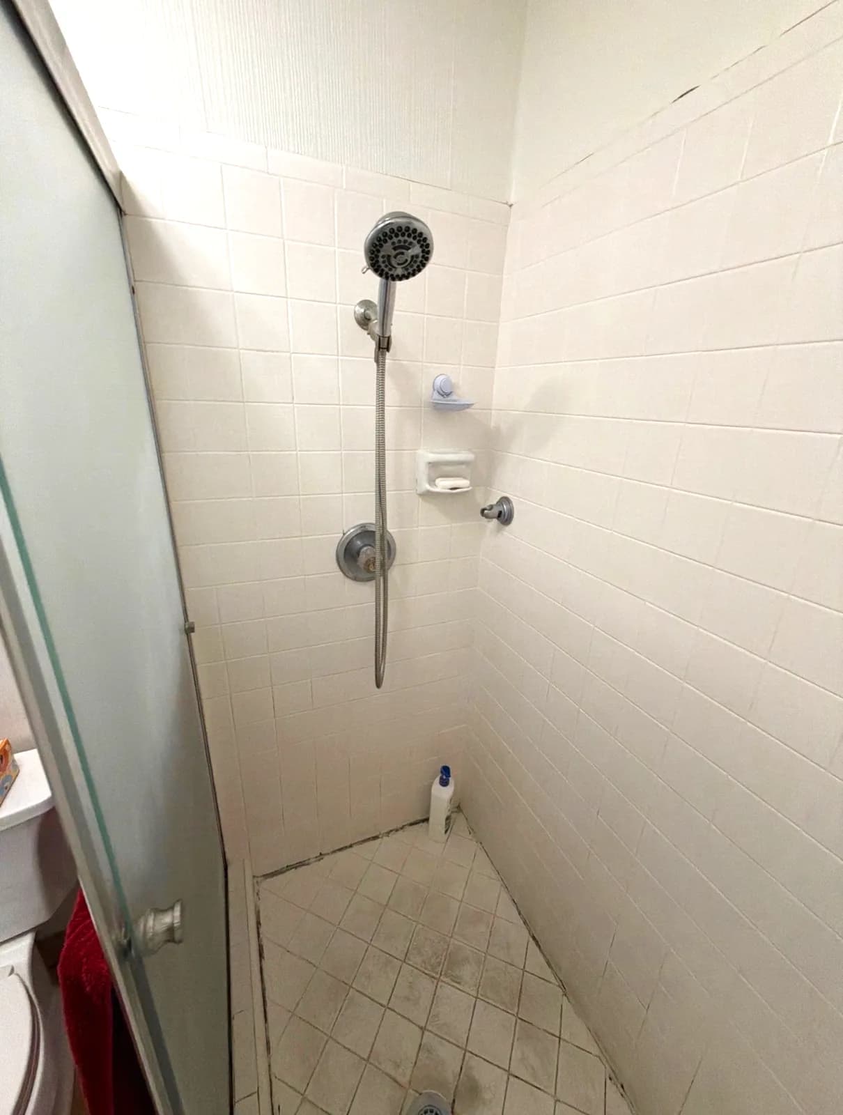
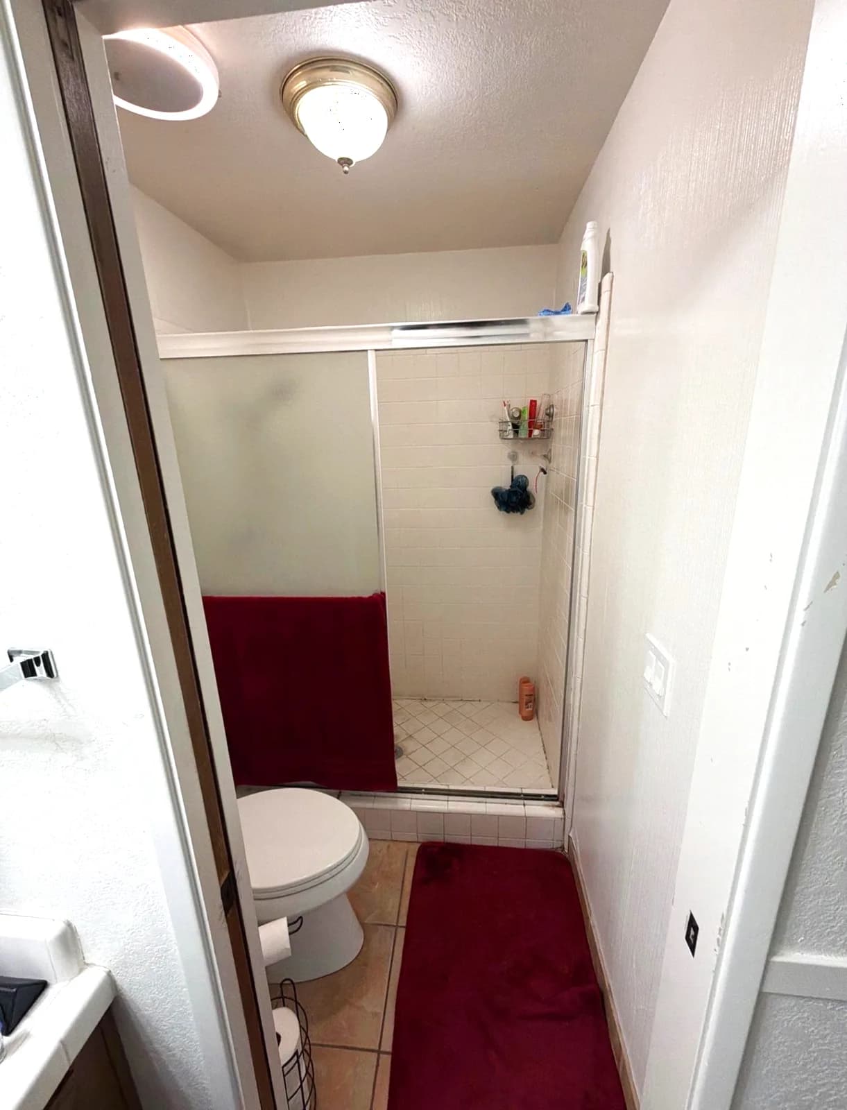
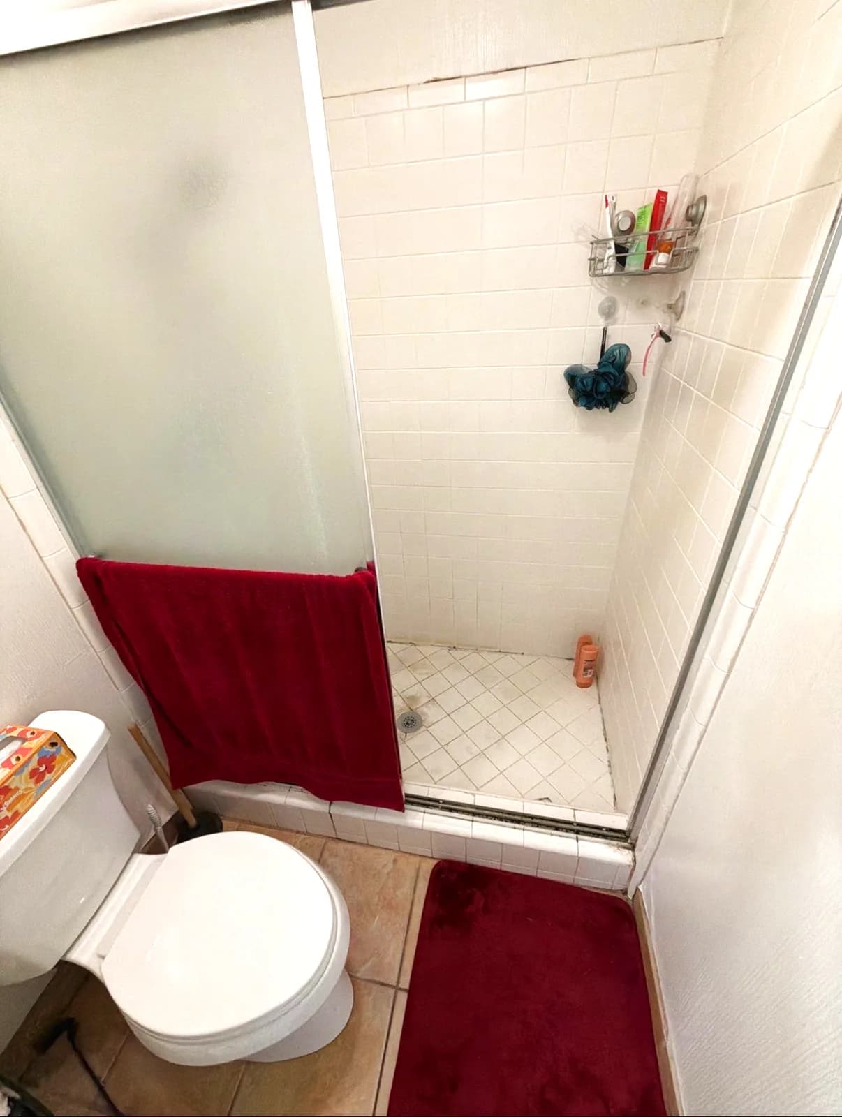
AFTER
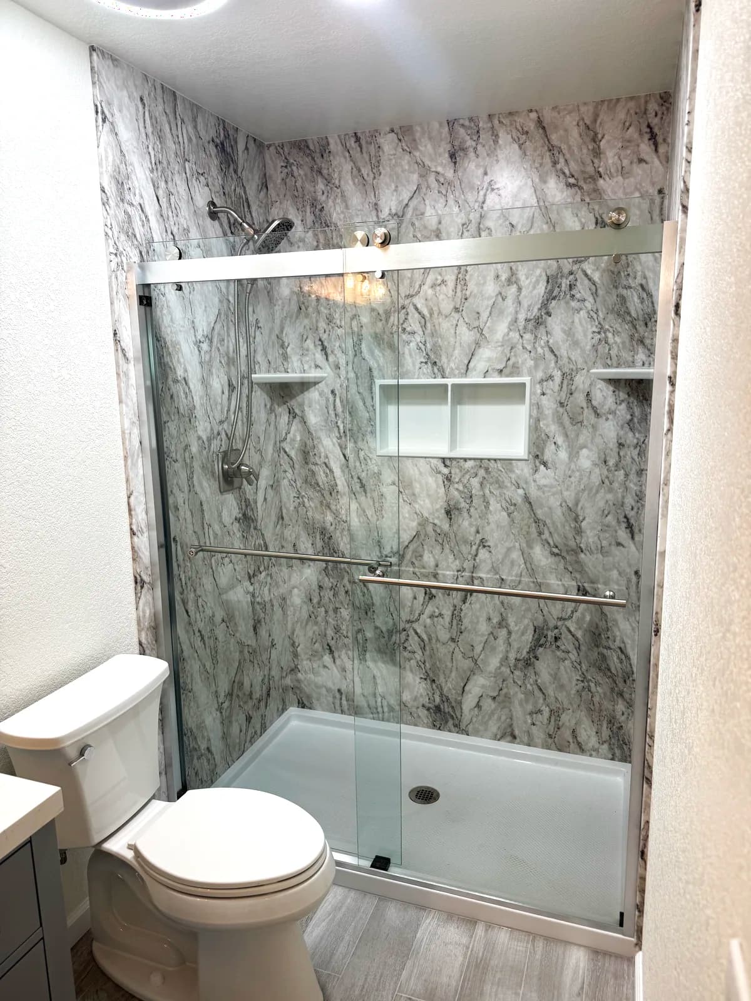
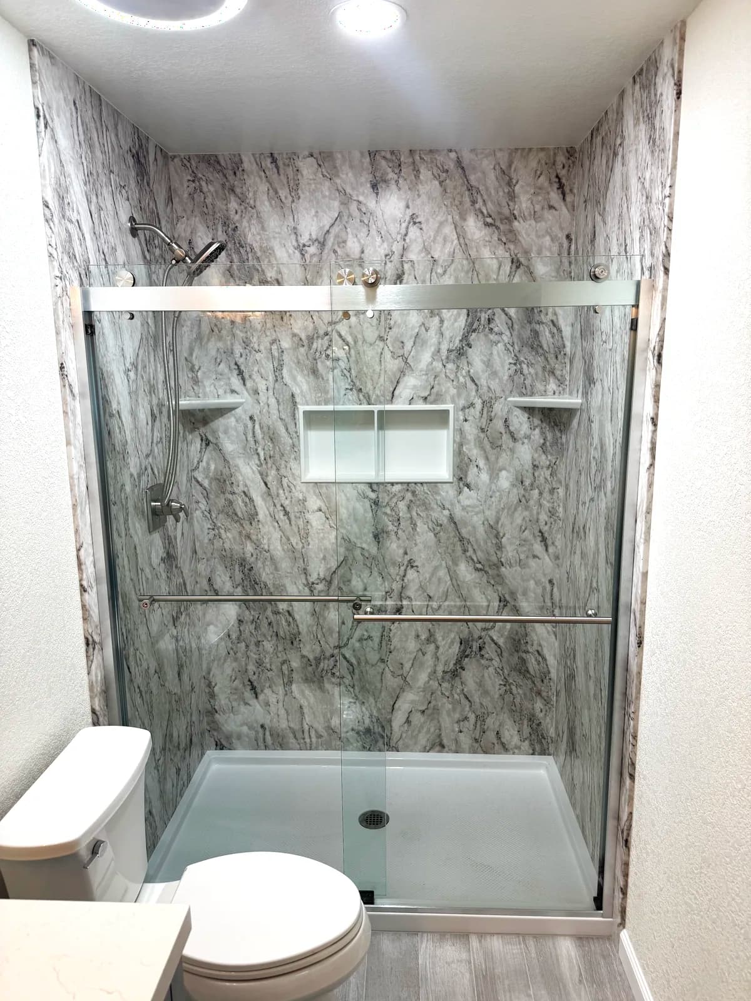
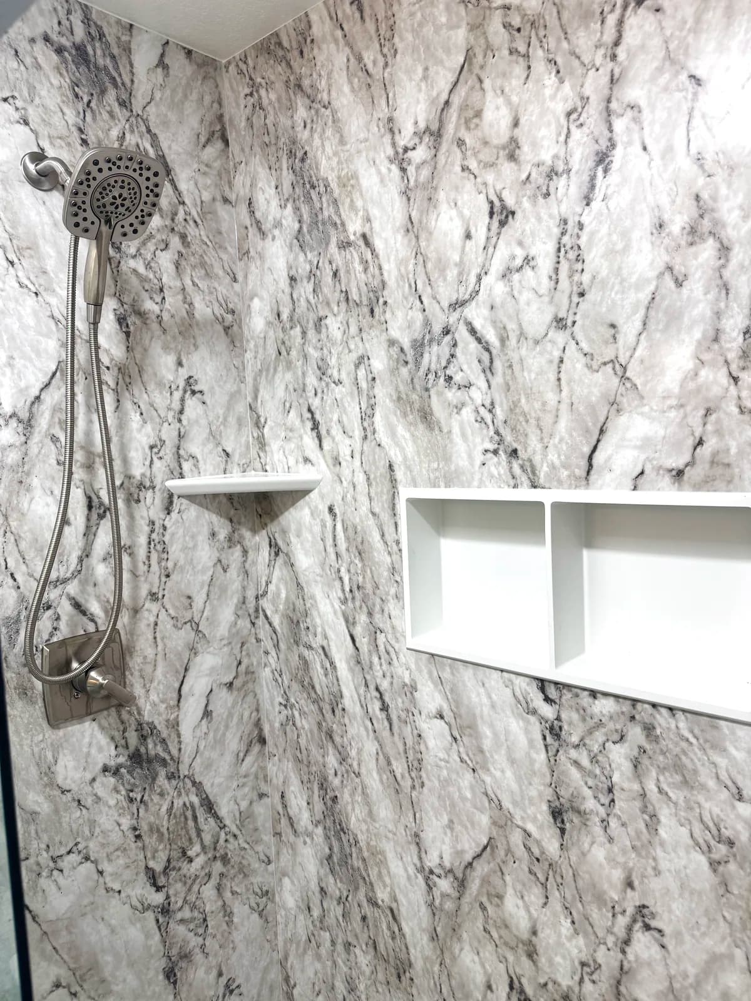
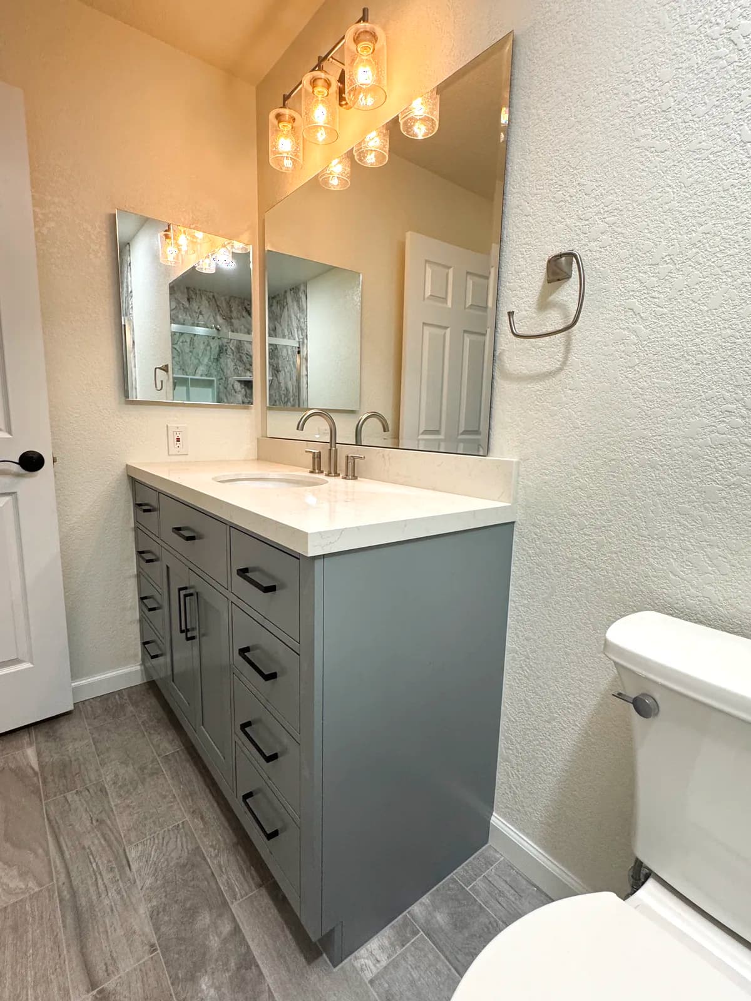
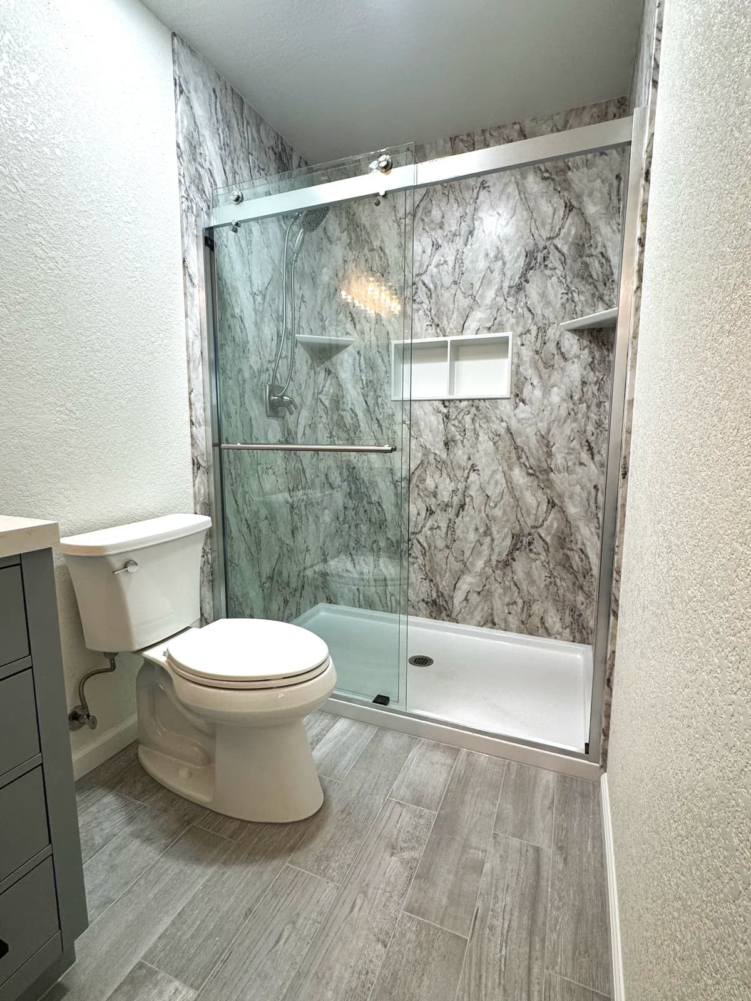
The Challenge
The master bathroom in this Citrus Heights home was original to the house. The shower was lined in small square white tile with a tiled floor pan, closed off by framed sliding glass doors that had gone cloudy. Grout ran through every surface of the shower, the vanity was a dated wood cabinet with a cultured marble top, and a brass ceiling fixture lit the room. The homeowners wanted the whole room redone, with a shower they could clean in minutes rather than scrub.
Our Solution
We took the bathroom back to the framing. The shower was rebuilt with a low-threshold white base and marble-look acrylic wall panels in a grey and white vein pattern, so the wet walls have no grout joints at all. A twin recessed niche and a corner shelf hold everything that used to sit on a hanging caddy, and a chrome handheld on a slide bar replaced the fixed head. A chrome-framed sliding glass door on a top-mounted track closes the alcove without a bottom track to collect grime. Outside the shower we installed a grey shaker vanity with a white quartz top, a framed mirror and a chrome multi-globe light, a new toilet, and wood-look plank flooring throughout.
Scope of Work
- 1Demolish tile shower, tiled pan and framed sliding doors
- 2Remove old vanity, toilet and flooring
- 3Install low-threshold white shower base
- 4Install marble-look acrylic shower wall panels
- 5Build twin recessed niche and corner shelf
- 6Install chrome handheld shower on slide bar and valve trim
- 7Install chrome-framed sliding glass shower door
- 8Install grey shaker vanity with quartz top, sink and faucet
- 9Hang framed mirror and chrome multi-globe vanity light
- 10Install new toilet and wood-look plank flooring
Materials Used
- ✓Marble-look acrylic shower wall panels (grey and white vein)
- ✓Low-threshold white shower base
- ✓Twin recessed niche and corner shelf
- ✓Chrome handheld shower with slide bar
- ✓Chrome-framed sliding glass shower door
- ✓Grey shaker vanity with white quartz countertop
- ✓Framed mirror and chrome multi-globe light
- ✓Wood-look plank flooring
Key Features
- ✓Grout-free acrylic shower walls
- ✓Low-threshold entry
- ✓Twin recessed niche
- ✓Handheld shower on slide bar
- ✓New vanity, mirror and lighting
- ✓Wood-look plank floor throughout
Questions About This Citrus Heights Project
Why choose acrylic shower walls over tile in a master bathroom?
The homeowners wanted no grout in the wet area. Acrylic panels cover each wall in one piece, so there are no joints to stain or reseal, and the marble-look pattern gives the appearance of stone. Tile remains the choice when a custom pattern or a curbless pan matters more than maintenance.
Is Citrus Heights water hard enough to damage a shower?
No. About 94 percent of Citrus Heights Water District supply is Folsom Lake surface water at roughly 17 parts per million, which is soft. Acrylic was chosen here for easy cleaning rather than to fight hard water, and chrome fixtures hold up well on this supply.
What does a full master bathroom remodel include?
In this project it meant the shower, vanity, toilet, flooring, mirror and lighting: the tile shower and framed doors came out, and a new low-threshold base, acrylic walls, niche, vanity with a quartz top, light fixture, toilet and plank flooring went in.
Related Services
Bathroom Remodeling in Citrus Heights, CA
Learn about all our bathroom remodeling services available in Citrus Heights neighborhoods.
Visit our Citrus Heights service area page →More Bathroom Projects
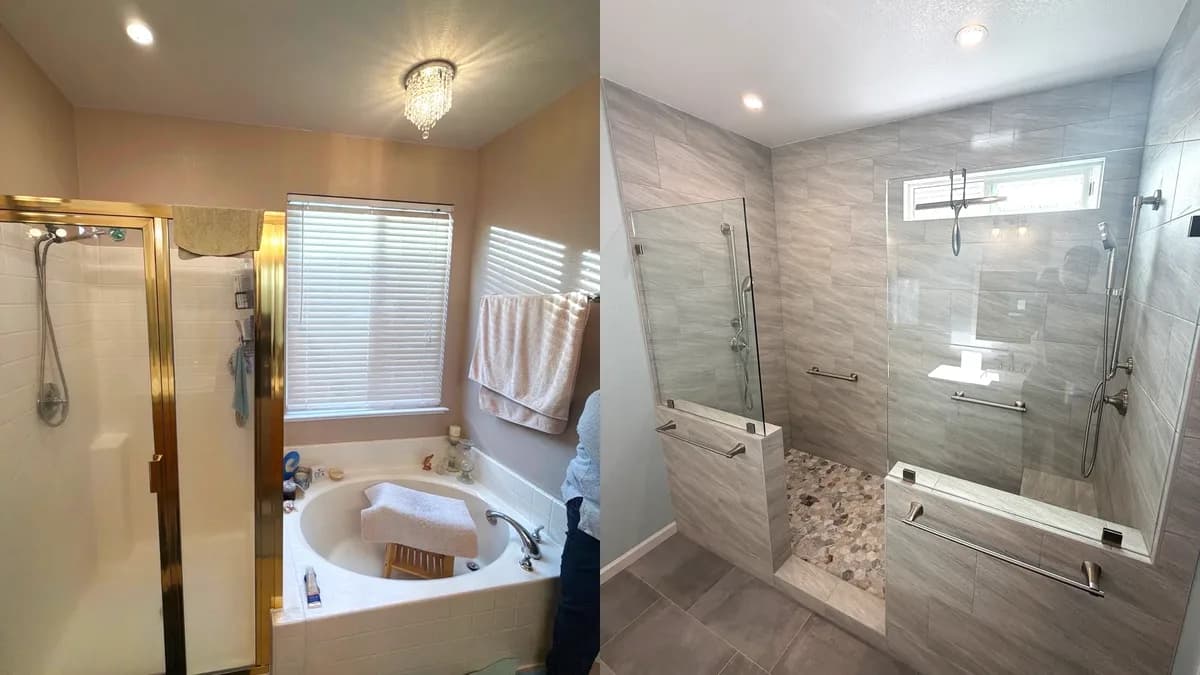
Master Bath Walk-In Shower with Pebble Accent Wall in Citrus Heights, CA
Citrus Heights, CA
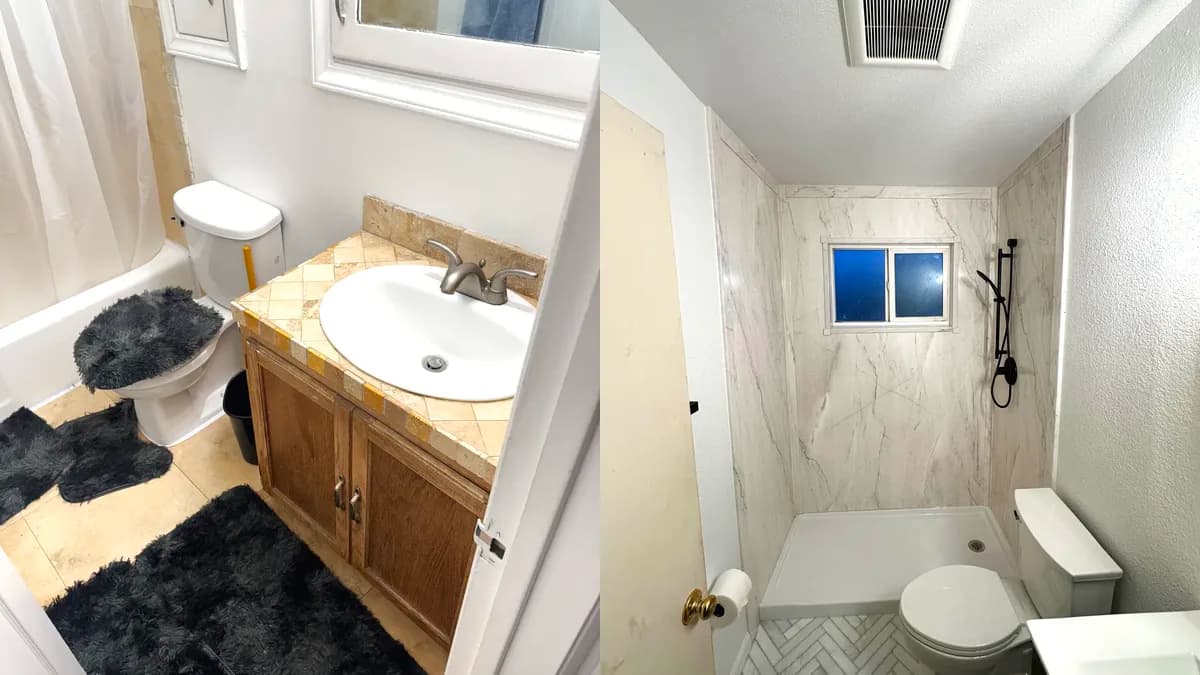
Tub-to-Shower Conversion with Marble-Look Acrylic Walls in Citrus Heights, CA
Citrus Heights, CA
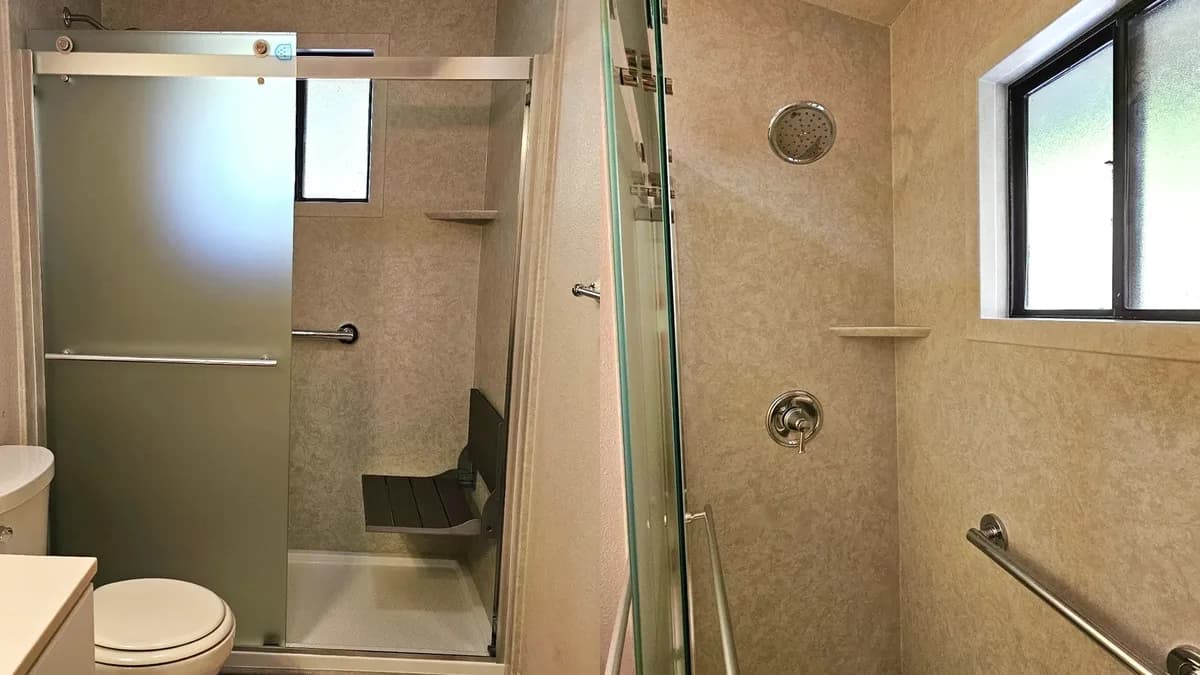
Tub-to-Shower Conversion with Acrylic Walls and Fold-Down Seat in Auburn, CA
Auburn, CA
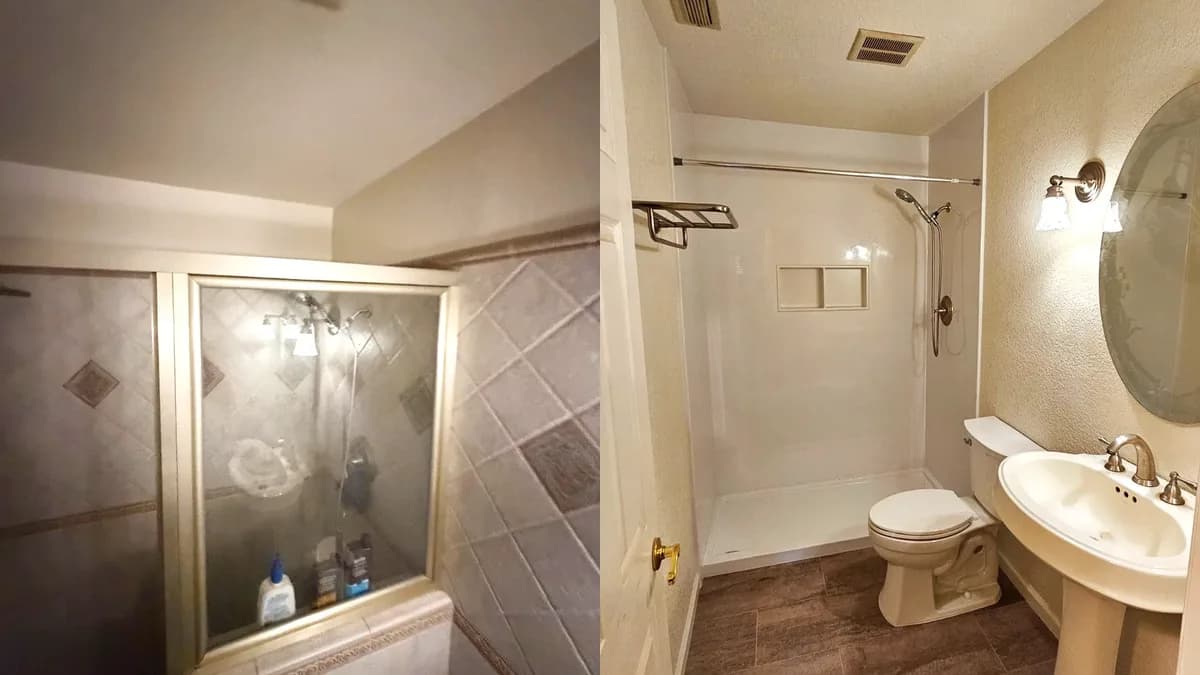
Hallway Bathroom Remodel with Acrylic Shower Walls and Vinyl Plank Floor in Woodland, CA
Woodland, CA
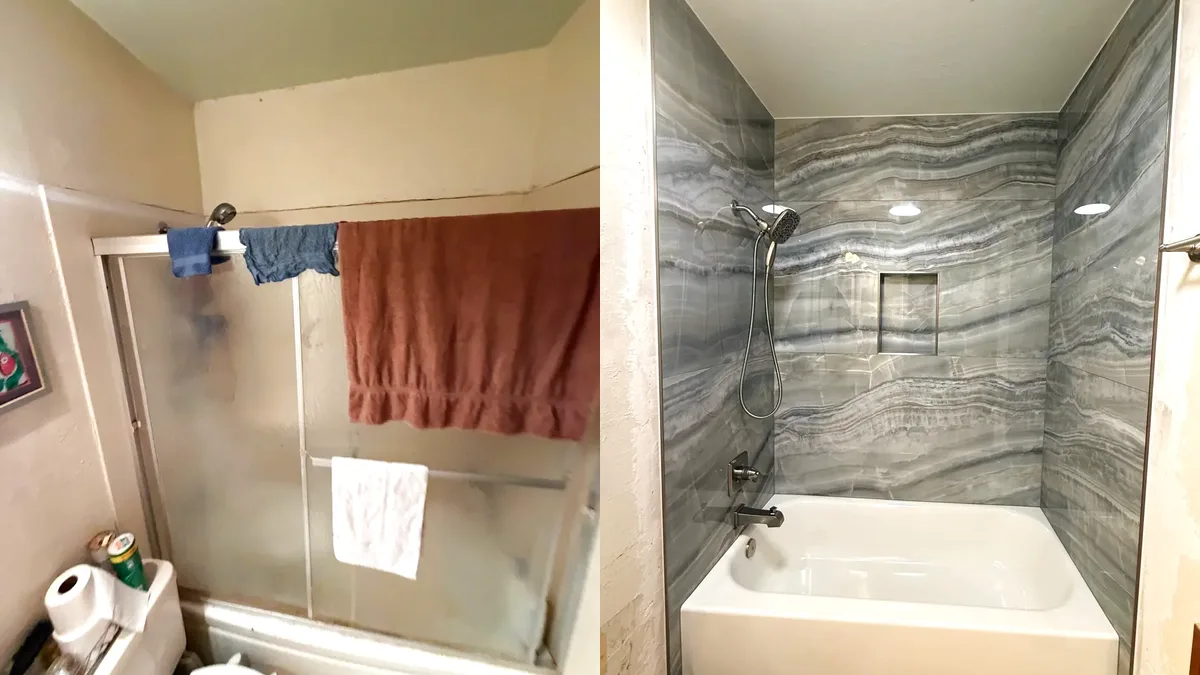
Tub-Shower Tile Remodel with Onyx-Look Porcelain in Woodland, CA
Woodland, CA
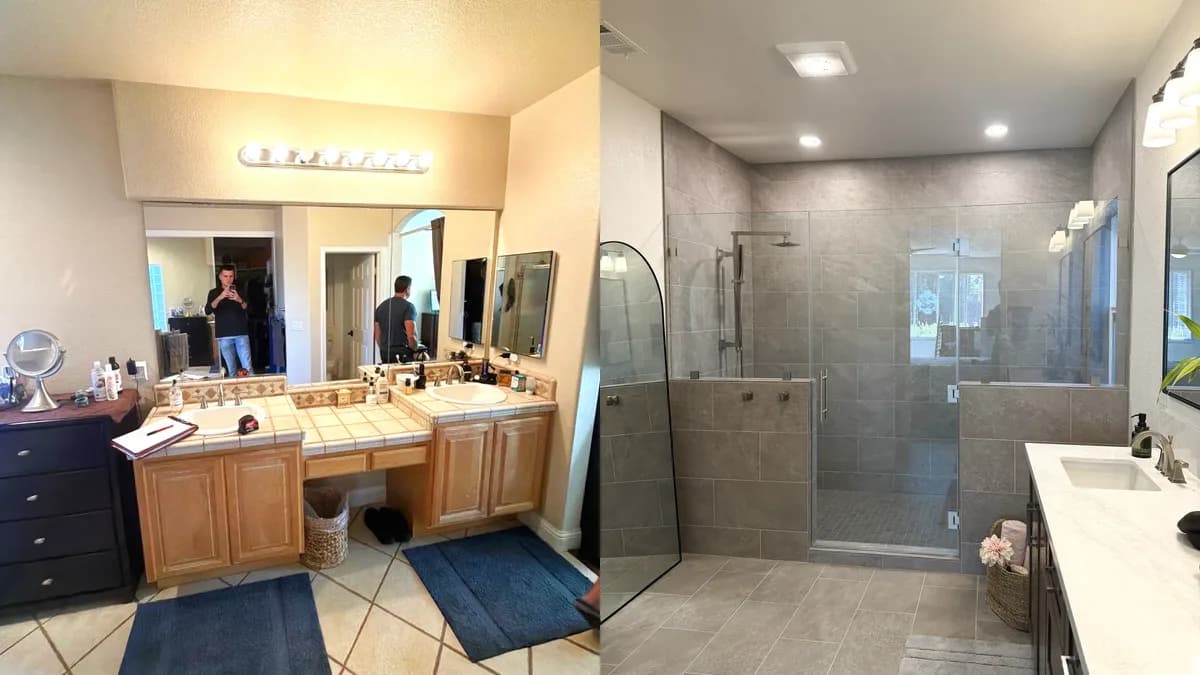
Master Bathroom Remodel with Walk-In Shower and Dark Vanity in Roseville, CA
Roseville, CA
Get Your Free Estimate
Schedule your consultation today
Get a Free Estimate
Call us at (916) 907-8782 or fill out our contact form.