Project at a Glance
- Location
- Roseville, CA
- Project type
- Walk-In Tub Conversion
- Key materials
- Walk-in therapy tub with inward-opening door, jets and interior grab bar; Chrome shower column with rain head and handheld on slide bar; Textured acrylic wall panels (grout-free)
- Contractor
- Oakwood Remodeling Group, Rocklin, CA (Lic #1125321)
- Permit authority for Roseville
- City of Roseville Building Division
Before & After
BEFORE
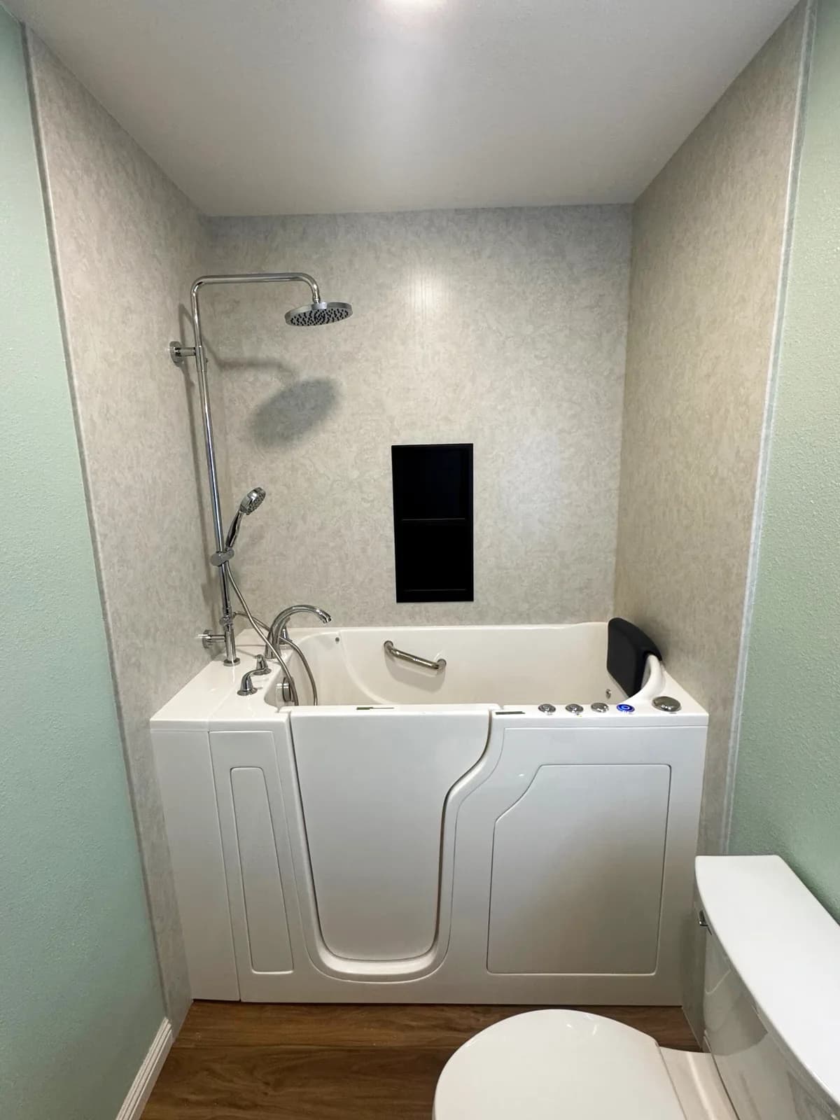
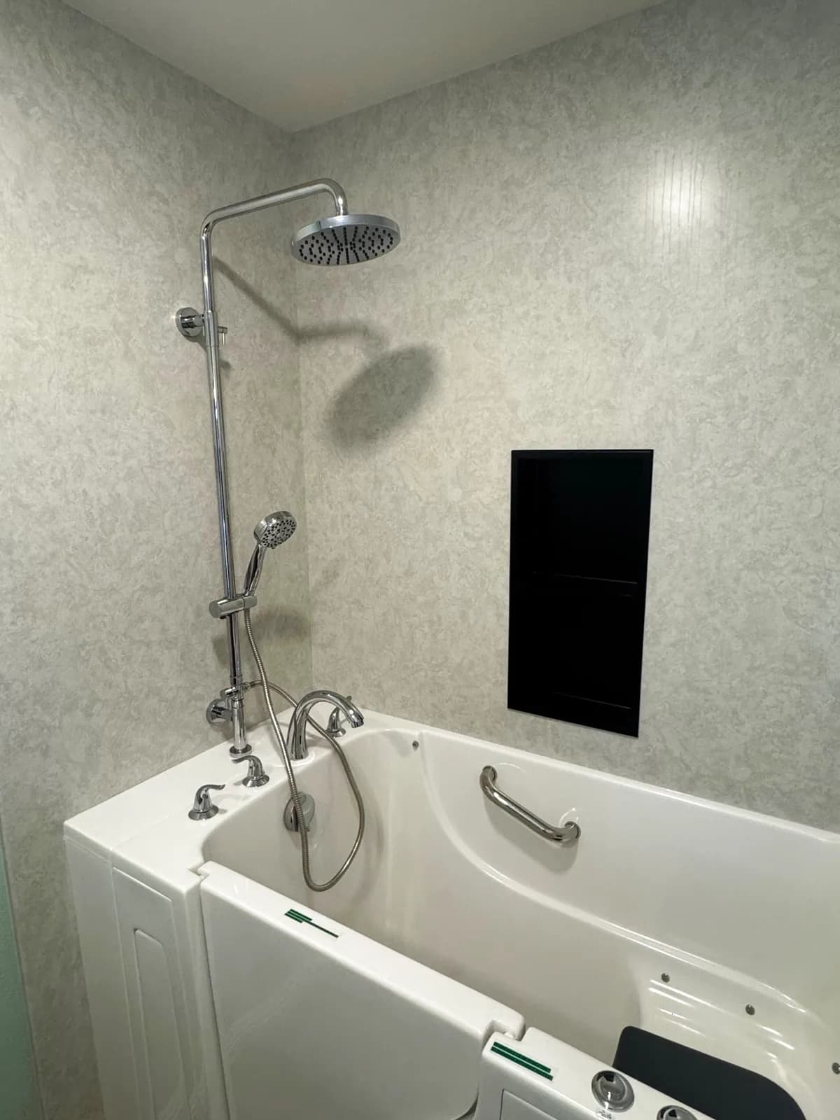
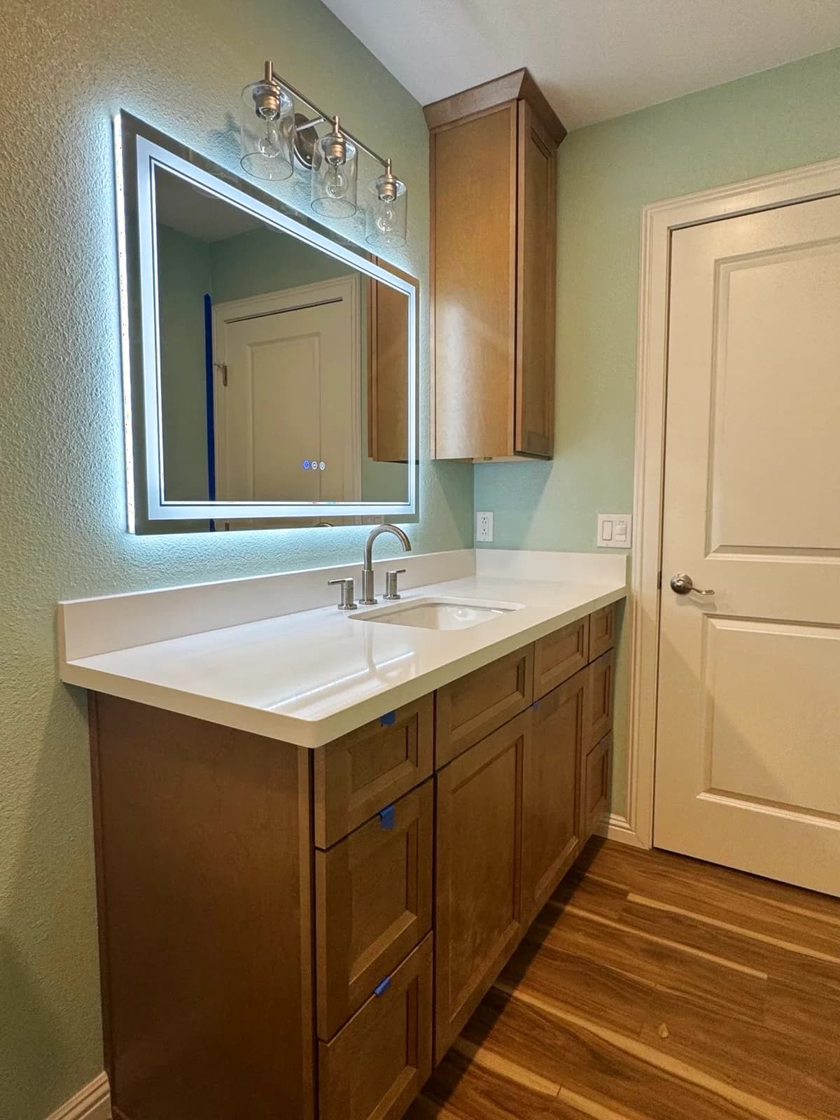
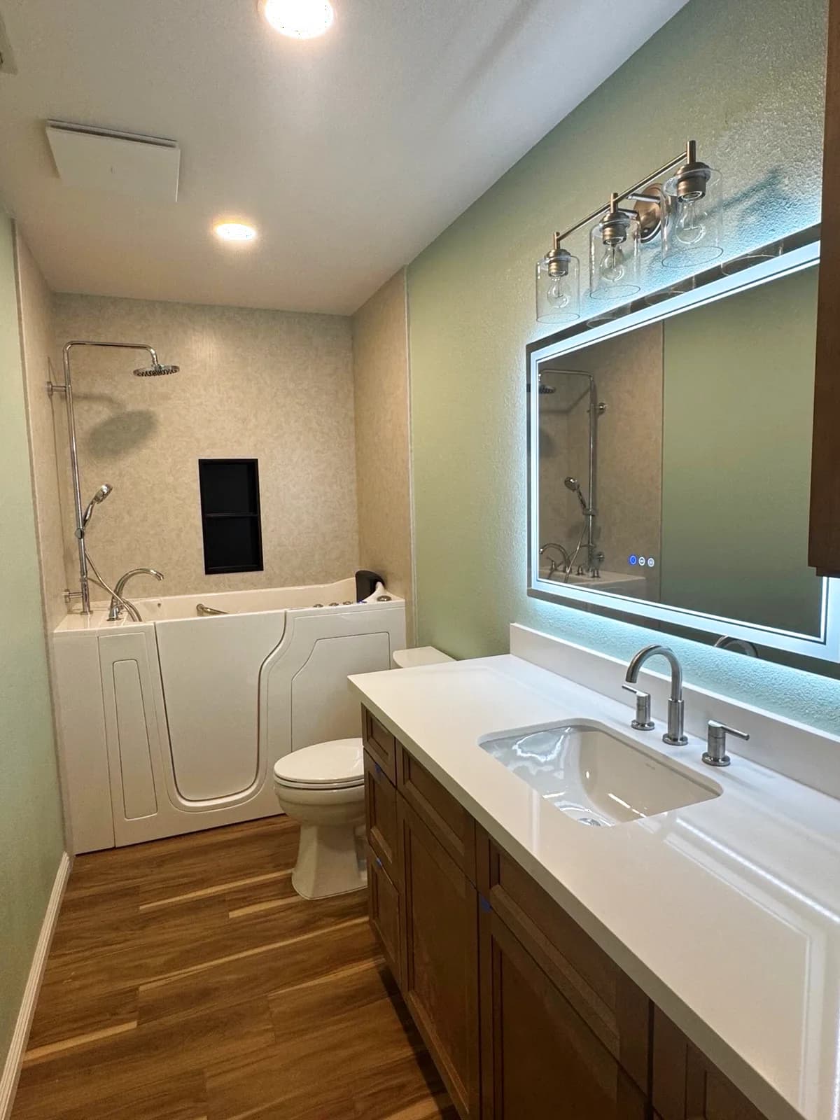
AFTER
The Challenge
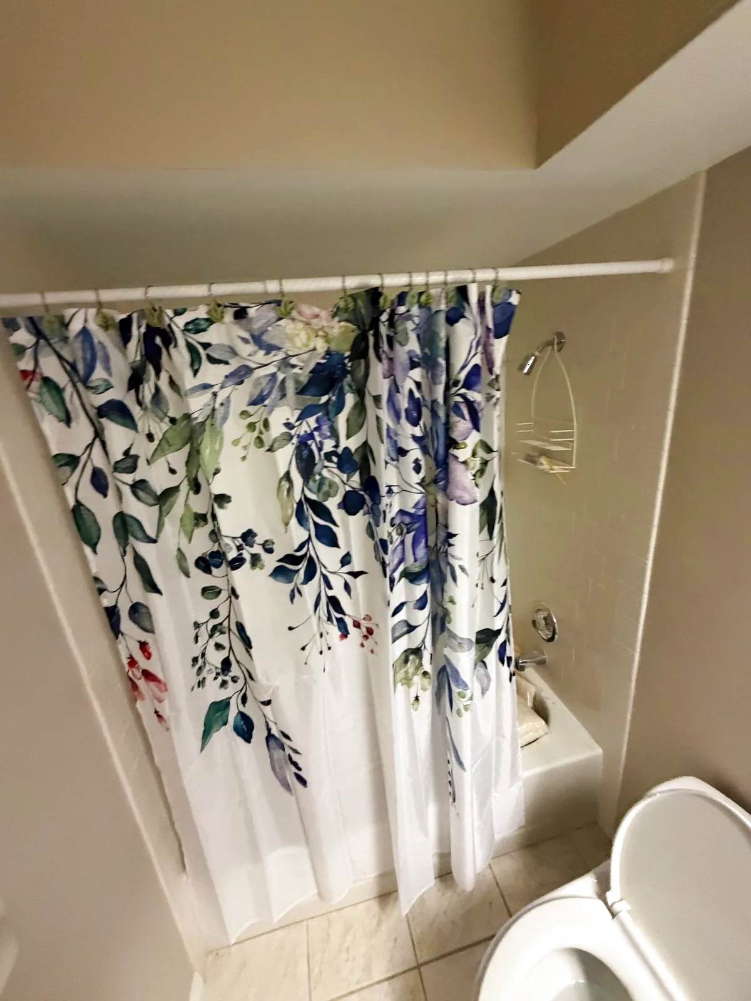
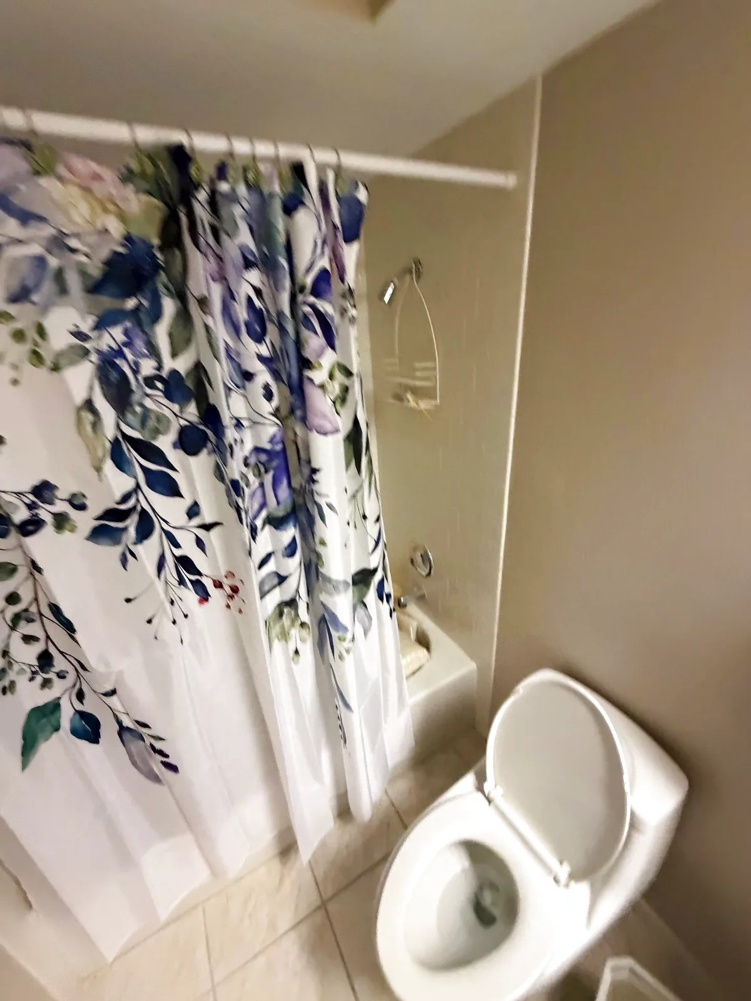
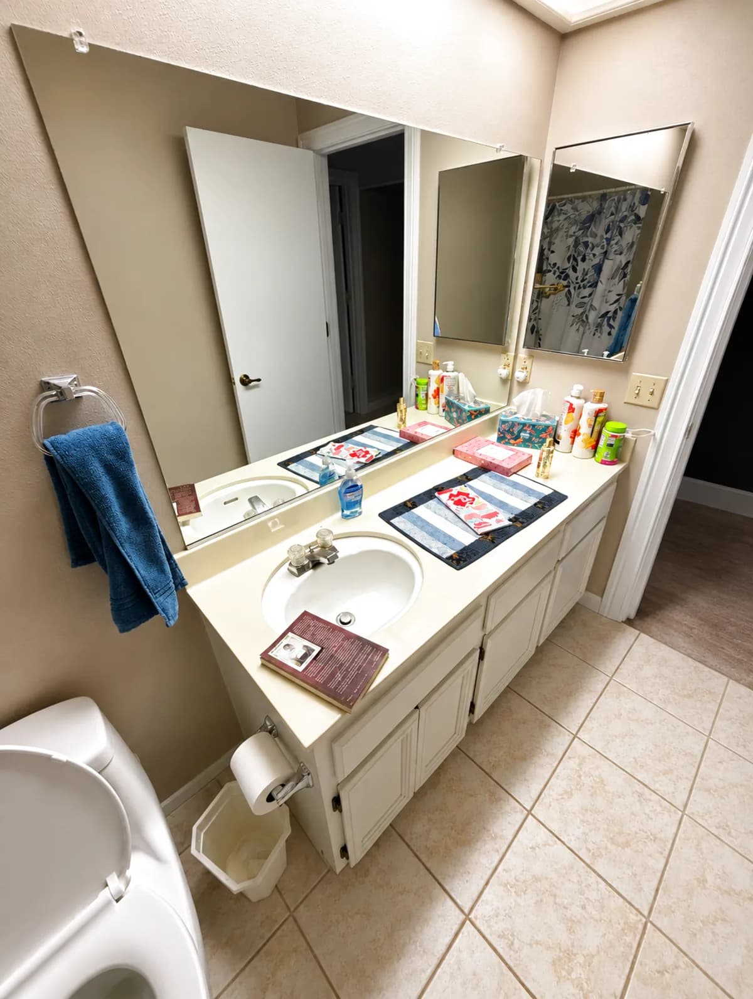
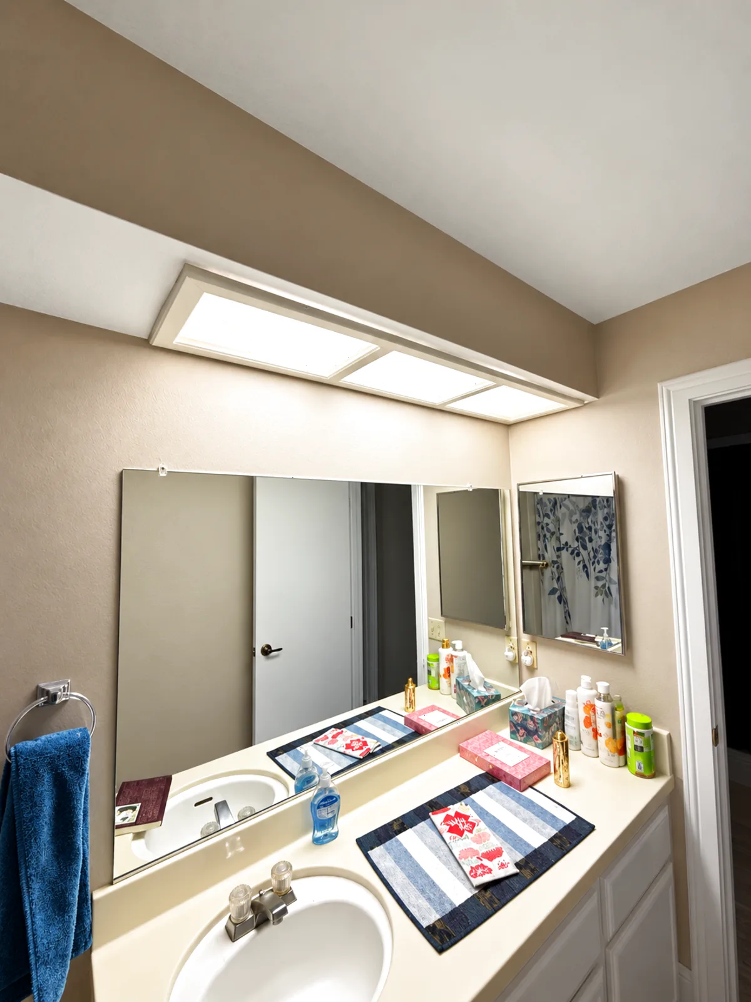
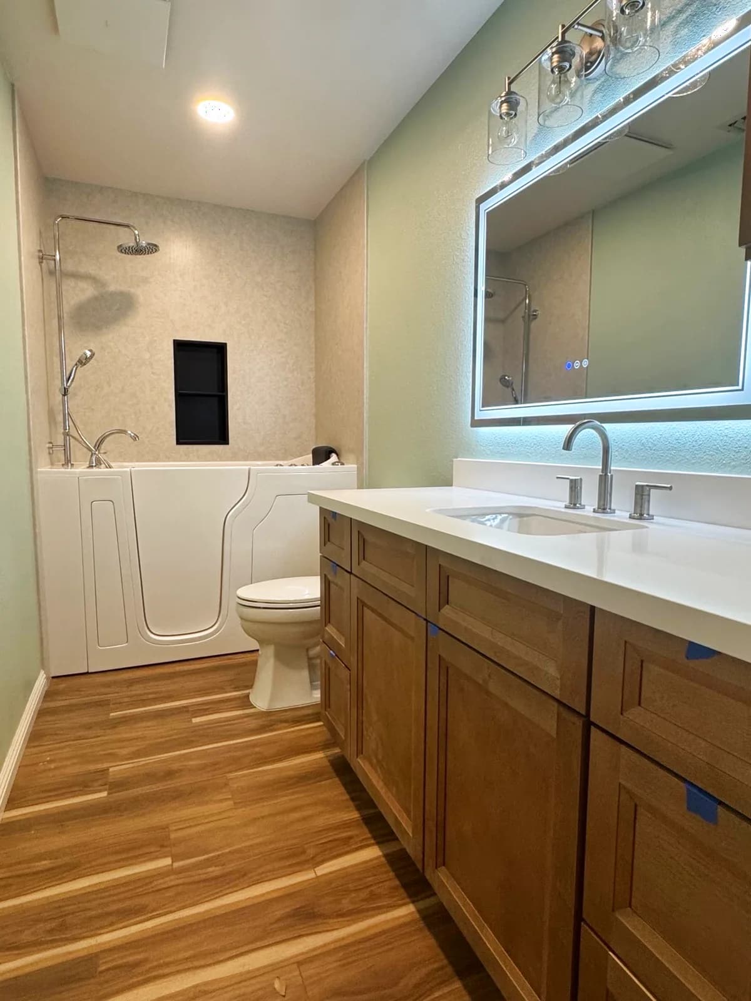
The main bathroom in this Roseville home had a standard alcove tub with a floral shower curtain and a dated white tile surround, next to a 1990s-era double vanity with cultured-marble oval sinks and a boxed fluorescent light soffit over the mirror. The homeowners wanted to make the room safer to use day-to-day — specifically, a tub that could be stepped into instead of climbed over — without giving up the ability to shower in the same alcove, and without ending up with a maintenance-heavy wet area. They also wanted the vanity, lighting and flooring brought up to the same level as the new tub.
Our Solution
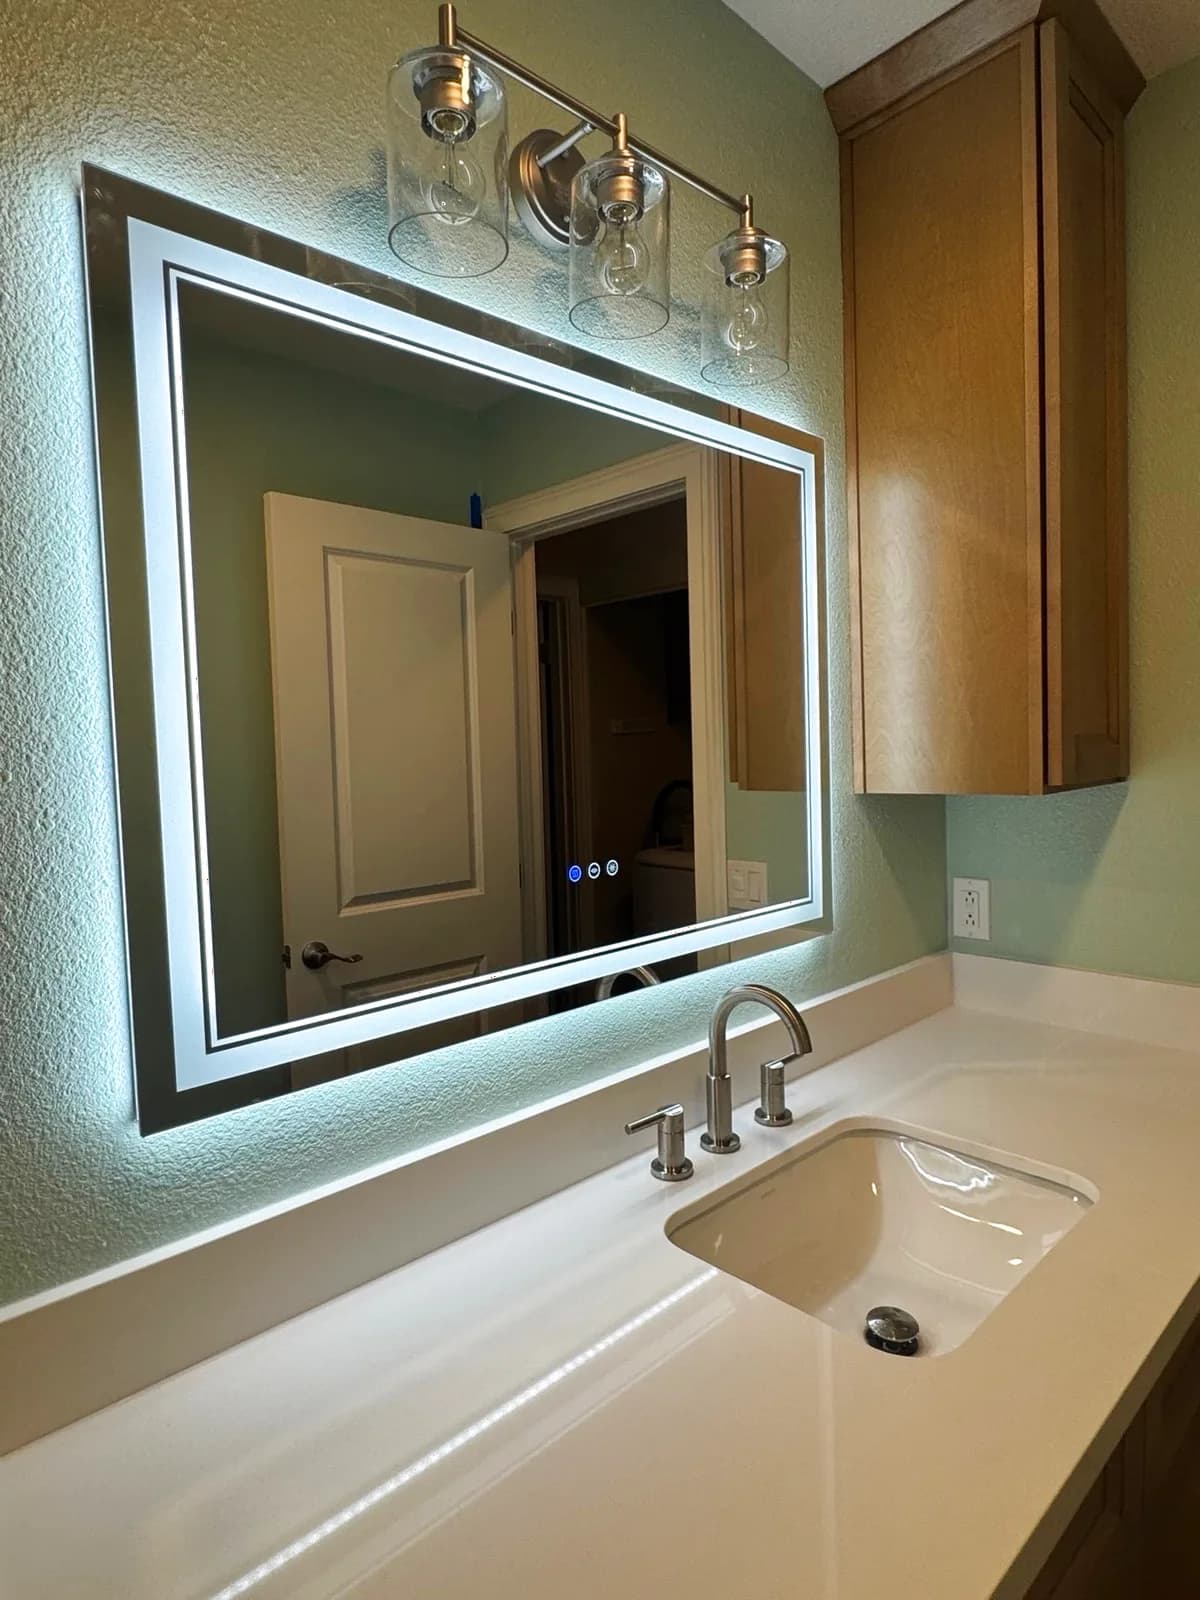
We removed the alcove tub, the tile surround and the floor tile, and installed a walk-in therapy tub with an inward-opening door, built-in jets and an interior grab bar in the same footprint. A chrome shower column with a rain head and a handheld on a slide bar was mounted on the side wall above the tub, so the alcove still works as a shower whenever the door is sealed. The surrounding walls were lined in textured acrylic panels in a soft parchment pattern — no grout joints anywhere in the wet area — and we set a black recessed niche into the back wall for bath products. The old double vanity, cultured-marble top and boxed fluorescent light soffit all came out. In their place we installed a warm-wood shaker vanity with an upper wall cabinet, a white quartz countertop with a single rectangular undermount sink and a brushed nickel widespread faucet. A large backlit LED mirror with built-in on/off/dim controls replaced the plain frameless mirror, and a 3-globe brushed nickel light with clear glass shades replaced the fluorescent soffit. Wood-look luxury vinyl plank flooring in a warm honey tone runs continuously from the vanity through the tub alcove, the walls were repainted a soft sage green, and new recessed LED can lights brightened the ceiling.
Scope of Work
- 1Remove alcove tub, tile surround and old floor tile
- 2Install walk-in therapy tub with inward-opening door, jets and interior grab bar
- 3Install chrome shower column with rain head and handheld on slide bar above the tub
- 4Install textured acrylic wall panels around the tub (grout-free)
- 5Set black recessed niche into the back wall
- 6Remove double vanity, cultured-marble top and boxed fluorescent light soffit
- 7Install warm-wood shaker vanity with upper wall cabinet
- 8Install white quartz countertop with rectangular undermount sink and brushed nickel faucet
- 9Install backlit LED mirror with on/off/dim controls
- 10Install 3-globe brushed nickel vanity light fixture
- 11Install wood-look luxury vinyl plank flooring
- 12Paint walls sage green and install new recessed LED ceiling lighting
- 13Install new toilet
Materials Used
- ✓Walk-in therapy tub with inward-opening door, jets and interior grab bar
- ✓Chrome shower column with rain head and handheld on slide bar
- ✓Textured acrylic wall panels (grout-free)
- ✓Black recessed niche with divider shelf
- ✓Warm-wood shaker vanity with upper wall cabinet
- ✓White quartz countertop with rectangular undermount sink
- ✓Brushed nickel widespread faucet
- ✓Backlit LED mirror with on/off/dim controls
- ✓3-globe brushed nickel vanity light fixture
- ✓Wood-look luxury vinyl plank flooring
Key Features
- ✓Walk-in therapy tub — step through a door, not over a tub wall
- ✓Shower column overhead so the alcove still works for showers
- ✓Grout-free acrylic walls — nothing to scrub or reseal
- ✓Backlit LED mirror with dimmer
- ✓Full vanity rebuild — new cabinet, quartz top, sink and faucet
- ✓Continuous wood-look plank flooring from vanity to tub
Questions About This Roseville Project
What is a walk-in tub conversion?
Instead of a tub you climb over the rim to enter, a walk-in tub has a watertight door built into the side of the shell. You open the door, step through the low threshold, close the door and the tub fills around you. Most walk-in tubs also include air or water jets and an interior grab bar. The Roseville tub on this page has both, plus a chrome shower column overhead so the alcove can still be used for standing or seated showers.
Can you still shower in a walk-in tub?
Yes. In this Roseville project the alcove kept a chrome shower column with a rain head and a handheld on a slide bar, so the user can shower standing up with the walk-in door sealed, or sit on the integrated bench and use the handheld for a seated rinse. The slide bar lets the handheld move up or down to reach either position.
Why acrylic walls instead of tile around a walk-in tub?
Grout maintenance. Acrylic wall panels cover each wall of the tub alcove in a single piece, so there are no grout joints to stain or reseal — which matters in a bathroom used by someone who may not be scrubbing walls every month. Tile is still the right choice when a specific pattern or a custom pan matters more; acrylic is the right choice when low maintenance is the priority.
Do you install walk-in tubs in Roseville and the surrounding Placer County area?
Yes. We install walk-in tubs and complete bathroom remodels in Roseville, Rocklin, Lincoln, Loomis, Granite Bay, Auburn and the rest of Placer County. The Roseville walk-in tub on this page is a completed project we can reference for similar aging-in-place work.
How Much Does a Bathroom Remodel Cost in Roseville?
See our complete 2026 cost breakdown with real pricing by service type, tier, and line item.
View Roseville Bathroom Remodel Cost Guide →Bathroom Remodeling in Roseville, CA
Learn about all our bathroom remodeling services available in Roseville neighborhoods.
Visit our Roseville service area page →More Bathroom Projects
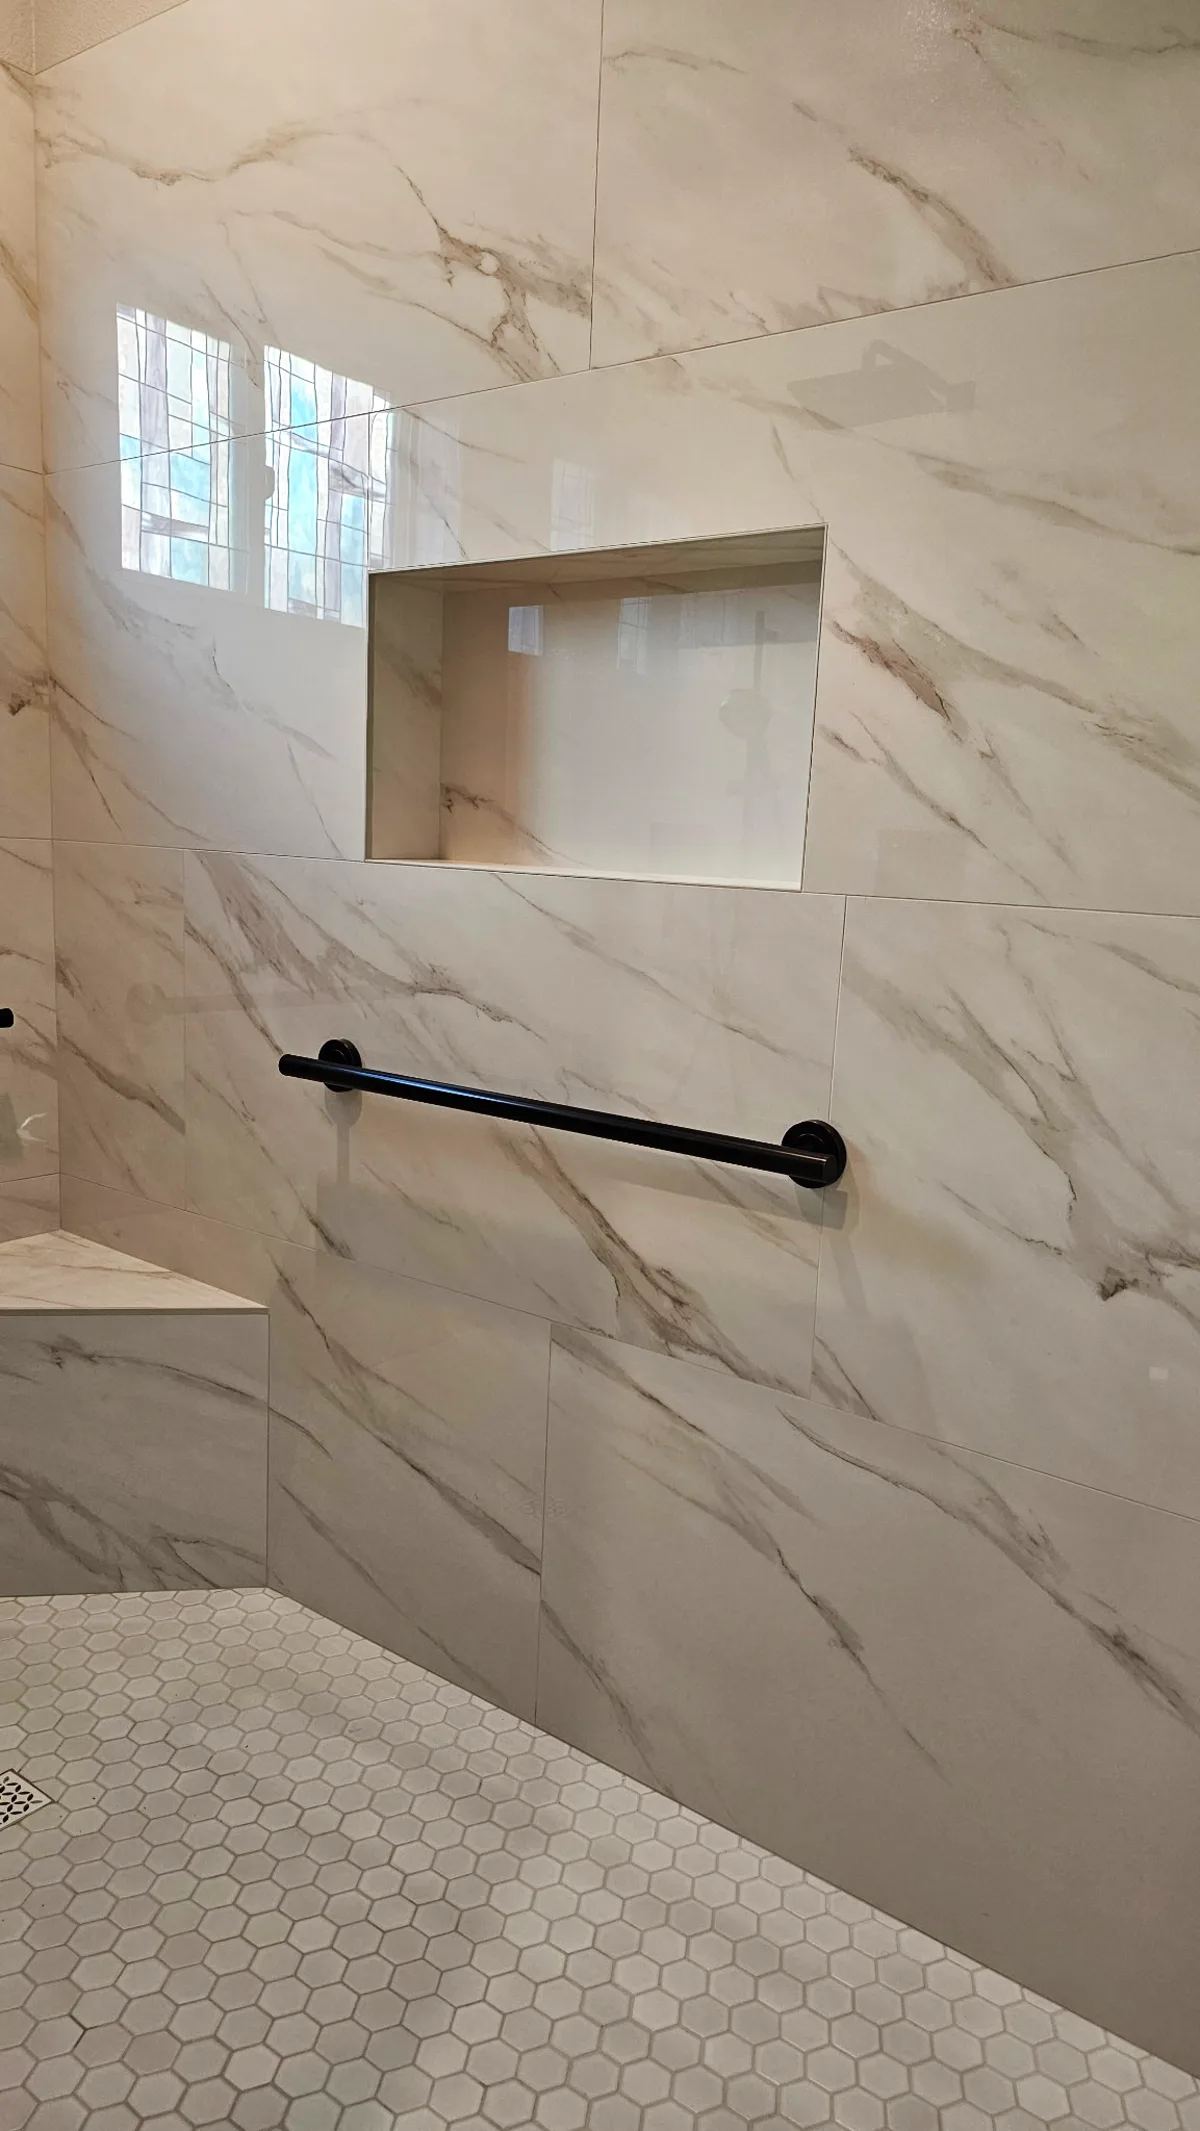
Wheelchair-Accessible Roll-In Shower for a Navy Veteran in Roseville, CA
Roseville, CA • 3 weeks
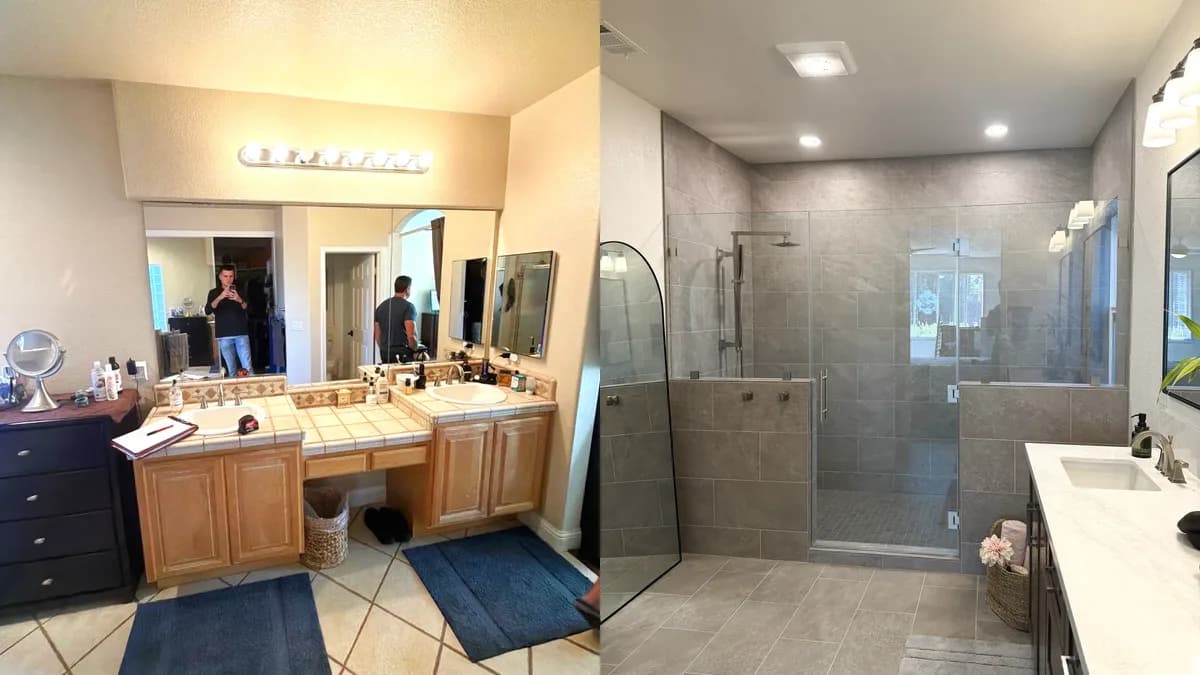
Master Bathroom Remodel with Walk-In Shower and Dark Vanity in Roseville, CA
Roseville, CA
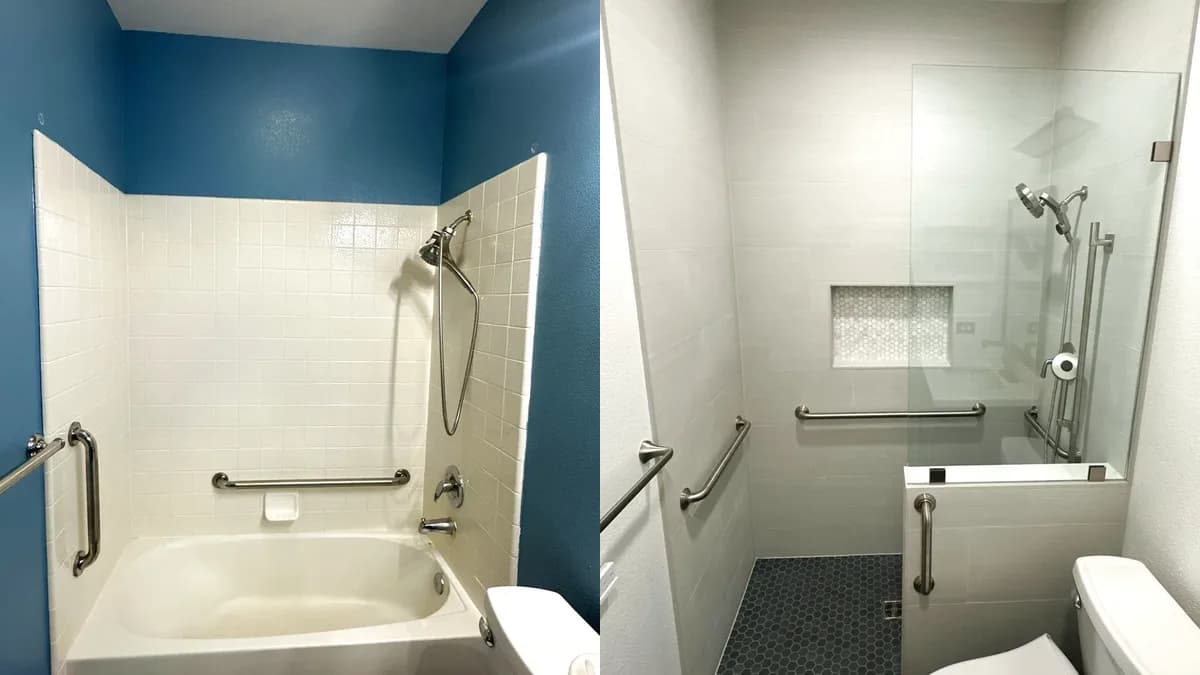
Accessible Tub-to-Shower Conversion with Grab Bars in Roseville, CA
Roseville, CA
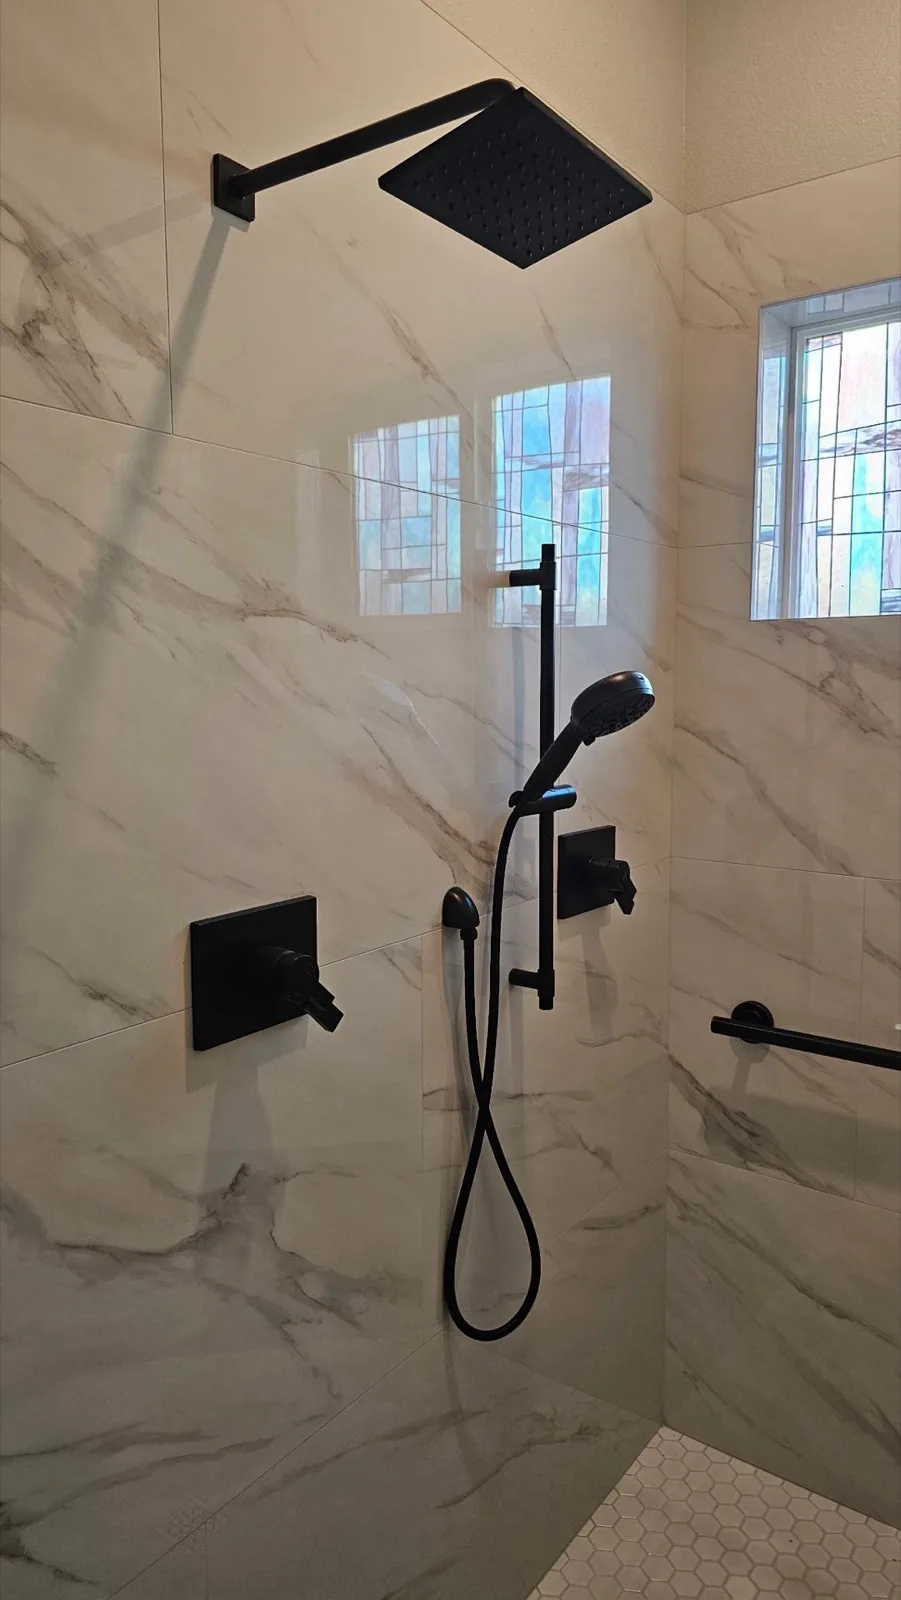
Roseville Shower Remodel — Three Showers in One Home: Wheelchair-Accessible Marble Tile Shower Plus Two Acrylic Showers with Dry Rot Repair
Roseville, CA • 4 weeks
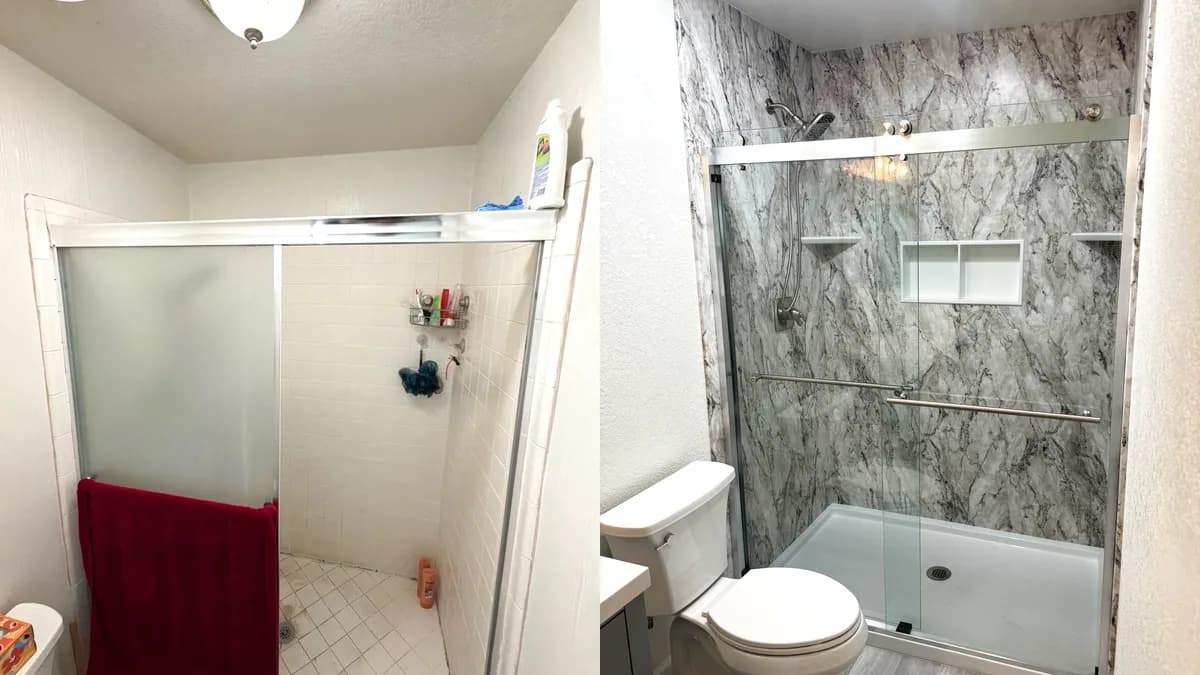
Full Master Bathroom Remodel with Marble-Look Acrylic Shower Walls in Citrus Heights, CA
Citrus Heights, CA
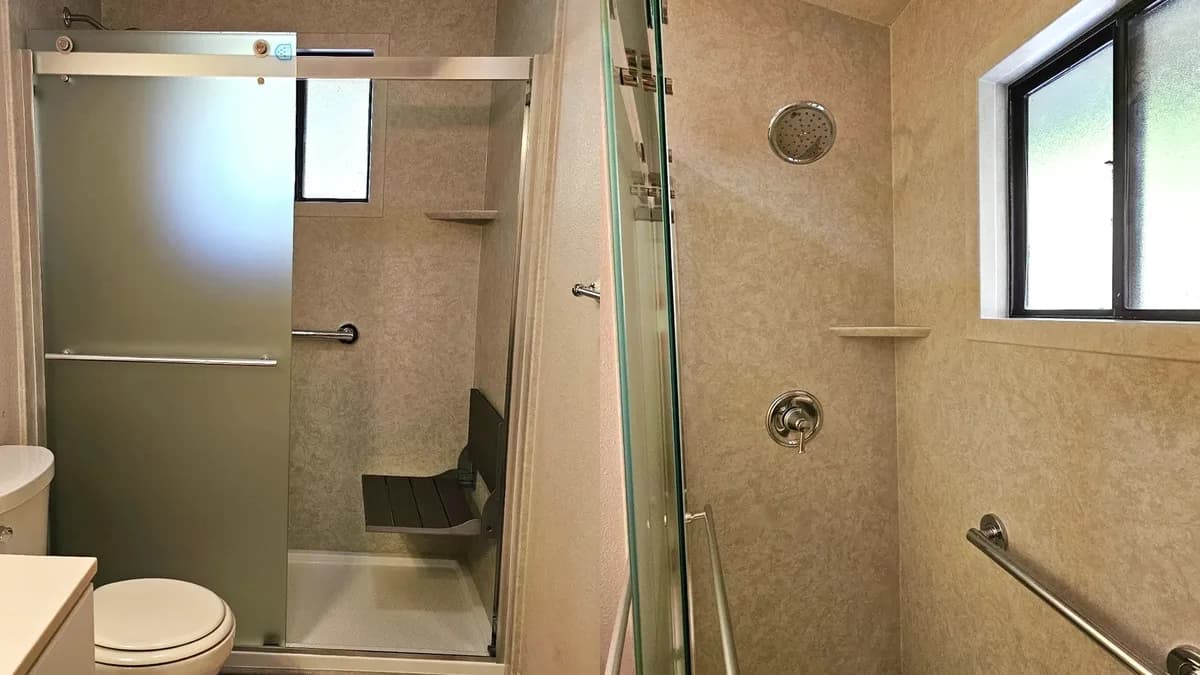
Tub-to-Shower Conversion with Acrylic Walls and Fold-Down Seat in Auburn, CA
Auburn, CA
Get Your Free Estimate
Schedule your consultation today
Get a Free Estimate
Call us at (916) 907-8782 or fill out our contact form.