Bathroom remodeling contractor in North Highlands, Sacramento County - modern shower design and renovation by Oakwood Remodeling Group

Sacramento County

Builder-Grade Bathroom Upgrades in North Highlands, CA

McClellan-Area Bathroom Specialists. Post-War Modernization, Builder-Grade Upgrades & Accessible Conversions for McClellan Corridor, Walerga, Freedom Park, Antelope Crossing & All North Highlands Neighborhoods.

  • 5-Star Rated
  • Lic #1125321
  • 0% Financing Available
5.0on Google
License #1125321
Warranty on All Work
0% Financing Available
(916) 907-8782
Serving ZIP Codes:95660

North Highlands, CA · Sacramento County

North Highlands Bathroom Remodeling at a Glance

North Highlands is an unincorporated Sacramento County community of 49,327 residents at the 2020 Census, 3.4 miles southwest of Antelope. Nearly half its homes predate 1970 — the 1950s were its biggest building decade — houses are compact at a median of 4.9 rooms, and about half are rented. Sacramento Suburban Water District serves almost everyone, with harder well water softened by surface-water blending, and Sacramento County issues permits. Oakwood Remodeling Group remodels bathrooms only, license #1125321.

25.7%
North Highlands homes built in the 1950s

± 2.5 points · ACS 2020–2024

120–130 ppm
Average hardness of SSWD well water

2025 district report

4.9
Median rooms per home

Census estimate

$10,000 – $43,500+
Small bathroom remodel

Engine-derived range

What does a North Highlands bathroom remodel cost?

North Highlands engine pricing: small bathroom $10,000 – $43,500+, full hall bath $13,000 – $51,500+, shower $8,000 – $34,500+, tub-to-shower conversion $7,000 – $28,500+.

Who supplies water in North Highlands?

Sacramento Suburban Water District, for 98.1% of residents on the state's water-system map. The district pumps local groundwater and adds purchased surface water when it can.

Is North Highlands water hard?

The district's wells are: its 2025 report averages 120 ppm in the North Service Area and 130 ppm in the South, while surface water it buys measures 17–49 ppm. Tap water varies with the mix.

How old are North Highlands homes?

Almost half (48.6%) were built before 1970, and the 1950s alone account for 25.7%. The median home dates to 1971 and has 4.9 rooms.

Who issues bathroom permits in North Highlands?

Sacramento County Building Permits & Inspection. North Highlands is an unincorporated community.

Which nearby communities do you serve?

Antelope, McClellan Park, Foothill Farms, Rio Linda and Citrus Heights.

Reviewed against U.S. Census Bureau ACS 2020–2024 and 2020 Census figures, Sacramento Suburban Water District's 2025 water quality report, the state's historic-preservation listings, NOAA climate normals, and state water-system and FEMA maps tested at inhabited census blocks. Pricing and permits: Oakwood Remodeling Group, license #1125321.

Housing

North Highlands Homes: A 1950s Core and Compact Floor Plans

DecadeHomes built (ACS 2020–2024)
Before 196029.3%
1960s19.4%
1970s21.8%
1980s14.3%
1990s8.7%
2000 onward6.6%
Floating wood vanity with a white top beside a toilet and a frameless glass walk-in shower with a bench

North Highlands is unincorporated Sacramento County, sitting immediately north of McClellan Park — the grounds of the former McClellan Air Force Base, whose closure was announced in 1992 and completed in 1995. The community packs 49,327 people into 8.8 square miles, which works out to a density that is high by Sacramento County unincorporated standards. At 106 feet above sea level, 9.1 miles northeast of downtown Sacramento, it sits in the Central Valley floor without meaningful topographic variation.

The dominant building era is the 1950s, when 25.7% of the housing stock was constructed — post-war GI-bill tract homes built for workers at the nearby air base. These homes follow a recognizable template: wood-frame single-family construction, small lots, single-story layout, and bathrooms sized to the era. A 5×8-foot bathroom was standard for the decade, and many of those rooms arrived with a single tub-shower unit, one vanity, one toilet, and a small window or no window at all. Combined, 48.6% of North Highlands homes predate 1970 — nearly half of all homes carry 50 or more years of daily use.

The ownership split is roughly even: 51.1% of occupied units are owner-occupied and the balance are rented. That means both owner renovations and landlord upgrades are common project types here. The 58.1% detached share tells you most homes have their own footprint, which matters for structural work around a bathroom. The 4.7% mobile-home share is a meaningful minority; those bathrooms have a different scope. Median home value $367,600 keeps renovation math honest: high-end finishes need to be weighed against neighborhood comps.

For compact rooms, see small-bathroom ideas and removing an old cast-iron tub. The Sacramento Air Depot Historic District in North Highlands was listed on the National Register of Historic Places in 1992.

District water

North Highlands Water: SSWD Wells Blended With Purchased Supply

SSWD supply (2025)Hardness
North area wells82–240 ppm, avg 120
North area surface water (San Juan WD)17 ppm
South area wells51–280 ppm, avg 130
South area surface water (City of Sacramento)avg 49 ppm

Sacramento Suburban Water District draws from two sources simultaneously: local groundwater wells and, when available, treated surface water purchased from either San Juan Water District (North Service Area) or the City of Sacramento (South Service Area). The surface water fraction is soft — 17 ppm from San Juan, an average of 49 ppm from the city. The wells are harder: the North Service Area averages 120 ppm with a range of 82–240 ppm, and the South Service Area averages 130 ppm with a range of 51–280 ppm. USGS classifies 61–120 ppm as moderately hard and 121–180 ppm as hard, which covers both well averages.

The blend means that what comes out of a North Highlands tap depends on the season and which sources are running. In practice, most residents should expect moderately hard water most of the time — not aggressively hard, but enough to leave light mineral deposits on glass and around fixtures if water sits and dries. Polished chrome and clear glass show those deposits most visibly. Brushed nickel, brushed chrome, or oil-rubbed bronze are more forgiving finishes. Coated glass with a hydrophobic treatment reduces spotting noticeably, and frameless panels require less surface contact for cleaning than traditional enclosures.

The 2025 district report also notes that the North Service Area wells are “considered vulnerable to historic activities at the former McClellan Air Force Base.” The report does not specify which neighborhoods fall in the North versus South Service Area, so both supply scenarios apply across the community. For anyone choosing between glass enclosures and solid-panel alternatives, the water chemistry is a reasonable factor to weigh. Acrylic panels have no grout lines and no glass to spot, which some owners prefer for that reason alone.

For scale-resistant choices, compare cultured marble and tile and shower door options.

Questions? Talk to a bathroom remodeling expert today.

(916) 907-8782

Showers

Shower Remodeling in North Highlands

North Highlands Shower Outline

Build window

Around two weeks

Engine range

$8,000 – $34,500+

Plan for

Well-water spotting

The 1950s shower stalls in North Highlands follow a recognizable pattern. In homes that have a separate shower stall rather than a tub-shower combo, it is almost always a 3×3-foot or 32-inch enclosure with 4×4 white or pink ceramic tile — the standard residential tile of the era. In homes where the shower was combined with the tub, the alcove is typically five feet wide, tiled to four or five feet of height, with the same small ceramic format. Both configurations were installed with the materials and methods of the time, which means the substrate behind the tile is often mastic-applied to drywall rather than cement board. Drywall holds moisture, and decades of shower use in a room with minimal ventilation is usually enough to compromise it.

When we open a 1950s North Highlands shower wall, the question is not whether we will find moisture damage, but how much. Tile that appears intact from the outside can conceal a saturated drywall substrate, soft framing, or a subfloor edge that has been wet for years. Demo is when the true scope of a shower rebuild becomes clear. The rebuild standard is cement board or a comparable rigid backer, a membrane waterproofing layer — sheet or liquid — before any tile is set, and a properly formed curb or shower pan. This is not an upgrade from the original; it is what the California Plumbing Code requires and what a shower in a 1950s wood-frame house needs to last another generation.

The compact footprint of a 1950s North Highlands bathroom shapes every fixture choice. A 5×8 room can accommodate a 36×36 shower stall and a vanity on the opposite wall, but the layout has to be thought through before ordering anything. Niche shelves, a fold-down bench, or a corner shelf are the practical storage options when there is no room for a separate shelf unit. Large-format tile (12×24 or similar) reads better in a small space than the original 4×4 format and produces fewer grout lines for moderately hard water to leave deposits on.

Read fiberglass to tile and shower costs.

Tub-to-shower

Tub-to-Shower Conversions in North Highlands

White tub-shower with a sliding glass door, a grab bar and a built-in shelf beside a window

Most tub-to-shower conversions in North Highlands happen in the five-foot alcove — the standard opening left by a 1950s tub. Removing the tub exposes the subfloor and the bottom of the framed alcove, which is the most useful diagnostic moment in the project. After 50-plus years of water at the tub surround seams, it is common to find soft wood at the bottom plate of the side walls and at the subfloor edge, particularly at the drain end. We address that framing before anything else goes in.

The conversion from a five-foot tub to a shower in the same footprint uses the existing drain location with an appropriate adapter fitting, sets a new shower pan or a mud-bed floor sloped to the drain, and builds up the walls to full height with cement board and a waterproofing membrane before tile. The curb height affects accessibility: a standard two-inch curb keeps water in and is required for most shower pans; a low-threshold or curbless entry is possible with a linear drain and a sloped floor but requires planning the rough-in at the start of demo.

In a single-bathroom 1950s house where 35.1% of households include children, the decision to remove the only tub is worth thinking through carefully. A five-foot walk-in shower is convenient for adults and older children. Families with young children may prefer to refresh the existing tub-shower unit rather than convert it. Both are reasonable paths; the right answer depends on who lives there now and who you expect to live there next. We can quote either scenario.

Guides: tub surround replacement and keep or convert a tub.

Accessible

Accessible Walk-In Showers in North Highlands

The 27.6% elderly-household figure is not background data — it directly shapes which projects come across our schedule in North Highlands. In a community where more than a quarter of households include someone 65 or older, and the typical bathroom is a 1950s five-foot tub-shower with a step over the rim, the case for an accessible conversion is practical rather than aspirational. A fall in a wet tub is a genuine safety event; a curbless or low-threshold shower removes the step entirely.

Working within the original 5×8 footprint, the accessible shower options are: a low-threshold entry (two inches or less) using a formed shower pan with a linear drain set toward the entry wall, allowing a gentle slope away from the threshold; or a fully curbless entry using a tile-over mud-bed floor sloped to a point or linear drain, which requires careful waterproofing at the transition to the bathroom floor. Either approach fits in a five-foot alcove without moving walls.

Grab bars are the most underused safety feature in older bathrooms. A bar at the entry, one on the back wall at seated height, and one at the valve wall give the three contact points that matter most. Blocking is a 2×6 or 2×8 horizontal backer installed in the wall cavity before drywall so that bars can be anchored anywhere in the zone without finding studs. We install blocking by default in accessible builds. A fold-down teak or composite bench on the back wall adds a seat for bathing without permanently occupying floor space.

See ADA-style bathrooms and slip-resistant floors.

Hall bathrooms

Hall and Compact Bathroom Remodels in North Highlands

A full hall bathroom remodel in a 1950s North Highlands house starts with a clear picture of what is actually in that 5×8 room. Standard scope: new tile floor, new shower or tub-shower with tile walls and proper waterproofing behind them, new vanity, new toilet, new light fixture, and a ducted exhaust fan. In a house with no existing fan — common in the era — the fan rough-in requires routing ductwork to an exterior wall or through the ceiling to a roof cap, which is a small but real additional task. Lighting in 1950s bathrooms was minimal; a single globe or a strip above the vanity is the norm. A well-placed vanity bar and a recessed ceiling fixture transform the usability of a small room.

Within the original footprint, the vanity choice determines most of the room's function. A 30-inch vanity with a drawer stack on one side fits a 5×8 bathroom and provides real storage where a pedestal sink gives none. A floating vanity at 34 inches height reads more open because the floor is continuous underneath it. The toilet must clear 15 inches from the centerline to any side obstruction per code, which in a small room means the layout needs to be confirmed before ordering a vanity. These dimensions are standard, but in a 1950s room where the original fixtures were smaller, the clearances are not always generous.

Tile selection matters more than usual in a small room because it is one of the most visible surfaces. A 12×24-inch floor tile laid in a running bond pattern reads larger than mosaic or small square tile and produces fewer grout lines for moderately hard SSWD water to deposit on. Carried up the walls in the shower, the same large format makes the space feel more unified. Accent tile in a linear strip or a niche is the right level of detail for a compact room: enough to register, not enough to fragment the space.

Planning: small bathroom costs and swapping a pedestal sink for a vanity.

Ready to transform your North Highlands bathroom?

Pricing

North Highlands Bathroom Remodel Costs

North Highlands jobEngine rangeWeeks on site
Compact bath$10,000 – $43,500+About 2
Hall bath$13,000 – $51,500+2–3
Shower rebuild$8,000 – $34,500+About 2
Tub replacement$7,000 – $28,500+Roughly 2
Primary suite$24,000 – $86,500+3–4

A compact 1950s bathroom can be an efficient project in one respect: less tile square footage to cover, fewer linear feet of plumbing supply to run, and a layout that does not require coordinating multiple fixture zones. A 5×8 room has roughly 40 square feet of floor, which means tile material costs are modest even at mid-range price points. The shower walls in a five-foot alcove are equally contained.

The common cost variable in North Highlands is subfloor and framing condition. Fifty or more years of moisture at a tub surround, a shower pan, or a toilet base is enough time for damage to accumulate invisibly. We budget for it in every 1950s project and quote subfloor repair as a separate line item so the number is transparent rather than buried. The same applies to supply piping: galvanized steel was standard in the era, and it corrodes from the inside out. A copper or PEX re-pipe of the bathroom supply lines is sometimes advisable when the walls are already open.

Federal lead-safe work practices apply to pre-1978 painted surfaces. North Highlands' 25.7% 1950s housing stock means lead paint is a routine consideration. Our crew is trained to the federal standard and the work scope reflects it.

  • Lead-safe work — on pre-1978 painted surfaces
  • Pipe check — supply and drain condition in older homes
  • Coated glass — for spotting from moderately hard SSWD blend
  • Exhaust fan — added or replaced, ducted outdoors
  • Subfloor repair — quoted separately when found during demo

* Engine figures describe a standard room at each finish tier; plumbing or subfloor repairs found during demolition are quoted separately.

Free Planning Tool

Estimate Your Bathroom Remodel in 60 Seconds

Get a planning range tailored to your project type, finish level, and bathroom size — built from real Oakwood project pricing across Sacramento, Placer, and El Dorado counties.

Start the Calculator

No obligation • Free in-home estimate available

County permits

North Highlands Bathroom Permits

North Highlands Permit Notes

Office: Sacramento County Building Permits & Inspection
Covers: plumbing changes, new circuits, framing
Flood map: Zone X for 97.5% of residents
Codes: 2025 California editions in 2026

Because North Highlands is an unincorporated community, it does not have its own building department. Permit applications go to Sacramento County Building Permits & Inspection, which serves all unincorporated areas of the county. The permit process for a bathroom remodel covers the trade work: a plumbing permit for drain or supply changes, an electrical permit for new circuits or receptacle work, and a building permit if framing is altered. For a scope that replaces tile, fixtures, and vanity without moving walls or changing the rough-in location, the permit set is typically straightforward.

We handle the permit application and coordinate each required inspection as part of our standard process. FEMA flood mapping places 97.5% of North Highlands residents in Zone X, which carries minimal flood hazard and does not trigger additional requirements for interior bathroom work. The small share in Zone AE (2.1%) is concentrated along Arcade Creek on the eastern edge of the community; we verify your parcel's flood zone before quoting if there is any question.

County page: Sacramento County Building Permits & Inspection. License #1125321.

Behind the tile

Waterproofing Compact 1950s Bathrooms

The 1950s building industry did not have cement backer board. The product that is now standard for wet-area wall substrates — cement board, fiber-cement, or glass-mat gypsum — was not commercially available until the late 1970s and did not become a code expectation in California until well into the 1980s. What 1950s tile installers used instead was organic mastic adhesive applied to standard drywall, sometimes over a wire-mesh and mortar bed where the contractor was more careful. The mastic method held tile in place, but it did not waterproof the wall behind it. Every small failure in the grout or at the tile edge — and grout is not waterproof regardless — allowed moisture to reach the paper-faced gypsum underneath.

Over fifty years, even modest moisture infiltration compounds. When we open a 1950s North Highlands shower wall, we commonly find some combination of: drywall that has softened or partially decomposed at the base of the walls, framing lumber that has taken on moisture at the bottom plate, and in some cases subfloor damage that extends beyond the shower footprint into the bathroom floor. The extent varies with how well the grout and caulk were maintained over the years. We quote subfloor and framing repair as a separate, visible line item rather than absorbing it into the tile price, so the owner sees what was found and what it costs.

The rebuild protocol is consistent: strip everything to the framing, inspect the framing and subfloor and repair what needs repair, install cement board or fiber-cement backer throughout the wet zone, apply a sheet or liquid membrane waterproofing layer before any tile is set, then set tile into a latex-modified mortar bed with full back-butter coverage. Grout joints are sealed. The result is a shower wall that is waterproof at the surface and at the substrate, not just at the tile face.

Owners sometimes ask whether they can re-tile over the existing tile. In a 1950s bathroom with a drywall substrate, we do not do it: the added weight of a second tile layer on an already-compromised substrate creates the conditions for a larger failure later. The tile has to come off to see what is underneath, and once it is off, doing the substrate work right costs less than coming back a second time.

Finishes

Finish Choices for North Highlands

The SSWD blend puts most North Highlands taps in the moderately hard range. At that hardness level, water deposits are visible on glass and polished surfaces but not aggressive. The practical finish guidance for a North Highlands bathroom is not dramatically different from the rest of the Sacramento metropolitan area, but the well-water component makes a few choices worth discussing explicitly.

Metal fixtures and trim

Brushed nickel, brushed chrome, or matte black

Mineral deposits are much less visible on a brushed or matte surface than on polished chrome. Oil-rubbed bronze is also practical but shows water spots differently. All three are widely available at every price point.

Shower glass

Coated glass or hydrophobic-treated panels

A factory-applied hydrophobic coating (sometimes called easy-clean glass) significantly reduces the rate at which mineral deposits adhere. It is worth the cost in a moderate-hardness supply area. Frameless enclosures with minimal metal contact also reduce the surfaces where deposits collect.

Tile format and grout

Large-format porcelain (12×24 or larger), epoxy or narrow grout joints

Fewer grout lines mean fewer surfaces for deposit accumulation and less ongoing maintenance. Large-format porcelain is also harder than ceramic and more resistant to surface etching over time. A staggered running-bond pattern at 12×24 reads well in a small room.

Acrylic panel systems

A grout-free alternative for tub surrounds and shower walls

Solid-surface acrylic wall panels have no grout lines and no glass. They wipe clean in one pass. The trade-off is that they look like panels rather than tile, which some owners prefer and some do not. Our nearby Citrus Heights acrylic shower project demonstrates how this reads in a similar compact bathroom: see Citrus Heights acrylic shower walls project

The combination that holds up best in a moderately hard water supply and a high-use family bathroom: large-format porcelain floor tile, large-format porcelain shower walls, a coated-glass enclosure, and brushed metal fixtures throughout. This is not a luxury-tier combination by default — all four elements are available at mid-range price points. The difference in maintenance effort over five years in a North Highlands bathroom with moderately hard water is real.

Real work nearby

Nearby Real Projects: Citrus Heights

Citrus Heights sits three to four miles east and northeast of North Highlands, within the same Sacramento County unincorporated cluster. Its housing stock follows a nearly identical pattern: a 1950s and 1960s core, wood-frame single-family homes, compact bathrooms in the 5×8 range, and Sacramento Suburban Water District service throughout most of the community. The renovation challenges are the same — drywall substrates, aging plumbing, subfloor moisture — and the finish choices that work there work here.

The North Highlands service area shares the same permit authority (Sacramento County), the same water district (SSWD), and the same dominant housing era. Work performed in Citrus Heights translates directly to what an owner in North Highlands can expect in terms of process, materials, and timeline.

Where we work

North Highlands Neighborhoods We Serve

The neighborhoods immediately adjacent to McClellan Park on the southern end of North Highlands represent the densest concentration of post-war 1950s construction. These were the first tracts built to house workers at the air base, and they were built quickly to a consistent template: small lots, single-story wood-frame homes, compact bathrooms. Many have had cosmetic updates over the decades but the structural bones — and the original bathroom substrates — are intact. This is the area where the 1950s housing percentage is highest, and where the waterproofing and subfloor issues described in this page are most likely to be found.

Along the Watt Avenue corridor running north through the community, the housing mix shifts to include more 1960s and 1970s construction alongside the 1950s core. These homes are slightly larger on average and more likely to have had a bathroom update at some point in the intervening decades. Some will have had tile installed over the original tile, which adds weight to an already compromised substrate and typically still needs to be addressed. Others will have had a vanity or fixture swap without touching the shower walls, which is the most common form of deferred maintenance we find.

The northern boundary near Antelope Road marks the transition to a younger housing stock — the 1980s and 1990s construction that accounts for 14.3% and 8.7% of North Highlands homes respectively. These homes used cement board and modern waterproofing as standard practice, so the substrate issues are less common. The bathrooms are typically larger, and the original fixtures are more likely to be in serviceable condition. Remodels here tend to be driven by dated aesthetics rather than structural necessity.

The eastern edge of North Highlands, near Arcade Creek, includes the small Zone AE flood-hazard area that accounts for 2.1% of residents. Homes in this zone require a parcel-level FEMA flood-map check before work begins, though interior bathroom remodels are not directly affected by flood-zone designation. We verify the flood zone as part of our pre-project review for any North Highlands address.

Nearby

North Highlands and Surrounding Communities

See The Dramatic Difference We Make

Drag to compare. Every project is real work completed by our Sacramento team.

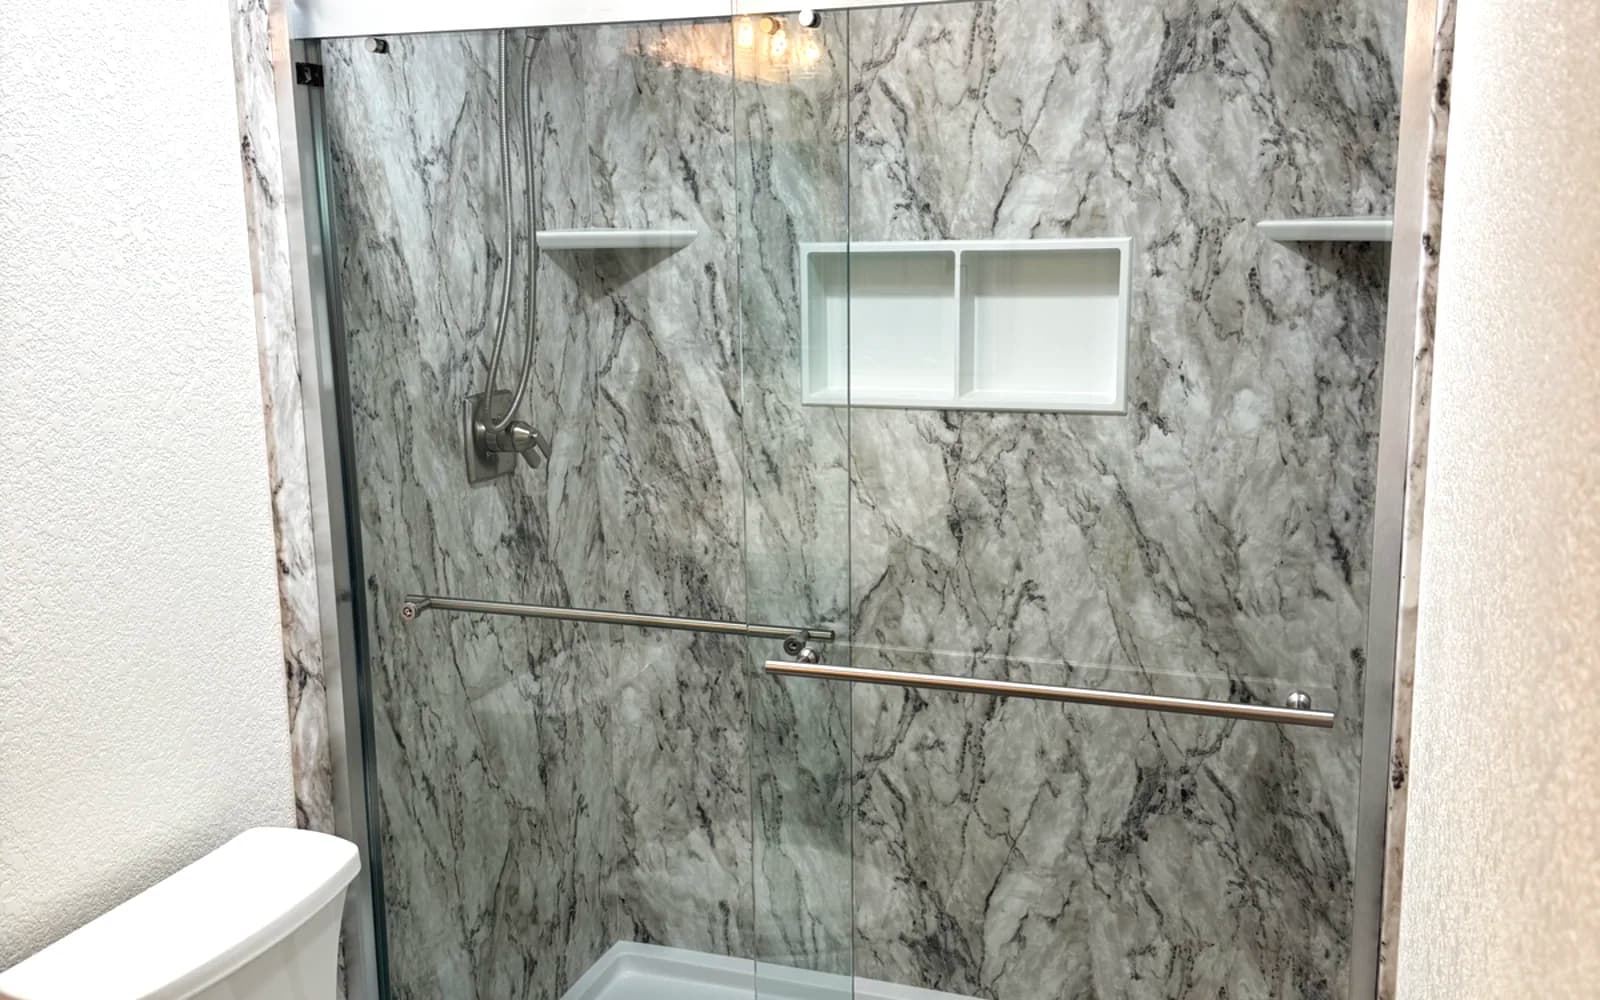
After: Dated Tile Shower to Marble-Look Master Bath - bathroom remodeling Citrus Heights, CA by Oakwood Remodeling Group
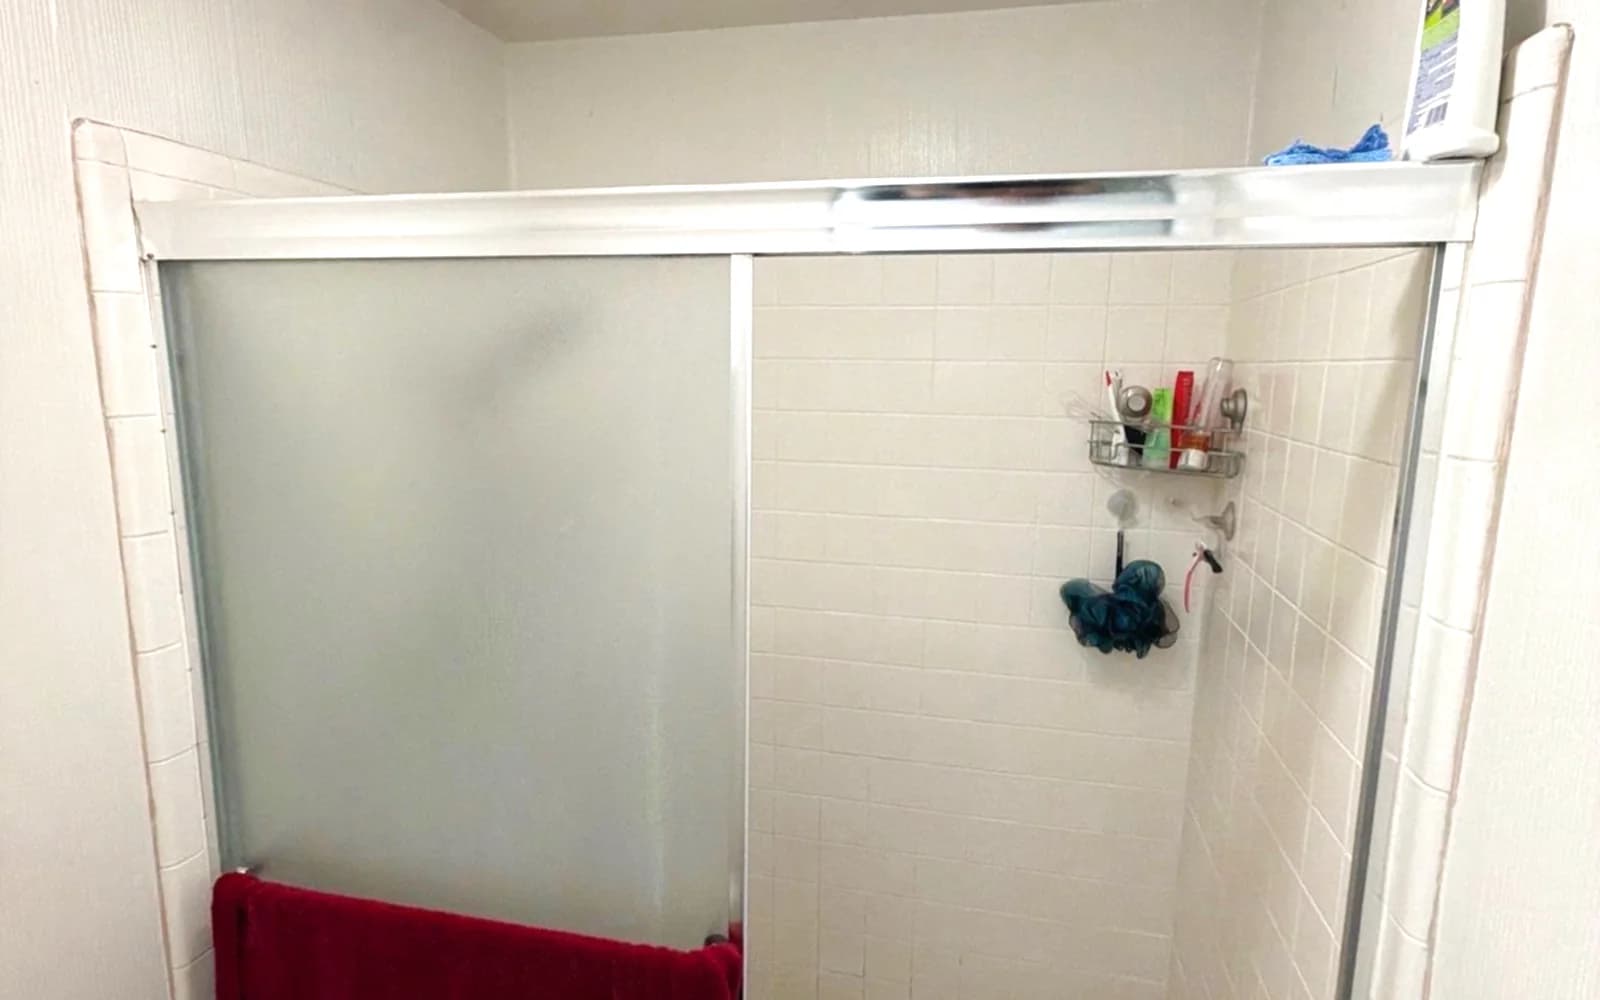
Before: Dated Tile Shower to Marble-Look Master Bath - bathroom remodeling Citrus Heights, CA

Dated Tile Shower to Marble-Look Master Bath

Small-tile shower and cloudy framed doors replaced with grout-free marble-look acrylic walls, a twin niche and a low-threshold base.

Citrus Heights, CA|See the full before & after
5.0

Greater Sacramento Client Reviews

47 verified Google reviews · Read them on Google

8 months ago

Denis, Alex, and his team did a fantastic job on my project! It was a full gut, bathroom, laundry, and kitchen remodel. I even added a siding replacement on part of the house, along with some wood rot repairs. There were a ton of details throughout the various projects that they helped with or had suggestions on how to complete them, if there was a delay, they were on it, trying to find alternative vendors. If there were any changes or things that I didn't care for, they took care of it. I am very pleased with the final product and Oakwood Remodeling Group. I would highly recommend them for any of your remodeling needs.

5 months ago

I just purchased my first home in Loomis and Denis, Alex and the crew at Oakwood Remodeling Group did a wonderful job completely remodeling our bathroom. The quality of the work, attention to detail, and smooth process made a huge difference for us as new homeowners. We highly recommend anyone looking for bathroom remodeling in Loomis to get a free quote from Oakwood Remodeling Group.

3 months ago

From the very beginning Oakwood Remodeling Group has been extremely professional and Denis provided a reasonable quote to put up a set of very heavy barn doors. Artem, who came to our home was also very professional, funny, and did an outstanding job. In addition, they left our home very clean after the work was done and I was very impressed with their quality of work. I highly recommend them if you are interested in using them for a remodel job or just to put up barn doors.

2 months ago

I spent 35 years in the commercial construction industry as a carpenter, superintendent, then president of my own company and later as a senior project and construction manager building mostly offices, hospitals and schools. I know quality work when I see it, and I’m happy to report that Oakwood Remodeling Group does quality work. We contracted with Oakwood to replace out tub/shower with a walk-in shower. Their estimator Denis was courteous and thorough, and after several days clarifying details, he gave us a very competitive and firm price. One great advantage of using Oakwood is that their crews tend to do all the work themselves instead of scheduling and calling in a series of subcontractors. Illya and his helper did the demolition, plumbing, new tile, drywall, electrical and flooring themselves. No waiting for subs. Alex and all members of the firm were courteous, cooperative and a pleasure to work with. I highly recommend Oakwood Remodeling Group.

5 months ago

We’ve used Oakwood Remodeling Group for several remodeling projects and have been really happy with their work on every project. Alex and Denis were always professional, friendly, and very courteous throughout the whole process. Their pricing was fair and the quality of their work was excellent. It was great working with a team that was reliable and easy to communicate with. We’d definitely use them again and highly recommend them to anyone looking for remodeling work!

North Highlands Bathroom Remodeling FAQ

Get Your Free Estimate

Ready to transform your North Highlands bathroom? Contact us today!

By submitting this form, you agree to receive calls, texts, and emails from Oakwood Remodeling Group at the number and email provided. Consent is not a condition of purchase. Message and data rates may apply. You can opt out at any time. We collect your name, phone, email, and project details to respond to your inquiry — we do not sell your information. California residents may request deletion at any time. See our Privacy Policy and Terms of Service.

Transform Your North Highlands Bathroom Today

Expert bathroom remodeling in North Highlands, Sacramento County. Call (916) 907-8782 for your free estimate!

CallFinancingEstimate