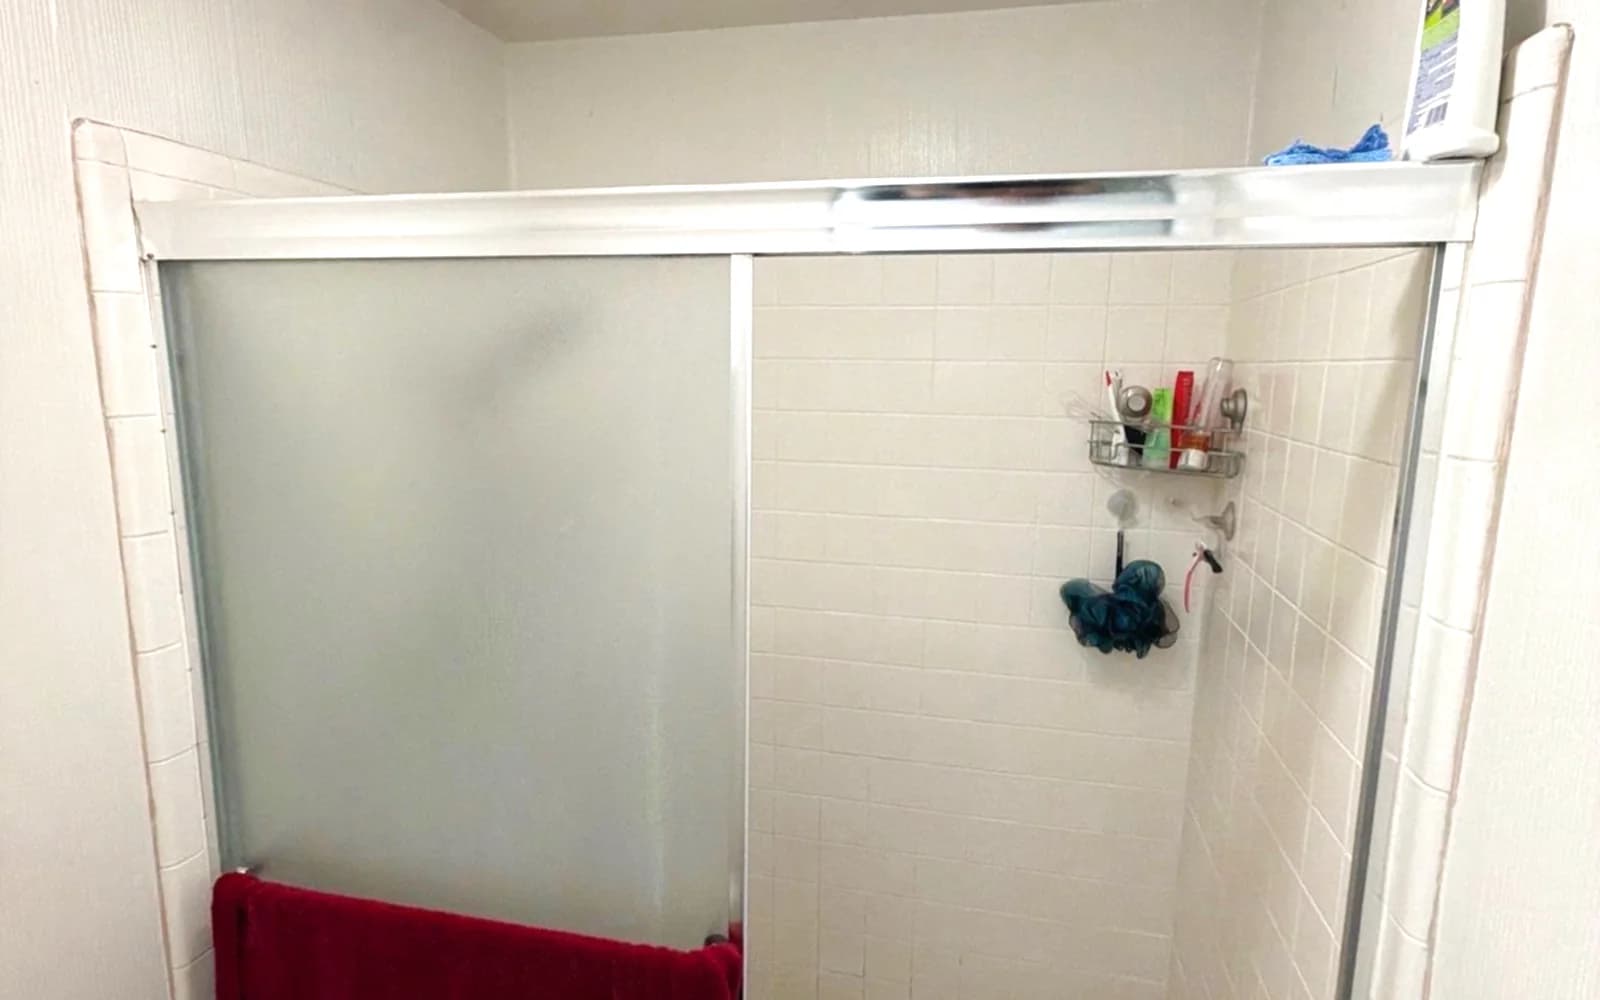
Bathroom remodeling contractor in McClellan Park, Sacramento County - modern shower design and renovation by Oakwood Remodeling Group

Sacramento County

Former Base Housing Bathroom Renovation McClellan Park CA

McClellan Park Base Housing Bathroom Renovation Experts. Military-Era Homes, Veteran Accessibility for James Way, Watt Avenue & All McClellan Park.

  • 5-Star Rated
  • Lic #1125321
  • 0% Financing Available
5.0on Google
License #1125321
Warranty on All Work
0% Financing Available
(916) 907-8782
Serving ZIP Codes:95652

McClellan Park, CA · Sacramento County

McClellan Park Bathroom Remodeling at a Glance

McClellan Park is a small unincorporated area of Sacramento County next to North Highlands, with 325 homes at the 2020 Census. Its water comes from Sacramento Suburban Water District, whose wells run hard on average while its purchased surface water is soft, and the whole community is in FEMA's minimal-hazard zone. Permits come from Sacramento County. Oakwood Remodeling Group is a bathroom-only contractor, license #1125321.

120–130 ppm
Average SSWD well-water hardness

Hard on well days · 2025 report

325
Homes in the McClellan Park census area

2020 Census count

Zone X
FEMA flood zone for all residents

Minimal flood hazard

$8,000 – $34,500+
Shower remodel

Engine-derived range

How much is a McClellan Park bathroom remodel?

Our engine prices McClellan Park projects at $8,000 – $34,500+ for a shower, $7,000 – $28,500+ for a tub-to-shower conversion, $10,000 – $43,500+ for a small bathroom and $13,000 – $51,500+ for a full bathroom.

Who supplies McClellan Park’s water?

Sacramento Suburban Water District serves every inhabited block in McClellan Park on the state map. The district pumps groundwater from local wells and blends in treated surface water when it is available.

Is McClellan Park water hard?

It depends on the source mix. The district's 2025 report puts its well water at an average of 120–130 ppm across its two main service areas, while its purchased surface water is far softer (17–49 ppm). Design for the harder days: coated glass and brushed finishes.

Does the former Air Force base affect the water?

The district’s water quality report says its North Service Area wells are considered vulnerable to historic activities at the former McClellan Air Force Base and reports that its water met drinking water standards. For questions about your own supply, the district’s full report is the source to consult.

Which agency permits bathroom work in McClellan Park?

Sacramento County Building Permits & Inspection. McClellan Park is unincorporated.

Where else do you work nearby?

North Highlands, Antelope, Rio Linda, Elverta and Sacramento, as well as McClellan Park.

Reviewed against the 2020 Census, Sacramento Suburban Water District's 2025 water quality report, and state water-system and FEMA maps at 14 census blocks. Pricing and permits: Oakwood Remodeling Group, license #1125321.

Wells & surface water

McClellan Park Water: Blended Wells and Surface Supply

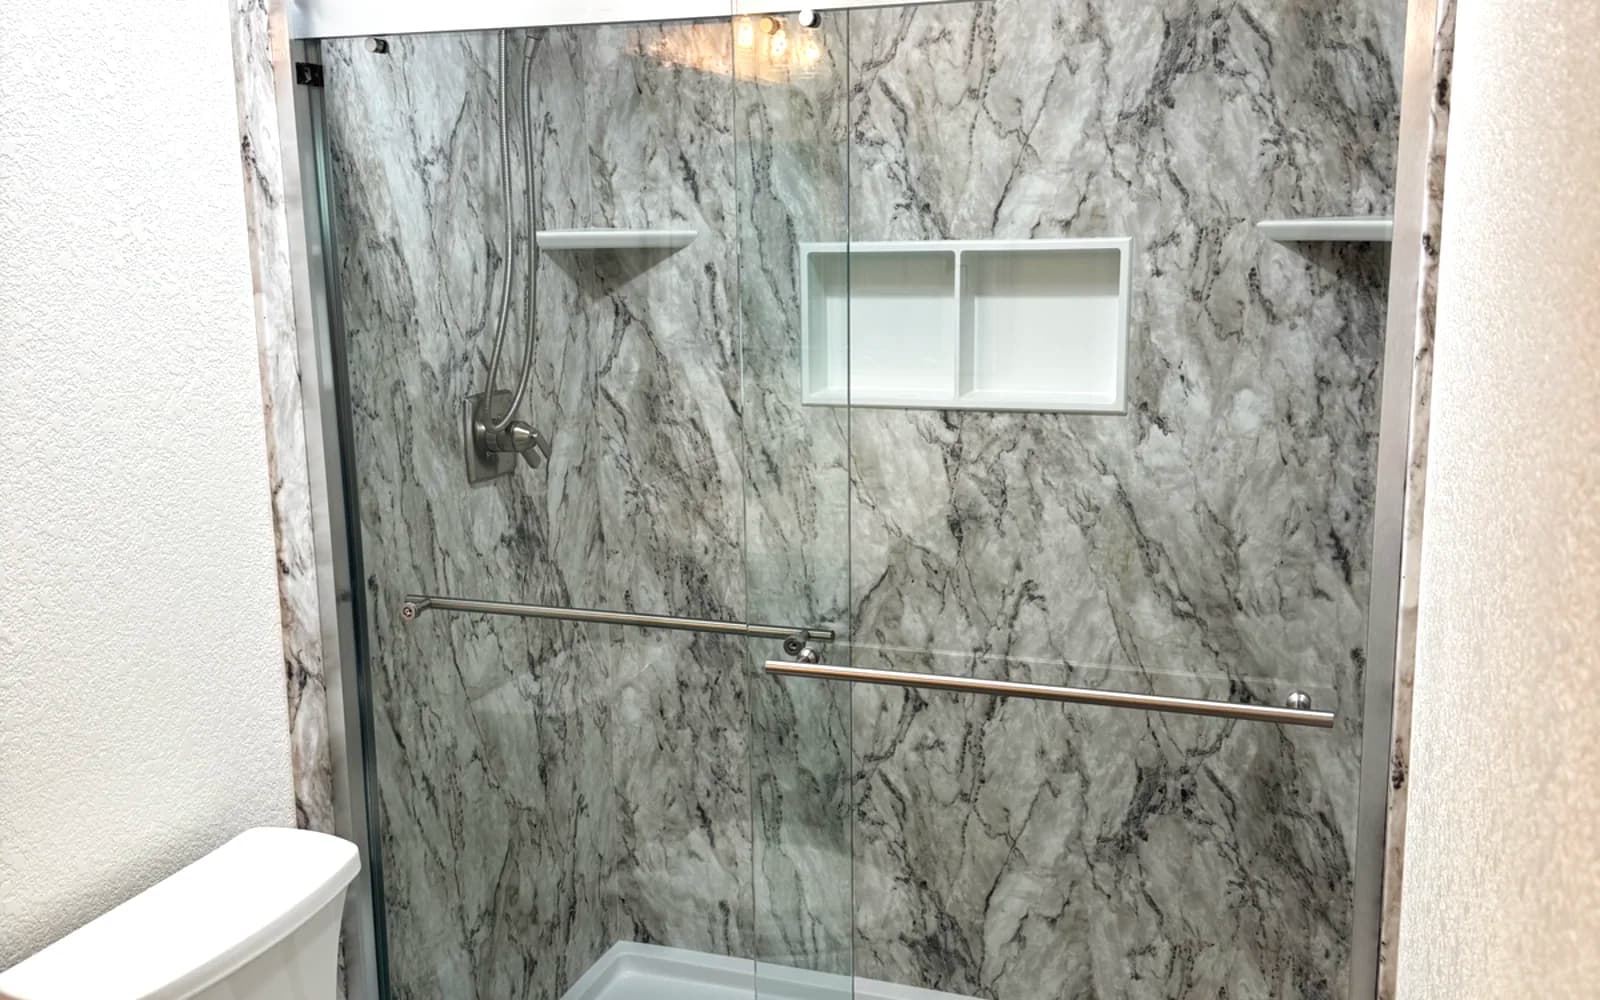
Contemporary McClellan Park bathroom with coated glass shower enclosure and brushed fixtures
SSWD source (2025 report)Hardness
North Service Area wells82–240 ppm, average 120
San Juan Water District surface water17 ppm
South Service Area wells51–280 ppm, average 130
City of Sacramento surface wateraverage 49 ppm

The blend means McClellan Park tap water is moderately hard during well-heavy periods and noticeably soft when the district leans on surface supply. Neither extreme is permanent, which is what makes the variation tricky for bathroom finishes. Scale that barely shows in a soft week can leave visible deposits after several well-heavy days in a row.

SSWD's 2025 Consumer Confidence Report notes that its North Service Area wells are considered vulnerable to historic activities at the former McClellan Air Force Base. That note applies to source-water protection planning, not to tap-water quality itself — the district tests regularly and the water meets all California standards. It is useful context for understanding why the district maintains a surface-water blend rather than relying solely on local groundwater.

For bathroom design, the practical rule is to plan for the harder end of the range: 120–130 ppm. Coated glass doors, brushed-nickel or matte-black fixtures, and sealed matte-finish porcelain hold up through the harder stretches without requiring daily squeegee discipline. See tile or acrylic walls and easy-clean showerheads for more on finish selection.

Acrylic and solid-surface shower panels are a practical alternative for homeowners who want zero-maintenance walls entirely. They have no grout lines for mineral deposits to settle into, and most manufacturers offer a factory anti-scale coating. In a compact bathroom — common throughout McClellan Park — a seamless panel wall also reads as larger than a tile grid. See the material decisions section below for a full comparison.

Questions? Talk to a bathroom remodeling expert today.

(916) 907-8782

Community

A Small Community on Former Base Land

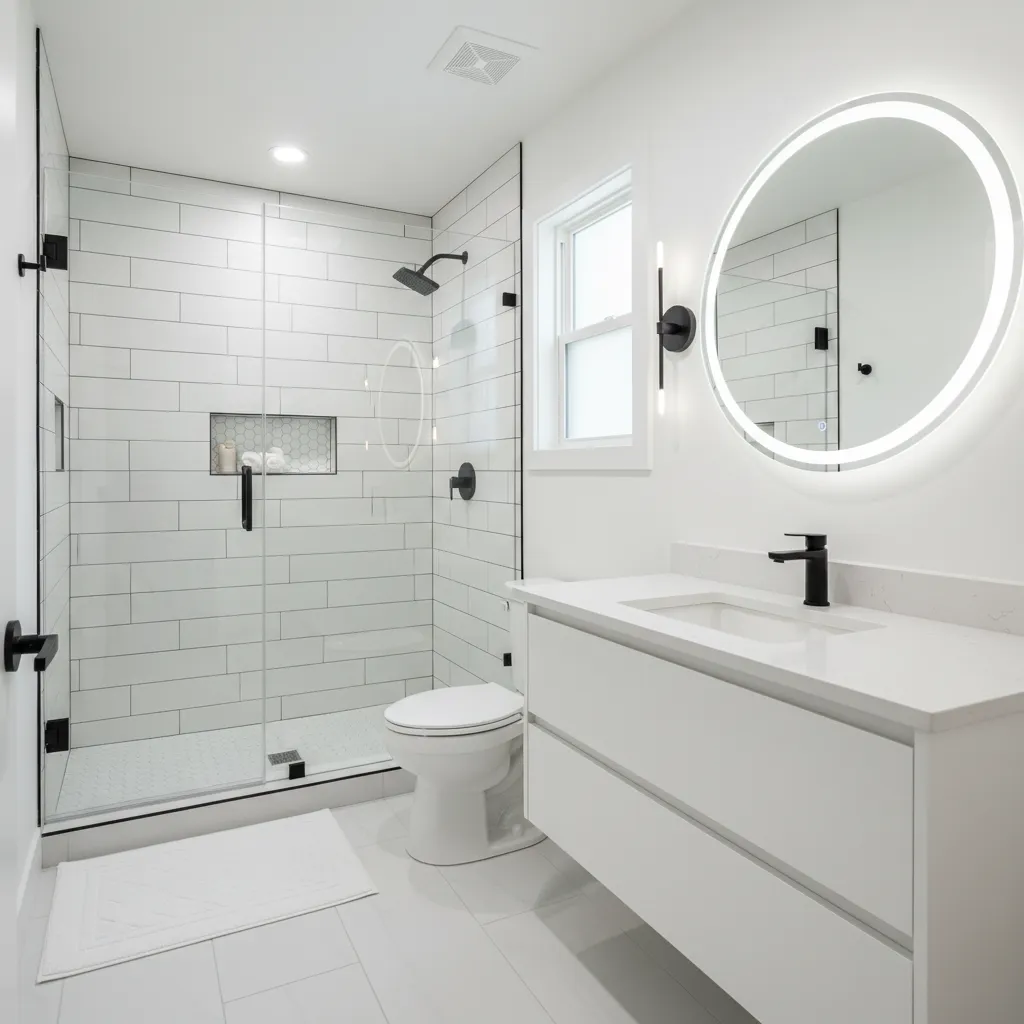
Bright McClellan Park bathroom renovation with white tile and natural light

McClellan Park takes its name from McClellan Air Force Base, which the federal government closed in 1995. The residential census-designated place is the portion of the former base property that has been converted to housing and small-scale residential use. The broader redevelopment zone — which includes industrial, commercial, and institutional uses — accounts for most of the 4.1 square miles. The 325 residential units occupy a comparatively small footprint within that larger area.

With 926 residents spread across 14 census blocks, McClellan Park is one of the smaller communities in Sacramento County. The 317 occupied units out of 325 total reflect a high occupancy rate typical of a close-knit residential enclave. Neighbors tend to know one another, and word-of-mouth matters in decisions about contractors — which is why we approach every project in the area with the same care we give larger Sacramento neighborhoods.

The community sits at an elevation of 67 feet, which is unremarkable for this part of the Sacramento Valley floor. FEMA places every inhabited census block in Zone X — no mapped flood hazard — so bathroom renovations here do not face the elevated-foundation or flood-vent requirements that apply to some lower-lying communities elsewhere in the county.

North Highlands, 2.2 miles away, is the nearest community of comparable scale and housing character. Homes in both areas include a mix of construction eras, and we work across that full range. For projects we've completed in North Highlands — the closest comparable neighborhood — see the North Highlands service area page.

Showers

Shower Remodeling in McClellan Park

Rebuilt shower in a compact McClellan Park bathroom with large-format tile and a recessed niche

McClellan Park Shower Notes

Duration

About ten working days

Engine range

$8,000 – $34,500+

Design for

Harder well-water days

Many bathrooms in the McClellan Park area share a characteristic found across base-adjacent housing built from the 1940s through the 1970s: compact footprints with original tile surrounds that were set directly over moisture-susceptible substrates. When those surrounds reach the end of their useful life — grout cracking, tiles starting to flex underfoot, caulk joints pulling away from the tub lip — a surface-only regrout is rarely the right answer. The substrate usually needs to come out.

Our standard approach in McClellan Park is a full demo to the studs within the shower zone, a modern waterproofing membrane over cement board or an equivalent tile-backer, and then the new finish layer. That sequence adds maybe two days to the schedule compared with a surface-only refresh, but it eliminates the most common reason showers fail again within a few years. See the waterproofing section for details on substrate removal and membrane systems.

For water-hardness resilience, we pair coated or treated glass panels with brushed or matte-finish fixtures. A recessed niche — cut between studs during the open-wall phase — adds practical storage without jutting into the already-limited floor space. The waterproofing systems guide and the valve replacement guide cover the technical side.

Because McClellan Park bathrooms are often on the smaller side, material choices that read as larger — 12×24 or 24×48 large-format tile laid vertically, frameless glass, a wall-hung vanity — make a meaningful difference in how the finished room feels. We walk through those options during the estimate so you can see the tradeoffs before committing to a layout.

Tub-to-shower

Tub-to-Shower Conversions in McClellan Park

White subway-tile tub and shower with a sliding glass door and a recessed niche beside a toilet

In a compact bathroom, removing the tub is usually the single most space-transforming renovation available. The alcove that held a 30×60 tub-shower becomes a walk-in shower with a low curb or a flush entry, a full-height glass panel and real floor space to maneuver. The plumbing rough-in stays in place; we extend or relocate as needed to position the valve and hand shower at the right heights.

One question that comes up in smaller bathrooms: does the household still need a tub? If children are young or the home is likely to be sold within a few years, keeping a tub in at least one bathroom can matter to future buyers. Where that's a concern, a refreshed tub-shower combo with a glass slider — rather than a full tub removal — is a practical middle path. We can resurface the existing tub or replace it with a new alcove unit and still update the surround and fixtures for a cohesive result.

The floor is always opened during a tub removal. We probe the subfloor around the drain and along the tub perimeter before framing in the curb or mud-bed pan. Any soft spots — common where an older tub liner has been allowing slow seepage — get addressed before the new substrate goes in. Skipping that step is how conversions develop problems within a few years of completion.

For finish guidance, a tub-to-shower conversion is a good opportunity to upgrade the showerhead, valve and trim at the same time the walls are open. Guides: tub to walk-in shower and conversion costs.

Accessible

Step-In Showers With Support in McClellan Park

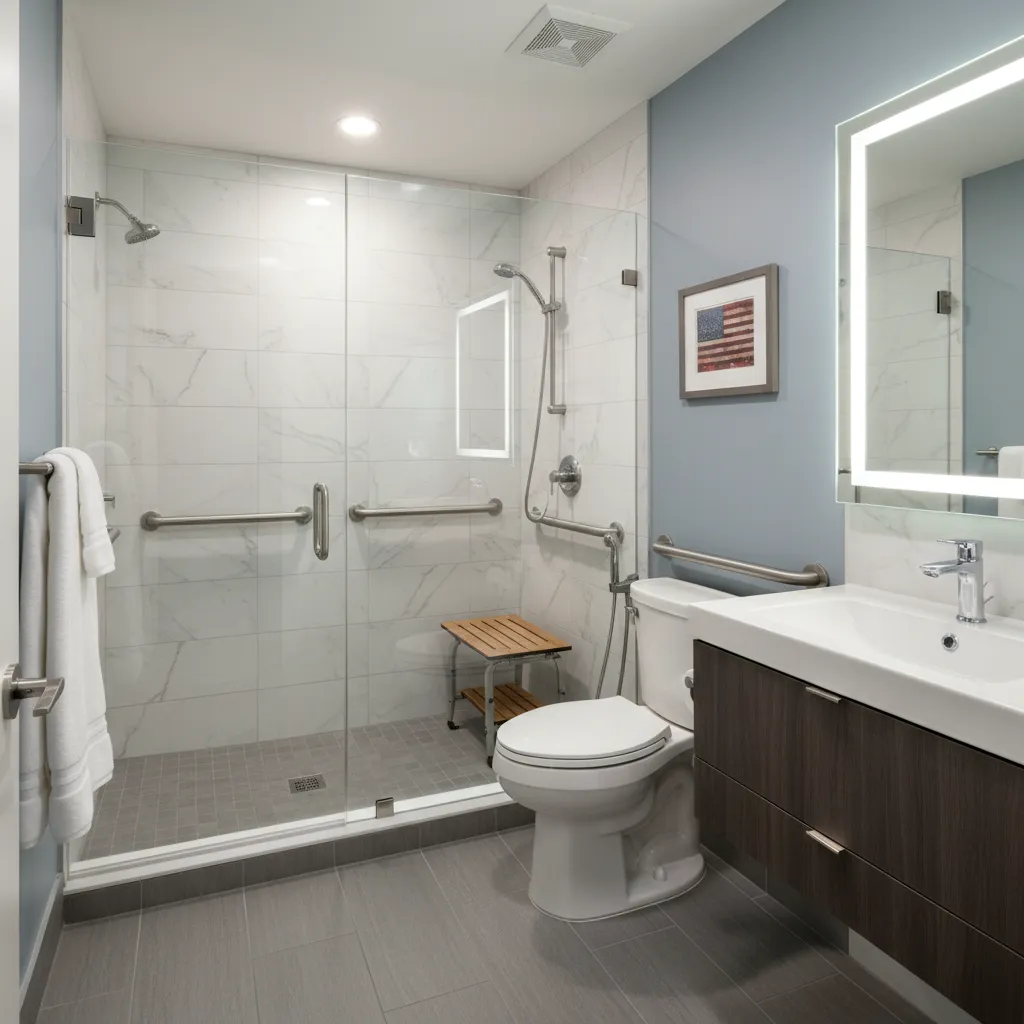
Accessible walk-in shower in a McClellan Park home with grab bars, fold-down seat and hand shower

An accessible shower in a compact bathroom requires planning the layout around the full turning radius and the reach zones for someone using a mobility aid. In a standard alcove footprint, a 36-inch entry width is achievable without moving the door frame in most cases. We assess the framing first and confirm the clear floor space before finalizing the design.

Grab bars are structural, not cosmetic. The blocking has to be in the right place before the walls close. We install blocking at the ANSI A117.1 heights for the back wall and the side wall during the open-wall phase, so bars can be added or relocated in the future without demolition. Decorative grab bars in matching brushed or matte finishes integrate cleanly with the rest of the fixture set.

A linear drain along one wall is the cleanest way to achieve a zero-threshold entry in a tight space. It allows the floor to slope in a single direction rather than toward a center drain, which simplifies the tile layout and makes the floor read as more intentional. On well-water days, a matte or textured tile on the floor also conceals any mineral film better than a polished surface.

For a household planning to age in place, the shower is usually the highest-priority renovation in a compact bathroom — more so than countertop height or lighting. See aging-in-place bathrooms and slip-resistant floors for the broader picture.

Full bathrooms

Compact and Complete Bathroom Remodels in McClellan Park

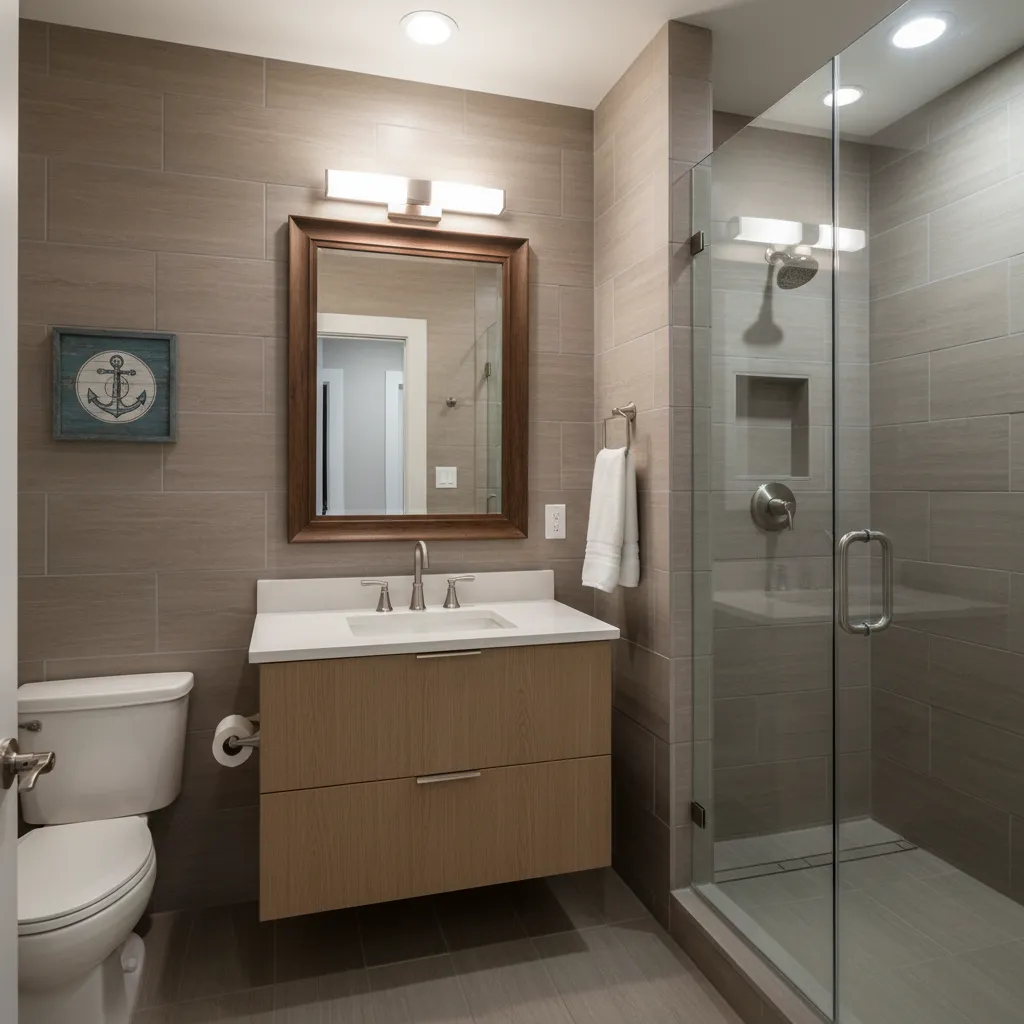
Transitional full bathroom remodel in McClellan Park with warm wood vanity and large-format tile

A full remodel in a small bathroom means coordinating every trade in a tight sequence: demo, rough plumbing adjustments, rough electrical, waterproofing, tile, vanity, fixtures, door and trim. There is no room to leave one trade's work undone while another proceeds. The schedule is detailed before demo day, and each stage is inspected before the next begins.

Vanity selection is often where the most floor space is recovered in a compact room. A wall-mounted vanity with an open shelf beneath keeps the floor plane continuous, which makes the room read as larger. A 24-inch or 30-inch single-sink vanity is typically right for a McClellan Park bathroom — enough counter space for daily use without crowding the toilet clearance or the entry swing.

Lighting and ventilation are addressed during the electrical rough-in. California's Title 24 energy standards require an exhaust fan with an occupancy sensor or humidity control in new or renovated bathrooms. We install a fan vented to the exterior — not into the attic — with the required controls. A well-lit vanity mirror, typically with sconces on either side at face height rather than overhead-only, makes a small bathroom more functional day-to-day.

Ideas for compact spaces: tile sizes that open up a room and choosing a new toilet — compact elongated or round-front toilets can reclaim several inches of aisle space in a tight layout.

Ready to transform your McClellan Park bathroom?

Pricing

McClellan Park Bathroom Remodel Costs

McClellan Park projectEngine rangeAfter permit
Compact bathroom$10,000 – $43,500+Two weeks or so
Coated-glass shower$8,000 – $34,500+Ten working days
Tub to shower$7,000 – $28,500+Just under two weeks
Full bathroom$13,000 – $51,500+2–3 weeks
Primary suite$24,000 – $86,500+Close to a month

McClellan Park's compact bathrooms are efficient to work in — smaller tile areas and shorter plumbing runs keep material and labor costs toward the lower end of the Sacramento County range for comparable project types. The main variable is what we find behind the walls. Original tile-over-drywall surrounds, common in older construction throughout this part of the county, require substrate removal and replacement before the new finish can go in. That work is quoted after we assess conditions during the estimate.

Sacramento County permit fees are included in our estimate once the scope is confirmed. For work that requires a permit — new plumbing runs, new circuits, or any structural framing changes — we pull the permit, schedule the inspections and manage the county's review timeline. Most bathroom remodels in McClellan Park do not involve structural framing changes, so the permit process is typically straightforward.

  • Lead-safe practices — required when disturbing paint in pre-1978 homes
  • Exhaust ventilation — ducted fan to the exterior, Title 24 compliant
  • Electrical — GFCI-protected outlets and a dedicated fan circuit
  • Glass protection — factory coating for well-water days
  • Substrate — assessed at estimate; replacement quoted if needed

* Figures are calculator engine ranges for an ordinary room, basic through top package; anything found behind the walls is quoted separately.

Free Planning Tool

Estimate Your Bathroom Remodel in 60 Seconds

Get a planning range tailored to your project type, finish level, and bathroom size — built from real Oakwood project pricing across Sacramento, Placer, and El Dorado counties.

Start the Calculator

No obligation • Free in-home estimate available

County permits

McClellan Park Bathroom Permits

McClellan Park Permit Notes

Permitting agency: Sacramento County Building Permits & Inspection
Scope that needs one: new plumbing runs, circuits or framing
Flood review: none expected — Zone X
Code edition: 2025 California codes (2026 filings)

McClellan Park is an unincorporated community within Sacramento County, which means the county — not a city building department — has jurisdiction over all construction permits. Sacramento County Building Permits & Inspection reviews plans, issues permits and schedules inspections through its online portal. Most straightforward bathroom remodels move through the review process without significant delay.

The 2025 California Building, Plumbing, Electrical and Mechanical Codes govern all permitted work filed in 2026. For bathrooms, the practical requirements are GFCI protection within six feet of the sink, an exhaust fan vented to the exterior with a timer or humidity sensor, and pressure-balancing or thermostatic shower valves. All of those are standard in our specifications regardless of permit requirements.

Work that replaces like-for-like fixtures in the same location — a new toilet, a faucet swap, a showerhead replacement — generally does not require a permit under California law. Work that moves a drain, adds a circuit, or changes framing does. We confirm permit requirements during the estimate and include the county fee in the project cost when a permit is needed.

County page: Sacramento County Building Permits & Inspection. License #1125321.

Nearby work

Work Near McClellan Park: North Highlands

Because McClellan Park's residential population is small — 926 residents across 14 census blocks — completed projects there are relatively few compared with a larger Sacramento suburb. North Highlands, 2.2 miles to the southwest, is the nearest community with a comparable mix of housing eras and a shared water district. Projects we have completed in North Highlands reflect the same conditions: compact bathrooms, SSWD water blend, Sacramento County permits and similar construction from overlapping decades.

The North Highlands service area page includes project photos and details. The water hardness data — well averages of 120–130 ppm on heavier well days — applies equally to both communities, since SSWD blends from the same sources across the district.

Homeowners in McClellan Park can also browse Sacramento County bathroom remodeling for the broader county portfolio, or see the Antelope and Rio Linda pages for projects in other nearby unincorporated communities.

If you are a McClellan Park homeowner planning a bathroom renovation, the estimate process is the same regardless of community size. We schedule a site visit, assess what is behind the walls and produce a written scope before any work begins. There is no charge for the estimate.

Waterproofing

Waterproofing in Older McClellan Park Bathrooms

The construction method used for shower surrounds in much of the base-adjacent and post-war residential construction across north Sacramento County set tile directly over standard drywall or, in better cases, a paper-faced backer. Neither substrate is rated for continuous wet exposure. Over time, water migrates through grout joints and caulk seams, reaches the substrate and begins to degrade it. The tile may look intact on the surface while the material behind it is compromised.

Our standard for any shower rebuild is full removal of tile, existing backer and any wet or deteriorated framing within the shower zone. What goes back in follows current California building practice: cement board or a fiber-cement tile backer, with a liquid-applied or sheet waterproofing membrane at all seams, corners and penetrations. The membrane is flood-tested before tile installation begins. That step takes less than a day and catches any application gaps before they are sealed behind finished walls.

For tub surrounds that are being refreshed rather than converted, the same inspection applies. We open the area around the tub lip — where water is most likely to have found a path through the caulk joint — and assess the framing and subfloor before deciding whether the surround needs partial or full demo. In a bathroom where the tub itself is staying, we are not looking for reasons to increase scope. We are looking for problems that will cause the renovation to fail prematurely if they are not addressed.

Niche installation during the open-wall phase is included at no additional demo cost, since the framing is already accessible. A recessed niche requires cutting between studs, verifying that no plumbing or electrical runs through that bay and adding a horizontal blocking header — a one-to-two-hour task that would be significantly more expensive to add after the walls are closed. We confirm niche locations during the design review before demo begins.
Materials

Material Decisions for McClellan Park's Blended Water

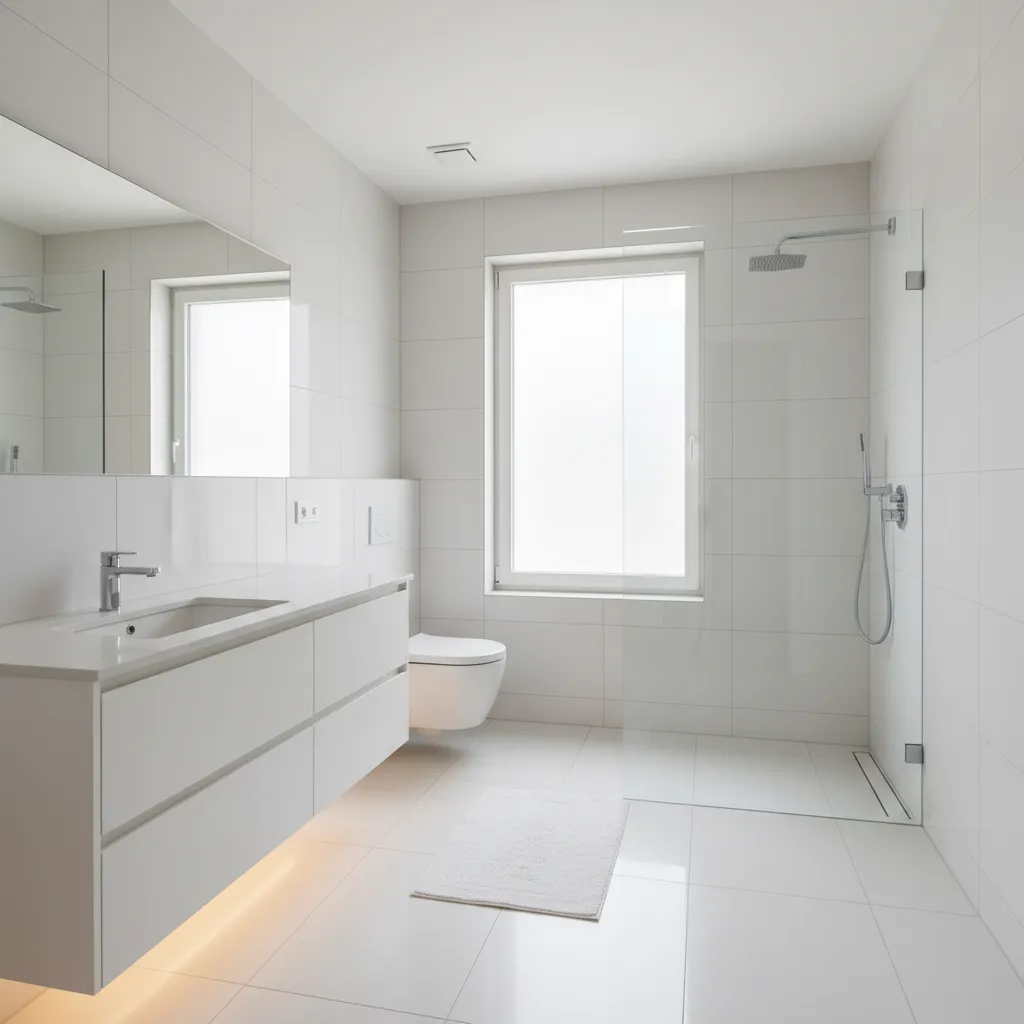
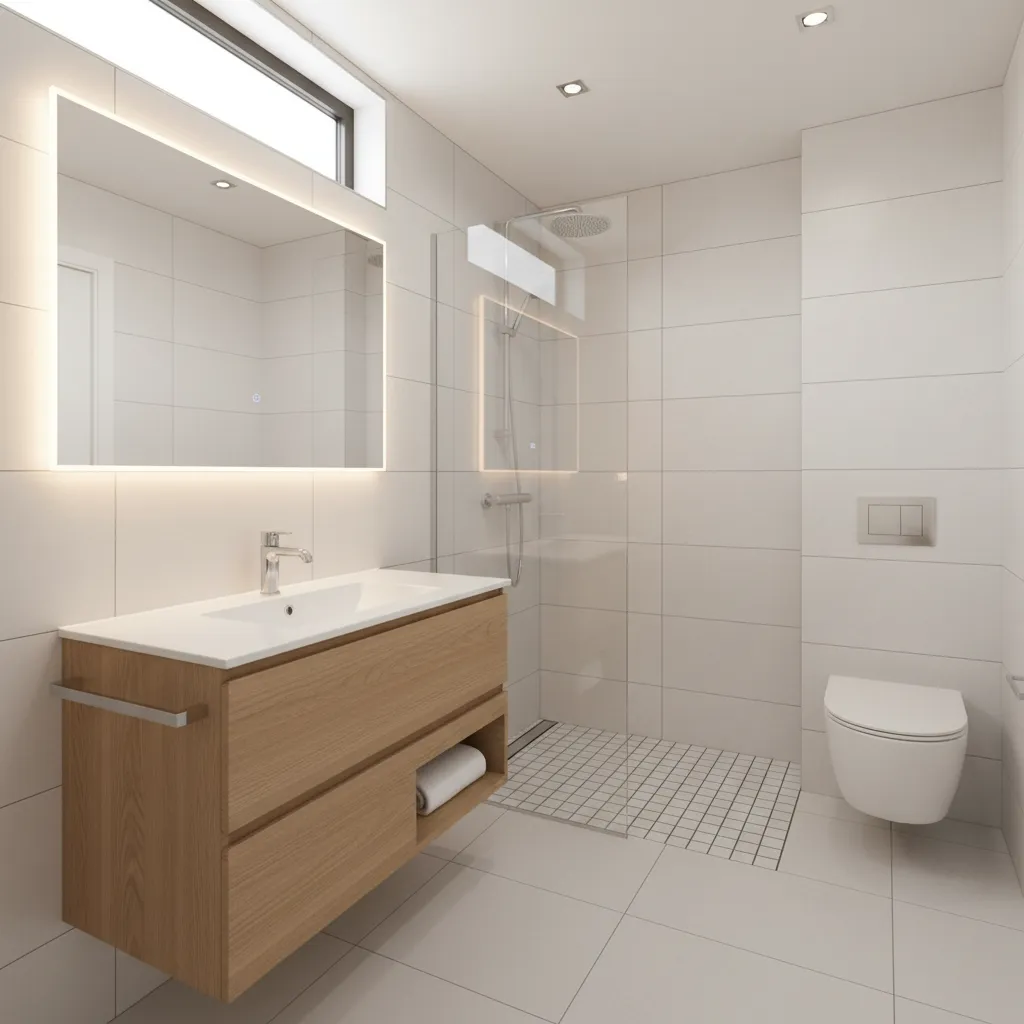
Glass enclosures are the finish most visibly affected by water hardness. Untreated float glass will show mineral film within weeks on well-water days and require daily treatment to stay clear. Factory-applied hydrophobic coatings — applied to the glass during manufacturing, not as a field spray — significantly reduce mineral adhesion and make weekly cleaning with a squeegee sufficient. Frameless or semi-frameless enclosures with a coated glass panel are a practical standard for SSWD-served homes.

Fixture finish choice matters for the same reason. Chrome develops visible water spots quickly on harder days. Brushed nickel, matte black, and brushed gold all show deposits less readily and require less frequent polishing. Satin finishes on faucet bodies and shower trim are a practical middle ground between aesthetics and maintenance. Whatever finish is chosen, consistent metal across all fixtures — faucet, shower valve trim, towel bars, toilet hardware — reads as more intentional in a small bathroom.

Acrylic and solid-surface shower panels are a strong option for homeowners who want the lowest ongoing maintenance. A solid-surface panel wall has no grout lines for mineral deposits to accumulate in. Most panels are available with a factory anti-scale coating. They also carry a significant practical advantage in a compact bathroom: seams are few and joints are caulked, not grouted, which eliminates the most common long-term maintenance point in a tile shower. The tradeoff versus tile is repairability — a damaged tile can be replaced individually; a damaged panel section requires a larger repair — but for most McClellan Park homeowners the maintenance benefit outweighs that consideration.

For floor tile, matte and textured finishes are better choices than polished in the context of SSWD water. Polished porcelain shows every water drop as it dries. A matte or lightly textured surface in a mid-tone or darker color conceals mineral film between cleanings while also providing better traction when wet. Large-format floor tile (12×12 or larger) with fewer grout lines is also lower maintenance than small mosaic. See the full tile vs. acrylic comparison guide for an expanded look at both material families.

Nearby

McClellan Park and North Sacramento County

See The Dramatic Difference We Make

Drag to compare. Every project is real work completed by our Sacramento team.

After: Dated Tile Shower to Marble-Look Master Bath - bathroom remodeling Citrus Heights, CA by Oakwood Remodeling Group
Before: Dated Tile Shower to Marble-Look Master Bath - bathroom remodeling Citrus Heights, CA

Dated Tile Shower to Marble-Look Master Bath

Small-tile shower and cloudy framed doors replaced with grout-free marble-look acrylic walls, a twin niche and a low-threshold base.

Citrus Heights, CA|See the full before & after
5.0

North-County Homeowner Reviews

47 verified Google reviews · As posted on Google

8 months ago

Denis, Alex, and his team did a fantastic job on my project! It was a full gut, bathroom, laundry, and kitchen remodel. I even added a siding replacement on part of the house, along with some wood rot repairs. There were a ton of details throughout the various projects that they helped with or had suggestions on how to complete them, if there was a delay, they were on it, trying to find alternative vendors. If there were any changes or things that I didn't care for, they took care of it. I am very pleased with the final product and Oakwood Remodeling Group. I would highly recommend them for any of your remodeling needs.

5 months ago

I just purchased my first home in Loomis and Denis, Alex and the crew at Oakwood Remodeling Group did a wonderful job completely remodeling our bathroom. The quality of the work, attention to detail, and smooth process made a huge difference for us as new homeowners. We highly recommend anyone looking for bathroom remodeling in Loomis to get a free quote from Oakwood Remodeling Group.

3 months ago

From the very beginning Oakwood Remodeling Group has been extremely professional and Denis provided a reasonable quote to put up a set of very heavy barn doors. Artem, who came to our home was also very professional, funny, and did an outstanding job. In addition, they left our home very clean after the work was done and I was very impressed with their quality of work. I highly recommend them if you are interested in using them for a remodel job or just to put up barn doors.

2 months ago

I spent 35 years in the commercial construction industry as a carpenter, superintendent, then president of my own company and later as a senior project and construction manager building mostly offices, hospitals and schools. I know quality work when I see it, and I’m happy to report that Oakwood Remodeling Group does quality work. We contracted with Oakwood to replace out tub/shower with a walk-in shower. Their estimator Denis was courteous and thorough, and after several days clarifying details, he gave us a very competitive and firm price. One great advantage of using Oakwood is that their crews tend to do all the work themselves instead of scheduling and calling in a series of subcontractors. Illya and his helper did the demolition, plumbing, new tile, drywall, electrical and flooring themselves. No waiting for subs. Alex and all members of the firm were courteous, cooperative and a pleasure to work with. I highly recommend Oakwood Remodeling Group.

5 months ago

We’ve used Oakwood Remodeling Group for several remodeling projects and have been really happy with their work on every project. Alex and Denis were always professional, friendly, and very courteous throughout the whole process. Their pricing was fair and the quality of their work was excellent. It was great working with a team that was reliable and easy to communicate with. We’d definitely use them again and highly recommend them to anyone looking for remodeling work!

McClellan Park Bathroom Remodeling FAQ

Get Your Free Estimate

Ready to transform your McClellan Park bathroom? Contact us today!

By submitting this form, you agree to receive calls, texts, and emails from Oakwood Remodeling Group at the number and email provided. Consent is not a condition of purchase. Message and data rates may apply. You can opt out at any time. We collect your name, phone, email, and project details to respond to your inquiry — we do not sell your information. California residents may request deletion at any time. See our Privacy Policy and Terms of Service.

Transform Your McClellan Park Bathroom Today

Expert bathroom remodeling in McClellan Park, Sacramento County. Call (916) 907-8782 for your free estimate!

CallFinancingEstimate