Bathroom remodeling contractor in Galt, Sacramento County - modern shower design and renovation by Oakwood Remodeling Group

Sacramento County

Custom Bathroom Remodeling in Galt, CA

Hard Water Bathroom Specialists for Southern Sacramento County. Modern Farmhouse Designs, Builder-Grade Upgrades & Luxury Renovations for Old Town, Vintage Park, Liberty Ranch, Emerald Oaks & All Galt Neighborhoods.

  • 5-Star Rated
  • Lic #1125321
  • 0% Financing Available
5.0on Google
License #1125321
Warranty on All Work
0% Financing Available
(916) 907-8782
Serving ZIP Codes:95632

Galt, CA · Southern Sacramento County

Galt Bathroom Remodeling at a Glance

Galt is a city of about 25,962 at the southern edge of Sacramento County, and most of its homes are from the 1990s and 2000s — so the typical Galt bathroom is a 25-to-30-year-old builder original, not a mid-century rebuild. City well water averages 52 ppm, soft, and 40.6% of households include children. Permits come from the City of Galt. Oakwood Remodeling Group is a bathroom-only contractor, license #1125321.

41.3%
Galt homes built in the 1990s

Median 1994 · ACS 2020–2024

52 ppm
Average city well-water hardness

Soft · city water report

40.6%
Galt households raising children

ACS 2020–2024 survey

$8,000 – $34,500+
Shower remodel

Engine-derived range

How much should a Galt homeowner budget?

Our pricing engine puts a Galt shower at $8,000 – $34,500+, converting a tub at $7,000 – $28,500+, a complete bathroom at $13,000 – $51,500+ and a primary suite at $24,000 – $86,500+.

Is Galt water hard?

Not on average. The City of Galt's water quality report lists hardness averaging 52 ppm across its wells, which is soft, although individual results ranged from 3.3–96 ppm. The city treats its well water to remove iron and manganese.

Where does Galt get its water?

From five active city wells drawing on the Cosumnes groundwater subbasin, according to the city's report. The system serves 98.7% of residents, based on the state's water-system map.

How old are Galt homes?

Fairly new for the region, with a median construction year of 1994. 41.3% date from the 1990s and 26.8% from 2000 or later, while only 9.1% predate 1970 (ACS 2020–2024).

Who issues bathroom permits in Galt?

The City of Galt. Galt is an incorporated city, so permits and inspections for addresses inside city limits come from the city rather than Sacramento County.

Which areas near Galt do you serve?

Galt, Elk Grove, Wilton, Herald and Rancho Murieta.

Reviewed against U.S. Census Bureau ACS 2020–2024 estimates, the City of Galt's 2023 water quality report, and state water-system and FEMA flood maps checked at 303 census blocks. Pricing and permits: Oakwood Remodeling Group, license #1125321.

1990s & 2000s homes

Galt Homes: Two-Thirds Built Since 1990

When Galt homes were builtShareTypical bathroom project
Before 19709.1%Full rebuild including pipes
1970s–1980s13.1% + 9.7%Valves, fans, subfloor checks
1990s41.3%Replace fiberglass and cultured marble
2000 or later26.8%Style and layout upgrades

Galt is a Sacramento County city of 25,962 residents sitting at the south end of the county, just off Highway 99 between Elk Grove and Lodi. It covers 7.8 square miles spread across 303 census blocks. That density is almost entirely single-family — 79.9% detached — and 77.0% owner-occupied, with a median home value of $487,500. Galt grew rapidly during the 1990s housing boom: the 41.3% share built in that decade is the dominant construction era for the city, which means the majority of bathrooms currently in service were installed as builder-grade packages between roughly 1990 and 2000.

A standard 1990s tract bathroom in Galt follows a consistent template: a 3×3 or 4×3 alcove framed in 2×4 studs with greenboard, a one-piece fiberglass tub-shower or a 4×4 white ceramic tile surround set in thin-set over greenboard, a cultured-marble vanity top with an integral sink, a single-handle pressure-balancing valve (often a Moen or Delta in the mid-range line), and an attic-vented exhaust fan rated somewhere around 50 CFM. These were code-compliant and serviceable at installation. At 25–35 years old, the fiberglass has chalked and scratched past refinishing, the cultured marble has chipped at the drain and developed a network of micro-cracks, the valve cartridge has worn enough to allow temperature drift, and the fan runs loudly while moving very little air.

The good news for Galt owners is that the underlying structure in a 1990s home is usually sound. Supply lines are copper or early CPVC, drain lines are ABS, and the framing has not had decades of steam to degrade it the way a 1950s or 1960s bathroom has. That makes the scope predictable: demo the finishes, address the fan duct and greenboard, install cement board and a waterproof membrane, and rebuild with durable current-code materials. The hidden-scope discoveries that add cost to pre-1970 remodels — galvanized pipe, knob-and-tube wiring at the fan, compressed subfloor — are uncommon in Galt's stock.

The 40.6% of Galt households with children under 18 is one of the higher rates in our service area. Galt is a young-family community, and its bathrooms need to hold up to real use: kids, sports gear, daily showers at peak hours. That context shapes material choices — surfaces that clean easily, grout lines that resist mildew, doors that operate reliably. The 31.3% with someone 65 or older represents the generation of original buyers from the 1990s build-out, who are now beginning to think about accessibility features alongside the style refresh. Both groups are well served by a thoughtful remodel rather than a minimal patch-and-paint.

77.0% of Galt homes are owner-occupied and 79.9% are detached single-family houses, with a median owner-occupied value of $487,500 (ACS 2020–2024). See signs a shower is due.
Questions? Talk to a bathroom remodeling expert today.

(916) 907-8782

City wells

Galt Water Is Soft, Not Hard

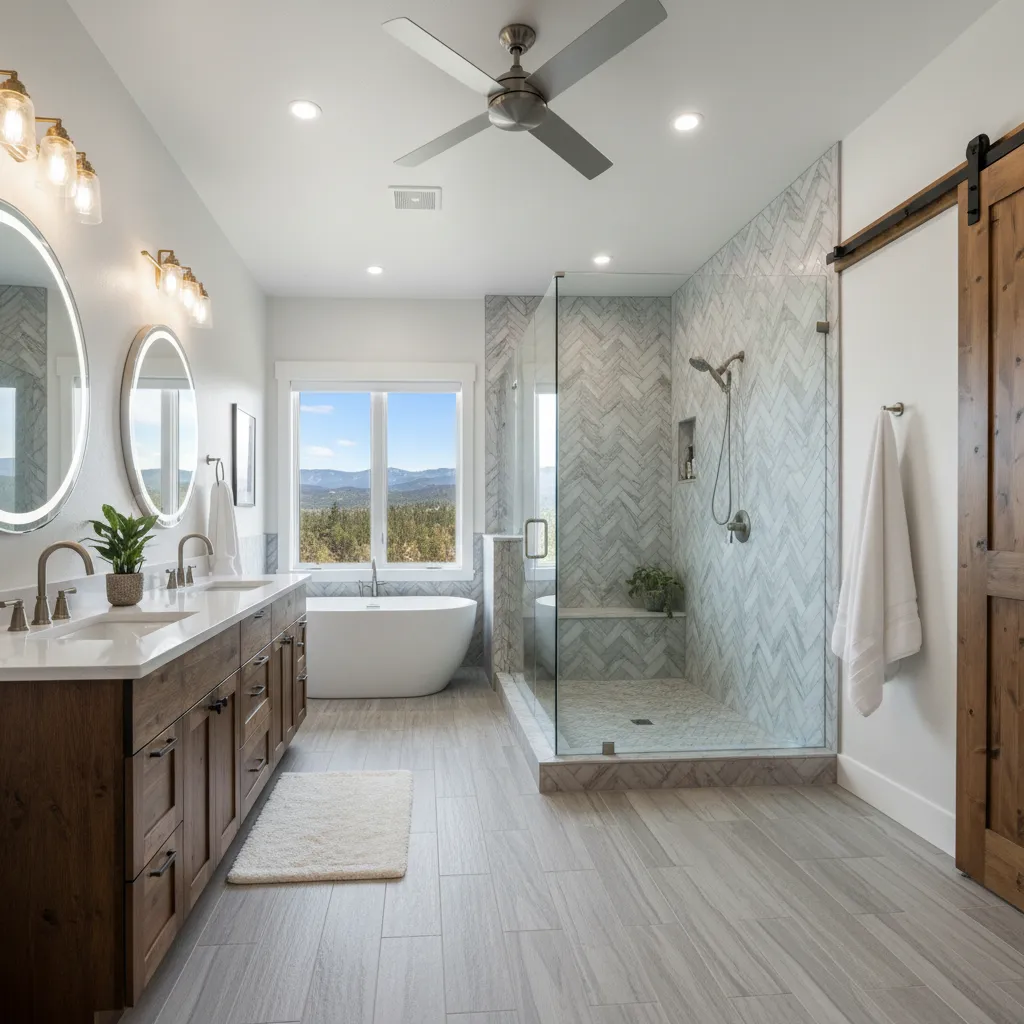
White double vanity with a quartz top, brass faucets and lighted mirrors, with drawers open to show organized storage

Galt's water supply comes entirely from groundwater. The city operates five wells drawing from the Cosumnes subbasin, and 98.7% of residents receive water from that municipal system. The 2023Water Quality Report puts average hardness at 52 ppm — roughly 3 grains per gallon, which falls in the soft category by any standard classification. For comparison, much of the Sacramento Valley runs 150–300 ppm. At 52 ppm you are not dealing with the scale build-up that plagues homes in harder-water communities to the north and east.

The range of 3.3–96 ppm across the five wells is important context. The average of 52 ppm reflects the blend across the system, but individual wells vary, and distribution zone boundaries within the city can put different households on different sources at different times of year as wells cycle. A home on the higher end of that range may see noticeably more spotting on clear glass and polished fixtures than the average figure would suggest. A quick hardness test strip at your tap — available at any hardware store — will tell you exactly what you're working with before committing to materials.

The city also treats for iron and manganese. Both minerals occur naturally in groundwater and are addressed in treatment to improve taste and reduce odor. After treatment, the levels are within regulatory limits, but residual iron at even trace levels can contribute to orange staining on grout and around drain openings over time. This is not a health concern, but it is a maintenance consideration: a sealed grout or an epoxy grout joints more reliably in a treated-groundwater system than a porous unsanded grout would.

The practical finish takeaway: at 52 ppm average, polished chrome and nickel, clear frameless glass, and honed or polished stone are all reasonable choices and do not require the hard-water-rated coatings that a 300 ppm system demands. Chrome and clear glass are the low-maintenance default here. Given the range up to 96 ppm, coated glass or an easy-clean treatment is a sensible hedge — the incremental cost is small and the cleaning effort saved is real. See quartz versus marble counters and tile formats for material comparisons that apply to Galt's water profile.

Showers

Shower Remodeling in Galt

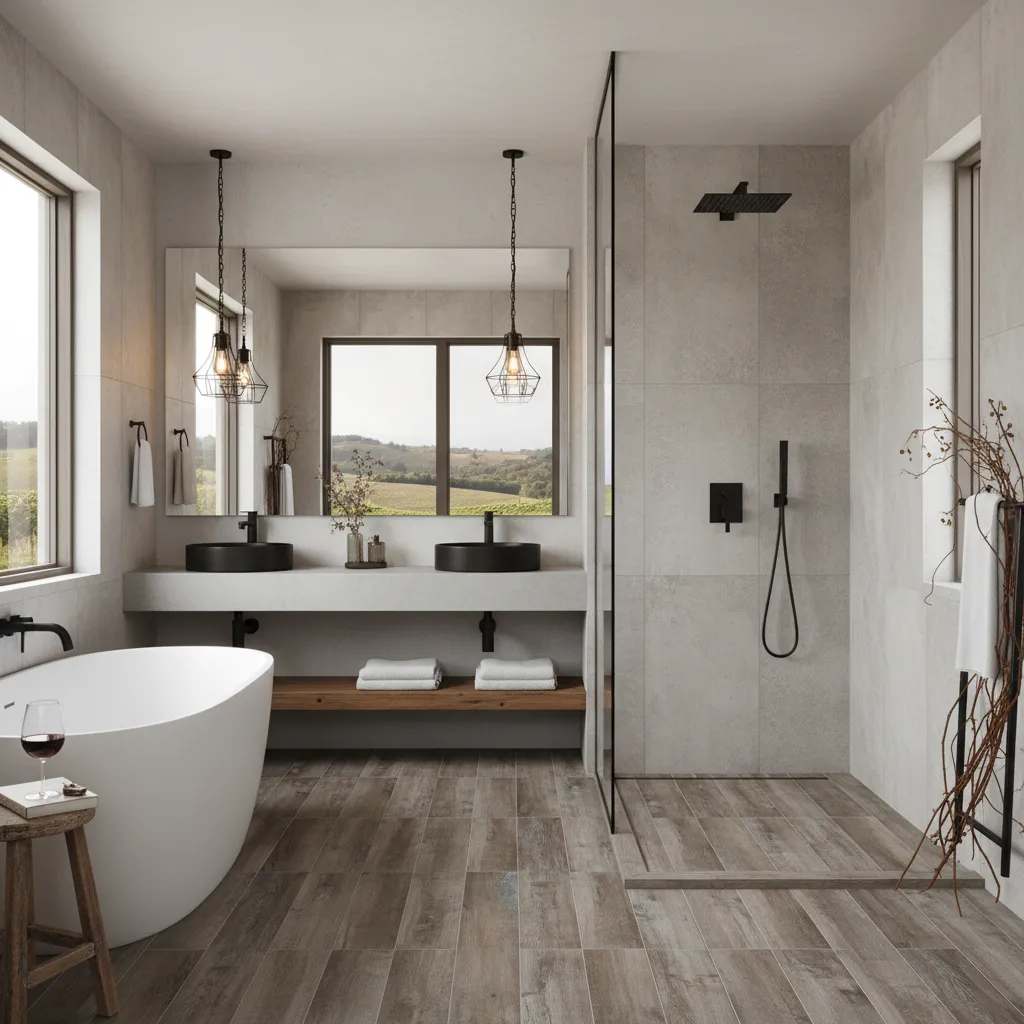
Bathroom with a glass shower and matte black fixtures, a floating double vanity with black vessel sinks under pendant lights, and a freestanding tub by a window to the hills

Galt Shower Overview

Build time

A week or two

Engine range

$8,000 – $34,500+

Usually replaces

A fiberglass stall or 4×4 ceramic

The typical Galt shower remodel starts with a 1990s builder surround — most commonly a 3×3 or 4×3 alcove tiled in 4×4 white ceramic, or a one-piece fiberglass stall in the same footprint. The valve is usually a single-handle pressure-balancing unit set in the back wall, with a framed pivot door on a bottom track. After 25–35 years, the original valve cartridge has usually worn enough to allow temperature drift or intermittent dripping. The grout has cracked at the curb and at the back-wall seam above the shower pan, allowing water to wick behind the surround. The door track has accumulated scale and is difficult to clean thoroughly. The fan overhead is either undersized, routed into the attic rather than to the exterior, or both.

Demo begins by removing the door and frame, then pulling the tile or fiberglass panel. In a typical 1990s Galt home the framing behind is still dry — the greenboard got wet at the curb seam but the studs themselves were protected enough to remain solid. We replace the greenboard with cement board on walls and a foam-core tile backer at the floor, apply a liquid-applied waterproof membrane to all surfaces before any tile goes up, and flash the curb and niche corners with fabric tape embedded in the membrane. The result is a fully waterproof substrate that meets the 2025 California Plumbing Code standard, not just the original 1990 greenboard allowance.

The valve is replaced at the same time: a pressure-balancing cartridge valve is standard, and many owners in Galt upgrade to a thermostatic valve with separate volume and temperature controls, which is particularly useful in households where temperature consistency matters — for children and for older adults alike. The new valve is set into a properly blocked wall cavity so the trim plate sits flush. Tile goes up over the membrane in the chosen format — subway, large-format, or mosaic floor — and a frameless glass panel or hinged door replaces the framed pivot, eliminating the track where scale and mildew accumulated. The fan is upgraded or re-routed to an exterior duct run, which is now a California code requirement for new or replaced fans.

Guides: tile versus acrylic and tile shower costs.

Tub-to-shower

Tub-to-Shower Conversions in Galt

In Galt's 1990s tract homes, the primary bathroom often received either a jetted garden tub or a standard alcove tub as the builder's premium option. The garden tub — typically a 60×42 or 66×42 drop-in in a tile-surround platform — was a selling point in that era and is now the most common conversion candidate. The jets have usually long since seized or are running loudly; the platform tile has cracked at the caulk joints; and the tub itself is used rarely, if at all. Converting that footprint to a larger walk-in shower gains usable square footage, eliminates a high-maintenance fixture, and addresses the aging-in-place concern in one project.

The conversion process involves demolishing the tub platform and surround, re-framing the floor to a level plane, installing a mortar bed or foam shower pan in the reclaimed footprint, applying the waterproof membrane system, and tiling walls and floor. The drain is relocated within the slab chase or sub-floor cavity to the new shower center or linear drain position. Because the footprint is larger than a standard 36×36 or 36×48 alcove, the converted primary shower in Galt typically ends up 48×48 or larger — enough room for a bench, a niche, and a curbless entry if the floor framing permits the required slope.

The children-per-household context matters here. Galt has 40.6% of households with children under 18, which is high relative to the broader Sacramento market. That changes the tub decision: many Galt families choose to convert only the primary bath, keeping the hall-bath tub-shower intact for children. Converting the primary to a walk-in shower while refreshing the hall tub-shower surround is the most common two-bathroom scope we do in Galt. The result gives adults the shower experience they want while preserving the tub that resale and practical daily use both benefit from in a family home.

For the hall bath, a tub surround replacement — swapping the original 4×4 ceramic for a clean subway or large-format tile over a fresh membrane, with new caulk joints and a new valve trim — is often the right scope. Full tub replacement in the hall bath makes sense if the acrylic or fiberglass tub has scratched past cleaning or cracked at the drain flange, which does happen at 25–35 years. Read replacing a Roman or garden tub and conversion cost guide.

For every age

Walk-In Showers in Galt

The population of Galt who were first-time buyers of the 1990s tract homes is now in their 50s, 60s and beyond. That accounts for the 31.3% of Galt households with a member 65 or older, and that number will grow as the original ownership cohort ages in place. For that group, a curbless or low-threshold shower entry is the single most meaningful change a bathroom remodel can make — eliminating the step over a 4-inch curb that represents a fall risk when balance or mobility is reduced.

A walk-in shower in a 1990s Galt home starts with the converted footprint. The original alcove or garden-tub platform is rebuilt to slope the tile floor 1/4 inch per foot toward a linear drain or center drain, with no curb at the entry. The floor tile format matters: a 2×2 or 3×3 mosaic creates more grout lines and more traction than a large-format slab tile, and anti-slip coefficient standards for wet areas (DCOF above 0.42) apply to the floor selection regardless of format. Grab-bar blocking — 3/4-inch plywood or a prefabricated blocking panel — is installed in the back and side walls during framing so that grab bars can be located exactly where the user needs them, without being limited to stud locations, and can be added or repositioned later without opening the wall again.

A fold-down teak or solid-surface bench along one wall allows seated showering without the space penalty of a fixed bench. A handheld shower head on a slide bar works for seated use, for washing children, and for rinsing the shower walls after cleaning. These are additions that serve the household across generations and do not read as medical equipment — they are standard design elements in any well-considered shower. The 1990s primary bath footprint in Galt is typically large enough to accommodate all of these elements if the garden tub is removed as part of the project.

See aging-in-place remodels and non-slip floors for more on materials and design that work across the household.

Primary baths

Primary and Full Bathroom Remodels in Galt

A full primary suite remodel in a 1990s Galt home has a predictable scope: remove the garden or alcove tub and its surround, the cultured-marble dual-sink vanity top, the builder medicine cabinets, the original lighting strip, the single-hung mirror, and the low-flow toilet installed at original construction. The exhaust fan — typically a 50 CFM unit ducted into the attic — is removed and replaced with an exterior-ducted humidity-sensing unit. What remains is the framing, the supply and drain rough-in, and the subfloor. All of those are typically serviceable in a 1990s build.

The vanity replacement drives much of the design decision. Original primary baths in Galt's tract stock usually had a 60-inch cultured-marble double vanity on a standard base cabinet. Current options range from a same-footprint replacement — new quartz top on new or refinished cabinetry, new undermount sinks, new faucets — to a full layout change that floats the vanity off the floor, extends it to 72 inches if the wall allows, and integrates a linen tower or flanking storage. The toilet alcove in a 1990s primary bath is typically a separate water-closet compartment with a door, which is a good feature; the toilet itself can be upgraded to a taller comfort-height unit with a soft-close seat without requiring any rough-in change in most cases.

Lighting in the original 1990s primary bath was usually a single Hollywood-style strip over the mirror and a ceiling can or globe. Current layered lighting — vanity sconces or an LED mirror at eye level plus a dimmer-controlled ceiling fixture — produces better light quality for grooming without the harsh over-head shadow the original strip created. This is a code-relevant change: a new circuit or circuit modification requires a permit and an inspection, which we include in the project scope.

The result of a complete primary remodel in a Galt 1990s home is a bathroom that shares no surfaces, fixtures or finishes with the original builder package. Because the framing and rough-in are sound, the project stays within a predictable cost envelope without the structural surprises that a pre-1970 remodel might encounter. Explore layouts for primary baths and upgrade materials.

Ready to transform your Galt bathroom?

Pricing

Galt Bathroom Remodel Prices

Galt projectEngine rangeOn-site time
Fiberglass stall to tile$8,000 – $34,500+A week or two
Garden tub to shower$7,000 – $28,500+Under two weeks
Hall bath refresh$10,000 – $43,500+Two to three weeks
Full bathroom$13,000 – $51,500+Two to three weeks
Primary suite$24,000 – $86,500+About four weeks

Galt's 1990s housing stock is among the more predictable in our service area for pricing. Because the homes were built in a relatively compressed window — most of the city's growth happened between 1988 and 2002 — the bathroom configurations follow a small number of builder floor plans. An alcove tub-shower, a garden tub primary, a hall bath with a 48-inch vanity: we have seen these layouts many times. Scope surprises in a 1990s tract home are less common than in a 1960s or 1970s home, where galvanized supply lines, asbestos floor tile, and knob-and-tube wiring in the fan circuit all add to the written estimate.

The main variable cost in Galt that is not always present in other markets is the exhaust fan duct route. California code now requires bath fans to terminate at the exterior — not into an attic or soffit. Many 1990s Galt homes have the original fan ducted into the attic. Routing a new duct to an exterior vent through the roof or a gable wall adds material and labor; the exact amount depends on attic access and the distance to an exterior wall. We identify this in the estimate so there are no surprises at rough inspection.

  • Exhaust fan upgrade — quiet, ducted to exterior, humidity-sensing per current code
  • Vanity top — quartz or solid surface replacing original cultured marble
  • Valve replacement — pressure-balancing cartridge or thermostatic upgrade
  • Lighting — layered vanity sconces and ceiling fixture on dimmer

* Ranges come from our calculator's pricing engine for a typical room, good package at the low end and best at the high end; upgrades are itemized in the written estimate.

Free Planning Tool

Estimate Your Bathroom Remodel in 60 Seconds

Get a planning range tailored to your project type, finish level, and bathroom size — built from real Oakwood project pricing across Sacramento, Placer, and El Dorado counties.

Start the Calculator

No obligation • Free in-home estimate available

City permits

Galt Bathroom Permits

Galt Permit Notes

Jurisdiction: City of Galt Building Department
Permit needed for: plumbing moves, new or relocated circuits, framing changes, drain relocations
Flood review: uncommon — 99.9% of Galt is Zone X, minimal hazard
Code edition: 2025 California codes for 2026 permits

Within Galt city limits, permits are issued by the City of Galt Building Department rather than by Sacramento County. Properties in unincorporated areas near Galt — Herald, Wilton, or areas east of Highway 99 outside the city boundary — fall under Sacramento County Building Inspection instead. We verify jurisdiction for every project before submitting an application.

For a standard bathroom remodel — shower or tub surround replacement, valve swap, fan replacement routed to the exterior, and vanity update — the permit covers the plumbing work and the electrical circuit change. The inspections are typically a rough-in inspection after framing and waterproof membrane are complete but before tile goes up, and a final inspection once all fixtures are installed and the fan duct is terminated. We schedule both inspections and have a lead person on site to meet the inspector and walk through the completed work.

Permit fees are set by the City of Galt and vary by project scope. We include an estimate of the permit fee in the written project estimate. Because nearly all of Galt is in FEMA Zone X, floodplain development reviews are uncommon and do not typically add time to the permit process. License #1125321.

Similar work nearby

Bathroom Projects in Similar 1990s Communities

Galt and Elk Grove share a housing profile: both are Sacramento County cities that grew primarily during the 1990s tract-home boom, both sit along the Highway 99 corridor, and both have a high proportion of wood-frame detached single-family homes with original builder bathroom packages now 25–35 years old. The Elk Grove projects on our Elk Grove service area page illustrate the kind of scope and finish choices that apply directly to a comparable Galt home.

The recurring themes in that work apply in Galt: fiberglass one-piece units replaced with tile over a membrane substrate; garden and Roman tubs converted to walk-in showers; cultured-marble double vanities replaced with quartz-top custom cabinetry; attic-vented fans replaced with exterior-ducted units. The footprints and rough-in locations are nearly identical between the two cities because many Galt and Elk Grove subdivisions were built by the same regional builders using similar plan sets.

Because Galt is a smaller city, we do not currently have a separate project gallery specifically for Galt addresses. If you want to see work completed in a home very similar to yours, the Elk Grove portfolio is the closest reference. When you call or submit an estimate request, describe your home's age and floor plan and we can point you to the most relevant examples in our completed-project record.

We also serve Sacramento County broadly, with completed work in Wilton, Herald and Rancho Murieta — all communities with similar rural-residential and tract-home character south and east of Galt.

Galt neighborhoods

Galt Neighborhoods and Housing Eras

The original Galt townsite occupies the area around C Street and the historic downtown core west of Highway 99. This is where the city's oldest housing stock is concentrated — the 9.1% built before 1970 includes craftsman-era bungalows, postwar ranch homes, and early 1960s construction that predates the tract-home era. Bathrooms in these homes are a different project: cast-iron tubs, galvanized supply lines that may need replacement, ceramic tile set in mud-bed on wire lath, and in the oldest cases, single-flush water closets that predate the 1.6-gallon standard. A full remodel in downtown Galt often includes a supply-line re-route that a 1990s home would not need.

The large body of Galt's housing is in the 1990s subdivisions that grew east of Highway 99, many of them along or south of Twin Cities Road. Names like Stonegate, Heritage Park, and the subdivisions that filled in the grid between Civic Drive and Twin Cities Road are typical of this era. These are standard 1,400–2,400 square foot wood-frame homes on lots of 6,000–8,500 square feet, with two or three bathrooms following the builder templates described throughout this page. The primary bath has a garden or alcove tub; the hall bath has a tub-shower; the powder room, if present, is a half bath with a pedestal or cabinet vanity.

North of Simmerhorn Road, growth continued into the 2000s on larger lots, with homes in the 26.8% share built after 2000. These homes were built to updated codes — exterior-ducted fans, pressure-balanced valves with anti-scald protection, and in some cases pre-plumbed for future fixtures. Bathrooms in this era are 20–25 years old and are reaching the point where the original builder finishes feel dated even if they are mechanically sound. Tile-over-greenboard is still common in this era, and the typical project is a style and substrate upgrade rather than a full mechanical replacement.

The Parkside area represents a more recent growth phase, with newer homes whose bathrooms may need only cosmetic updates or fixture swaps. Regardless of neighborhood, we can assess the existing condition at the estimate walkthrough and identify which elements are worth preserving and which have reached the end of a serviceable life. The 303-block geography of Galt fits comfortably within our south-county service zone, and we can typically schedule an estimate within a week.

Waterproofing

Waterproofing in 1990s Galt Bathrooms

Greenboard — a gypsum panel with water-resistant facing — was the standard substrate for shower walls in California residential construction through most of the 1990s and into the early 2000s. It is not waterproof; it is moisture-resistant, which means it handles incidental splashing but fails when water reaches the face through a cracked grout joint and sits against the panel for days at a time. In a 25–35-year-old Galt shower, cracked grout at the curb, at the corner seams, and at the transition between the tub deck and the surround wall is essentially universal. Water has been reaching the greenboard through those cracks, and the panel is soft or delaminating in those areas even if the tile surface looks intact.

The current California standard for shower substrates requires a truly waterproof system. We use cement board on walls — which does not swell, delaminate, or lose structural integrity when wet — followed by a liquid-applied waterproof membrane over the entire surface before tile is installed. The membrane is applied to all four walls from the pan up to at least 6 inches above the showerhead height, to the floor pan, and with fabric tape embedded in wet membrane at every inside corner and at the curb. This creates a monolithic waterproof layer between the tile and the framing, so that even if a grout joint fails at year ten or twenty, the membrane prevents water from reaching the structure.

The exhaust fan is the second common waterproofing gap. An undersized or attic-vented fan creates a steam environment in the bathroom during and after showers. Steam condenses on the ceiling and upper wall surfaces, and in a bathroom with a poorly sealed surround, it contributes to moisture accumulation behind the tile. California code now requires bath fans to terminate at the exterior, not into the attic. Replacing a 50 CFM attic-vented unit with an 80 or 110 CFM exterior-ducted unit — ideally humidity-sensing so it runs until the air is genuinely dry rather than on a 20-minute timer — is a code-required and functionally important part of any permitted Galt bathroom remodel.

When we demo a 1990s Galt shower, we assess the framing behind the greenboard before any new material goes up. In most cases the studs are dry and sound; in some cases there is localized softness at the curb corner or the back wall low seam. We document the condition with photos and replace any compromised framing before the cement board goes up. Because this discovery happens at demo — before any new finishes are installed — the remediation cost is limited to the affected area and does not require undoing completed work.

Materials for Galt

Material Choices for Galt's Water and Households

Galt's water profile — 52 ppm average, range of 3.3–96 ppm — gives homeowners more finish flexibility than most of the Sacramento Valley. At the average, polished chrome fixtures will not scale rapidly; clear frameless glass will not develop a cloudy hard-water film under normal cleaning habits; and honed limestone or marble counters will not etch from mineral deposits the way they would in a 200 ppm system. These are not caution-free choices — any fixture will eventually spot without regular cleaning — but the maintenance burden is lower than in harder-water communities.

The range up to 96 ppm introduces enough variability to justify a hedge on glass. A clear frameless panel at 52 ppm is fine; the same panel at 96 ppm will show more spotting and require more frequent squeegee use. Coated glass — a hydrophobic treatment applied to the panel surface that causes water to bead and run off — is available from several glass suppliers and adds a modest cost to the panel. Given that you may not know exactly which well is supplying your address on any given week, coated glass is a reasonable choice in Galt regardless of which end of the hardness range you fall on. Brushed nickel and brushed stainless fixtures are similarly forgiving: the texture of a brushed finish diffuses light and hides water spots that would be visible on a polished surface.

The 40.6% of Galt households with children under 18 is a strong argument for durable, easy-clean surfaces as a primary design criterion. Grout lines — particularly sanded grout in a mosaic or 4×4 format — accumulate soap residue and mildew in a heavily used family bathroom. Epoxy grout, which is non-porous and stain-resistant, is worth the additional installation cost in a hall bath that sees daily use by children. Large-format tile with fewer joints simplifies cleaning further. Acrylic shower wall panels — which have no grout lines at all — are a legitimate choice for a hall bath in a high-use household; the trade-off is a more utilitarian appearance, but for a space used by three children daily, easy cleaning is a real benefit.

Vanity countertops in a family Galt bathroom should lean toward quartz or solid surface rather than natural stone. Quartz is non-porous, requires no sealing, and resists the toothpaste, soap, and cosmetic products that accumulate on a family vanity. Honed marble is beautiful but requires periodic sealing and stains if products are left on its surface overnight — a realistic risk in a household with teenagers. Cultured marble — the original 1990s material — is durable but has a dated appearance and is typically replaced in a full remodel. See quartz versus marble countertops for a detailed comparison, and tile versus acrylic shower walls for the hall-bath surface decision.

South county

Galt and Southern Sacramento County

Galt sits at the southern edge of Sacramento County, roughly 30 miles south of downtown Sacramento via Highway 99. Our service territory extends from the city center north through Elk Grove and southeast into the rural communities along the Cosumnes River corridor. All of these areas share the 1990s and 2000s housing character that defines Galt's bathroom renovation market.

We also reach the areas north and east of Galt regularly: Wilton and Herald are unincorporated Sacramento County communities on the east side of the county with older and mixed-era housing, and Rancho Murieta is a gated residential community southeast of Galt with a different profile — newer, larger homes with bathrooms that are typically in better original condition but ready for a style refresh. Each of these areas falls under Sacramento County jurisdiction for permits rather than the City of Galt.

See The Dramatic Difference We Make

Drag to compare. Every project is real work completed by our Sacramento team.

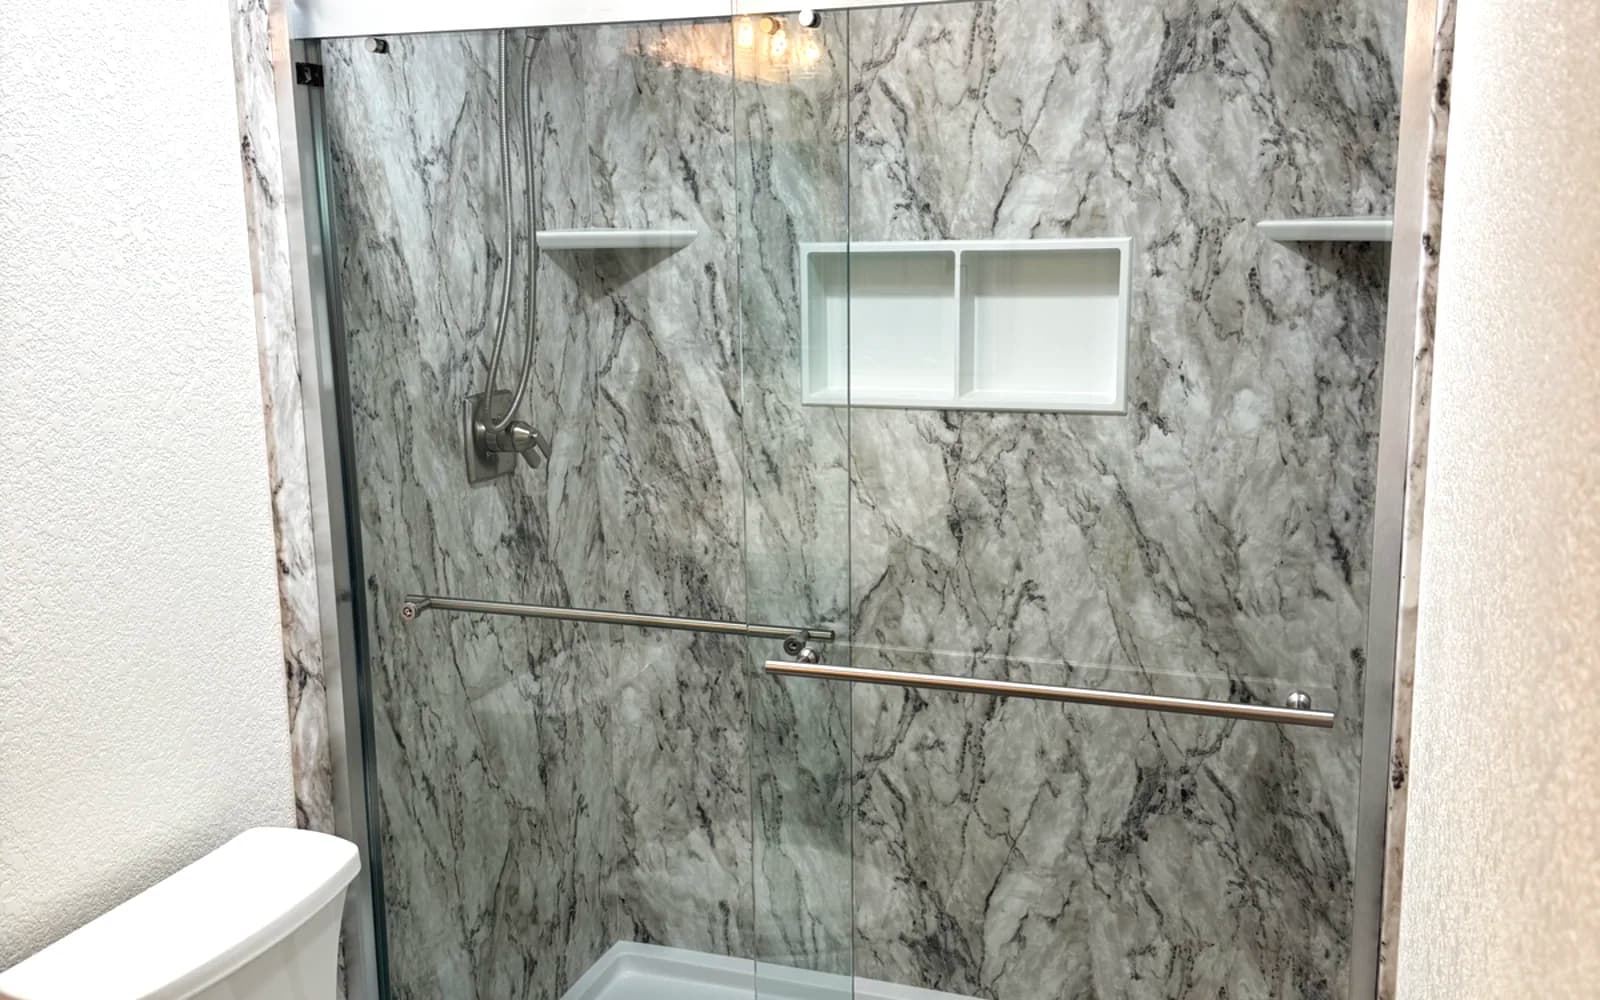
After: Dated Tile Shower to Marble-Look Master Bath - bathroom remodeling Citrus Heights, CA by Oakwood Remodeling Group
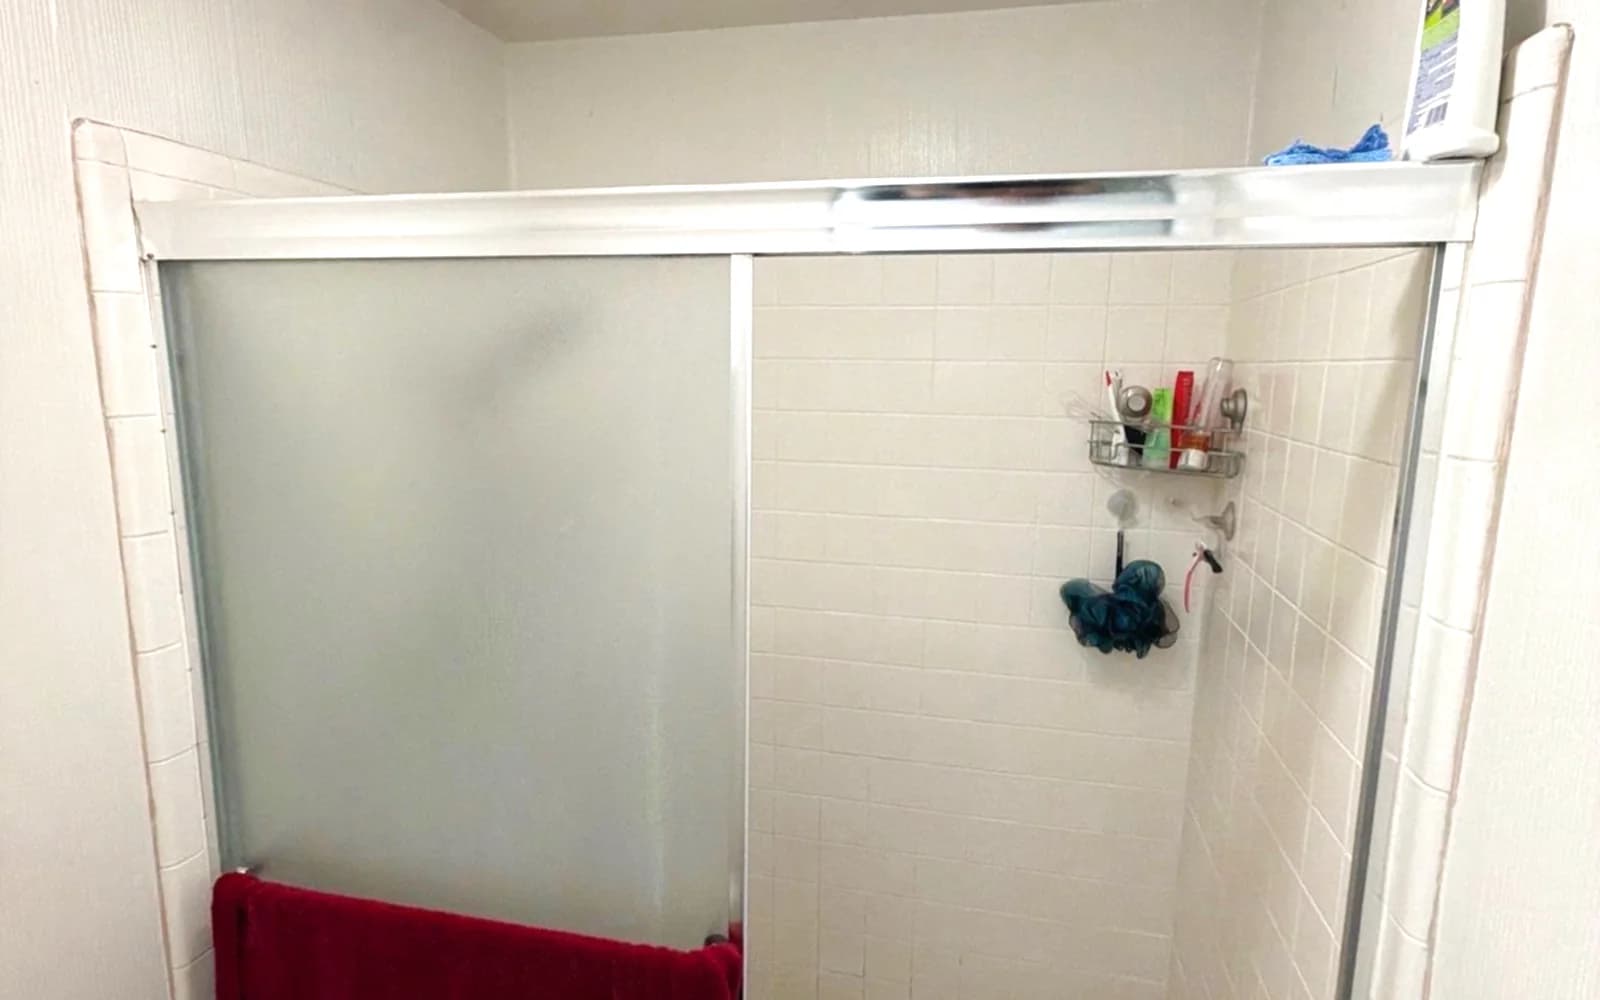
Before: Dated Tile Shower to Marble-Look Master Bath - bathroom remodeling Citrus Heights, CA

Dated Tile Shower to Marble-Look Master Bath

Small-tile shower and cloudy framed doors replaced with grout-free marble-look acrylic walls, a twin niche and a low-threshold base.

Citrus Heights, CA|See the full before & after
5.0

What Google Reviewers Say

47 verified Google reviews · Homeowner reviews of Oakwood Remodeling Group

8 months ago

Denis, Alex, and his team did a fantastic job on my project! It was a full gut, bathroom, laundry, and kitchen remodel. I even added a siding replacement on part of the house, along with some wood rot repairs. There were a ton of details throughout the various projects that they helped with or had suggestions on how to complete them, if there was a delay, they were on it, trying to find alternative vendors. If there were any changes or things that I didn't care for, they took care of it. I am very pleased with the final product and Oakwood Remodeling Group. I would highly recommend them for any of your remodeling needs.

5 months ago

I just purchased my first home in Loomis and Denis, Alex and the crew at Oakwood Remodeling Group did a wonderful job completely remodeling our bathroom. The quality of the work, attention to detail, and smooth process made a huge difference for us as new homeowners. We highly recommend anyone looking for bathroom remodeling in Loomis to get a free quote from Oakwood Remodeling Group.

3 months ago

From the very beginning Oakwood Remodeling Group has been extremely professional and Denis provided a reasonable quote to put up a set of very heavy barn doors. Artem, who came to our home was also very professional, funny, and did an outstanding job. In addition, they left our home very clean after the work was done and I was very impressed with their quality of work. I highly recommend them if you are interested in using them for a remodel job or just to put up barn doors.

2 months ago

I spent 35 years in the commercial construction industry as a carpenter, superintendent, then president of my own company and later as a senior project and construction manager building mostly offices, hospitals and schools. I know quality work when I see it, and I’m happy to report that Oakwood Remodeling Group does quality work. We contracted with Oakwood to replace out tub/shower with a walk-in shower. Their estimator Denis was courteous and thorough, and after several days clarifying details, he gave us a very competitive and firm price. One great advantage of using Oakwood is that their crews tend to do all the work themselves instead of scheduling and calling in a series of subcontractors. Illya and his helper did the demolition, plumbing, new tile, drywall, electrical and flooring themselves. No waiting for subs. Alex and all members of the firm were courteous, cooperative and a pleasure to work with. I highly recommend Oakwood Remodeling Group.

5 months ago

We’ve used Oakwood Remodeling Group for several remodeling projects and have been really happy with their work on every project. Alex and Denis were always professional, friendly, and very courteous throughout the whole process. Their pricing was fair and the quality of their work was excellent. It was great working with a team that was reliable and easy to communicate with. We’d definitely use them again and highly recommend them to anyone looking for remodeling work!

Galt Bathroom Remodeling FAQ

Get Your Free Estimate

Ready to transform your Galt bathroom? Contact us today!

By submitting this form, you agree to receive calls, texts, and emails from Oakwood Remodeling Group at the number and email provided. Consent is not a condition of purchase. Message and data rates may apply. You can opt out at any time. We collect your name, phone, email, and project details to respond to your inquiry — we do not sell your information. California residents may request deletion at any time. See our Privacy Policy and Terms of Service.

Transform Your Galt Bathroom Today

Expert bathroom remodeling in Galt, Sacramento County. Call (916) 907-8782 for your free estimate!

CallFinancingEstimate