Project at a Glance
- Location
- Elk Grove, CA
- Project type
- Master Bathroom Remodel
- Key materials
- Slate-look porcelain tile (floor, shower, wainscot); Freestanding acrylic tub; Floor-mounted matte black tub filler
- Contractor
- Oakwood Remodeling Group, Rocklin, CA (Lic #1125321)
- Permit authority for Elk Grove
- City of Elk Grove Building Safety, Inspection and Permits
Before & After
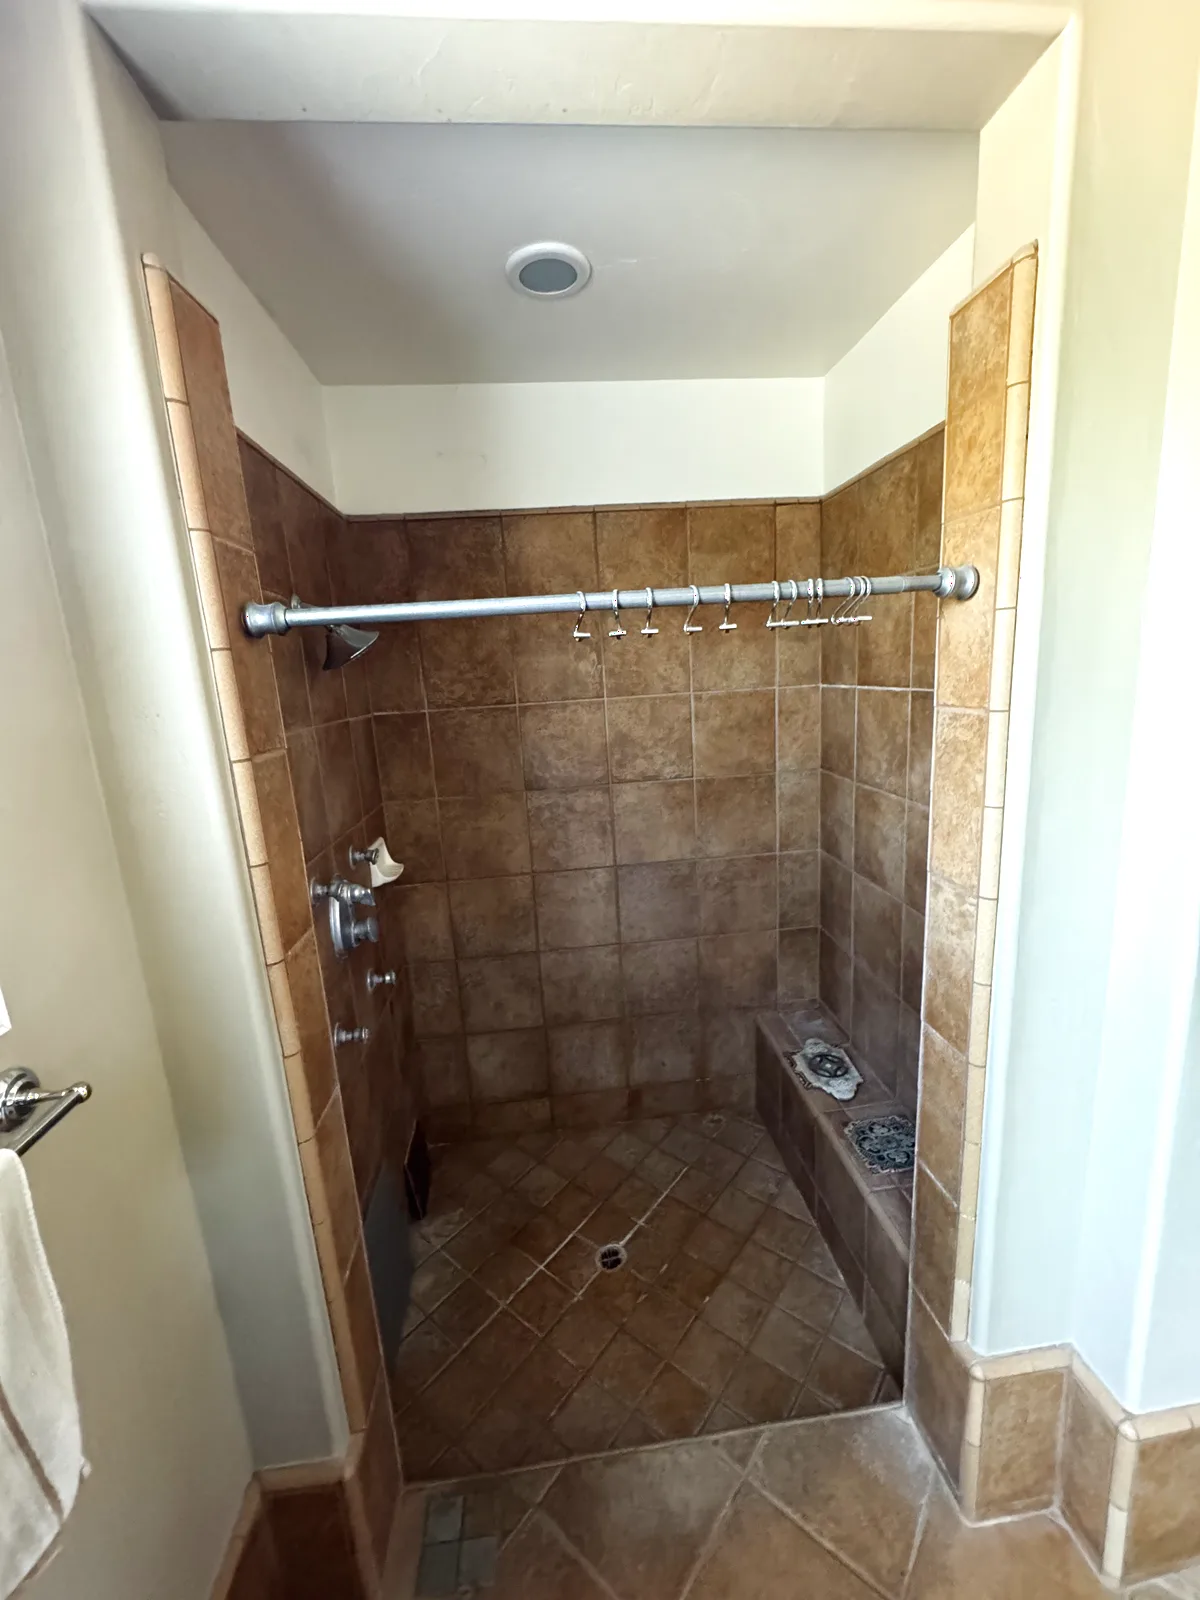
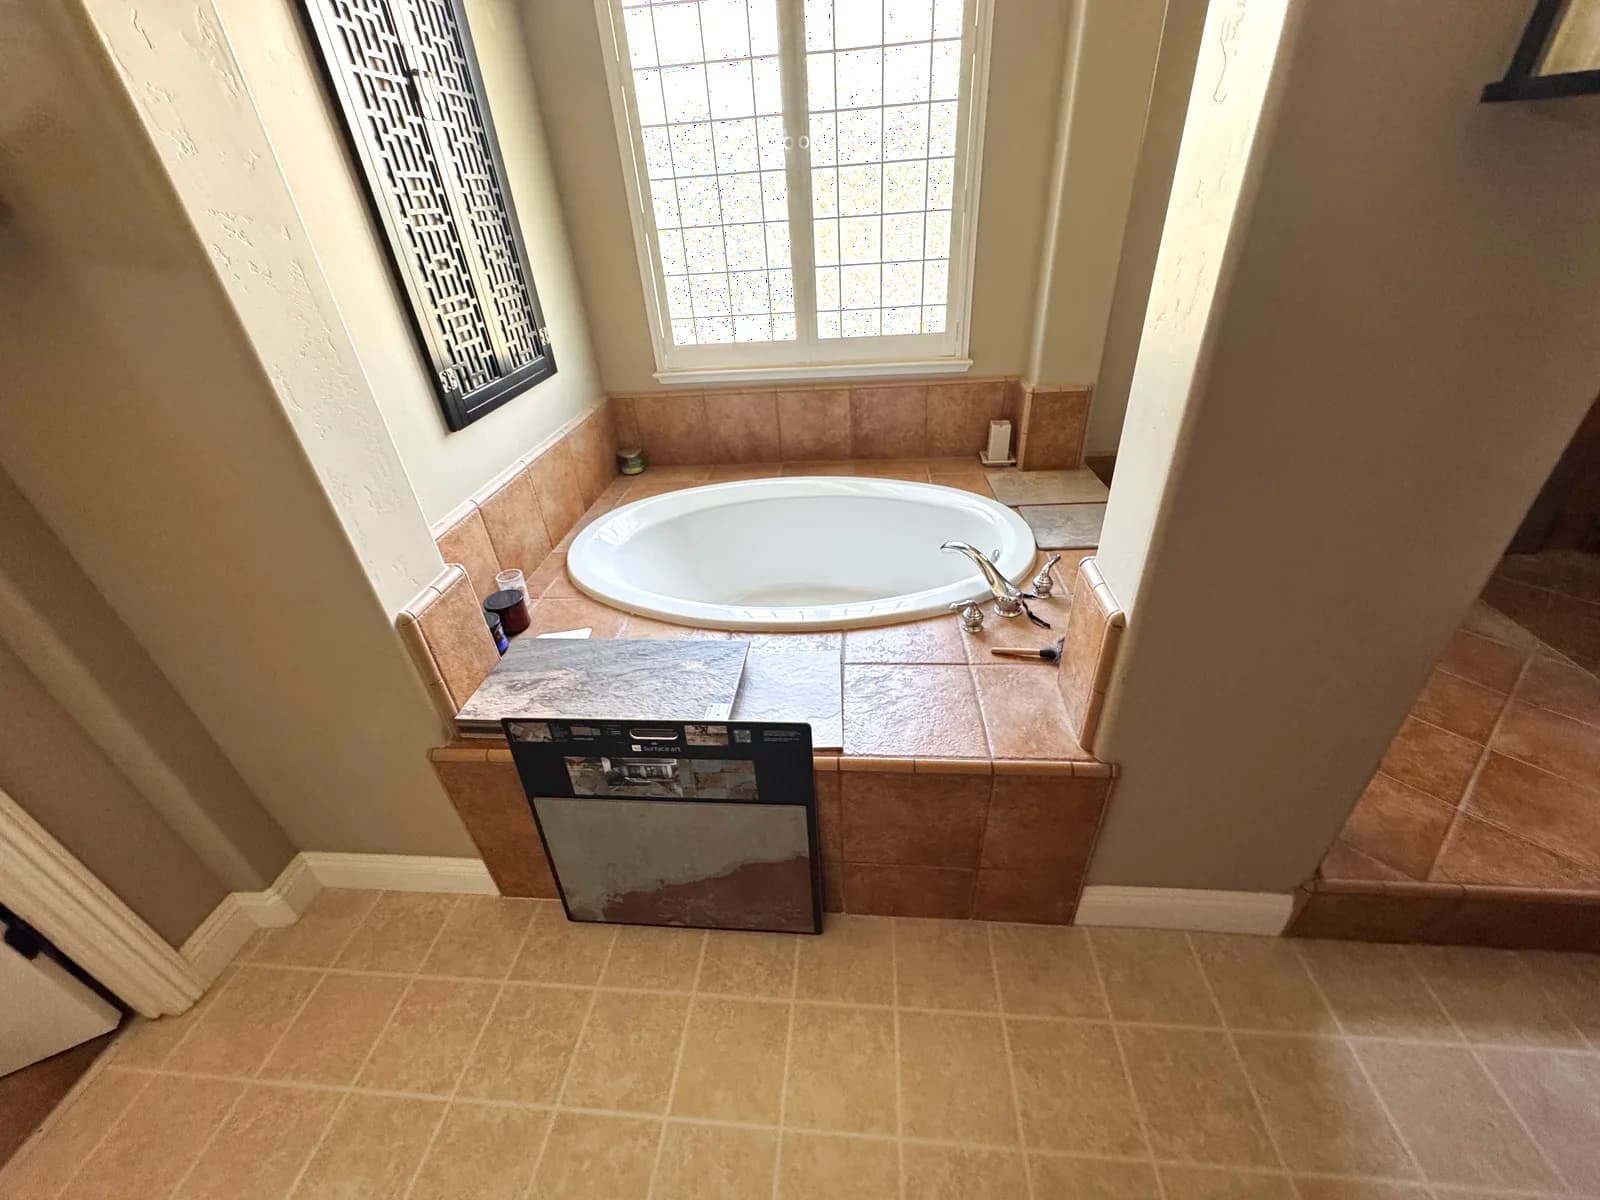
BEFORE
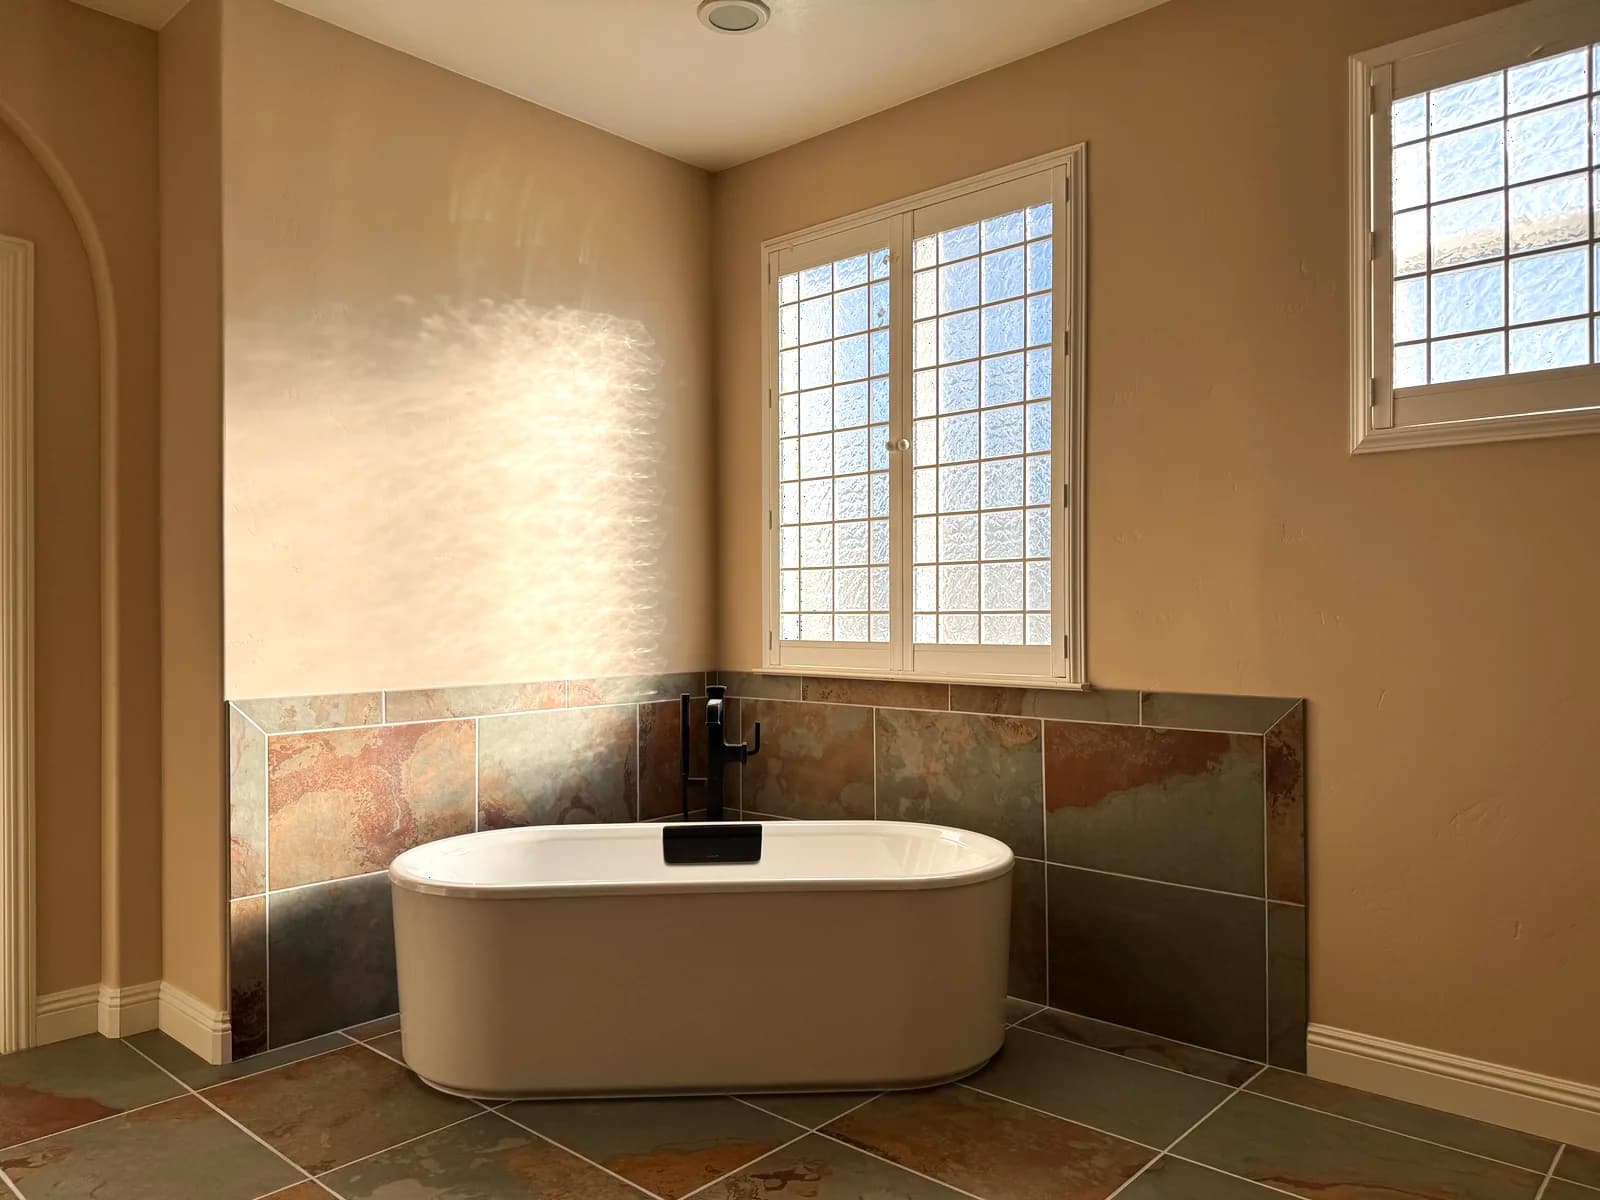
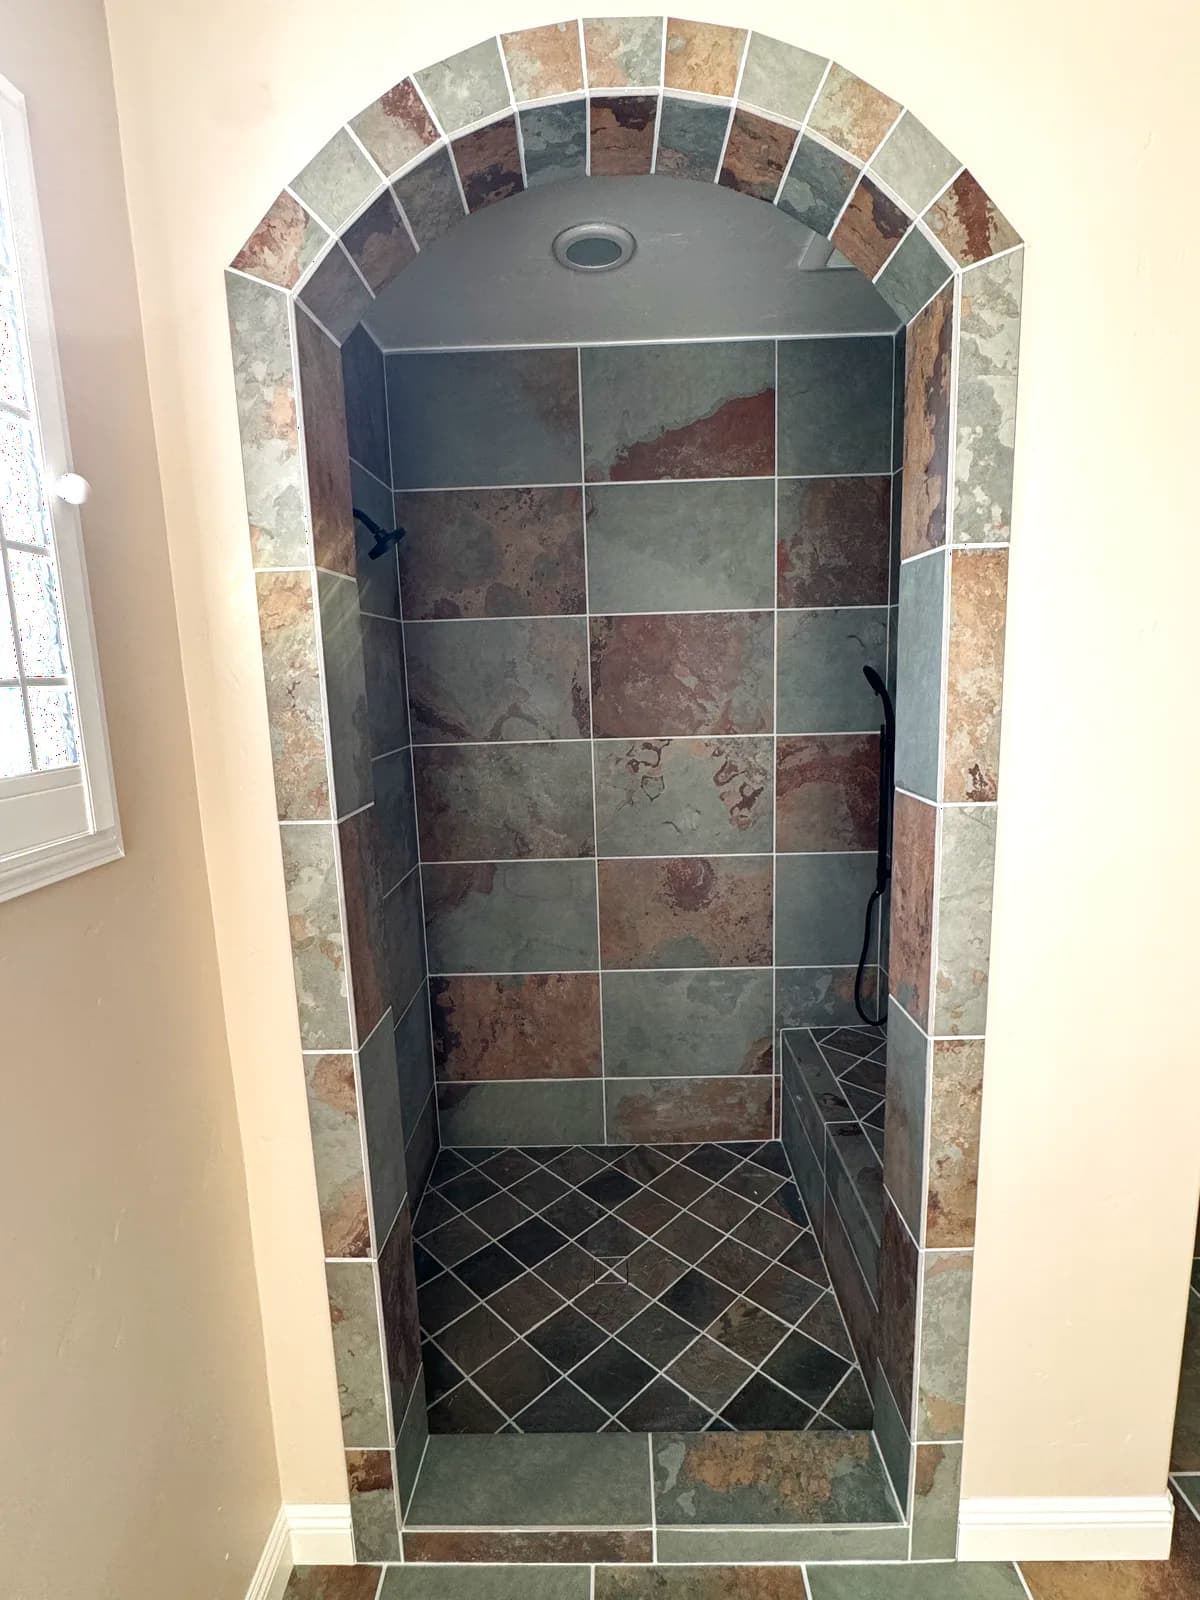
AFTER
The Challenge
This Elk Grove master bath had good bones, including arched openings and a large window over the tub, but the finishes were tired. A drop-in tub sat in a tiled deck under the window, the shower was a narrow stall with small beige tile, and the whole room was one shade of tan. The homeowners wanted a complete remodel that kept the arches and the natural light but replaced everything else.
Our Solution
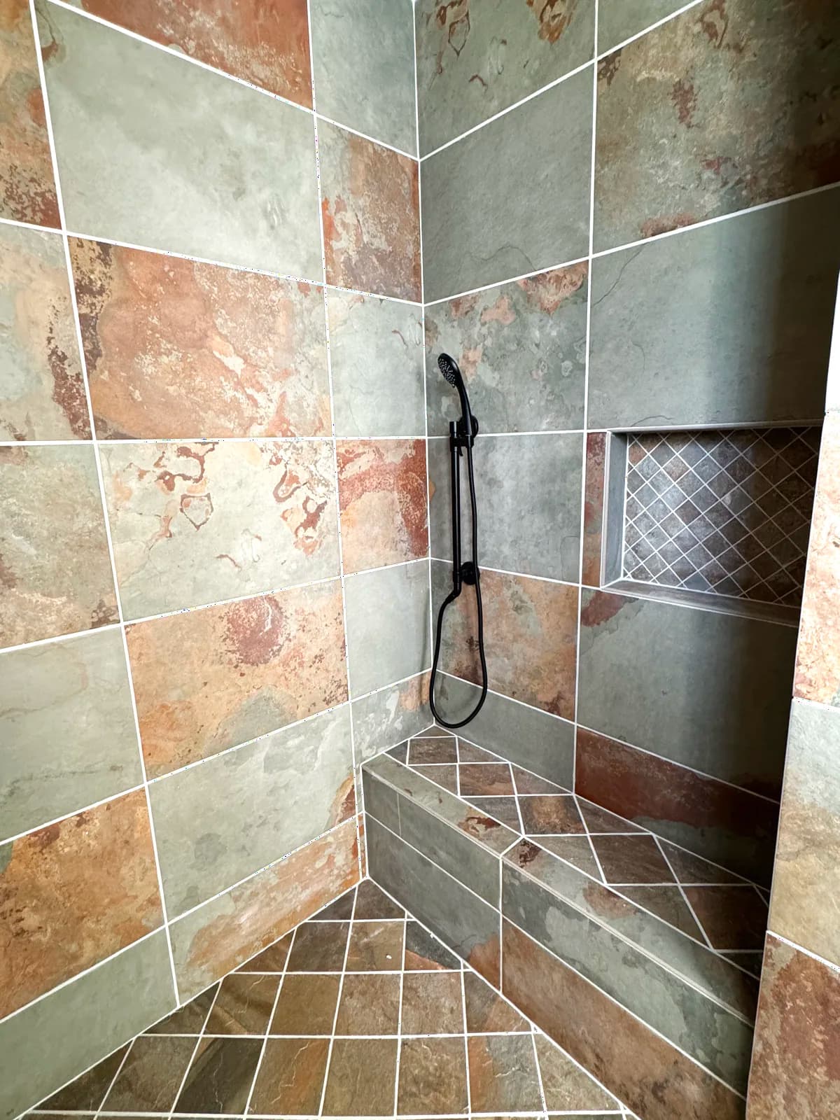
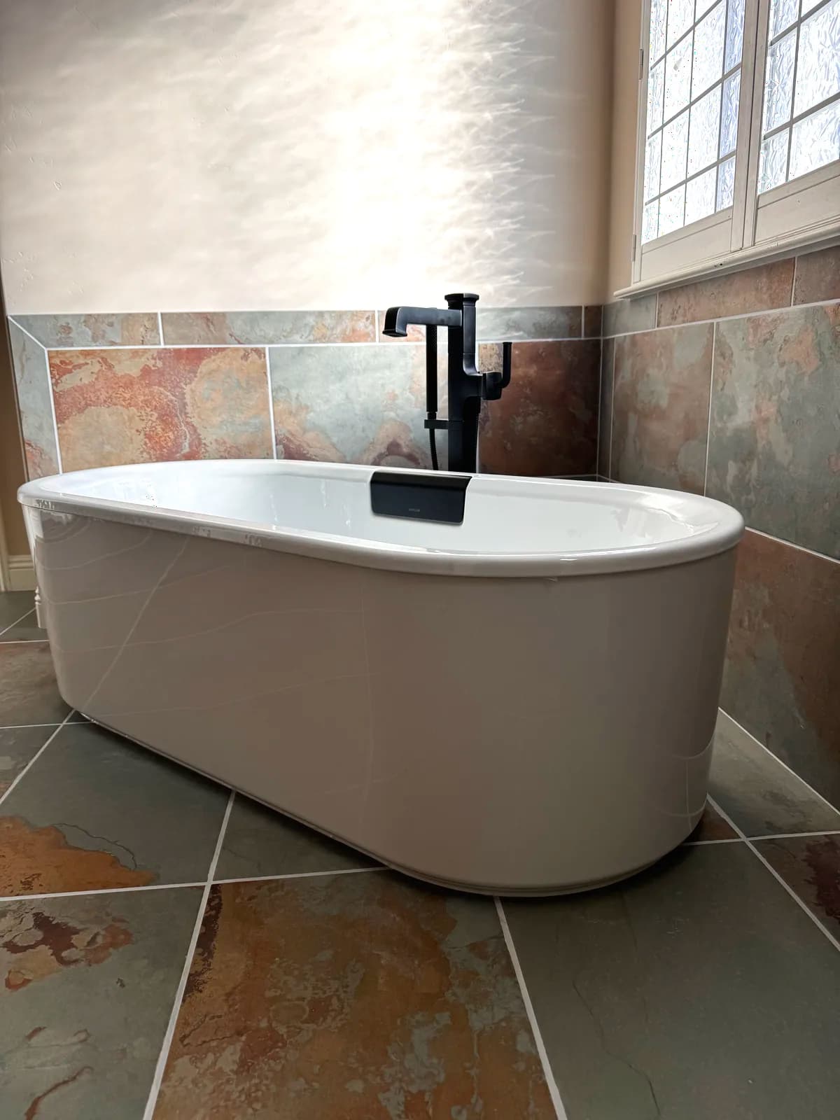
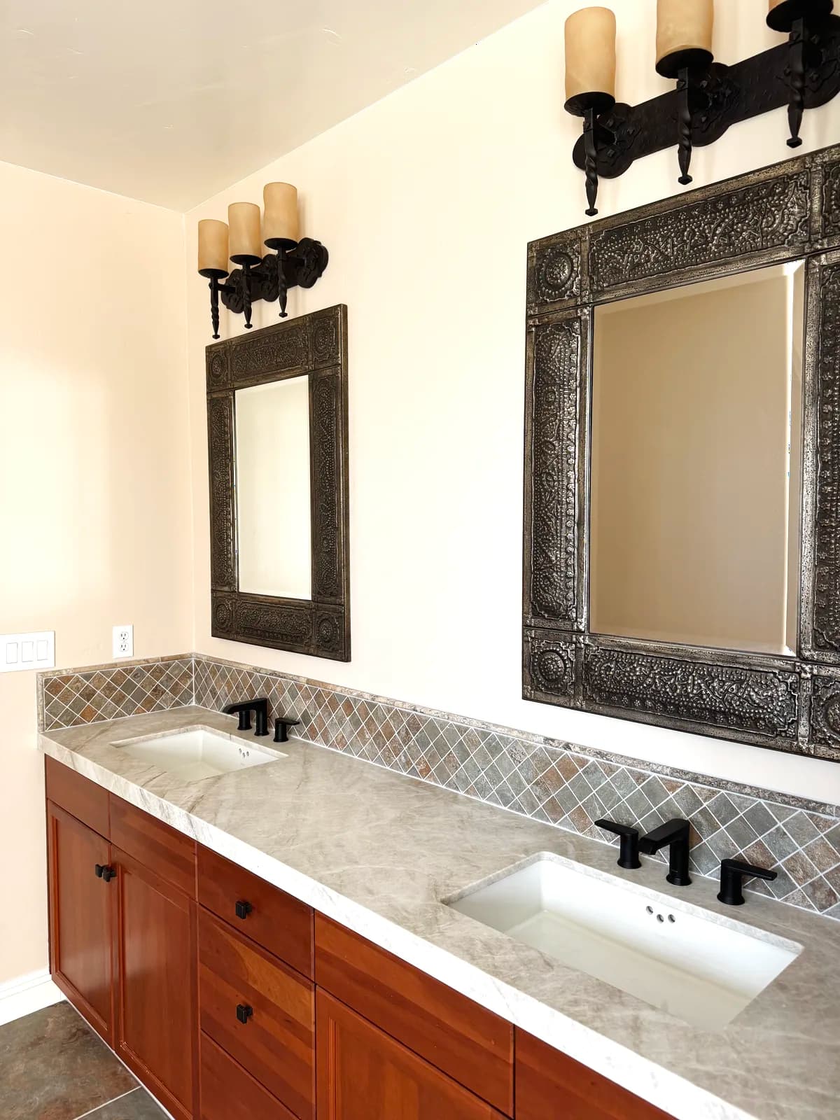
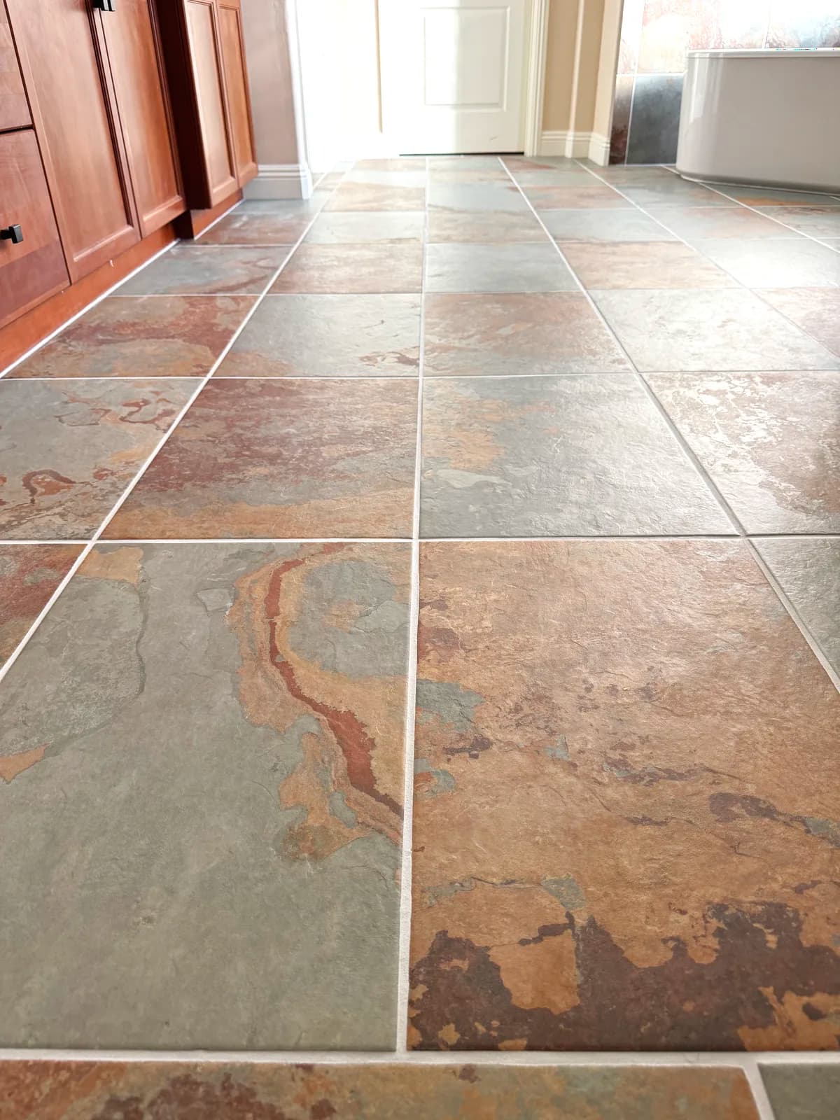
We stripped the bathroom to the framing and rebuilt it. The tub deck came out and a freestanding tub with a floor-mounted black filler now sits in the corner under the windows. The shower was rebuilt behind its arched opening with a recessed niche, a bench, and a handheld on a slide bar. Slate-look porcelain in warm greys and rust tones runs across the floor, up the shower walls and as a wainscot behind the tub. The vanities were refinished with new black hardware, framed mirrors and black sconces, and a bidet toilet was installed.
Scope of Work
- 1Demolish tub deck, shower stall, tile and fixtures
- 2Install freestanding tub with floor-mounted black tub filler
- 3Rebuild shower behind the existing arched opening
- 4Build recessed niche and bench seat
- 5Tile floor, shower walls and tub wainscot in slate-look porcelain
- 6Install handheld shower on slide bar and black trim
- 7Install black vanity hardware, framed mirrors and sconces
- 8Install bidet toilet
Materials Used
- ✓Slate-look porcelain tile (floor, shower, wainscot)
- ✓Freestanding acrylic tub
- ✓Floor-mounted matte black tub filler
- ✓Matte black shower trim with handheld and slide bar
- ✓Framed mirrors and black sconces
- ✓Bidet toilet
Key Features
- ✓Freestanding tub under the windows
- ✓Arched walk-in shower
- ✓Recessed niche and bench
- ✓Continuous slate-look tile floor to wall
- ✓Matte black fixtures throughout
- ✓Bidet toilet
Questions About This Elk Grove Project
Were the arched openings original to the house?
Yes. The arches were an existing feature the homeowners liked, so the plan kept them and rebuilt the shower behind the arch rather than squaring it off. Everything else in the room was replaced.
How is a freestanding tub plumbed compared with a drop-in tub?
A drop-in tub sits in a framed deck with the faucet mounted on the deck. A freestanding tub stands on the finished floor, so the supply lines are brought up through the floor to a floor-mounted filler. That rough-in happens before the new floor tile is set.
What tile is used on the floor and walls?
A slate-look porcelain in grey and rust tones. Porcelain gives the look of natural slate without the sealing and flaking real slate needs in a wet room, and the same tile runs from the floor up the shower walls and behind the tub.
Related Services
Bathroom Remodeling in Elk Grove, CA
Learn about all our bathroom remodeling services available in Elk Grove neighborhoods.
Visit our Elk Grove service area page →More Bathroom Projects
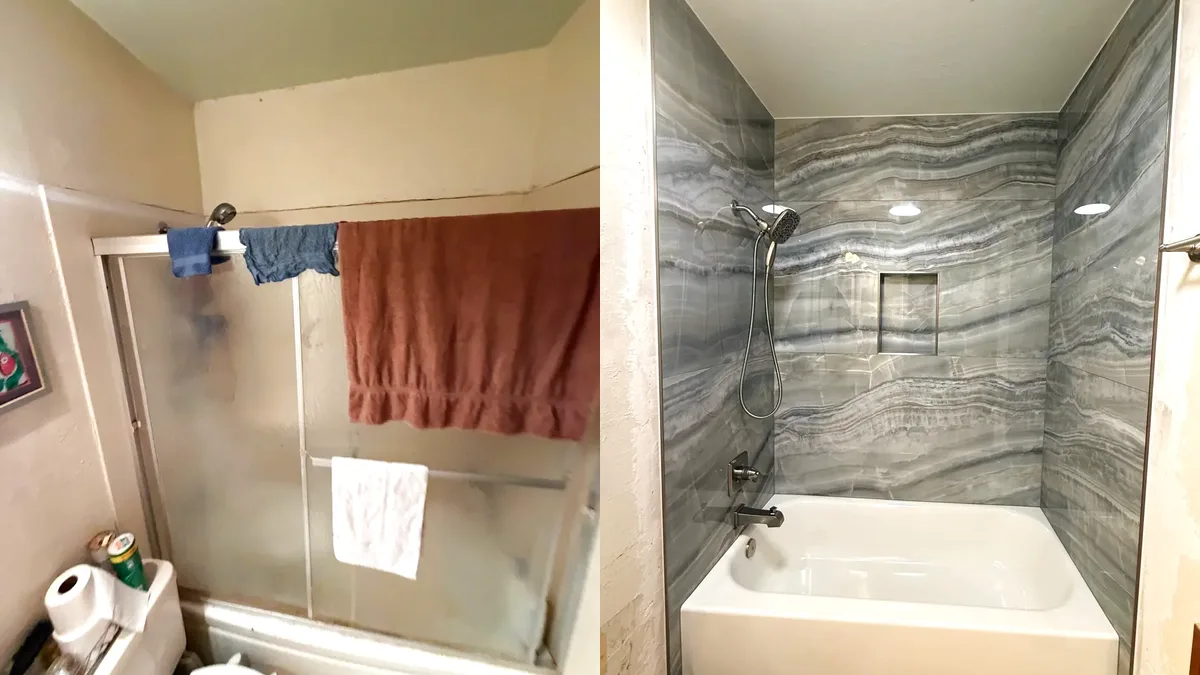
Tub-Shower Tile Remodel with Onyx-Look Porcelain in Woodland, CA
Woodland, CA
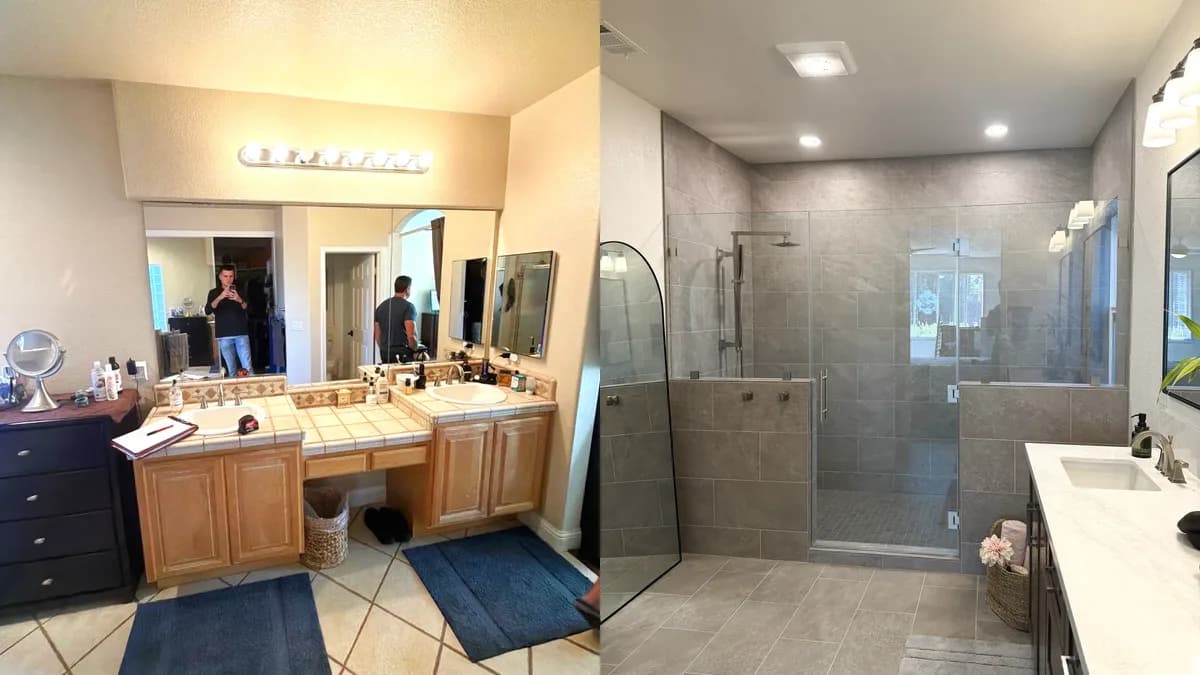
Master Bathroom Remodel with Walk-In Shower and Dark Vanity in Roseville, CA
Roseville, CA
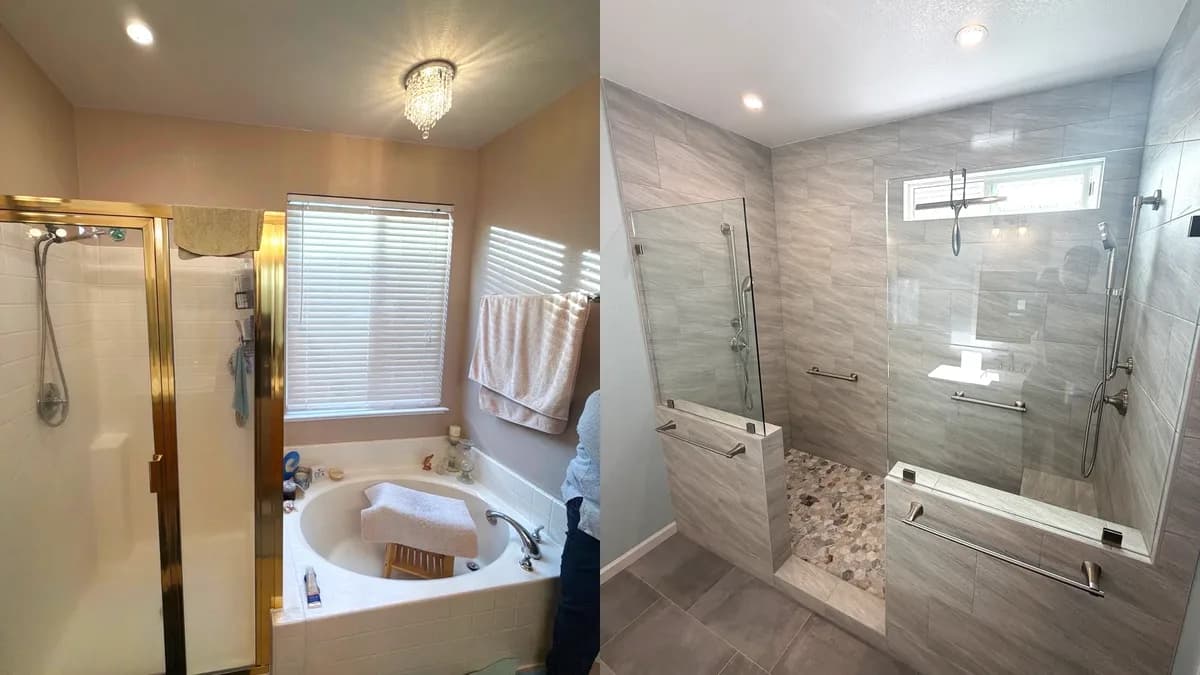
Master Bath Walk-In Shower with Pebble Accent Wall in Citrus Heights, CA
Citrus Heights, CA
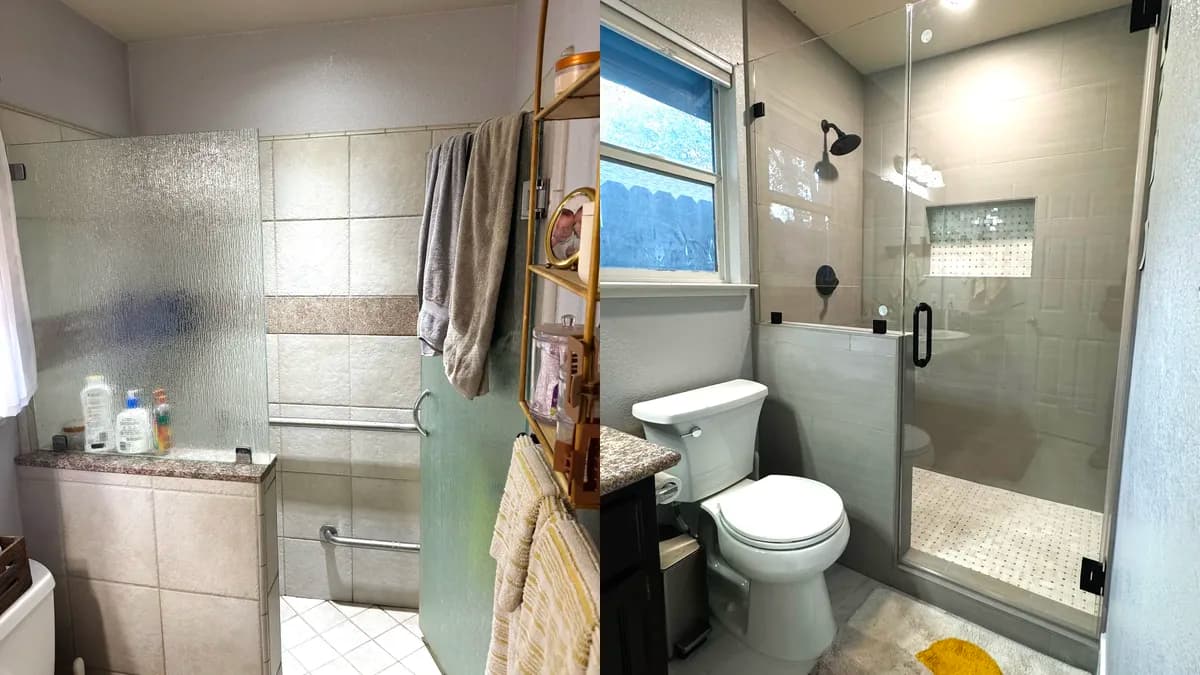
Shower Remodel with Tiled Pony Wall and Custom Glass in Loomis, CA
Loomis, CA
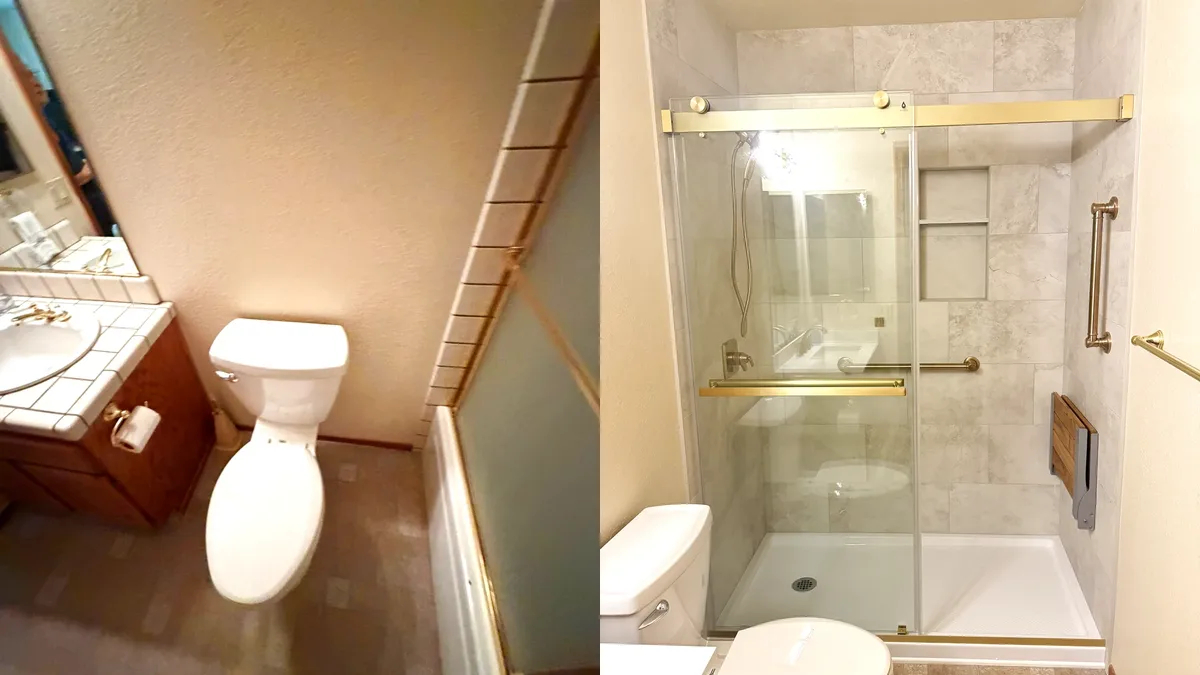
Tub-to-Shower Bathroom Remodel with Brushed Gold Fixtures in Orangevale, CA
Orangevale, CA
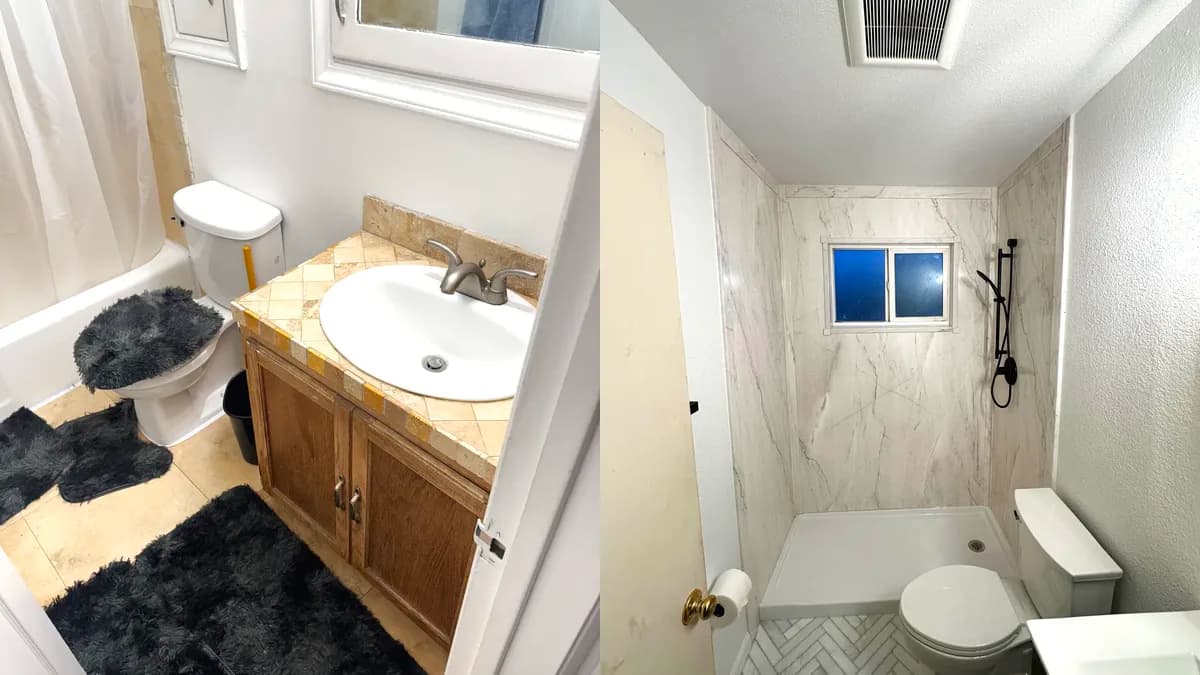
Tub-to-Shower Conversion with Marble-Look Acrylic Walls in Citrus Heights, CA
Citrus Heights, CA
Get Your Free Estimate
Schedule your consultation today
Get a Free Estimate
Call us at (916) 907-8782 or fill out our contact form.