Bathroom remodeling contractor in Woodland, Yolo County - modern shower design and renovation by Oakwood Remodeling Group

Yolo County

Bathroom Remodeling in Woodland, CA

Historic Home & Modern Bathroom Specialists. Custom Showers, Tub Conversions & Full Renovations for Downtown, Spring Lake, Gibson Ranch & All Woodland Neighborhoods.

  • 5-Star Rated
  • Lic #1125321
  • 0% Financing Available
5.0on Google
License #1125321
Warranty on All Work
0% Financing Available
(916) 907-8782
Serving ZIP Codes:9569595776

Woodland, CA · Yolo County

Woodland Bathroom Remodeling at a Glance

Woodland is a Yolo County city of about 61,032 with a housing stock that runs from pre-1940 homes near its historic downtown to houses built since 2000. Nearly all of its water now comes from the Sacramento River and is moderately hard, summers are hot, and permits come from the City of Woodland. The right bathroom plan depends heavily on which era your house is from. Oakwood Remodeling Group is a bathroom-only contractor, license #1125321.

99%+
Woodland water from the Sacramento River

City 2025 water report

30.2%
Homes built before 1970

Median 1981 · ACS 2020–2024

96
Summer days topping 90°F

NOAA station west of town

$8,000 – $34,500+
Shower remodel

Engine-derived range

What will a Woodland bathroom project run?

In Woodland, budget $8,000 – $34,500+ to replace a shower, $7,000 – $28,500+ to turn a tub into a walk-in, $10,000 – $43,500+ to redo a compact bath or $13,000 – $51,500+ for a complete room, per our pricing engine.

Where does Woodland’s water come from?

The Sacramento River. The city's 2025 report says over 99% of its drinking water came from the Woodland-Davis Clean Water Agency, which draws river water east of Woodland and treats it with clarification, ozonation and filtration.

Is Woodland water hard?

Moderately. The city reports 4.06 grains per gallon (about 69 mg/L) for 2025. Expect light spotting on glass and fixtures; coated glass and brushed finishes keep up easily.

How old are Woodland homes?

A wide mix: 7.4% predate 1940 and 30.2% predate 1970, while 22.0% were built in 2000 or later. The median home dates from 1981 (ACS 2020–2024).

Who issues bathroom permits in Woodland?

The City of Woodland, for addresses inside city limits. Unincorporated areas around the city are permitted by Yolo County.

Where else in Yolo County do you work?

Davis, Yolo, Knights Landing, Esparto and West Sacramento, along with Woodland.

Reviewed against the 2020 Census and ACS 2020–2024 estimates, the City of Woodland's 2025 water quality report, NOAA climate normals, the California Office of Historic Preservation, and state water-system and FEMA maps at 611 census blocks. Pricing and permits: Oakwood Remodeling Group, license #1125321.

From Victorian to new

Woodland Homes: A Century of Bathrooms

Vintage-style bathroom with a pedestal sink, black-and-white hexagon floor tile and a subway-tile glass shower beside a window
Woodland housing eraShareTypical bathroom scope
Before 19407.4%Lath-and-plaster removal, mortar-bed tile, new supply lines
Before 1970 (all)30.2%Drain, venting, and electrical updates common
1970s–1980s17.9% + 18.2%Fiberglass and cultured-marble replacement
2000 or later22.0%Surface refresh or layout change

The 7.4% pre-1940 figure is what makes Woodland distinctive among Sacramento Valley cities. These homes are concentrated in the historic downtown corridor — the blocks radiating from Main Street and Court Street — and they include Craftsman bungalows, Victorian cottages and the occasional two-story Colonial. Their bathrooms reflect the era: lath-and-plaster walls rather than drywall, tile set in a thick mortar bed rather than thinset over cement board, cast-iron tub and drain fittings, galvanized steel supply pipes and small windows with frosted glass. Many have their original pedestal sinks and hexagon tile floors intact.

The 30.2% combined pre-1970 stock is the largest single opportunity for bathroom renovation in Woodland. Post-war ranch houses from the 1950s and 1960s — built on the east side of town as the city first expanded beyond its Victorian core — typically have ceramic tile set in mortar, original cast-iron or early plastic drain fittings and bath fans that vent into the attic rather than outdoors. These homes are structurally sound wood-frame construction but their bathrooms need full infrastructure updates: new substrate, a waterproofing membrane, current valves and properly ducted ventilation. The bones support a complete renovation.

The 1970s and 1980s added 17.9% and 18.2% respectively, mostly tract subdivisions on the north and east sides of the city. These are the one-piece fiberglass tub-shower surrounds, cultured-marble vanity tops, single-lever cartridge valves and fans ducted into the attic that were standard builder practice across California in that era. After 40 to 50 years, the fiberglass develops micro-cracks, the cultured marble chips and the cartridge valves wear out. This is the most common starting point we see in Woodland: an original 1970s or 1980s bathroom where the homeowner wants tile, glass and a valve that actually works. Moderate Sacramento River water at 4.06 gpg means the new finishes need a little more thought than in a soft-water city — but it is far from the most challenging water in the region.

The 22.0% built after 2000 are concentrated in the Spring Lake and East Woodland subdivisions. These arrived with tile showers and builder-grade fixtures already in place. Projects there tend to be layout changes, tub-to-shower conversions, style updates and accessibility modifications. 58.7% of Woodland's 21,647 homes are owner-occupied, with a median value of $548,200. At that value level, a bathroom remodel is an investment that warrants doing correctly rather than quickly. See when older tile can be saved.
Questions? Talk to a bathroom remodeling expert today.

(916) 907-8782

River water & valley heat

Woodland Water: Treated Sacramento River Supply

From the city's 2025 reportDetail
Primary supplySacramento River via WDCWA (over 99%)
TreatmentClarification, ozonation, filtration
Backup wellsThree aquifer storage and recovery wells (approx. 0.53%)
Hardness4.06 gpg (69 mg/L) — moderately hard

At 69 mg/L, Woodland's water is in the moderate range — above the 60 mg/L threshold where calcium and magnesium deposits start to become noticeable on fixtures and glass, but well below the 180 mg/L level that defines hard water. In practical terms, this means that polished chrome stays bright but will show a light mineral haze sooner than it would in a soft-water city. Clear frameless shower glass develops a faint film over time on uncoated surfaces. Bright white grout in a shower can develop a dull, calcium-dusted look within a few years if it is not regularly cleaned. These are manageable outcomes rather than serious problems, but they are worth factoring into material selections before a project begins.

For shower glass, the practical choice at 69 mg/L is a factory-applied protective coating on the interior face. Coated glass repels water and dissolved minerals more effectively than uncoated glass; a quick wipe after each shower keeps it clear. The coating does not change the appearance of the glass but does change the maintenance routine — it is a one-time upgrade during enclosure installation, not a recurring treatment. Brushed nickel and matte black fixture finishes are more forgiving of water marks than polished chrome at this hardness level because their textured surfaces do not reflect spots as clearly. Brushed fixtures also hide the very light scale that can form at a dripping aerator or around a drain over months of use. Polished chrome works perfectly well; it just requires a wipe-down more often.

For grout, the best approach at moderate hardness is a mid-tone sealed cement grout or an epoxy grout in a wet area. White grout shows scale and soap residue most readily; a warm gray or a greige grout hides the gradual mineral build-up that forms on any grout regardless of sealing. Epoxy grout is entirely non-porous and does not absorb either minerals or organic matter, making it the most durable option for shower floors and wet zones — though it requires careful installation because it cures quickly and does not allow correction once set. Standard cement grout sealed at installation and re-sealed every few years performs well for most Woodland bathrooms.

NOAA's Woodland station averages 96 days a year at 90°F or hotter, with summer highs near 92.9°F and only about 9 freezing nights annually. Attic temperatures can exceed 130°F on peak summer days, which means a bath fan duct that terminates in an uninsulated attic space is venting steam into a furnace — the moisture condenses on the attic sheathing before it can escape. A properly ducted fan goes through insulation and exits through a roof or gable cap. Woodland's hot summers make ventilation design more important than it would be in a milder climate. A humidity-sensing fan that runs until moisture has cleared is a practical upgrade for any bathroom in the valley. Freeze protection, by contrast, is not a concern here. See waterproofing systems.

Showers

Shower Remodeling in Woodland

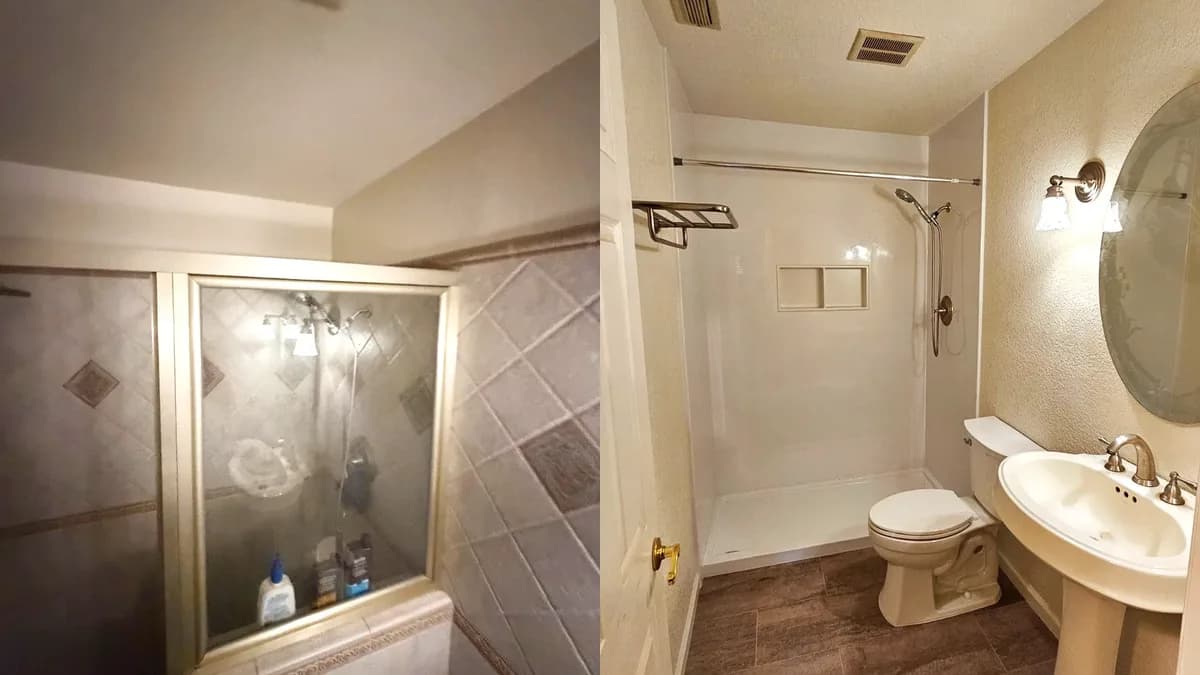
Completed Woodland hallway bathroom remodel with white acrylic shower walls, vinyl plank floor and fresh paint

Woodland Shower Overview

Working days

About ten

Engine range

$8,000 – $34,500+

Water hardness

4.06 gpg (69 mg/L)

The most common shower project in Woodland's 1970s and 1980s homes is removing an original fiberglass tub-shower surround or a cultured-marble shower pan and replacing it with a tile-over-membrane assembly and a new valve. These surrounds were standard builder practice in California tract construction — a one-piece or three-piece fiberglass unit or a cultured-marble base with a tiled surround that was applied directly to greenboard or bare stud framing. After 40 to 50 years, the fiberglass surface crazes or develops flex cracks, the caulk joint at the pan-wall seam fails, and water finds its way to the framing behind. The result is discoverable only when the unit is removed — soft spots at the bottom plate or around the drain, or delaminated OSB sheathing that needs to be replaced before the new substrate goes in.

One Woodland hallway bathroom project replaced an aging enclosure with white acrylic shower walls, a vinyl plank floor and fresh paint — a clean, fast result that demonstrates how effectively a simple material choice can transform a space. Acrylic panels are installed over cement board without grout joints; they clean easily and resist the light mineral deposits that form on grout at 69 mg/L. The full scope and photos are at Woodland hallway bathroom remodel — acrylic walls.

Small square tile from the 1970s was typically set in a mortar bed over a pan liner — a durable assembly that can last 60 years when the liner holds. When grout joints fail and the liner is compromised, the entire mortar bed must come out, which means demolition is heavier than a fiberglass removal but results in a clean substrate for a new membrane system. We inspect the framing condition before committing the scope of any mortar-bed removal.

Guides: tile versus acrylic and shower valve replacement.

Tub-to-shower

Tub-to-Shower Conversions in Woodland

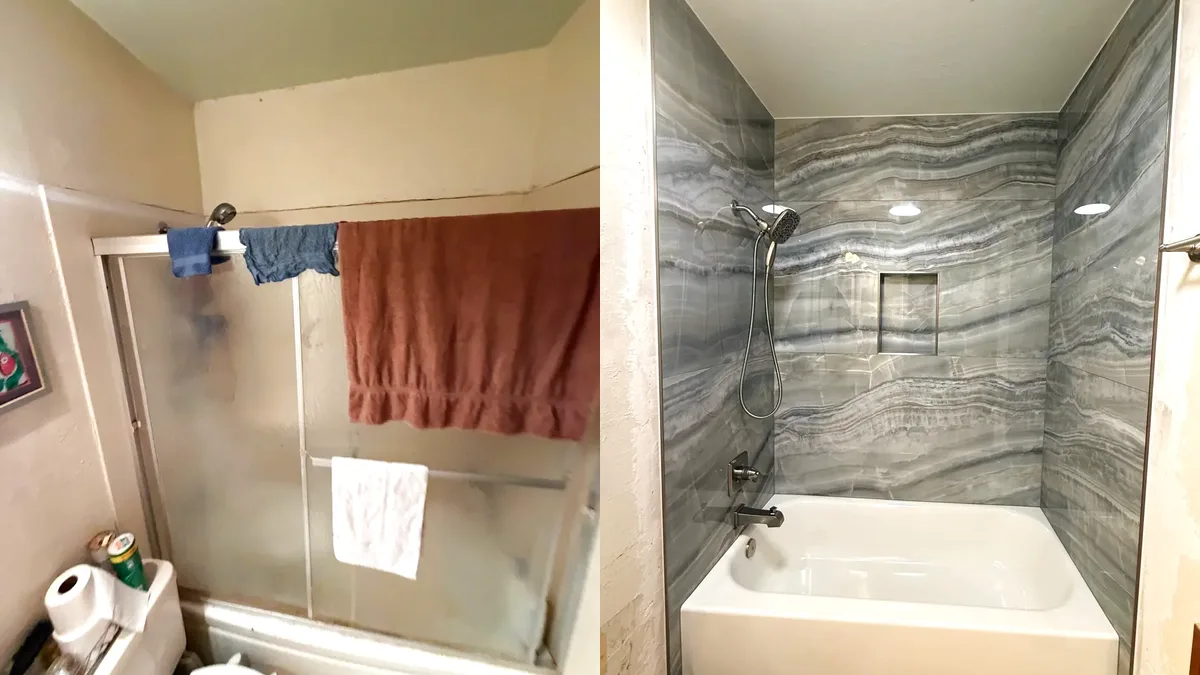
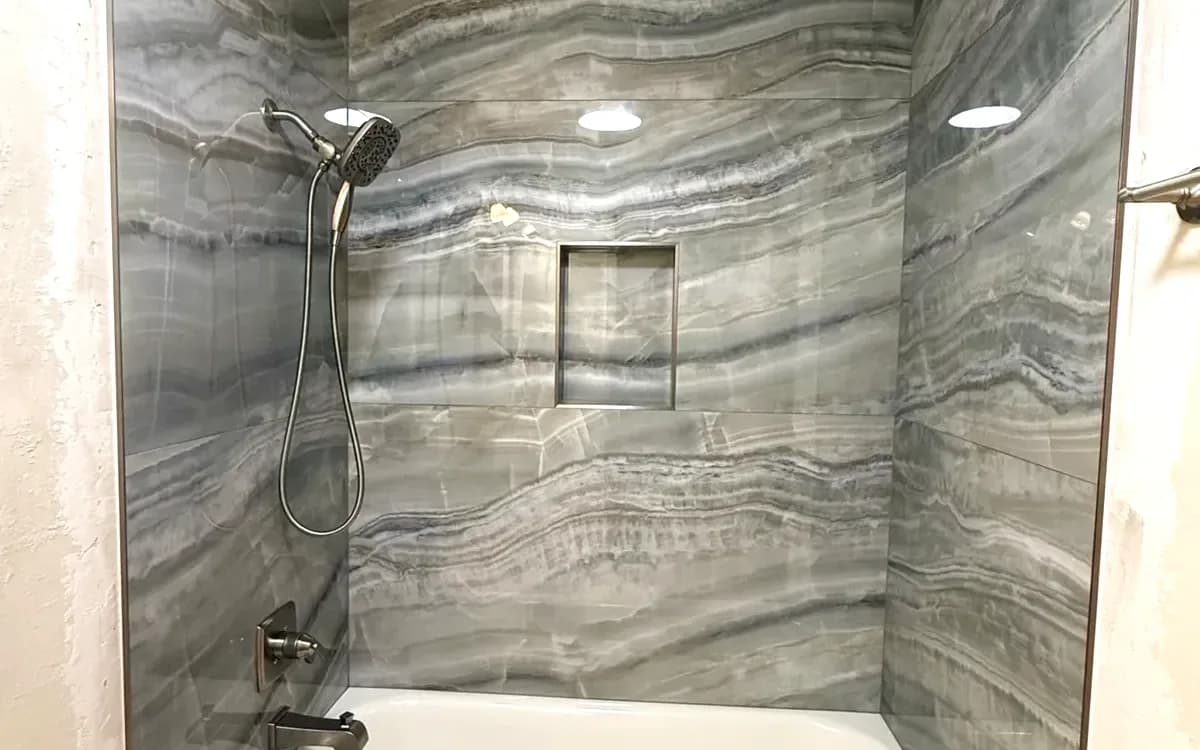
Completed Woodland tub-shower remodel with onyx-look porcelain walls, recessed niche and brushed nickel handheld shower

Woodland homes are wood-framed, and that construction detail shapes how a tub-to-shower conversion works mechanically. Removing the tub exposes a framed alcove — typically 60 inches wide by 30 to 32 inches deep in a 1970s or 1980s hall bath. The existing drain sits at a fixed location, so the shower drain either reuses it directly or moves a short distance within the joist bay. For a standard curbed shower, a mortar bed or pre-sloped foam pan establishes the pitch to the drain at the existing floor height. For a low-entry or curbless design, the subfloor is locally recessed between the joists — typically one to two inches — so the shower floor can meet the bathroom floor outside flush or nearly flush. On a first floor with a crawl space this is a straightforward framing task; on a second-floor bathroom it requires working from above or opening the ceiling below.

One completed Woodland project converted a tub alcove into a shower with onyx-look porcelain walls, a recessed niche and a brushed nickel handheld shower on a slide bar. The brushed nickel finish is a practical choice at Woodland's moderate hardness — the textured surface hides the light mineral marks that a polished finish would show more readily. The recessed niche was framed during the rough phase before waterproofing, not cut in afterward. The full scope and before-and-after photos are at Woodland tub-shower tile remodel.

Pre-1940 Woodland homes present a different challenge. Cast-iron tubs from the 1920s and 1930s weigh 300 to 500 pounds and cannot be removed in one piece through a standard door opening; they must be cut apart with an angle grinder and removed in sections. Once the tub is out, the framing behind the original tile surround — which was set in mortar on lath-and-plaster rather than on cement board — needs to be fully stripped back to studs before the new substrate can begin. This is a heavier demolition scope than a fiberglass removal, but the result is a clean, level framing surface and the opportunity to rebuild the bathroom on a modern assembly.

See whether to keep a tub and conversion pricing.

Accessibility

Low-Threshold and Walk-In Showers in Woodland

Walk-in shower in a Woodland home with curbless entry, built-in bench, grab bars and a hand shower on a slide bar

At 28.7%, Woodland has a substantial share of households with someone 65 or older — a figure that directly shapes what a useful bathroom remodel looks like in this city. The features that improve safety and function for an older adult are best incorporated while walls are already open: grab-bar blocking installed behind the cement board, a folding or fixed bench, a hand shower on a slide bar that adjusts from seated to standing height, and a pressure-balancing valve with a conservative scald limit. Adding these items during an existing remodel costs a fraction of what retrofitting them afterward would require.

Grab-bar blocking is a sheet of 3/4-inch plywood or horizontal framing installed at 33 to 36 inches behind the cement board. It allows a grab bar to be mounted anywhere on that wall with through-fasteners into solid backing rather than into a single stud. The blocking is invisible once the tile is complete but it makes the bathroom structurally prepared for the future. ANSI A117.1 recommends blocking in both shower walls and the toilet wall; during a remodel that is touching those walls, adding the blocking is straightforward.

A curbless entry removes the step-over that makes a standard curbed shower difficult to use safely when balance is uncertain. On Woodland's wood-framed floors, the subfloor is recessed between the joists to bring the shower floor down flush with the bathroom floor outside. A linear drain running along the back or side wall allows the entire shower floor to pitch uniformly to one edge rather than toward a center drain, which makes the floor feel flatter underfoot. Non-slip porcelain mosaic or small-format tile on the shower floor provides grip regardless of whether a threshold is present.

Woodland's 96 hot days a year also favor a larger, well-ventilated shower space over a small enclosed stall. A walk-in shower with an open side or an oversized glass panel allows steam to dissipate more quickly, reducing condensation on walls and mirrors outside the shower. In combination with a humidity-sensing fan, this reduces the moisture load on the bathroom structure during the summer months when the bathroom is in daily use. Related: aging-in-place design and non-slip floors.

Full bathrooms

Full and Primary Bathroom Remodels in Woodland

Primary bathroom with a wood double vanity and black faucets, a freestanding tub under a window, herringbone tile floor and a frameless glass shower

Pre-1940 Woodland homes often have original bathrooms that reward a considered preservation approach rather than a full strip-out. Cast-iron tubs from the 1920s and 1930s are heavier and more durable than modern acrylic — refinished, they can look and perform like new. Hexagon tile floors from the same era, if intact and structurally sound, are period-appropriate and have become sought-after again. The challenge in these homes is the infrastructure behind the surfaces: galvanized supply lines that restrict flow and corrode internally, cast-iron drains with 90-plus years of buildup, lath-and-plaster walls that are incompatible with modern tile-setting substrates, and single-handle valves from the 1960s or earlier that cannot be repaired with available parts. A full remodel in a pre-1940 home typically preserves the visible character elements — the tub, the hex floor, the window — while replacing everything behind the walls.

The 1980s tract homes in Woodland's north and east subdivisions want the opposite approach. These bathrooms have no significant historic character to preserve. The garden tub that occupies a large footprint in the primary suite is rarely used. The cultured-marble double top has worn edges and integrated bowls that limit design options. The fiberglass stall shower has crazed and cracked. A full remodel here is a straight swap: new layout if the drain locations allow it, a frameless glass shower where the fiberglass stall was, a wall-mount or freestanding tub if a soaking tub is wanted, a new vanity with an undermount sink and quartz or stone top, and large-format floor tile that reduces visible grout lines.

Scope for a full remodel is determined before the first wall is opened. Decisions about plumbing layout — moving a drain, adding a second shower head, relocating the toilet — are practical during demolition and impractical afterward. Heated floor wiring, grab-bar blocking, fan duct routing and any reconfiguration of the towel bar and outlet locations all belong in the pre-construction plan. Changes made mid-project after tile is set or walls are closed introduce both cost and risk. Ideas: primary bath layouts and soaking tub options.

Ready to transform your Woodland bathroom?

Pricing

Woodland Bathroom Remodel Costs

Woodland projectEngine rangeAfter permit
Shower rebuild$8,000 – $34,500+1–2 weeks
Tub converted to shower$7,000 – $28,500+Under 2 weeks
Small bath$10,000 – $43,500+About 2 weeks
Full bath in a pre-1970 house$13,000 – $51,500+Two weeks or more with repiping
Primary suite$24,000 – $86,500+Roughly a month

The range within each project type is driven by a small number of decisions. On the low end of a shower remodel, the existing drain is reused, the valve is replaced in place, the enclosure is a three-wall acrylic or tile job with a standard sliding panel, and the tile or panel is mid-range. On the high end, the drain moves, a curbless entry requires subfloor work, the enclosure is a full frameless pivot-door glass system, and the tile is a large-format natural stone or porcelain book-match. The labor content is similar; it is the materials and the structural changes that drive the spread.

Older pre-1970 Woodland homes add a cost variable that newer homes do not: the condition of what is behind the walls. Mortar-bed demolition is heavier than fiberglass removal and generates more material to dispose of. Galvanized supply lines may need to be repipe-d to copper or PEX if flow is restricted or if the lines show corrosion. Cast-iron drain lines may need transition fittings to connect to new PVC drain work. Lath-and-plaster walls require complete removal back to studs before cement board can be installed — there is no shortcut that allows modern tile to go over plaster in a wet area. These are not surprises in the sense that they are unknown; they are predictable to any experienced contractor working in pre-1940 or pre-1960 Woodland homes. What is unknown before demo is whether the wood behind the walls is sound or whether water infiltration over the years has caused damage that needs to be repaired.

  • Plaster and mortar-bed removal — heavier demolition scope in older homes
  • Repiping — galvanized supply and cast-iron drain transitions
  • Attic ducting — insulated fan duct sealed for valley heat
  • Period-style fixtures — matched to historic homes' character
  • Heated floor wiring — older panels may need a circuit check first

* Our calculator engine sets these spans for an ordinary room, basic finishes to top finishes; conditions inside older walls are quoted once uncovered.

Free Planning Tool

Estimate Your Bathroom Remodel in 60 Seconds

Get a planning range tailored to your project type, finish level, and bathroom size — built from real Oakwood project pricing across Sacramento, Placer, and El Dorado counties.

Start the Calculator

No obligation • Free in-home estimate available

City permits

Woodland Bathroom Permits

Woodland Permit Notes

Jurisdiction: City of Woodland for addresses inside city limits; Yolo County for unincorporated areas
Permit needed for: plumbing relocation, electrical circuit additions, framing changes
Older homes: adding a heated floor circuit may require an electrical panel check
Flood-mapped lots: FEMA's Zone AE covers 2.8% of residents; 50% value test may apply to large renovations
Code cycle: California's 2025 building standards apply in 2026

A permit is required any time a bathroom project relocates plumbing — moving a drain, re-routing supply lines, adding a new fixture connection — adds or moves an electrical circuit, or makes changes to the framing. A simple like-for-like retile of an existing shower does not always require a permit, but any project that touches plumbing, electrical or framing does. We submit the application, prepare the plan set if required, and schedule and meet the inspector. Straightforward projects in Woodland are typically issued over the counter or within a few business days; projects requiring plan review take longer depending on the building department's current workload.

One specific item worth flagging for older Woodland homes is the electrical panel. Pre-1940 and 1950s homes sometimes have original 60-amp or 100-amp panels with limited circuits. Adding a dedicated circuit for a heated bathroom floor or a bathroom exhaust fan with a timer can require a panel evaluation before the permit is issued. This is not a common problem in 1970s and newer Woodland homes, which were built with 200-amp service, but it is worth checking during the pre-project walkthrough in any house built before 1960. We include a panel check as part of the scope review on older homes. License #1125321.

Wood-frame construction

Waterproofing Woodland Bathrooms

Tile itself is not waterproof. Grout joints, no matter how carefully they are sealed, allow small amounts of moisture to pass through over time. On a wood-framed wall, that moisture reaches the structural framing unless a continuous waterproofing layer separates the tile assembly from the wood behind it. The two established approaches are sheet membranes — a polyethylene or modified bitumen sheet bonded to the cement board — and liquid-applied membranes that are brushed or rolled onto the cement board surface, allowed to cure and then tiled over. Both perform well; the choice depends on the specific product system and the crew's training with it. What does not work is tile over standard drywall or even moisture-resistant greenboard without a dedicated waterproofing layer. Greenboard resists occasional splashes but is not rated for continuous wet-area exposure, and it was commonly used as the shower substrate in 1980s California construction.

Pre-1940 Woodland homes present a different substrate question. These houses have lath-and-plaster walls — a three-coat plaster system applied over wood lath strips nailed to the framing. This assembly cannot serve as the substrate for a modern tiled shower. The plaster must be completely removed back to the studs, the lath stripped off, and the framing inspected before cement board is installed. This is heavier demolition than removing drywall or greenboard, and the wall cavity behind the plaster sometimes reveals original insulation (newspaper or straw) or evidence of past water infiltration. These discoveries are managed at demolition and do not typically affect the project scope significantly, but they are noted in the estimate as potential variables.

The shower floor is the highest-risk location in any bathroom. Water that does not drain immediately can find any gap in the assembly. The traditional approach on wood framing is a mortar-bed pan — a sloped layer of deck mud over a CPE or PVC liner that connects to a clamping drain ring. Any water that passes through the tile and mortar hits the liner and drains out through the weep holes in the clamping ring. The more recent approach uses a foam pre-sloped shower pan or a linear drain tray with a bonded fabric membrane. Both are code-compliant; the traditional mortar bed has the longer track record and the foam system is faster to install. For curbless showers, the subfloor recess that allows a flush threshold also creates the correct geometry for the pan to pitch uniformly to the drain.

When removing 1970s or 1980s fiberglass surrounds, the framing condition underneath determines whether the new substrate can go in directly or whether repairs come first. In many Woodland homes the fiberglass unit was set against the framing with adhesive or clips and caulked at the edges — no membrane behind it. Water that found its way behind the caulk over decades has, in some cases, caused the OSB or plywood backing to delaminate or the bottom plate to soften. Those areas need to be repaired with new sheathing and solid wood before the cement board goes in. The inspection at demolition determines the scope of any framing repairs before the written estimate is finalized. See waterproofing systems.

Materials

Material Choices for Woodland Homes

Woodland shower remodel with large-format porcelain tile, brushed nickel fixtures and a frameless glass enclosure

The two broad categories for shower wall surfaces are tile and acrylic or solid-surface panels. Tile — porcelain, ceramic, natural stone — is set in thinset over a substrate and grouted; it is indefinitely repairable, and individual tiles can be replaced if they crack. Acrylic and solid-surface panels are installed without grout joints; they are faster and require less ongoing maintenance. At 69 mg/L, acrylic panels have an advantage: there is no grout surface to accumulate scale or harbor soap deposits. A regular wipe-down is all that is needed. Tile with epoxy grout is the close alternative — epoxy grout is non-porous and does not absorb minerals, but it costs more and requires experienced installation. Both approaches appeared in the two completed Woodland projects: the hallway bath used white acrylic walls for a clean, fast result, and the tub-shower used onyx-look porcelain for a more designed look.

Fixture finish selection is worth spending time on at this hardness level. Brushed nickel hides water marks better than either polished chrome or matte black at 69 mg/L because its textured surface does not reflect spots as clearly. The tub-shower project used brushed nickel throughout — handheld, slide bar, valve trim — which has held up well against the moderate mineral content. Matte black is a popular finish that reads well in a dark tile or dark vanity setting; it shows spots more readily than brushed nickel on any supply but they wipe off easily. Polished chrome is the most durable metal finish long-term and stays bright on Woodland water, but it requires a wipe-down more often to stay spot-free on coated glass or fixtures than it would in a soft-water market.

For historic downtown Woodland homes — the pre-1940 Craftsman and Victorian houses near Main Street — period-appropriate materials often make the most sense aesthetically and from a planning standpoint. Hexagon tile floors (1-inch or 2-inch white with a dark dot) are accurate to the 1910s–1930s and are widely available in modern porcelain body. Subway tile in a 3-by-6 brick pattern with white cement grout is correct for the era and performs well when properly sealed. Pedestal sinks, console sinks and wall-mount faucets in a cross-handle style are compatible with the architecture. The infrastructure behind these period surfaces is entirely modern — waterproofing membrane, cement board, pressure-balancing valve, ducted fan — but the visible result reflects the house's character rather than fighting it.

Ventilation fan specification matters more in Woodland than in cooler markets. The basic requirement is a fan rated for the bathroom volume (CFM at least equal to the square footage for a standard ceiling height), ducted to the exterior through a sealed duct with a dampered cap. In Woodland, where attic temperatures can exceed 130°F in summer, the duct should run through insulation rather than across an exposed attic bay. A humidity-sensing fan control — one that runs the fan until relative humidity drops to a set threshold rather than shutting off after a timer — is the most effective way to ensure steam clears before it condenses on cold surfaces. This is a $50–$80 control switch that replaces the standard timer or manual switch; it is worth specifying on any Woodland bathroom project. Tile versus acrylic covers the wall surface decision in more detail.

Where we work

Woodland Neighborhoods We Serve

The historic downtown corridor — roughly the area bounded by Main Street and Court Street, extending several blocks in each direction — contains Woodland's pre-1940 housing stock. Victorian cottages, Craftsman bungalows and two-story Colonial-style houses sit on lots platted in the late 1800s and early 1900s. These are the homes that gave Woodland its National Register downtown district and its status as the seat of Yolo County since 1862. Bathroom projects in this area are the most complex: lath-and-plaster removal, heavy mortar-bed demolition, galvanized repiping and the question of whether the historic character — hex tile floor, pedestal sink, cast-iron tub — is worth preserving or replacing. Many owners want both: modern infrastructure behind period-appropriate surfaces. We have done both approaches in this part of town.

The post-war ranch neighborhoods east of Highway 113 — developed through the 1950s and 1960s as Woodland first expanded beyond its Victorian core — are single-story wood-frame homes on streets laid out in a loose grid. These are the 30.2% pre-1970 homes that represent the largest single opportunity for full bathroom renovation in the city. Original tile set in mortar, cast-iron tub-shower combinations, small frosted windows and fans ducted into the attic are typical. These homes are structurally sound but their bathrooms need full infrastructure work: new substrate, waterproofing, modern valves and a properly ducted fan. The lot sizes are generous and the single-story layout makes plumbing access relatively straightforward.

The 1970s and 1980s subdivisions on the north side of Woodland — areas like Gibson Ranch Road, Beamer Street corridors and the streets off West Main in that era — are the fiberglass-and-cultured-marble generation. These are the 17.9% and 18.2% of homes that represent the most common starting point for Woodland bathroom projects today. Standard two-car-garage houses on interior lots, with the hall bath and primary suite layout that was universal in California tract construction through those decades. The original fixtures are now 40 to 50 years old and at the end of their practical life. These projects move quickly once permits are issued because the framing is straightforward and the layout is standard.

The Spring Lake and East Woodland subdivisions developed after 2000 — the 22.0% of newer homes — arrived with tile showers and builder-grade fixtures already in place. Projects in these neighborhoods tend to be tub-to-shower conversions, style updates, layout reconfigurations and aging-in-place modifications rather than full replacement of worn-out fiberglass. The city is approximately 8.9 miles from Davis and easily reachable from the Interstate 5 and Interstate 505 corridors. We serve all of these areas throughout Woodland.

Yolo County

Woodland and Yolo County

See The Dramatic Difference We Make

Drag to compare. Every project is real work completed by our Sacramento team.

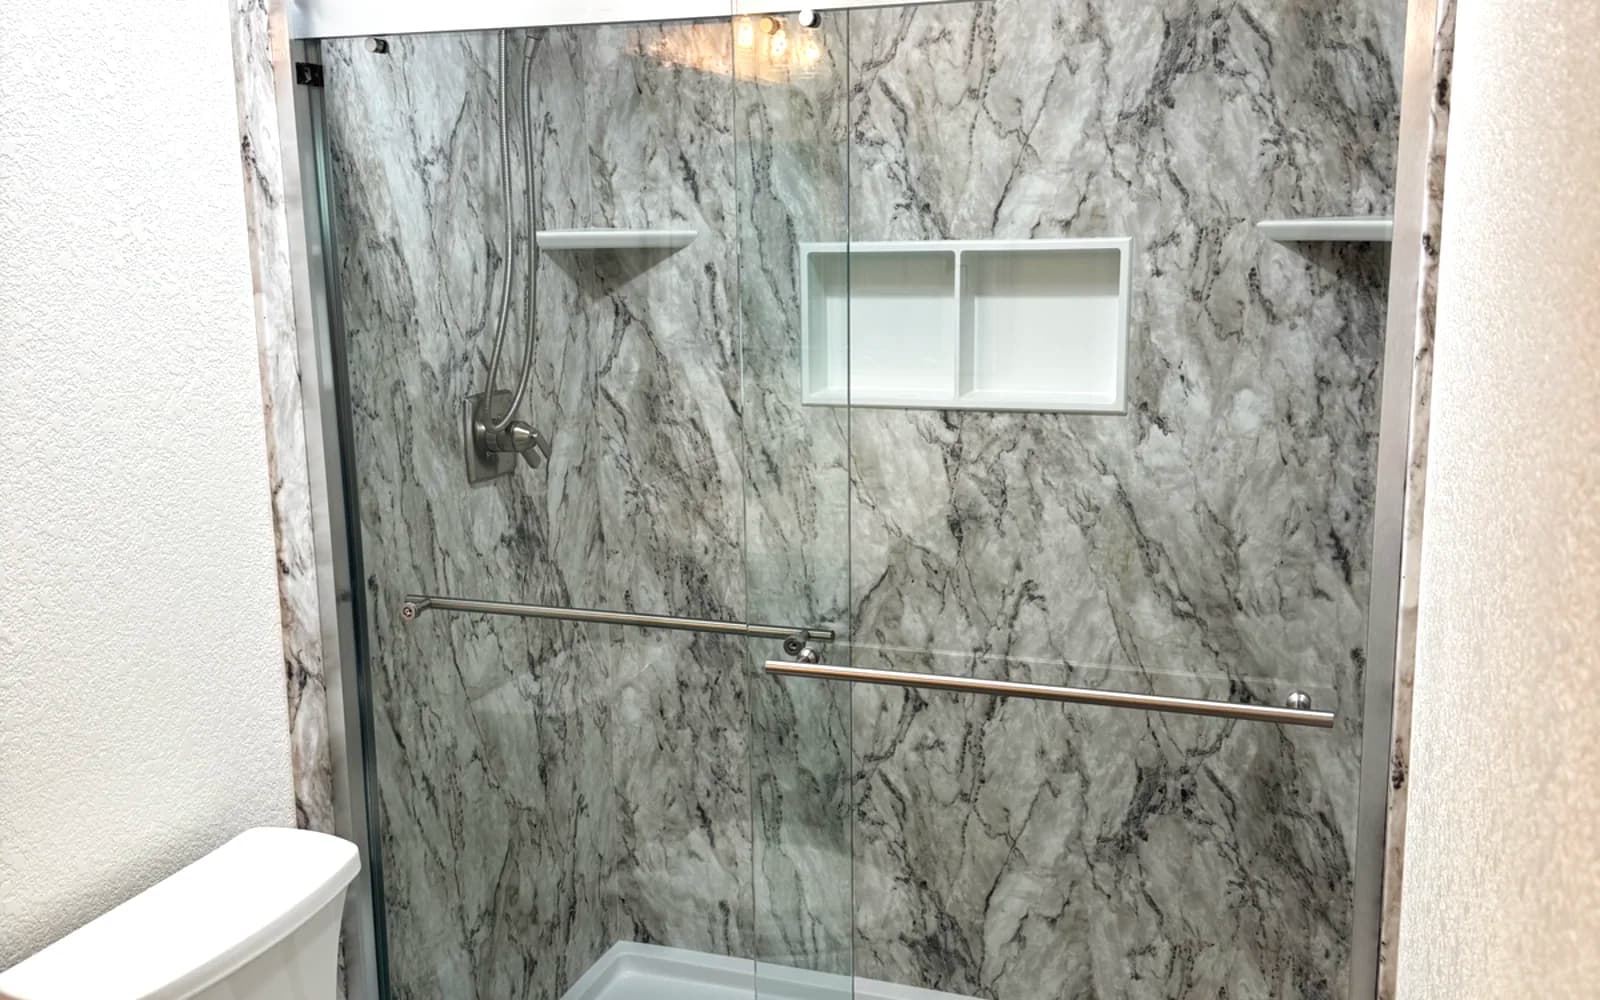
After: Dated Tile Shower to Marble-Look Master Bath - bathroom remodeling Citrus Heights, CA by Oakwood Remodeling Group
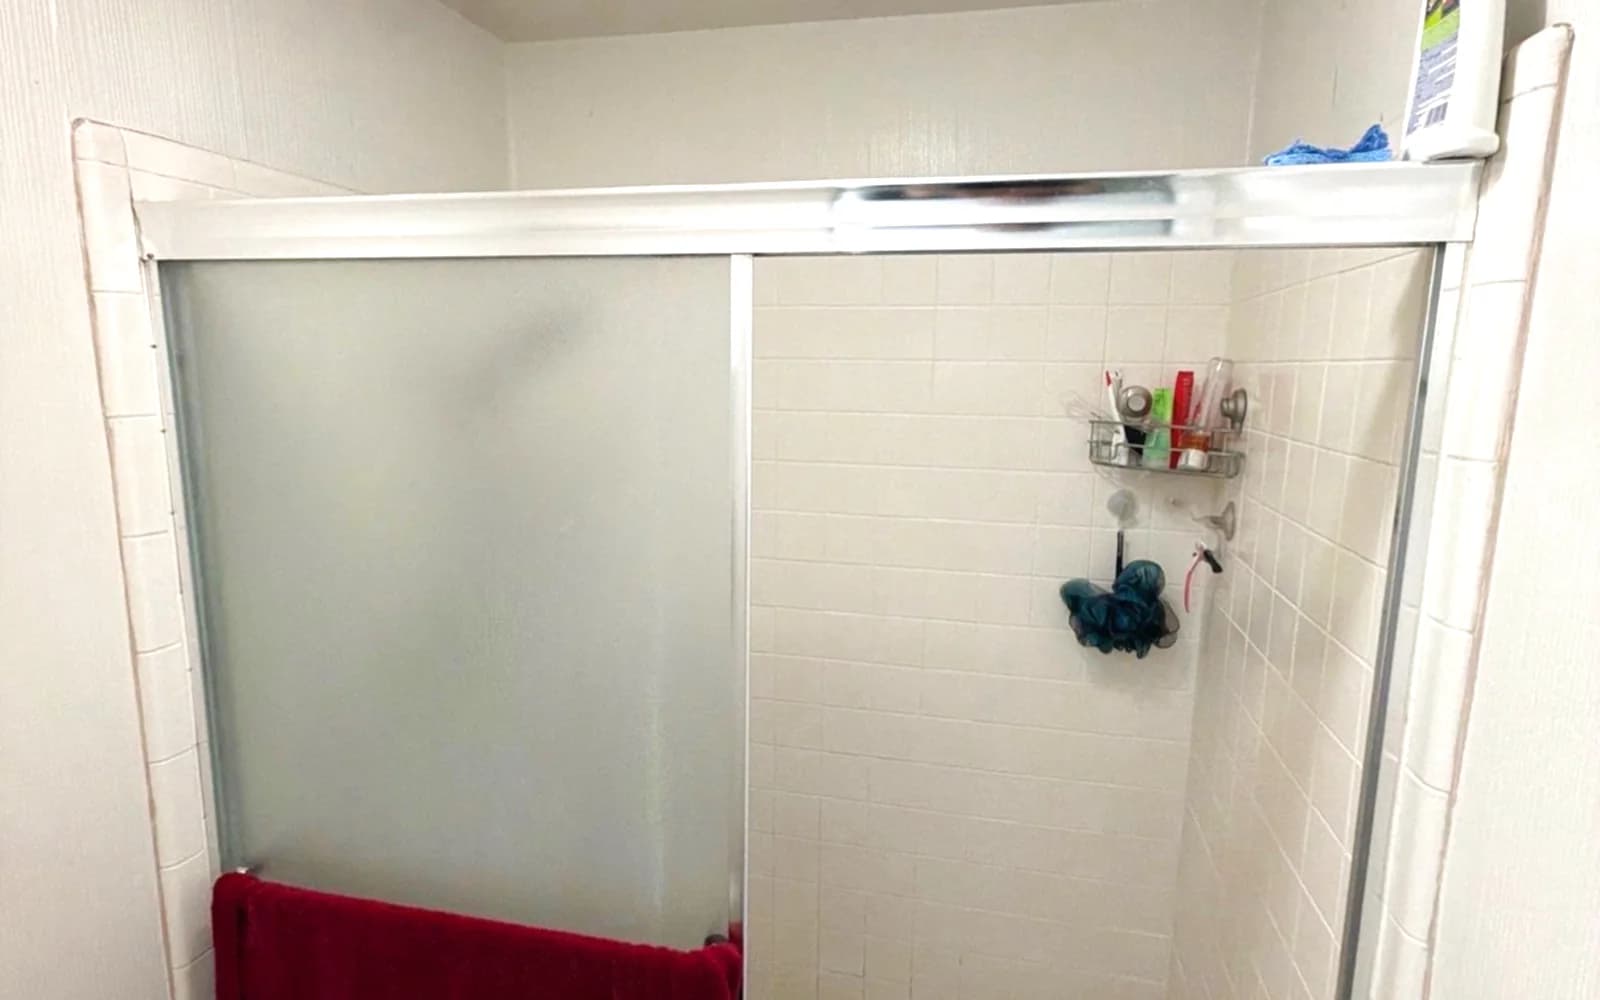
Before: Dated Tile Shower to Marble-Look Master Bath - bathroom remodeling Citrus Heights, CA

Dated Tile Shower to Marble-Look Master Bath

Small-tile shower and cloudy framed doors replaced with grout-free marble-look acrylic walls, a twin niche and a low-threshold base.

Citrus Heights, CA|See the full before & after
5.0

What Yolo County Clients Wrote

47 verified Google reviews · Reviews posted on Google

8 months ago

Denis, Alex, and his team did a fantastic job on my project! It was a full gut, bathroom, laundry, and kitchen remodel. I even added a siding replacement on part of the house, along with some wood rot repairs. There were a ton of details throughout the various projects that they helped with or had suggestions on how to complete them, if there was a delay, they were on it, trying to find alternative vendors. If there were any changes or things that I didn't care for, they took care of it. I am very pleased with the final product and Oakwood Remodeling Group. I would highly recommend them for any of your remodeling needs.

5 months ago

I just purchased my first home in Loomis and Denis, Alex and the crew at Oakwood Remodeling Group did a wonderful job completely remodeling our bathroom. The quality of the work, attention to detail, and smooth process made a huge difference for us as new homeowners. We highly recommend anyone looking for bathroom remodeling in Loomis to get a free quote from Oakwood Remodeling Group.

3 months ago

From the very beginning Oakwood Remodeling Group has been extremely professional and Denis provided a reasonable quote to put up a set of very heavy barn doors. Artem, who came to our home was also very professional, funny, and did an outstanding job. In addition, they left our home very clean after the work was done and I was very impressed with their quality of work. I highly recommend them if you are interested in using them for a remodel job or just to put up barn doors.

2 months ago

I spent 35 years in the commercial construction industry as a carpenter, superintendent, then president of my own company and later as a senior project and construction manager building mostly offices, hospitals and schools. I know quality work when I see it, and I’m happy to report that Oakwood Remodeling Group does quality work. We contracted with Oakwood to replace out tub/shower with a walk-in shower. Their estimator Denis was courteous and thorough, and after several days clarifying details, he gave us a very competitive and firm price. One great advantage of using Oakwood is that their crews tend to do all the work themselves instead of scheduling and calling in a series of subcontractors. Illya and his helper did the demolition, plumbing, new tile, drywall, electrical and flooring themselves. No waiting for subs. Alex and all members of the firm were courteous, cooperative and a pleasure to work with. I highly recommend Oakwood Remodeling Group.

5 months ago

We’ve used Oakwood Remodeling Group for several remodeling projects and have been really happy with their work on every project. Alex and Denis were always professional, friendly, and very courteous throughout the whole process. Their pricing was fair and the quality of their work was excellent. It was great working with a team that was reliable and easy to communicate with. We’d definitely use them again and highly recommend them to anyone looking for remodeling work!

Woodland Bathroom Remodeling FAQ

Get Your Free Estimate

Ready to transform your Woodland bathroom? Contact us today!

By submitting this form, you agree to receive calls, texts, and emails from Oakwood Remodeling Group at the number and email provided. Consent is not a condition of purchase. Message and data rates may apply. You can opt out at any time. We collect your name, phone, email, and project details to respond to your inquiry — we do not sell your information. California residents may request deletion at any time. See our Privacy Policy and Terms of Service.

Transform Your Woodland Bathroom Today

Expert bathroom remodeling in Woodland, Yolo County. Call (916) 907-8782 for your free estimate!

CallFinancingEstimate