Project at a Glance
- Location
- Pilot Hill, CA
- Project type
- Master Bathroom Remodel
- Key materials
- Large-format Calacatta marble-look polished porcelain tile; White hex mosaic shower floor base; Dual recessed niche with hex mosaic tile accents
- Contractor
- Oakwood Remodeling Group, Rocklin, CA (Lic #1125321)
Before & After
BEFORE
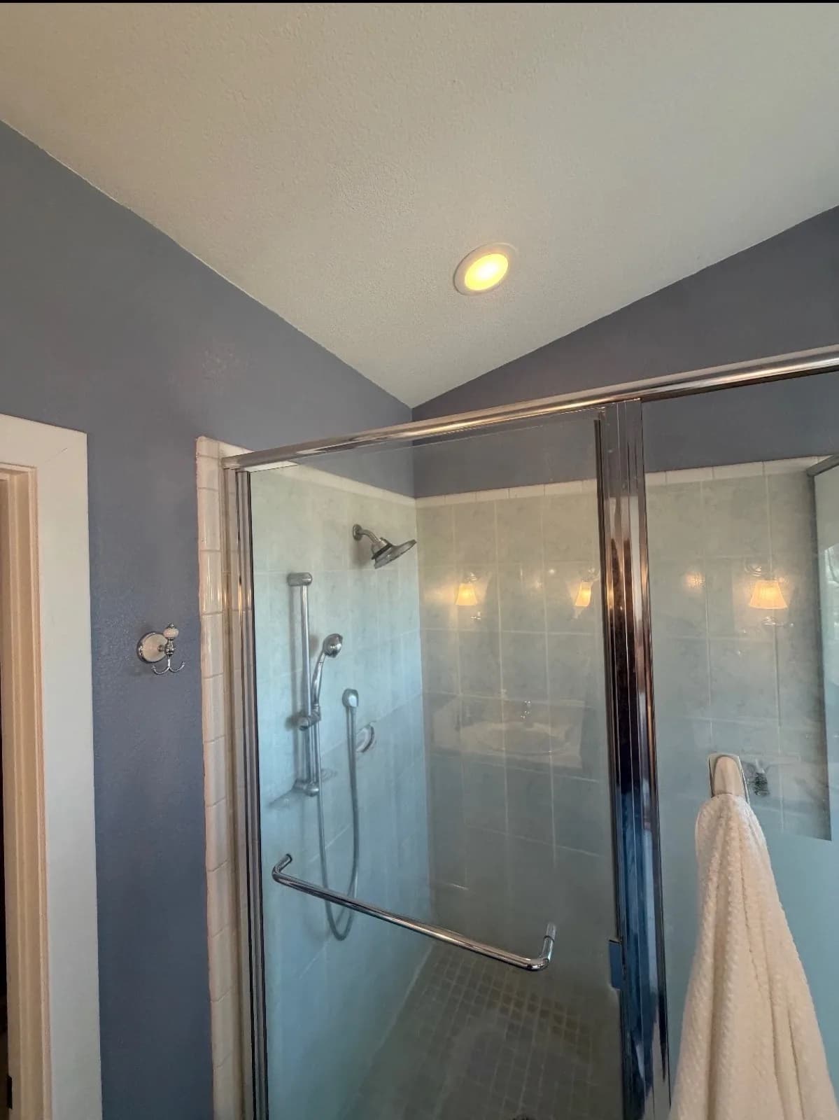
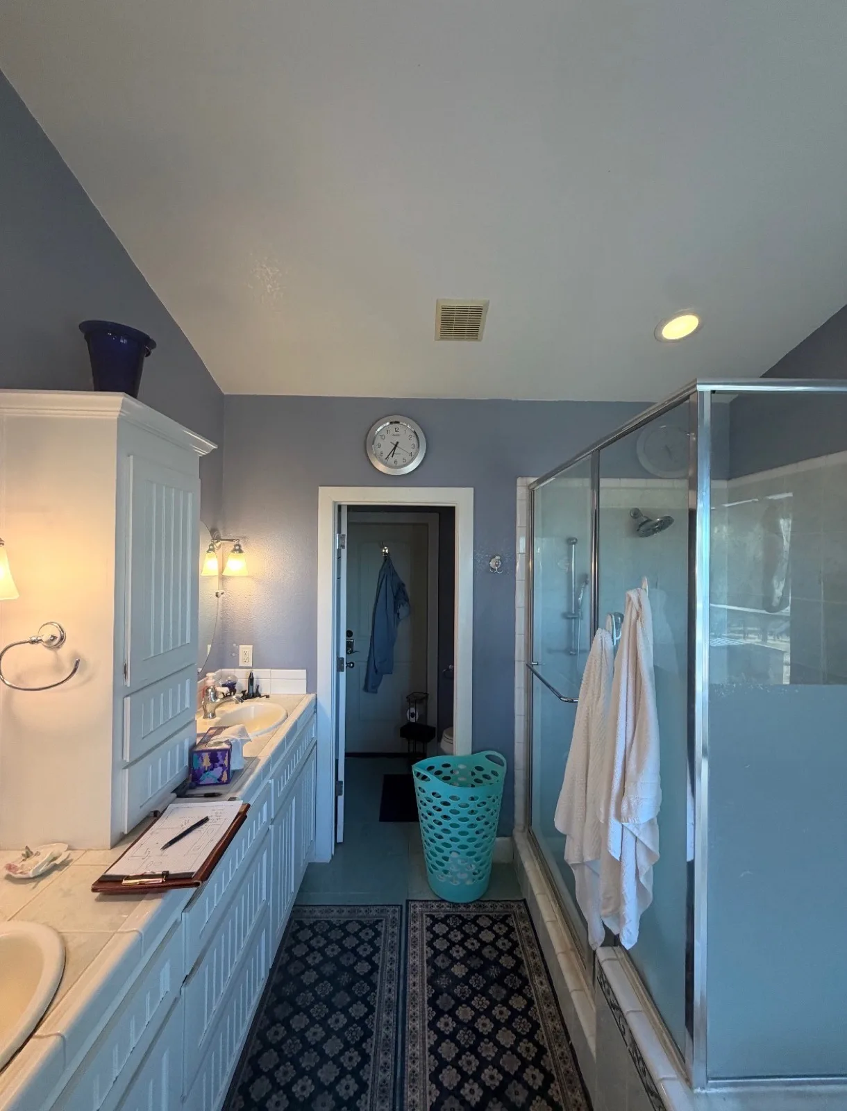
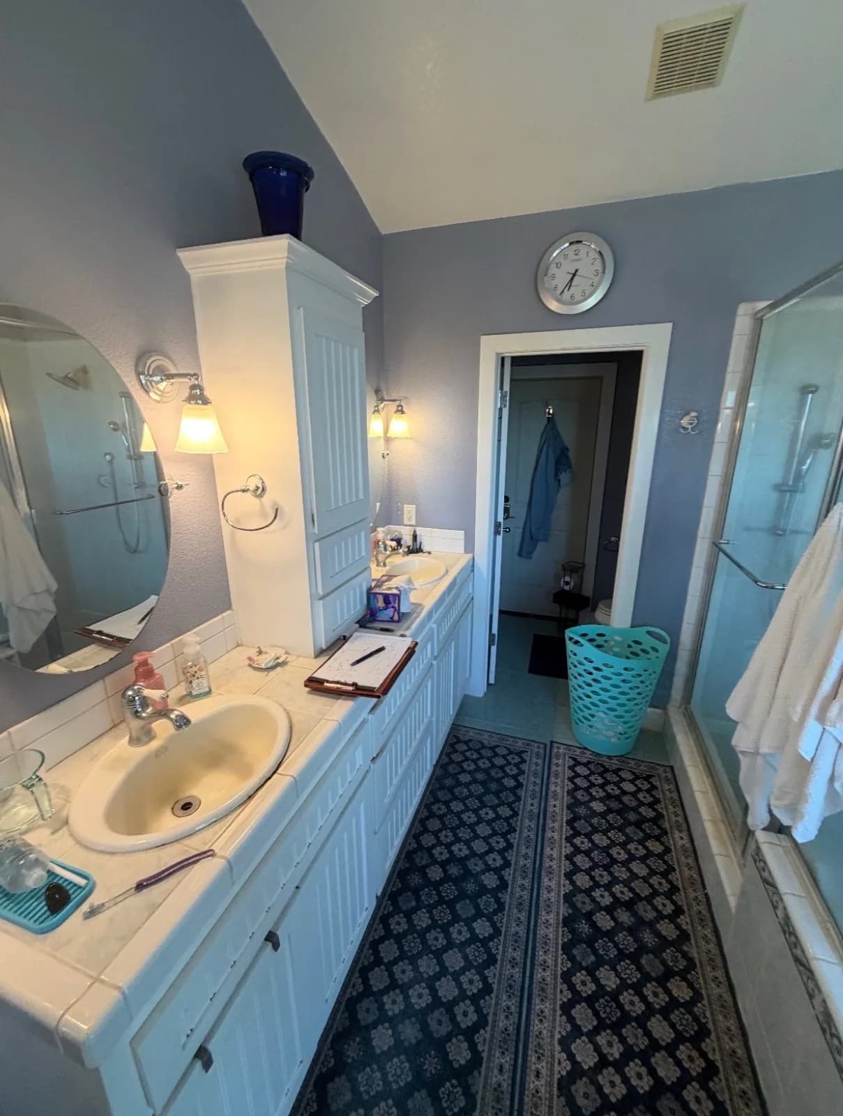
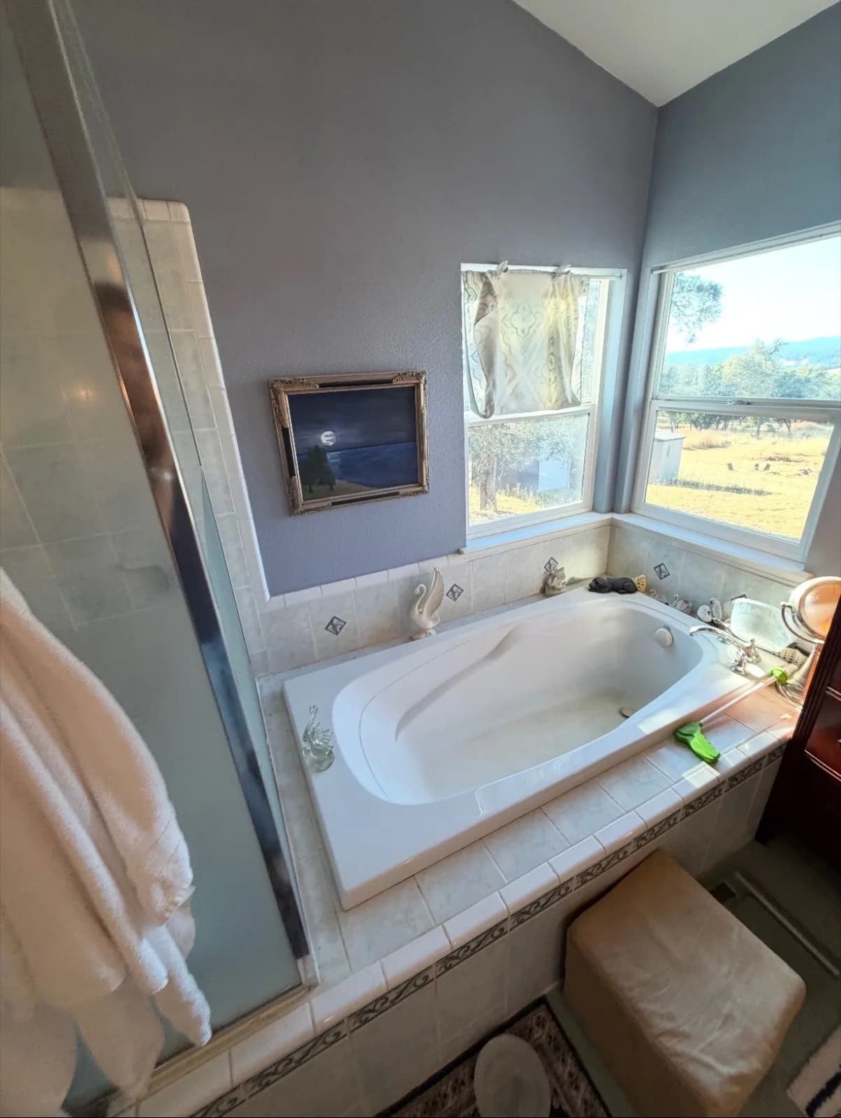
AFTER
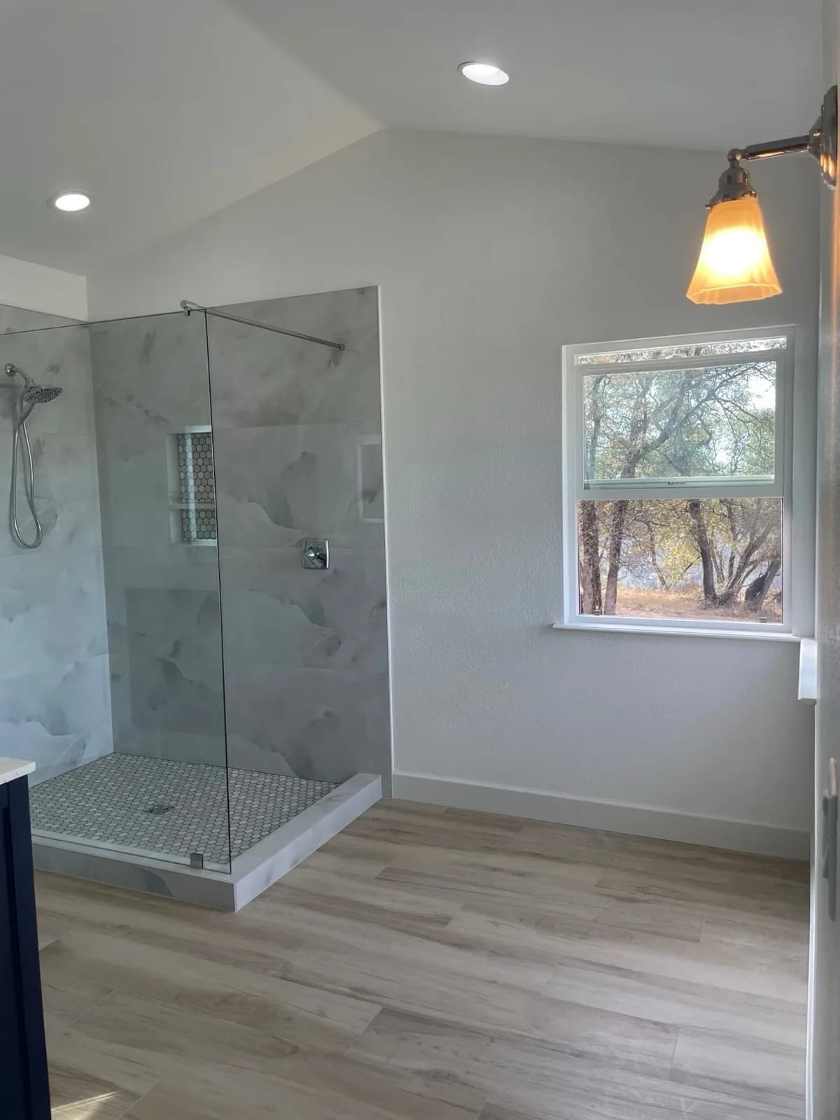
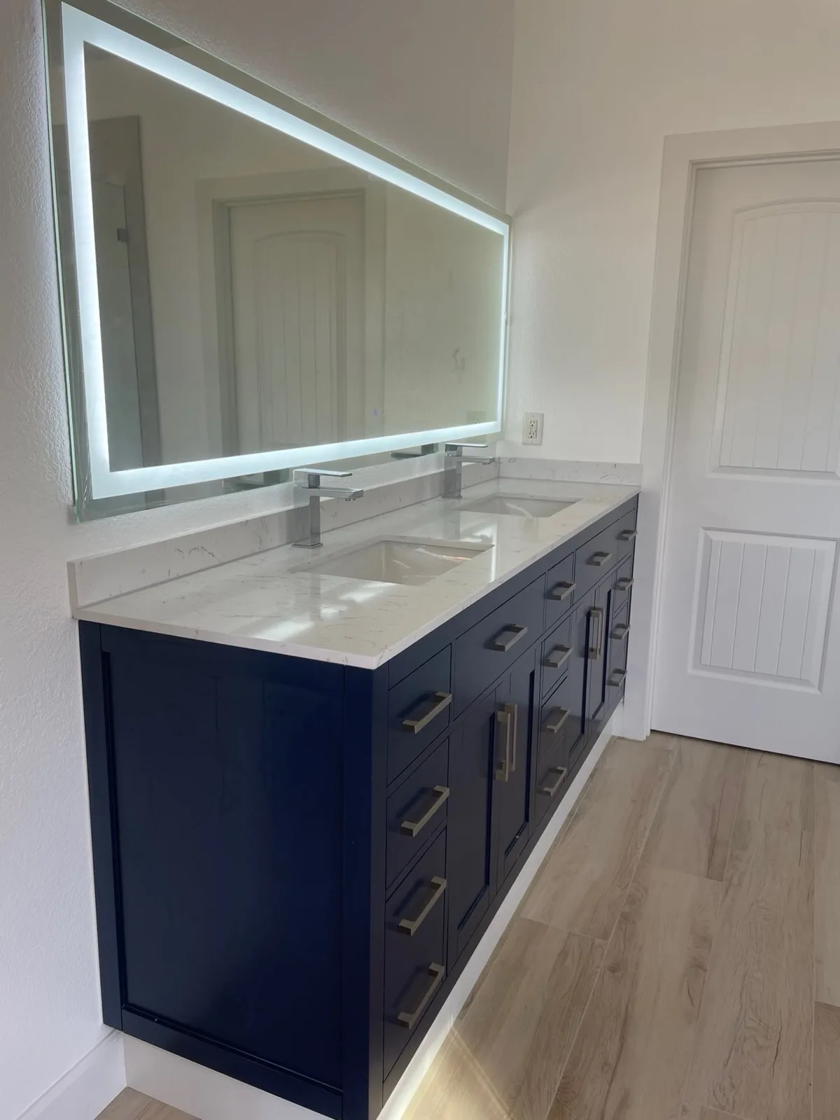
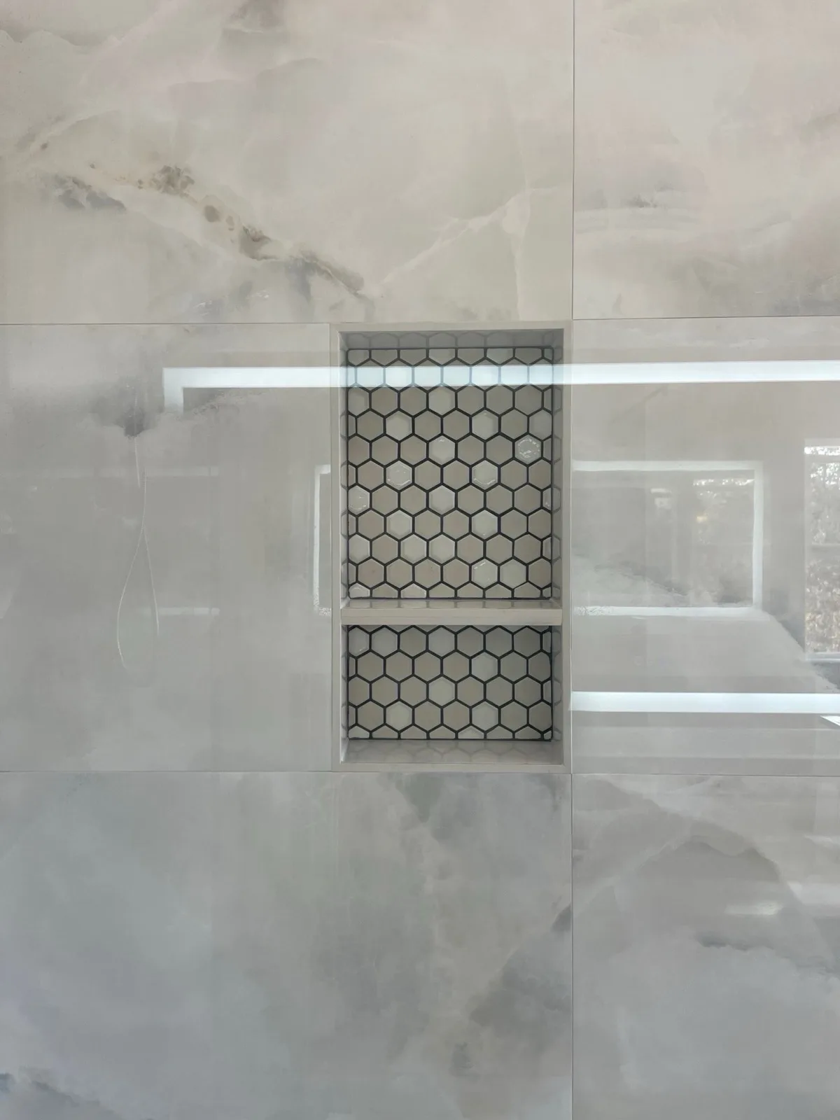
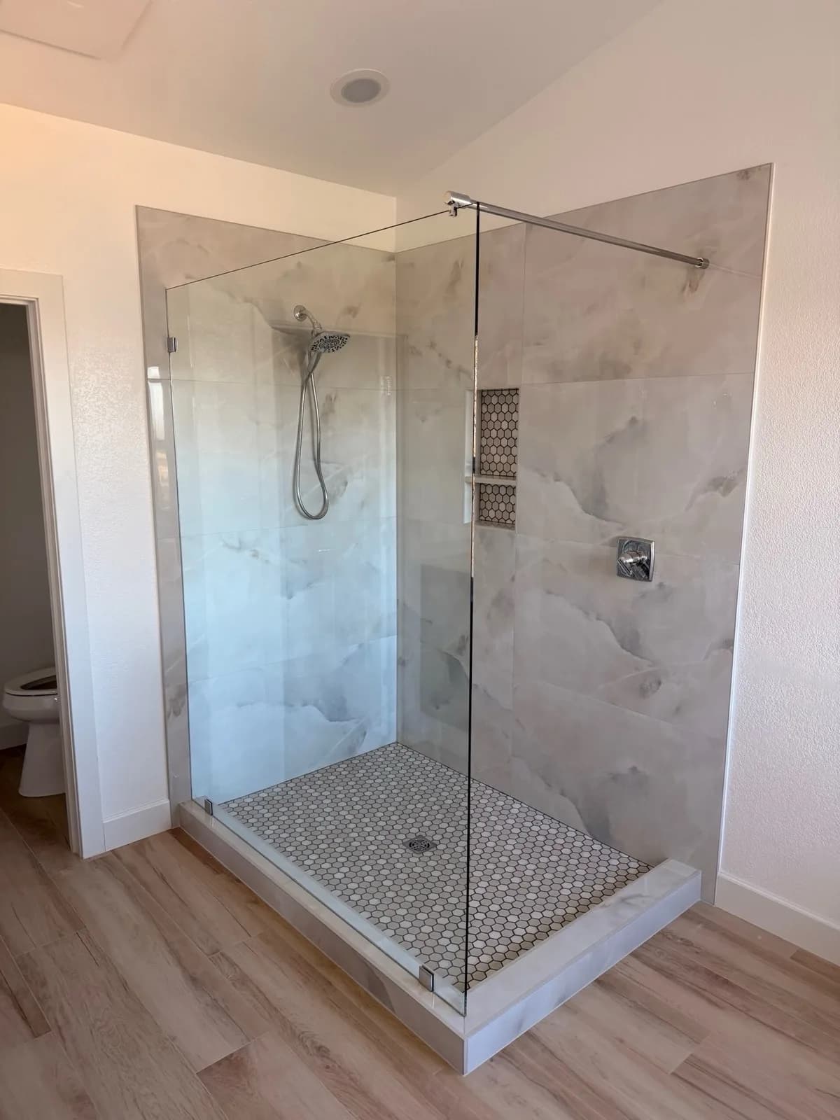
The Challenge
The master bathroom in this Pilot Hill foothill home had lavender-grey painted walls, a white beadboard double vanity with a yellowed cultured marble countertop, framed sliding glass shower doors over 4x4 white tile, and a soaking tub that the homeowners had not used in years. The room had vaulted ceilings but felt dark and dated. The homeowners wanted a modern, open feel that matched the quality of the rest of the home.
Our Solution
We removed the soaking tub entirely and capped the plumbing, using the reclaimed floor space to open up the shower. The shower was rebuilt with large-format polished Calacatta marble-look porcelain tile on all walls, a white hex mosaic floor base, and a dual recessed niche with hex mosaic tile accents. A frameless glass panel opens the shower to the room with no threshold. The dated vanity was replaced with a wide navy blue shaker cabinet with a white quartz top, dual undermount sinks and a full-width backlit LED mirror. Wood-look plank flooring replaced the original tile throughout, and the walls were repainted white. New recessed LED lighting and a period wall sconce brought the room up to the standard of the transformation.
Scope of Work
- 1Remove soaking tub and cap plumbing
- 2Demo framed shower, wall tile and original floor tile
- 3Build new shower with large-format marble-look porcelain walls
- 4Install dual recessed niche with hex mosaic tile accents
- 5Install white hex mosaic shower floor base
- 6Install frameless glass shower panel
- 7Install chrome handheld shower on slide bar and valve trim
- 8Install navy blue shaker double vanity with quartz countertop
- 9Install dual undermount sinks and chrome faucets
- 10Install backlit LED mirror
- 11Install wood-look plank flooring throughout
- 12Paint and install new recessed LED lighting and wall sconce
Materials Used
- ✓Large-format Calacatta marble-look polished porcelain tile
- ✓White hex mosaic shower floor base
- ✓Dual recessed niche with hex mosaic tile accents
- ✓Frameless glass shower panel
- ✓Chrome handheld shower and valve trim
- ✓Navy blue shaker double vanity
- ✓White quartz countertop
- ✓Dual undermount sinks and chrome faucets
- ✓Backlit LED mirror
- ✓Wood-look plank flooring
Key Features
- ✓Tub removed and plumbing capped
- ✓Open walk-in shower with no threshold
- ✓Large-format marble-look tile floor-to-ceiling
- ✓Dual recessed niche with hex mosaic accent
- ✓Navy blue shaker double vanity
- ✓Full-width backlit LED mirror
- ✓Wood-look plank flooring throughout
- ✓New recessed LED lighting
Questions About This Pilot Hill Project
How much does it cost to remove a bathtub and convert to a walk-in shower in Pilot Hill?
Tub-to-shower conversions in El Dorado County foothill homes typically run $8,000–$18,000 depending on the size of the shower, the tile or material chosen, the vanity work included and whether the plumbing needs to be re-routed. This Pilot Hill project included a full master bathroom remodel — new shower, vanity, mirror, flooring and paint — which puts it at the higher end of that range. We can give you a specific number after a site visit.
What is a navy blue shaker vanity with a quartz countertop?
A shaker vanity uses a simple recessed-panel door style — flat center panel, square frame — which reads as clean and modern rather than ornate. Navy blue is a dark navy or indigo painted finish on the cabinet boxes and doors. A quartz countertop is an engineered stone surface that resists staining and does not require sealing, unlike natural marble. Paired with an LED backlit mirror (which is a mirror with integrated LED lighting around the perimeter), it creates a high-contrast, spa-like look.
Do you remodel bathrooms in Pilot Hill and the El Dorado County foothills?
Yes. We serve Pilot Hill, El Dorado Hills, Cameron Park, Rescue, Granite Bay and surrounding El Dorado County communities. The Pilot Hill project on this page is a completed master bathroom we can reference for tub removal and shower conversions in that area.
Can the space from a removed bathtub be used to enlarge the shower?
In some layouts, yes. If the tub and shower are in the same bathroom zone, removing the tub can allow the shower footprint to expand. In the Pilot Hill project the tub was in a separate alcove, so the plumbing was capped and the floor space was reclaimed as open floor area rather than added to the shower. Whether the space can be absorbed into the shower depends on the drain location and wall framing.
Bathroom Remodeling in Pilot Hill, CA
Learn about all our bathroom remodeling services available in Pilot Hill neighborhoods.
Visit our Pilot Hill service area page →More Bathroom Projects
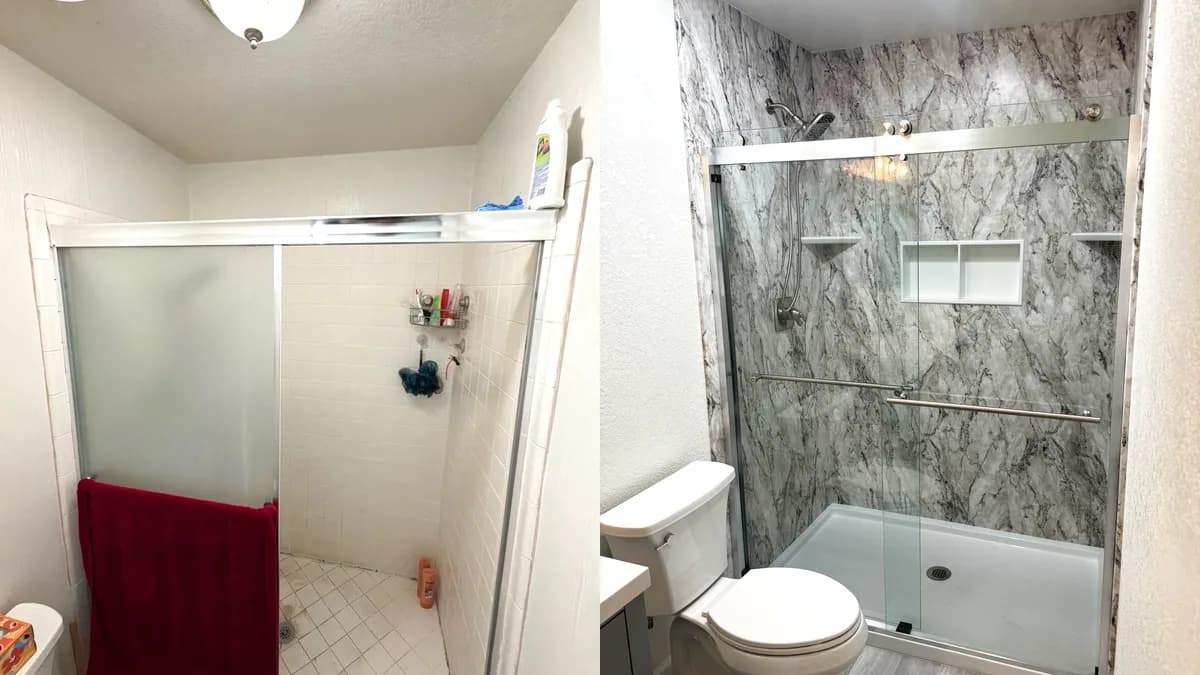
Full Master Bathroom Remodel with Marble-Look Acrylic Shower Walls in Citrus Heights, CA
Citrus Heights, CA
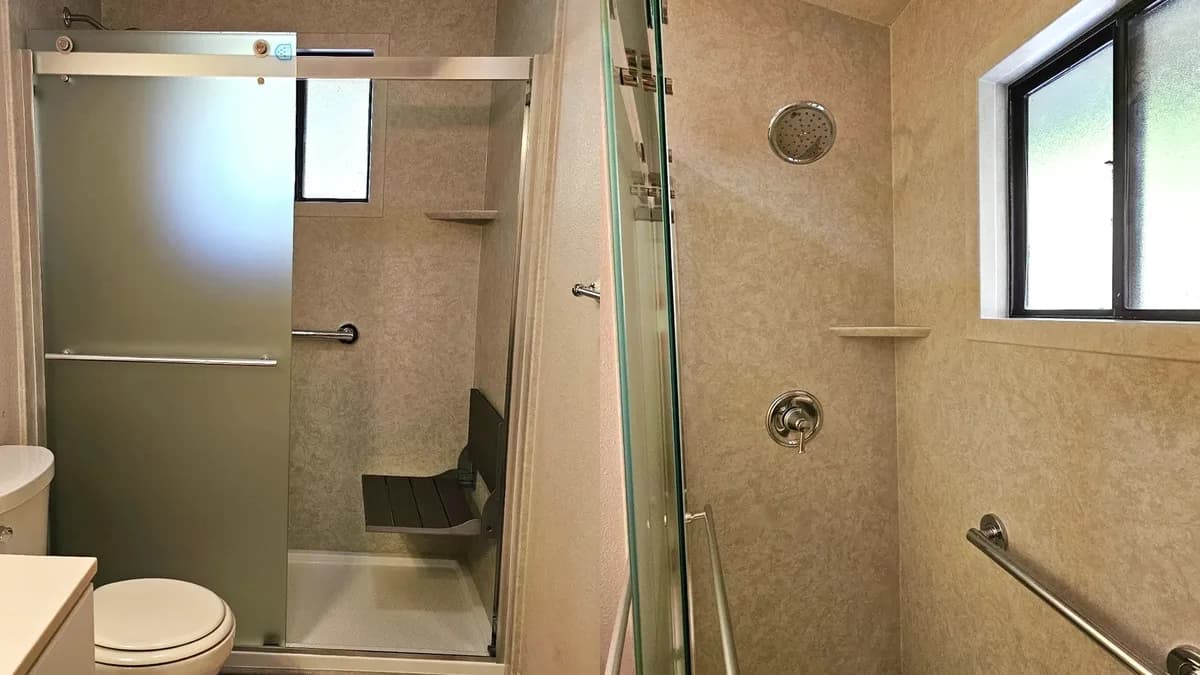
Tub-to-Shower Conversion with Acrylic Walls and Fold-Down Seat in Auburn, CA
Auburn, CA
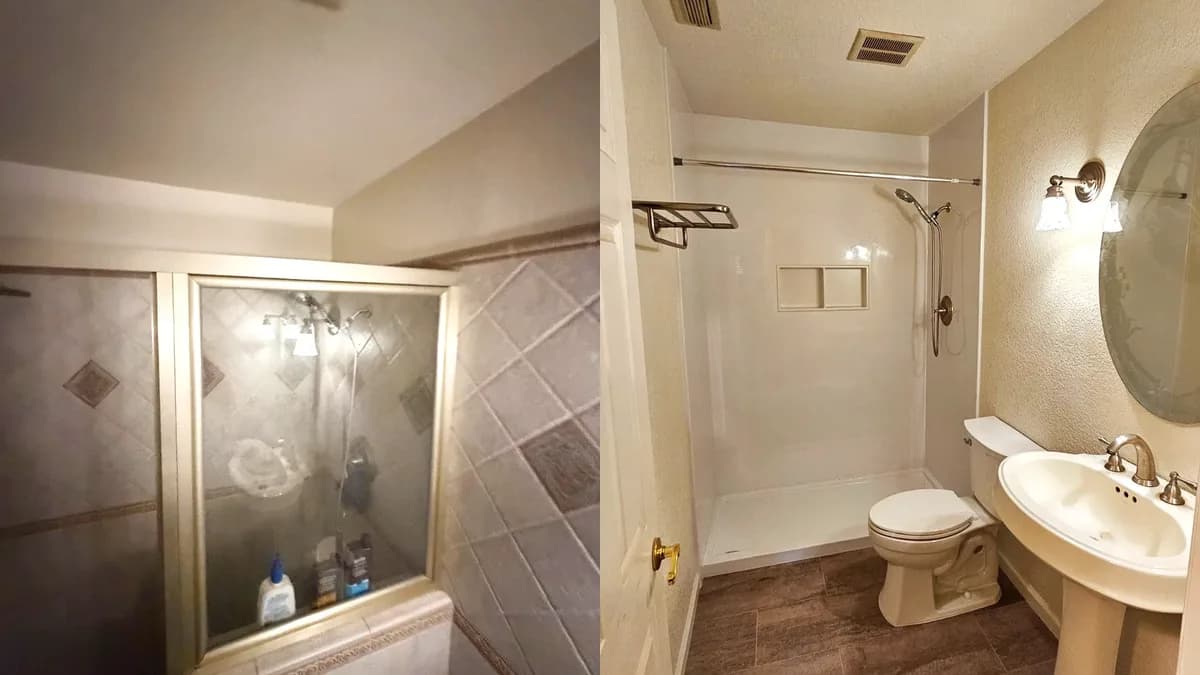
Hallway Bathroom Remodel with Acrylic Shower Walls and Vinyl Plank Floor in Woodland, CA
Woodland, CA
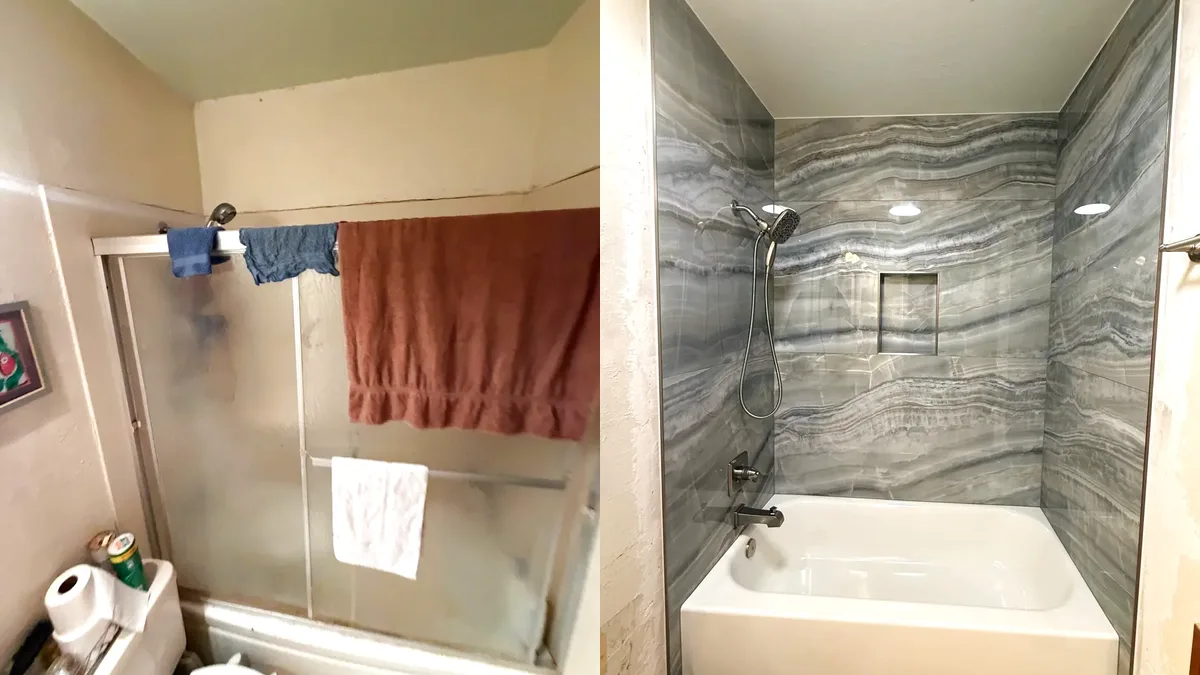
Tub-Shower Tile Remodel with Onyx-Look Porcelain in Woodland, CA
Woodland, CA
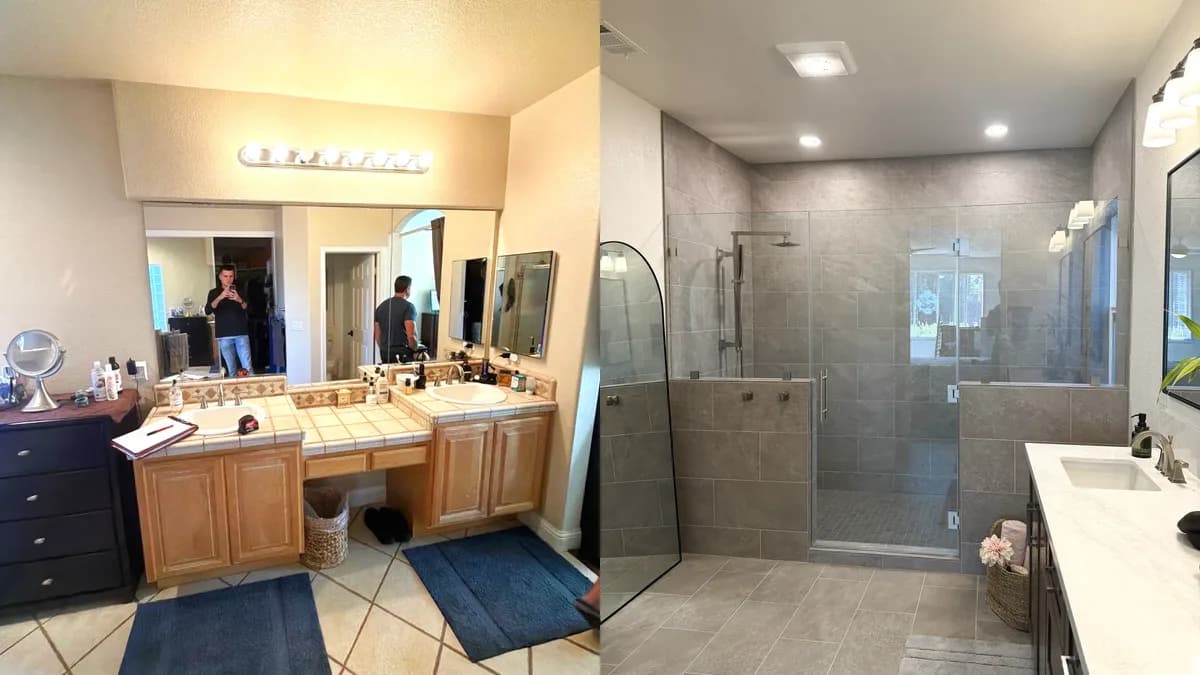
Master Bathroom Remodel with Walk-In Shower and Dark Vanity in Roseville, CA
Roseville, CA
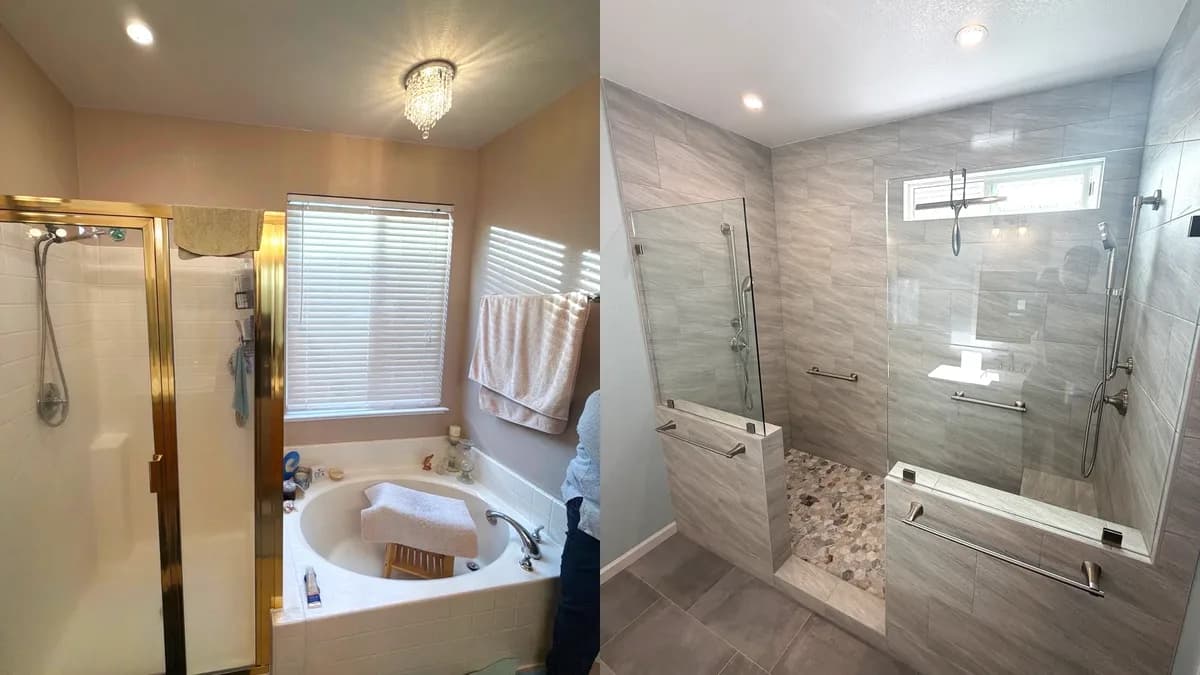
Master Bath Walk-In Shower with Pebble Accent Wall in Citrus Heights, CA
Citrus Heights, CA
Get Your Free Estimate
Schedule your consultation today
Get a Free Estimate
Call us at (916) 907-8782 or fill out our contact form.