Cordelia is a Solano County community west of Fairfield, listed by USGS as a populated place, where city limits, water service and flood zones change from one street to the next. Its mapped point sits outside Fairfield at about 18 feet, while nearby homes can be inside the city or in FEMA flood areas. Permits come from Solano County or the City of Fairfield depending on the address. Oakwood Remodeling Group remodels bathrooms only, license #1125321.
7 of 25
Map points in a FEMA flood zone
6 AE · 1 AO
4 of 25
Map points inside Fairfield city limits
TIGERweb boundaries
60
Days a year at 90°F or hotter at Fairfield
NOAA normals, 1991–2020
$24,000 – $86,500+
Primary bathroom remodel
Oakwood pricing engine
What does a Cordelia bathroom remodel cost?
Our engine prices a Cordelia shower at $8,000 – $34,500+ and a tub-to-shower conversion at $7,000 – $28,500+; a full bathroom runs $13,000 – $51,500+ and a primary suite $24,000 – $86,500+.
Is Cordelia part of Fairfield?
Partly, depending on the address. The mapped Cordelia point sits outside Fairfield city limits, while 4 of 25 points we checked about 2 km apart fall inside the city. We confirm jurisdiction for each home.
Who issues bathroom permits in Cordelia?
Solano County Building & Safety Services outside city limits, or the City of Fairfield for addresses inside the city.
Is Cordelia in a flood zone?
The Cordelia point is FEMA Zone X, but 6 of the surrounding points are in Zone AE and 1 in Zone AO, mostly on the low ground to the southeast. We look up your parcel.
What is the weather like?
NOAA's Fairfield station, 5.6 miles away, counts roughly 60 days a year reaching 90°F and 8 nights at freezing or below.
Which nearby communities do you serve?
Fairfield, Suisun City, Green Valley, Rockville and Benicia.
Reviewed against USGS place names and elevation data, Census boundary, state water-system and FEMA maps tested at 25 points, and NOAA climate normals. Pricing and permits: Oakwood Remodeling Group, license #1125321.
Cordelia is a rural Solano County community that sits roughly halfway between Fairfield and Suisun City along Interstate 80. The Cordelia crossroads itself is 5.7 miles from central Fairfield and 5.4 miles from Suisun City, with Benicia another 11.2 miles to the south via I-680. Despite that proximity, the central Cordelia point sits firmly outside any incorporated city boundary — it carries no Census-designated place name and falls under Solano County jurisdiction for planning and building purposes.
The surrounding terrain explains why 25 grid points spaced roughly 2 km apart can show such different conditions. The area ranges from −1 feet near the tidal margins southeast of the crossroads to 981 feet as the land rises toward the hills to the northwest. That elevation band of nearly 1,000 feet brings different soil types, drainage patterns, and FEMA flood designations within a very short drive. Of the 25 points, 18 sit in FEMA Zone X (minimal flood hazard), 6 fall in Zone AE (base flood with established elevations), and 1 sits in Zone AO (shallow sheet-flow flooding). The flood-zone concentration is on low ground to the southeast.
Jurisdiction is the first thing we confirm on any Cordelia address. Of the surrounding grid points, 4 fall inside the City of Fairfield and the remaining 21 are unincorporated county territory. That split determines who issues the permit, whose code amendments apply, and which inspection department schedules the inspections. The 2 points in the Green Valley area add a further layer of complexity because Green Valley carries its own community plan within the county framework. We run the parcel number before any design conversation begins.
The water-system picture follows the same fragmented pattern. 4 of the 25 surrounding points are mapped to the City of Fairfield municipal water supply. The remaining 21 — including the Cordelia crossroads point itself — have no mapped public water system, which means the overwhelming majority of Cordelia properties draw from private wells. This matters considerably for bathroom design: finish selections, fixture choices, and glass treatments all depend on water chemistry, and private-well chemistry varies by geology, depth, and season. We address this in detail in the water section below. Knowing jurisdiction and flood status up front avoids permit surprises. Guides: fiberglass or tile and replacing a builder-grade vanity.
A practical implication of this geographic picture is that every Cordelia estimate begins with three address-level lookups that do not apply in most Sacramento suburb markets: the parcel-level jurisdiction check (county vs. city of Fairfield), the FEMA flood zone lookup (Zone X vs. AE or AO), and the water system lookup (Fairfield municipal vs. no mapped system). Each lookup takes under ten minutes and none of them costs the homeowner anything. Together they determine the permit authority, the substrate inspection protocol, and the water-test requirement before a single tile or fixture is selected. This is not administrative overhead; it is the foundation of an accurate proposal.
Weather
Cordelia's Climate and What It Means for Your Bathroom
Fairfield normals (1991–2020)
Value
Days at 90°F or more
60
June–August high
88.1°F
December–February low
41.2°F
Precipitation
24.5 in
The Solano County corridor where Cordelia sits has a climate that is noticeably different from Sacramento and the Central Valley. The Delta breeze funnels through the Carquinez Strait and up through the gap near Cordelia, pushing marine air inland on most summer afternoons and knocking afternoon highs down compared to locations just a few miles inland. That effect keeps the 1991–2020 normals at the Fairfield station at about 88.1°F for summer highs — warm but not extreme — while Sacramento regularly records highs ten or more degrees above that in the same period.
The 60 days per year reaching 90°F are concentrated in June through September, but the Delta breeze that moderates daytime heat also carries humidity into the evening hours. That combination — moderate heat, elevated relative humidity, and Delta air moving through gaps in the hills — creates bathroom-specific ventilation challenges that do not exist in Sacramento or in coastal communities. Moisture from showers does not evacuate through an open window the way it does in drier inland climates. A properly sized, ducted exhaust fan vented directly to the exterior is an important part of any bathroom remodel here, not a box-checking item.
On the cold side, the 41.2°F average December-through-February low and the 8 freezing nights per year mean hard freezes are uncommon but not impossible. Pipe-in-exterior-wall configurations that would survive in Sacramento may need more caution in an older Cordelia structure that sits at higher elevation and faces northwest. The 24.5 inches of annual precipitation falls almost entirely between November and March, which is the season we flag for any exterior-adjacent work — hillside drainage can concentrate water against foundations in ways that flat suburban lots do not experience. See our guide on exhaust fan replacement for sizing and venting details.
Freezing is rare, so the priority is moisture control rather than freeze protection. The combination of Delta humidity, a significant rainy season, and private-well water of unknown chemistry means that substrate selection and waterproofing quality in any Cordelia shower have more bearing on long-term performance than they would in a climate-controlled suburban setting. We treat those decisions as first-order choices, not finish-selection afterthoughts.
Questions? Talk to a bathroom remodeling expert today.
Rural Cordelia properties tend to sit on more land than typical Sacramento suburban lots, and the homes built on them through the 1980s, 1990s, and early 2000s often reflect that space in the interior — larger footprints, more generous room dimensions, and primary suites that were designed with enough square footage to do something meaningful with a remodel. Where a Sacramento suburb primary bath might run 60 to 80 square feet, a Cordelia home on half an acre or more commonly has a primary suite bathroom of 90 to 130 square feet or larger, sometimes with a separate water closet, a large soaking tub alcove, and a double-sink vanity wall.
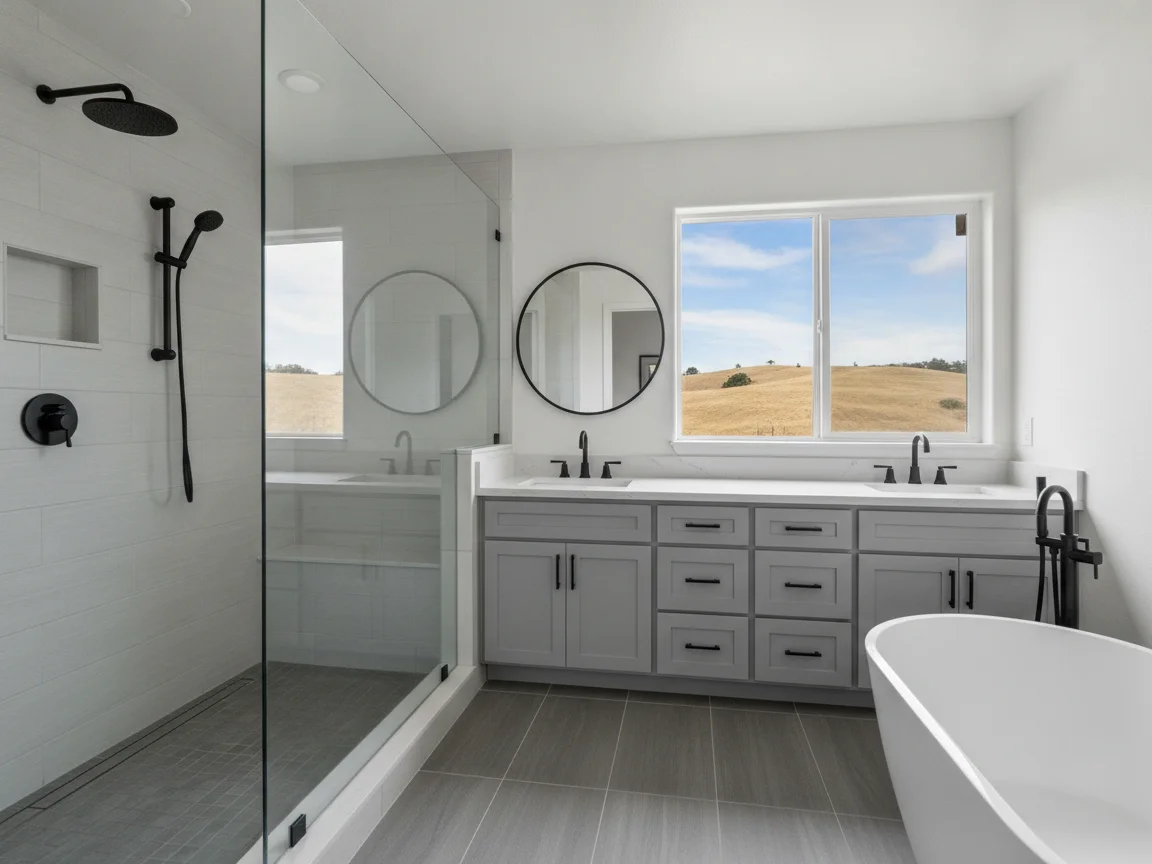
Full primary suite remodels are the most common scope we see in this area. The typical conversation starts with a garden tub that the owners have not filled in years, a fiberglass or cultured-marble surround in the shower that shows its age, and a vanity top that has never been replaced since the home was built. The goal is usually to reclaim the garden tub footprint for a larger walk-in shower, upgrade to a quartz or porcelain slab vanity top, and update the lighting and mirrors. With enough floor area to work with, these projects can achieve the kind of layout and finish quality that smaller rooms simply cannot accommodate.
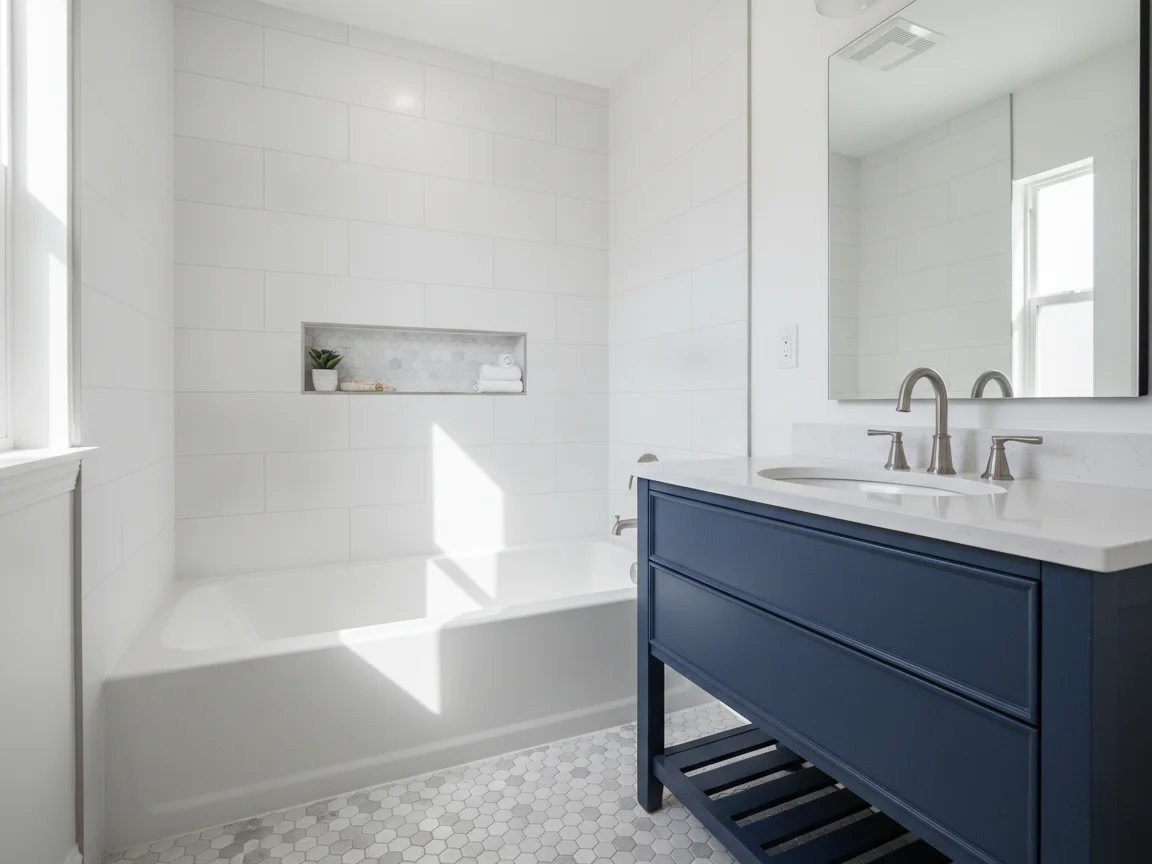
For full bathrooms — the second or third bath that serves the rest of the house — the most common requests are a tub-and-shower surround replacement, vanity and toilet updates, and new floor tile. These rooms in Cordelia homes are often large enough to accommodate a 60-inch tub alcove comfortably, and the extra space sometimes allows a linen closet to be incorporated or a wider doorway for accessibility. We price each element separately so owners can choose the scope that makes the most sense for their plans and timeline.
Lighting is a renovation element that Cordelia homeowners often underestimate. Many homes in the area were built with a single centered ceiling fixture and a basic strip light above the mirror — a setup that creates shadows under the chin and around the eyes that make the bathroom feel dim regardless of bulb wattage. Upgrading to vertical sconces flanking the mirror at eye level, combined with a ceiling fixture on a separate circuit, produces the kind of layered light that is standard in higher-end design and makes the space function better for every daily use. We include lighting as part of the design conversation on full remodels, not as an afterthought.
Shower remodeling in Cordelia begins with a question that does not apply in most Sacramento suburbs: what is your water source, and if it is a private well, has the water been tested recently? On a municipal system, the water utility publishes an annual consumer confidence report with chemistry data, and we can look up the hardness and plan accordingly. On a private well, that data does not exist unless the homeowner has had a test done — and in Cordelia, where 21 of 25 surrounding grid points have no mapped public system, the majority of homes are on private wells.
Water hardness directly affects which finishes will hold up in a shower environment. Hard water — typically above 7 grains per gallon, or about 120 mg/L as calcium carbonate — leaves mineral deposits on glass, grout, and polished fixtures that require aggressive cleaning or specialized products to remove. The deposits accumulate faster on frameless glass panels, which have no frame to hide the buildup. Polished chrome and brushed chrome fixtures show spotting differently; certain coated-glass treatments resist mineral adhesion significantly better than standard clear glass. We discuss specific thresholds and the test-to-spec workflow in the water section below.
The test protocol we recommend for any Cordelia private-well home is a basic water chemistry panel from a certified California lab: total hardness, iron (dissolved and particulate), manganese, pH, and total dissolved solids. The test typically costs between $60 and $150 depending on the lab and turnaround time. Results usually come back within a week. We do not need to wait for results to begin design work, but we treat the shower glass type, fixture finish, and tile grout joint width as provisional until we have the numbers. A narrower grout joint is harder to clean on hard water; a wider joint with an epoxy or modified grout performs better when mineral deposits are a concern.
Once water chemistry is established, shower design decisions follow naturally. The approach and available finishes are detailed in the material decisions section below. Guides: prefab shower replacement and shower glass options.
Niche placement is a practical design decision that comes up early in any Cordelia shower remodel. Niches — recessed shelves cut between studs in the shower wall — require stud bays of adequate depth and no conflicting plumbing or electrical in the target wall. In many Cordelia homes, the primary shower shares a wall with the walk-in closet on one side and an exterior wall on the other. We check both walls at the site visit: the closet-side wall is usually the best candidate for a niche because it avoids insulation and sheathing complications, but a single-stud-bay exterior wall niche can work with the right substrate build-up. We do not promise niches without a site check first, because blocking, plumbing, and insulation vary by home.
The single most common starting point for a Cordelia primary bathroom conversation is a garden tub that the owners want to remove. Garden tubs — the drop-in or freestanding soaking tubs that were standard in primary suites built through the 1990s and early 2000s — take up a substantial portion of the bathroom footprint, often on a raised platform that consumes even more floor space. In a Cordelia primary suite where the room might be 110 square feet, that platform can occupy 30 to 40 square feet of it. Converting that space to a walk-in shower fundamentally changes how the room functions.
The conversion process involves removing the tub, breaking out the platform if there is one, lowering the drain to the slab level, installing a new shower pan or linear-drain mud bed, waterproofing the assembly, and then tiling from scratch. Because we are working back to the slab, we also take the opportunity to inspect the drain line and the surrounding subfloor for any moisture damage from years of tub use — a step that matters more in an older home and in a climate where the Delta breeze brings elevated ambient humidity into the structure. Any substrate issues are addressed before the new waterproofing membrane goes down.
Cordelia's larger room footprints mean that garden tub conversions here typically produce a shower of 48 by 48 inches minimum, and often 60 by 36, 48 by 36, or a fully custom layout that takes advantage of the platform area. With that much room, a shower bench is a natural addition — either a full-width tiled bench along one wall or a corner bench, both of which also improve accessibility. The separate water closet that many Cordelia primary suites include means the main room has more uninterrupted wall for the shower, which often allows a two-glass-panel frameless enclosure rather than a three-panel configuration. Read garden tub to shower and conversion costs.
One practical note: if the home is on a private well and a water test has not been done, we flag the glass and fixture selections as provisional and complete the tub removal, waterproofing, and tile work while the test results are pending. That keeps the project on schedule while ensuring that the glass type and fixture finish chosen are appropriate for the actual water chemistry in the home.
The garden tub removal also creates an opportunity to assess the primary bath plumbing configuration. Soaking tubs installed in the 1990s often have supply lines and drain configurations that were never sized for anything else, and the valve rough-in is positioned specifically for the tub — not for a shower. We relocate supply and drain rough-in to the correct position for the new shower layout as part of the conversion scope; this is included in the conversion estimate, not a separate line item. If the existing drain line has any pitch or diameter issues that prevent it from serving the larger shower footprint, we document those and include the correction in the written change-order process.
Walk-in showers are well-suited to Cordelia primary suites because the room dimensions that are common in rural Solano County homes support the minimum footprint comfortably — typically 36 by 36 inches for a code-minimum barrier-free shower, but more usefully 42 by 42 or larger to allow movement without the curb-step that standard shower pans require. Larger primary suites with former garden tub platforms often produce walk-in showers of 48 by 60 inches or larger, which is spacious by any standard.
The key structural element in a walk-in shower that many homeowners do not think about at the design stage is grab-bar blocking. Installing blocking — a sheet of exterior-grade plywood or a prefabricated backer system set between studs in the shower walls — costs very little during the remodel and nothing in terms of finished appearance, but it means that grab bars can be installed at any future date at any position within the blocked area without opening the walls. We recommend blocking the back wall and one side wall as a minimum in any primary bathroom walk-in, and the full surround where the homeowner is planning to age in place.
Linear drains are particularly well-suited to larger walk-in configurations because they allow the entire shower floor to slope toward one wall rather than toward a center point drain. This simplifies large-format tile installation — a 24-by-24 tile that must pitch to a center drain requires a saddle cut on every tile adjacent to it; the same tile sloping to a linear drain at one wall requires only one consistent pitch direction and no saddle cuts. The result is a cleaner look and fewer potential leak points in the tile plane. For Cordelia homes where the shower may be 48 or 60 inches wide, a linear drain at the entrance wall or back wall is a logical choice.
Accessible design considerations extend beyond the grab bar and drain placement. A fold-down bench or a built-in tiled bench at standard seat height (17 to 19 inches from the floor) adds utility for any user and is an ADA-compatible feature if the dimensions are right. A handheld showerhead on an adjustable slide bar is another addition that works for everyone and does not require any future modification. See curbless showers and aging in place.
One design detail that matters more in a larger walk-in than in a standard 36-inch shower is the thermal envelope of the space. A large walk-in with high ceilings or a skylight loses heat faster than a compact shower, and a thermostatic shower valve — which maintains a preset temperature regardless of pressure fluctuations from other fixtures running in the house — is a comfort and safety improvement worth considering in primary suite work. Cordelia homes on private wells can experience pressure variation when irrigation or another high-flow appliance cycles on; a thermostatic valve eliminates the cold-shot effect that a pressure-only mixing valve produces in those conditions.
Cordelia's rural location adds a few cost considerations that do not apply in denser Sacramento suburbs. Materials delivered to Cordelia addresses are subject to standard supplier delivery rates for Solano County, which are generally comparable to Fairfield and Suisun City routes but can carry a small rural-delivery surcharge for oversized items like frameless glass panels. We confirm delivery pricing for large items before finalizing proposals.
The permit process in unincorporated Solano County runs through the county building department, which has its own fee schedule, review timeline, and inspection cycle. County reviews can take modestly longer than Fairfield city reviews for equivalent scope, and we factor that into the project schedule. For addresses inside the Fairfield city limits — the 4 of 25 grid points that fall in the city — the City of Fairfield Building Division handles permitting and typically has a shorter over-the-counter turnaround for bathroom-scope projects.
Flood-zone parcels in Zone AE or AO add a substantive inspection and review step if the proposed work is structural or involves changes to the building envelope. For cosmetic interior bathroom remodels on Zone AE parcels — tile replacement, vanity swap, fixture replacement — the flood-zone status typically does not change the scope of the permit required, but it does mean we assess the substrate before sealing anything. Any evidence of past water intrusion is documented and addressed before new waterproofing goes down.
Jurisdiction check — county or City of Fairfield permit determines review path
Flood-zone lookup — for parcels near AE and AO areas; substrate assessed first
Water source — Fairfield bill or private well test before finish spec
Quiet ducted fan — properly sized and vented outdoors for Delta-humidity climate
Hidden conditions are a more significant pricing variable in older rural homes than in recent tract construction. A Cordelia home built in the 1970s or 1980s may have fiberglass tub surrounds installed without any waterproofing membrane behind them — a common practice for that era that can result in decades of slow moisture migration into the wall framing. When we open those walls, we assess the framing and subfloor and give a written change-order price for any affected material before proceeding. We do not cover that work in the engine range; it is priced at cost when we see it. In our experience, homes from this era have a meaningful rate of subfloor or framing repair needed in at least one bathroom. We flag this at the estimate stage so owners are not surprised.
One cost factor unique to private-well properties: if the water test reveals chemistry that requires a whole-house softener or a point-of-use filter before we can confidently specify finishes, we will note that in the estimate as a prerequisite item. We do not install water treatment systems, but we can refer the homeowner to Solano County licensed water treatment contractors and sequence the bathroom project to allow treatment to be addressed first without adding significant calendar delay. Most water treatment installations can be completed within a week, and the bathroom permit review period usually provides enough buffer to complete both in parallel.
* Engine ranges are for a typical room; floodplain requirements, hidden repairs, and rural-delivery surcharges are priced separately.
Free Planning Tool
Estimate Your Bathroom Remodel in 60 Seconds
Get a planning range tailored to your project type, finish level, and bathroom size — built from real Oakwood project pricing across Sacramento, Placer, and El Dorado counties.
Outside city limits: Solano County Building & Safety Services
Inside city limits: City of Fairfield Building Division
Flood zones: AE and AO parcels reviewed for floodplain compliance before design
Codes: 2025 California codes in 2026
The first step on every Cordelia project is a parcel lookup. The address alone does not tell us whether the home is inside the Fairfield city limits or in unincorporated Solano County — the boundary runs through the Cordelia area and the two jurisdictions have different permit applications, fee schedules, plan-review timelines, and inspection procedures. We run the APN through the Solano County assessor and cross-reference against the Fairfield city boundary before any design work begins.
For unincorporated county addresses, permits go through Solano County Building and Safety Services. The county processes bathroom-scope permits through its standard residential review queue; the timeline varies by season and current workload but is typically several weeks for plan approval. Inspections are scheduled through the county inspection line. The county applies the 2025 California Residential Code with county amendments, which in 2026 is the operative adopted code for the jurisdiction.
For addresses inside the City of Fairfield — the 4 grid points that fall inside the city boundary, which are concentrated to the east and northeast of the Cordelia crossroads — permits go through the City of Fairfield Building Division. The city typically offers over-the-counter review for straightforward bathroom remodel scope, which can reduce the approval timeline compared to a full plan-check submission. The city also applies the 2025 California codes with city amendments.
Flood-zone parcels in FEMA Zone AE or AO require a review step to confirm that proposed work complies with local floodplain management ordinances. For interior cosmetic remodels, this usually means documenting that structural elements are not being altered and that no fill is being added to the floodplain. We prepare that documentation as part of the permit package for any parcel in a mapped flood zone. County information: Solano County Building & Safety Services. License #1125321.
The 2025 California Building Code cycle, which is the operative code for both county and city jurisdictions in 2026, brought several changes that affect bathroom remodels directly: updated ventilation requirements that affect exhaust fan minimum CFM for bathroom sizes above 100 square feet, updated accessibility provisions for bathroom doorway widths in certain project types, and continued adoption of the California Plumbing Code water-efficiency fixture standards. Because many Cordelia homes are older construction, a bathroom remodel can trigger a requirement to bring the room into closer compliance with current code even for elements that are not being replaced — this is most common with the exhaust fan duct configuration and the GFCI protection zone around wet locations. We flag any triggered upgrade requirements at the estimate stage.
California Plumbing Code water-efficiency standards require that replacement showerheads in a permitted bathroom remodel meet the current maximum flow rate of 1.8 gallons per minute. Most showerheads sold at retail today already meet this threshold, but older stock or specialty rain-head models sometimes do not. We verify compliance on every fixture we install; if a homeowner wants to use an existing high-flow showerhead they already own, we note the compliance status in writing and leave the decision with the homeowner. On a private well, reducing showerhead flow rate has the secondary benefit of reducing mineral-load delivery per minute to the glass and tile surfaces — a small but real maintenance advantage on hard-water properties.
Water source
Private Wells in Cordelia: What It Means for Your Bathroom
The water-system picture in Cordelia is unusually clear because we mapped it directly: of 25 grid points centered on the Cordelia crossroads and spaced roughly 2 kilometers apart, only 4 fall inside the City of Fairfield municipal water service area. The remaining 21 — including the Cordelia point itself — have no mapped public water system. That is not an ambiguous finding; it means that 21 out of every 25 addresses in this grid, roughly 84 percent, are served by private wells rather than a treated municipal supply. We will not invent a hardness figure for Cordelia wells, because no published source covers the range of aquifer conditions across this area.
Solano County's agricultural and foothill geology produces groundwater chemistry that varies considerably depending on which aquifer the well taps, how deep it is, and what formations the water passes through. Shallow alluvial wells near the creek drainages can produce soft, low-mineral water. Wells drilled into the marine sediments of the foothills often produce harder water with elevated dissolved minerals. Wells in volcanic or serpentine-influenced geology — which appears in parts of Solano County — can carry elevated iron, manganese, or naturally occurring arsenic at levels that affect fixture longevity and finish appearance. There is no substitute for a current test on the actual water coming out of the tap.
The test we recommend before finalizing any finish specification is a basic water chemistry panel from a California-certified laboratory. The parameters that matter most for bathroom finish planning are: total hardness (expressed in grains per gallon or mg/L as calcium carbonate), dissolved iron, dissolved manganese, pH, and total dissolved solids. A standard residential well panel from most California labs covers all of these for $60 to $150 depending on turnaround time. The Solano County Environmental Health department maintains a list of certified labs. Results typically arrive within five to ten business days.
Once we have the numbers, finish decisions are straightforward. The decision tree and how each result maps to fixture choices, glass type, and grout selection is covered in the material decisions section below. What matters at the testing stage is to treat the panel as a normal pre-project step — the same way a licensed electrician checks panel capacity before adding circuits, or a plumber confirms drain slope before tiling a floor. It is not an obstacle; it is information that produces better outcomes. For the 4 Cordelia-area addresses inside Fairfield city water, we look up the annual Consumer Confidence Report published by the City of Fairfield, which includes the hardness figure for that system.
A water softener installed before the bathroom fixtures changes the equation but does not eliminate the need for a test. Softener performance degrades over time as the resin becomes exhausted or as the regeneration cycle falls out of calibration with actual household demand. A home with a softener that was last serviced several years ago may be receiving partially softened or fully unsoftened water at the tap without the homeowner being aware of it. We always ask to run the test at the showerhead or the nearest fixture hot-water outlet, not at the meter or pre-softener, to reflect the actual condition. If the test reveals the softener is underperforming, that is useful information regardless of the bathroom remodel — it may explain scale in other fixtures and appliances as well.
Cordelia Private-Well Water Test: What to Request
Total hardness — expressed in GPG or mg/L as CaCO₃; determines glass treatment and fixture finish path
Dissolved iron — above 0.3 mg/L causes staining on grout and polished fixtures; changes fixture finish recommendation
Manganese — causes dark/black staining on grout and caulk even at low concentrations
Total dissolved solids (TDS) — above 500 mg/L suggests elevated mineral load overall
Test at the bathroom fixture, not at the well or before the softener. Use a California-certified lab. Solano County Environmental Health maintains a lab list.
Waterproofing
Waterproofing Protocol for Cordelia Bathrooms
Waterproofing is the least visible and most consequential part of any shower remodel, and the conditions in Cordelia make it more important than in a typical Sacramento suburb. Three factors combine: Cordelia homes span a wide range of construction eras (from 1970s ranch homes to 2000s custom builds), the Delta-breeze climate brings elevated relative humidity that drives moisture against building assemblies, and a meaningful fraction of parcels in the area sit in or near FEMA flood zones where water has reached substrates before. Each of those factors argues for a waterproofing membrane system rather than the felt-paper-and-liner approach that was standard construction practice through most of the 20th century.
Our standard protocol for Cordelia showers uses a sheet or liquid-applied waterproofing membrane bonded directly to the cement board or cementitious substrate, with membrane coverage extending from the shower floor up all walls to at least one inch above the planned tile height, and wrapping fully around any niches, seats, or curbs. Seams and transitions receive fabric tape set in the membrane material before the flood coat. The assembly is leak-tested — filled to curb height and left standing for a minimum of 24 hours — before any tile is set. This is not optional; it is the standard we hold on every shower regardless of scope.
For homes that show any history of water intrusion — visible staining on the subfloor, soft spots in the wall framing adjacent to the shower, or evidence of prior flooding — we extend the substrate assessment before any membrane goes down. Flood-zone parcels (the 6 Zone AE and 1 Zone AO points in our grid) get a mandatory substrate inspection even if there is no visible damage, because prior water events can wet framing without leaving obvious surface evidence. Wet or compromised framing is dried and treated, or replaced, before waterproofing begins. There is no scenario in which new waterproofing is applied over a compromised substrate.
Exhaust ventilation is part of the waterproofing system in a climate with Delta humidity. A properly sized exhaust fan — rated for the actual cubic footage of the bathroom, not just the square footage — vented with a properly sloped duct to an exterior termination, removes moisture before it can migrate into the wall cavity and building structure. We size and specify the exhaust fan as part of the bathroom scope on every project, not as an optional add-on. A fan that exhausts into the attic rather than outdoors — still found in many older Cordelia homes — concentrates moisture in the roof structure and should be corrected at remodel time. See our exhaust fan replacement guide for sizing details.
Grout and tile joint sealers are the final layer of the waterproofing system and are often overlooked as a maintenance responsibility by the homeowner after move-in. Cement-based grout in a shower joint requires sealing every one to two years in a high-use shower in this climate. We seal all grout at project completion and leave the homeowner with written maintenance instructions. For homeowners on hard well water, we specifically recommend an epoxy or modified urethane grout in the shower — these formulations do not require periodic sealing and resist the mineral staining that cement grout accumulates when regularly wetted with high-mineral water. The upfront cost difference between standard and epoxy grout is modest relative to the maintenance benefit over the life of the shower.
Cordelia Waterproofing Checklist
Substrate inspection — existing walls opened; framing checked for moisture damage before any membrane
Cement board or cementitious backer — no drywall in wet zone; board joints staggered from tile joints
Sheet or liquid membrane — full coverage floor and walls; fabric tape at seams and transitions
24-hour flood test — assembly leak-tested before any tile is set; result documented
Grout seal at completion — cement grout sealed; written maintenance schedule left with homeowner
Exhaust fan verification — CFM sized for room volume; duct sloped to exterior termination confirmed
Materials & finishes
Material Decisions Based on Your Well Water Chemistry
Because Cordelia is predominantly a private-well community and well chemistry varies by aquifer, formation, and depth, we do not default to one finish specification for the area. Instead, we use the water test results to route the project to one of two specification paths. The two paths produce equally attractive results but differ in the materials and finishes that will perform durably over time given the actual water in the home. Most of the design decisions — tile selection, layout, vanity style, lighting — are identical between the two paths. The path divergence affects glass type, fixture finish, and grout joint strategy.
Path A — Soft or Low-Mineral Well
Total hardness below approximately 3–4 GPG (50–70 mg/L); iron below 0.3 mg/L; pH 6.5–8.5
Frameless glass panels — standard clear or low-iron
Polished chrome or any fixture finish including polished nickel
Natural stone (marble, travertine, limestone) with appropriate sealing schedule
Narrow grout joints (1/16 to 1/8 in.) with standard sanded grout
Full finish freedom — no mineral-deposit maintenance concern
Path B — Hard or High-Mineral Well
Total hardness above approximately 7 GPG (120 mg/L); or iron above 0.3 mg/L; or TDS above 500 mg/L
Coated or hydrophobic-treated glass — mineral-resistant surface
Brushed nickel, matte black, or PVD-coated fixtures — spotting far less visible
Large-format porcelain tile (fewer grout joints = less mineral accumulation surface)
Epoxy or modified urethane grout — resists staining and mineral adhesion
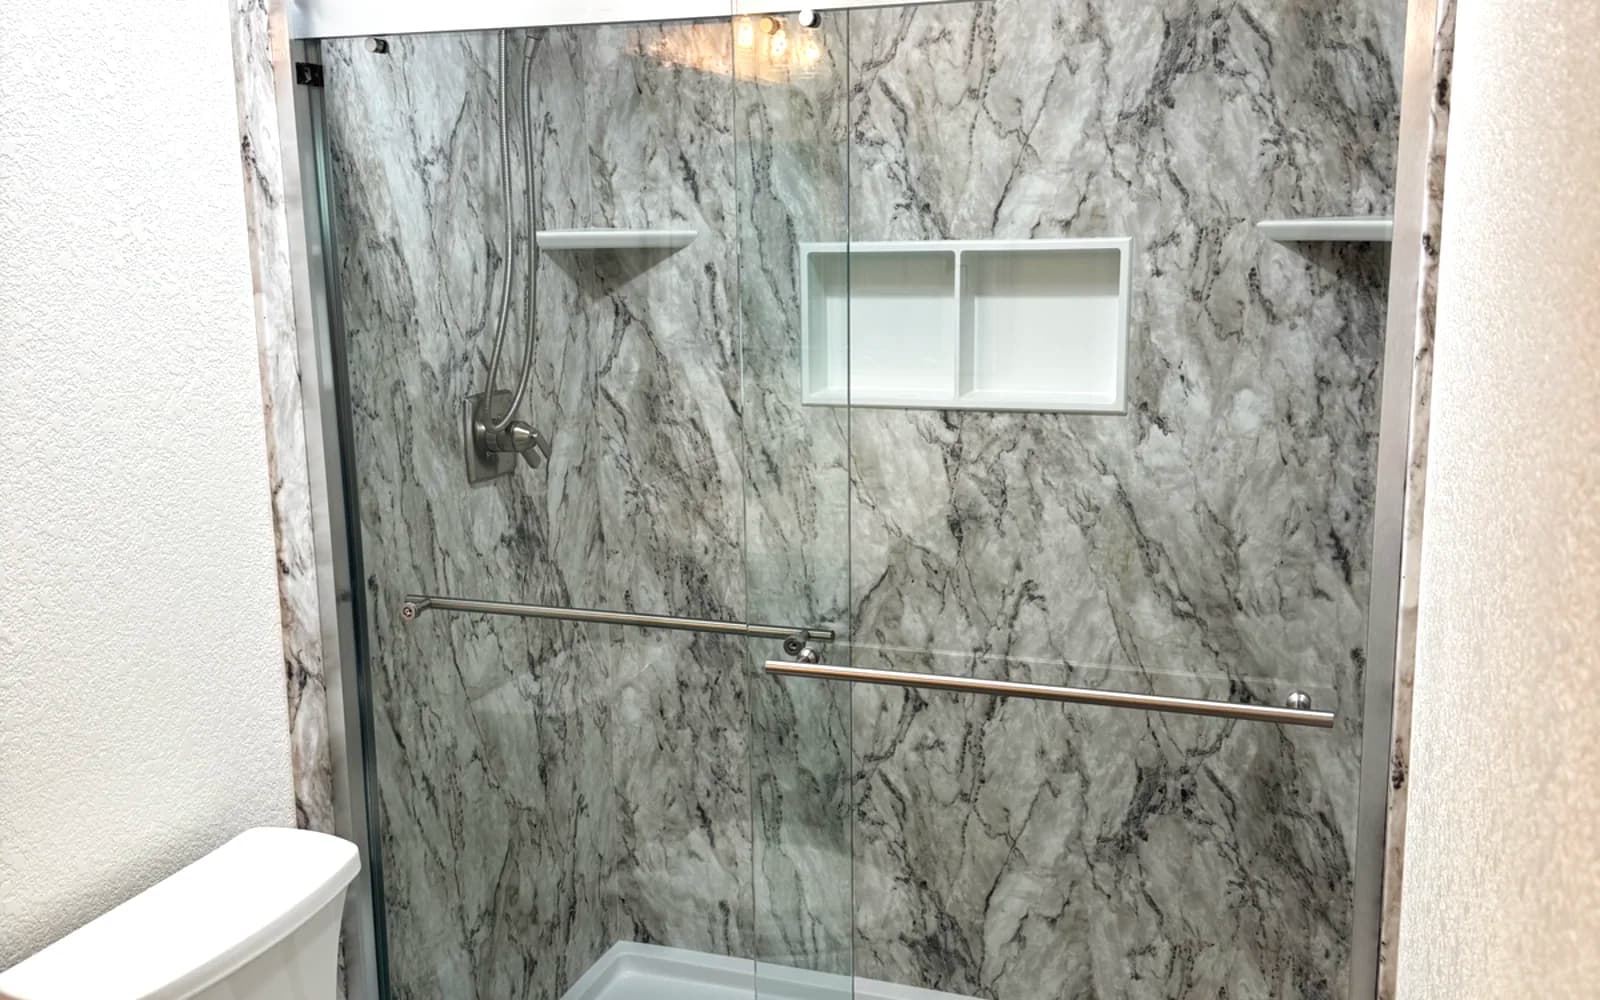
Acrylic or solid-surface panels as an alternative to tile in the shower surround
The boundary between Path A and Path B is not a hard line for every parameter — water in the 4 to 7 GPG range is in a transitional zone where some Path B choices are beneficial but Path A choices are not ruled out. For iron above 0.3 mg/L, Path B fixture finishes are strongly recommended regardless of total hardness, because even low iron levels cause reddish-orange staining on polished fixtures and white grout. For pH below 6.5 (acidic water), we also discuss a whole-house neutralizing filter as a pre-project recommendation, because acidic water attacks copper plumbing and will affect the longevity of fixture internals regardless of finish choice.
For context, the nearest city with full municipal infrastructure and published water chemistry is Fairfield, where the city water system maintains published annual consumer confidence reports with hardness and mineral data. The Fairfield system serves a blended supply; Cordelia addresses inside the city limits draw from that system and do not need a separate test. For the 21 surrounding points outside any public system — the majority of the Cordelia area — a private test is the only way to get accurate numbers.
One practical note: if a homeowner has already had a water softener installed and it is functioning properly, the softened water at the bathroom fixtures may test very differently from the raw well water. We ask to test at the bathroom fixture itself, not at the well head or before the softener, so the result reflects actual fixture exposure. A softener that is undersized for the household or that has a failing resin bed may not be producing the hardness reduction that the display settings suggest. Testing at the point of use captures the actual condition.
Tile pattern and layout are independent of water chemistry and can be decided early in the design process. A herringbone pattern on a shower floor, a vertical stack bond on the walls, or a large-format 24-by-48 slab-look porcelain are all available on either path. The water chemistry result shapes the grout specification and the glass treatment, not the aesthetic direction. This means design conversations can move forward in parallel with the water test, with the understanding that two or three finish-level decisions will be confirmed after results arrive. For most projects, that parallel track does not add calendar time — the test is ordered at the site visit, and by the time tile is ready to order, results are in hand.
Nearby
Cordelia and Central Solano County
Cordelia sits at the geographic center of our central Solano County coverage zone. From the Cordelia crossroads, Fairfield is 5.7 miles to the east — our most active Solano County market and the nearest city with full municipal infrastructure including city water, city permits, and a full retail and supplier base. Fairfield is the reference point for permit filing for addresses inside the city limits and for well-water comparison for addresses just outside.
Suisun City is 5.4 miles from Cordelia and represents the southeast end of the I-80 corridor. The Green Valley area, represented by 2 of the 25 surrounding grid points, adds its own planning jurisdiction context within the county framework. Benicia at 11.2 miles via I-680 is another active market and the southernmost point in our Solano County coverage.
For homeowners between Cordelia and the hills to the north and west — the area where the elevation grid climbs toward 981 feet — we treat the project the same as any Cordelia address with one additional site note: hillside drain runs may be longer, and some hillside homes have septic systems rather than sewer connections. A septic connection does not change the bathroom scope, but it does mean we confirm the location of the septic tank and leach field before any ground-penetrating work, and we coordinate the inspection sequence with the county environmental health department if any plumbing is rerouted.
There is no Oakwood project photography from Cordelia in our portfolio — we do not fabricate case studies. Our nearest documented project work is in Fairfield and Benicia. If you are evaluating contractors and want to see work in a comparable rural Solano County setting, we can describe the types of projects we have completed in those markets and explain how that experience applies to a Cordelia home. We can also provide references from homeowners in the Solano County area who have gone through the same jurisdiction-and-well-water confirmation process that a Cordelia project requires.
The practical starting point for any Cordelia homeowner is a free site visit. We bring the parcel number lookup tool, the FEMA flood zone reference, and the water-test order form. By the end of the visit, we know the permit authority, the flood status, whether a water test is needed, and enough about the existing layout and condition to give a written estimate within a few business days.
Denis, Alex, and his team did a fantastic job on my project! It was a full gut, bathroom, laundry, and kitchen remodel. I even added a siding replacement on part of the house, along with some wood rot repairs. There were a ton of details throughout the various projects that they helped with or had suggestions on how to complete them, if there was a delay, they were on it, trying to find alternative vendors. If there were any changes or things that I didn't care for, they took care of it. I am very pleased with the final product and Oakwood Remodeling Group.
I would highly recommend them for any of your remodeling needs.
David Shvaya
5 months ago
I just purchased my first home in Loomis and Denis, Alex and the crew at Oakwood Remodeling Group did a wonderful job completely remodeling our bathroom. The quality of the work, attention to detail, and smooth process made a huge difference for us as new homeowners.
We highly recommend anyone looking for bathroom remodeling in Loomis to get a free quote from Oakwood Remodeling Group.
Sarah
3 months ago
From the very beginning Oakwood Remodeling Group has been extremely professional and Denis provided a reasonable quote to put up a set of very heavy barn doors. Artem, who came to our home was also very professional, funny, and did an outstanding job. In addition, they left our home very clean after the work was done and I was very impressed with their quality of work. I highly recommend them if you are interested in using them for a remodel job or just to put up barn doors.
Rob Johnston
2 months ago
I spent 35 years in the commercial construction industry as a carpenter, superintendent, then president of my own company and later as a senior project and construction manager building mostly offices, hospitals and schools. I know quality work when I see it, and I’m happy to report that Oakwood Remodeling Group does quality work.
We contracted with Oakwood to replace out tub/shower with a walk-in shower. Their estimator Denis was courteous and thorough, and after several days clarifying details, he gave us a very competitive and firm price. One great advantage of using Oakwood is that their crews tend to do all the work themselves instead of scheduling and calling in a series of subcontractors. Illya and his helper did the demolition, plumbing, new tile, drywall, electrical and flooring themselves. No waiting for subs. Alex and all members of the firm were courteous, cooperative and a pleasure to work with. I highly recommend Oakwood Remodeling Group.
Joe G.
5 months ago
We’ve used Oakwood Remodeling Group for several remodeling projects and have been really happy with their work on every project. Alex and Denis were always professional, friendly, and very courteous throughout the whole process. Their pricing was fair and the quality of their work was excellent. It was great working with a team that was reliable and easy to communicate with. We’d definitely use them again and highly recommend them to anyone looking for remodeling work!
Adam Shoop
8 months ago
Denis, Alex, and his team did a fantastic job on my project! It was a full gut, bathroom, laundry, and kitchen remodel. I even added a siding replacement on part of the house, along with some wood rot repairs. There were a ton of details throughout the various projects that they helped with or had suggestions on how to complete them, if there was a delay, they were on it, trying to find alternative vendors. If there were any changes or things that I didn't care for, they took care of it. I am very pleased with the final product and Oakwood Remodeling Group.
I would highly recommend them for any of your remodeling needs.
David Shvaya
5 months ago
I just purchased my first home in Loomis and Denis, Alex and the crew at Oakwood Remodeling Group did a wonderful job completely remodeling our bathroom. The quality of the work, attention to detail, and smooth process made a huge difference for us as new homeowners.
We highly recommend anyone looking for bathroom remodeling in Loomis to get a free quote from Oakwood Remodeling Group.
Sarah
3 months ago
From the very beginning Oakwood Remodeling Group has been extremely professional and Denis provided a reasonable quote to put up a set of very heavy barn doors. Artem, who came to our home was also very professional, funny, and did an outstanding job. In addition, they left our home very clean after the work was done and I was very impressed with their quality of work. I highly recommend them if you are interested in using them for a remodel job or just to put up barn doors.
Rob Johnston
2 months ago
I spent 35 years in the commercial construction industry as a carpenter, superintendent, then president of my own company and later as a senior project and construction manager building mostly offices, hospitals and schools. I know quality work when I see it, and I’m happy to report that Oakwood Remodeling Group does quality work.
We contracted with Oakwood to replace out tub/shower with a walk-in shower. Their estimator Denis was courteous and thorough, and after several days clarifying details, he gave us a very competitive and firm price. One great advantage of using Oakwood is that their crews tend to do all the work themselves instead of scheduling and calling in a series of subcontractors. Illya and his helper did the demolition, plumbing, new tile, drywall, electrical and flooring themselves. No waiting for subs. Alex and all members of the firm were courteous, cooperative and a pleasure to work with. I highly recommend Oakwood Remodeling Group.
Joe G.
5 months ago
We’ve used Oakwood Remodeling Group for several remodeling projects and have been really happy with their work on every project. Alex and Denis were always professional, friendly, and very courteous throughout the whole process. Their pricing was fair and the quality of their work was excellent. It was great working with a team that was reliable and easy to communicate with. We’d definitely use them again and highly recommend them to anyone looking for remodeling work!
Cordelia pricing from our engine: small bath $10,000 – $43,500+, tub conversion $7,000 – $28,500+, shower $8,000 – $34,500+, full bathroom $13,000 – $51,500+ and primary suite $24,000 – $86,500+.
Your property tax bill or a county parcel lookup shows it. Around the Cordelia point, 4 of 25 map points are inside Fairfield and the rest are not, so we check before filing a permit.
Yes, for fixture and finish choices. 4 surrounding points are on City of Fairfield water and 21, including the Cordelia point, are outside any public system, so we ask for your bill or a water test.
It can for major work. 6 of 25 nearby points are FEMA Zone AE and 1 is Zone AO; for a parcel in those zones we confirm floodplain requirements before design.
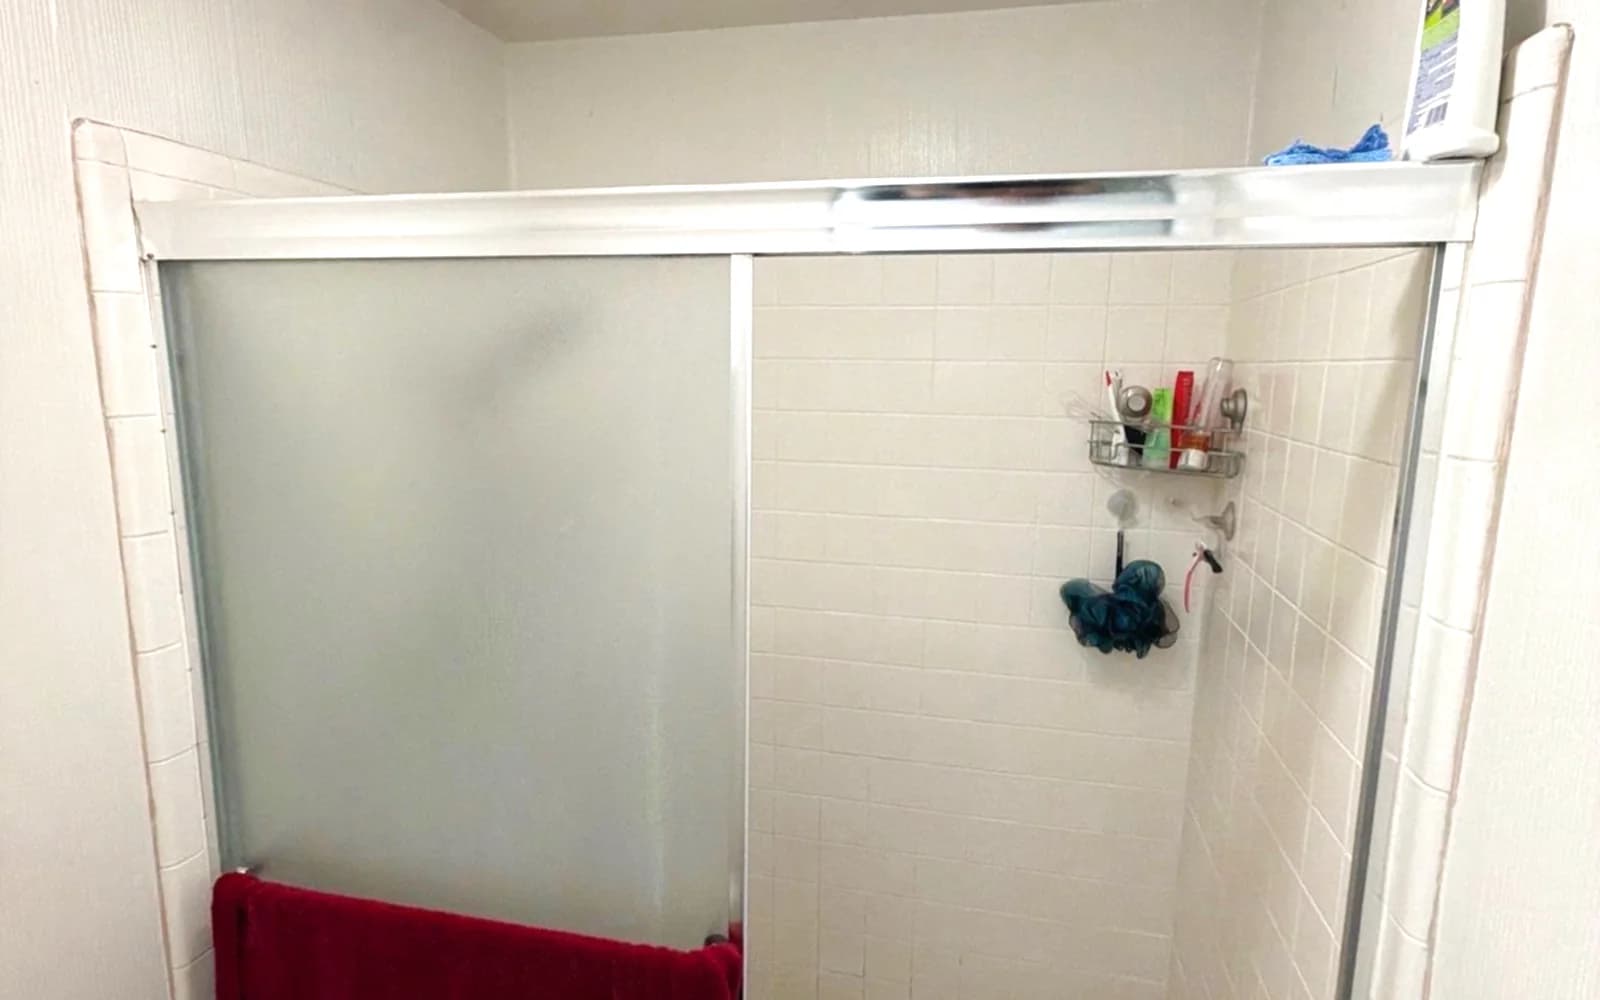
Common starting points are replacing a molded fiberglass shower with tile and frameless glass, upgrading cultured-marble vanity tops to quartz, and fitting a quieter fan vented outdoors; we price each on its own.
Mild by Valley standards: NOAA's Fairfield station logs roughly 60 days a year reaching 90°F, and June–August highs average 88.1°F.
Solano County Building & Safety Services outside city limits, the City of Fairfield inside them. We handle either submittal.
Once the permit is issued, plan on three to four weeks on site for a primary suite and roughly two for a shower.
Yes. Grid points to the west climb to about 981 feet; hillside homes can need longer drain runs or pumps, which we check on site.
Get Your Free EstimateGet Your Free Estimate in Cordelia
Ready to transform your Cordelia bathroom? Contact us today!Ready to transform your bathroom? Fill out the form and we'll contact you within 24 hours to schedule your free in-home consultation.
Free In-Home Consultation
We come to you to discuss your vision and provide a detailed quote
No Obligation Quote
Get a detailed estimate with no pressure to commit