Bathroom remodeling contractor in Cameron Park, El Dorado County - modern shower design and renovation by Oakwood Remodeling Group

El Dorado County

Bathroom Remodeling in Cameron Park, CA

Foothill Home Bathroom Specialists. Custom Showers, Tub Conversions & Full Renovations for Cameron Park Lake, Cameron Estates, Coach Lane & All Cameron Park Neighborhoods.

  • 5-Star Rated
  • Lic #1125321
  • 0% Financing Available
5.0on Google
License #1125321
Warranty on All Work
0% Financing Available
(916) 907-8782
Serving ZIP Codes:95682

Cameron Park, CA · El Dorado County

Cameron Park Bathroom Remodeling at a Glance

Cameron Park is an unincorporated El Dorado County community of about 18,881 people, with a housing stock centered on the 1980s and a large share of older households. Water from El Dorado Irrigation District is soft, so the real bathroom questions are the age of the original fixtures and how well the room will work for the long run. Permits come from El Dorado County. Oakwood Remodeling Group is a bathroom-only contractor, license #1125321.

39.8%
Households with someone 65 or older

ACS 2020–2024 estimate

32.3%
Cameron Park homes built in the 1980s

Median 1987

13 mg/L
EID Main system water hardness

Soft · 2024 report

$8,000 – $34,500+
Shower remodel

Engine-derived range

How much does a Cameron Park bathroom remodel cost?

For Cameron Park, our engine gives $8,000 – $34,500+ for a shower, $7,000 – $28,500+ for a tub-to-shower conversion, $13,000 – $51,500+ for a full bathroom and $24,000 – $86,500+ for a primary suite.

Is Cameron Park water hard?

No. El Dorado Irrigation District's 2024 report lists Main system hardness of 11–16 mg/L, averaging 13 — soft. Nearly all residents (96.6%) live within EID's boundary.

How old are Cameron Park homes?

Mostly from the 1970s through the 1990s. The median home was built in 1987; 32.3% date from the 1980s, 21.7% from the 1970s and 22.1% from 2000 or later (ACS 2020–2024).

Do many Cameron Park homeowners want accessible bathrooms?

Census estimates put households with someone 65 or older at 39.8%, so low-entry showers, grab-bar blocking and comfort-height toilets are common requests we plan for.

Who issues bathroom permits in Cameron Park?

El Dorado County Planning and Building. Cameron Park is unincorporated, so the county permits and inspects the work.

Which nearby communities do you serve?

Cameron Park, Shingle Springs, El Dorado Hills, Rescue, Diamond Springs and Placerville.

Reviewed against the 2020 Census and ACS 2020–2024 estimates, El Dorado Irrigation District's 2024 water quality report, and state water-system and FEMA maps checked at 196 census blocks. Pricing and permits: Oakwood Remodeling Group, license #1125321.

1970s–1990s homes

Cameron Park Homes: Built Mostly From the 1970s to the 1990s

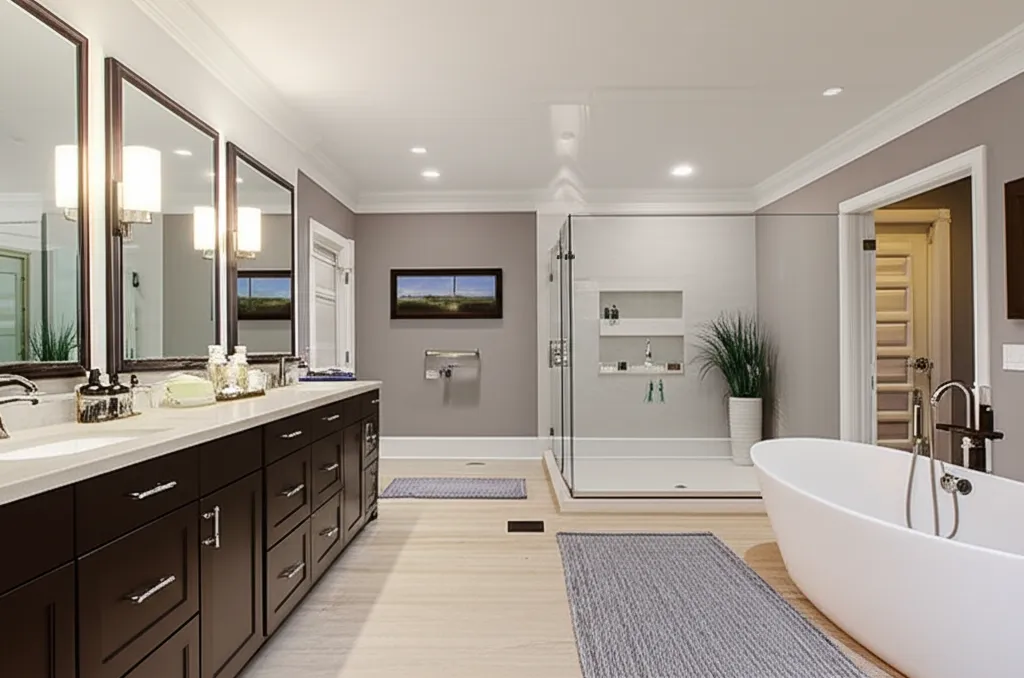
Primary bathroom with a long espresso double vanity and framed mirrors, a freestanding tub and a frameless glass shower with a recessed niche
Cameron Park housingEstimateTypical bathroom need
Built 1970s21.7%Valves, drains, ventilation
Built 1980s32.3%Replace fiberglass and cultured marble
Built 2000 or later22.1%Layout and style updates
Owner-occupied66.7%Long-term, whole-room projects

Cameron Park developed quickly through the 1970s and 1980s as El Dorado County grew along the Highway 50 corridor. The typical house from that era is a single-story wood-frame ranch or a two-story plan on a hillside lot — 63.6% of the 7,743 units are single-family detached. Floor plans were generous by suburban standards of the day, and primary suites routinely included a compartmented bathroom with a separate tub and shower or a combination tub-shower unit.

Original 1980s fixtures followed what builders used everywhere at the time: a one-piece fiberglass or acrylic tub-shower surround in the hall bath, a cultured-marble vanity top with an integrated bowl, single-lever Moen or Delta cartridge valves and a bath fan that exhausted into the attic rather than through the roof. Primary suites sometimes had a separate tile shower, but it was usually a builder-grade 32- by 36-inch stall with a three-piece tile surround over a mortar bed. Lighting was a single globe fixture over the mirror.

After 35 to 45 years, these components reach the end of their practical life in predictable ways. Fiberglass surrounds develop micro-cracks that allow water behind the unit; once the OSB or plywood backer is wet it can begin to deteriorate even before the surface shows visible damage. Cultured-marble tops chip and stain. Original cartridge valves wear out and become hard to source. The fan, if it ever worked well, is now undersized for current code requirements. Tile shower floors from the 1980s often had thinset applied directly to plywood rather than to a mortar bed or a modern cement-board substrate, and the grout has absorbed 40 years of hard use.

The 2020 Census counted 7,743 homes across 11.2 square miles; the median owner-occupied value is $667,900 (ACS 2020–2024). At that value level, a bathroom remodel is a considered investment rather than a cosmetic refresh, and most homeowners want the work done correctly rather than quickly. See signs a shower needs replacing.
Questions? Talk to a bathroom remodeling expert today.

(916) 907-8782

EID water

Cameron Park Water: Soft Supply From El Dorado Irrigation District

  • Finishes — polished chrome, clear frameless glass and natural stone are practical on soft water
  • Grout — standard sealed cement grout performs well
  • Softener — not needed on EID water
  • Disinfectant — EID uses free chlorine, not chloramine — the small residual off-gasses easily
  • Outside EID — test a private well before choosing finishes

At 13 mg/L average hardness, EID's Main system water sits in the soft range — well below the 60 mg/L threshold where calcium and magnesium deposits begin to cause visible scaling on fixtures and glass. In practical terms this means that polished chrome, brushed nickel and matte black finishes all hold up without special maintenance. Clear frameless shower glass stays cleaner with soft water; the white mineral haze that plagues high-hardness markets like parts of Roseville or Folsom simply does not form at these levels. Natural stone — marble, travertine, limestone — can be used without concern about accelerated etching from scale buildup, though stone still requires sealing to protect against soap and body oils.

One area where soft water changes the approach slightly is grout. In hard-water areas, calcium deposits can actually fill minor grout voids over time and add some durability; on soft water the grout stands on its own. Standard cement grout sealed with a penetrating sealer at installation and re-sealed every few years is the correct approach here. Epoxy grout is an option for floors and wet areas where maximum stain resistance is wanted, though it requires more care during installation. On the state map, 69.6% of residents are inside EID's mapped Main service area. FEMA places 99.3% in minimal-hazard Zone X. Read quartz versus marble.

Showers

Shower Remodeling in Cameron Park

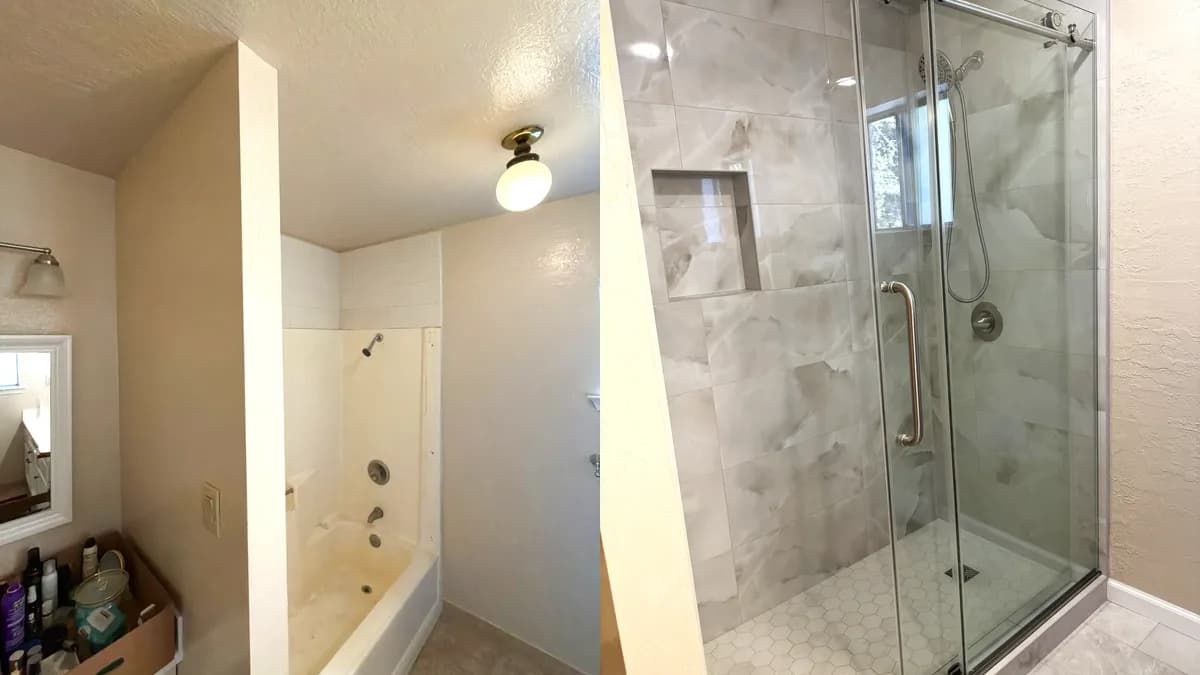
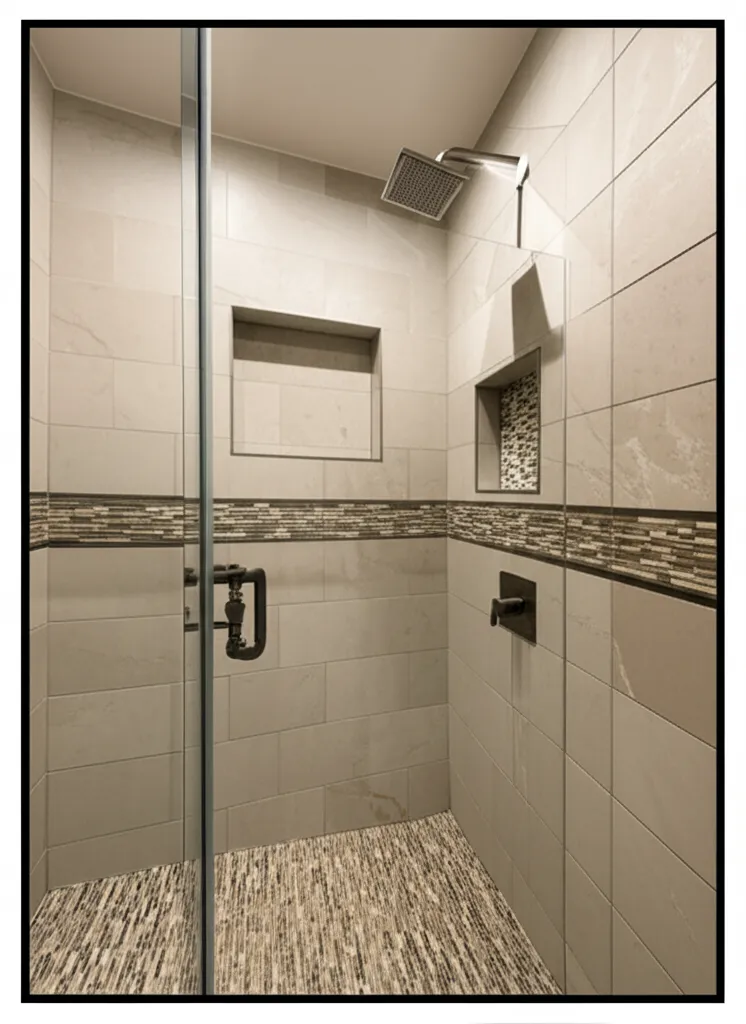
Completed Cameron Park shower remodel with marble-look porcelain tile, hex mosaic accent wall, frameless sliding glass door and a recessed niche

Cameron Park Shower Overview

Working days

About ten

Engine range

$8,000 – $34,500+

Water

Soft — 13 mg/L

The most common Cameron Park shower project starts with removing a one-piece fiberglass or acrylic unit that was installed when the house was built. The process begins with disconnecting the drain and valve, then cutting the unit apart for removal — these surrounds are typically too large to come out in one piece through a standard door opening. Once the fiberglass is out, the framing and subfloor are inspected for water damage. On 1980s construction, it is common to find minor deterioration at the sill plate or around the drain; any soft wood is replaced before the new substrate goes in.

The new shower is built on cement board or an equivalent tile-backer substrate over a liquid-applied or sheet waterproofing membrane. The valve is upgraded to a pressure-balancing cartridge that meets current California code. Tile is set in thinset mortar over the membrane, and the work is inspected before grout goes down. A recessed niche — typically 12 inches wide by 24 inches tall — is standard; it is framed into the wall during rough framing rather than cut in afterward. The enclosure is finished with a frameless sliding glass panel or a hinged door depending on the opening width and the homeowner's preference.

One completed project in Cameron Park replaced a dated fiberglass stall with large-format marble-look porcelain on the walls, a hex mosaic accent strip at eye level, a frameless sliding glass door and a chrome grab bar installed in blocking that was added during the same project. See the full scope and photos at Cameron Park shower remodel — hex mosaic accent.

Guides: waterproofing systems and tile shower costs.

Tub-to-shower

Tub-to-Shower Conversions in Cameron Park

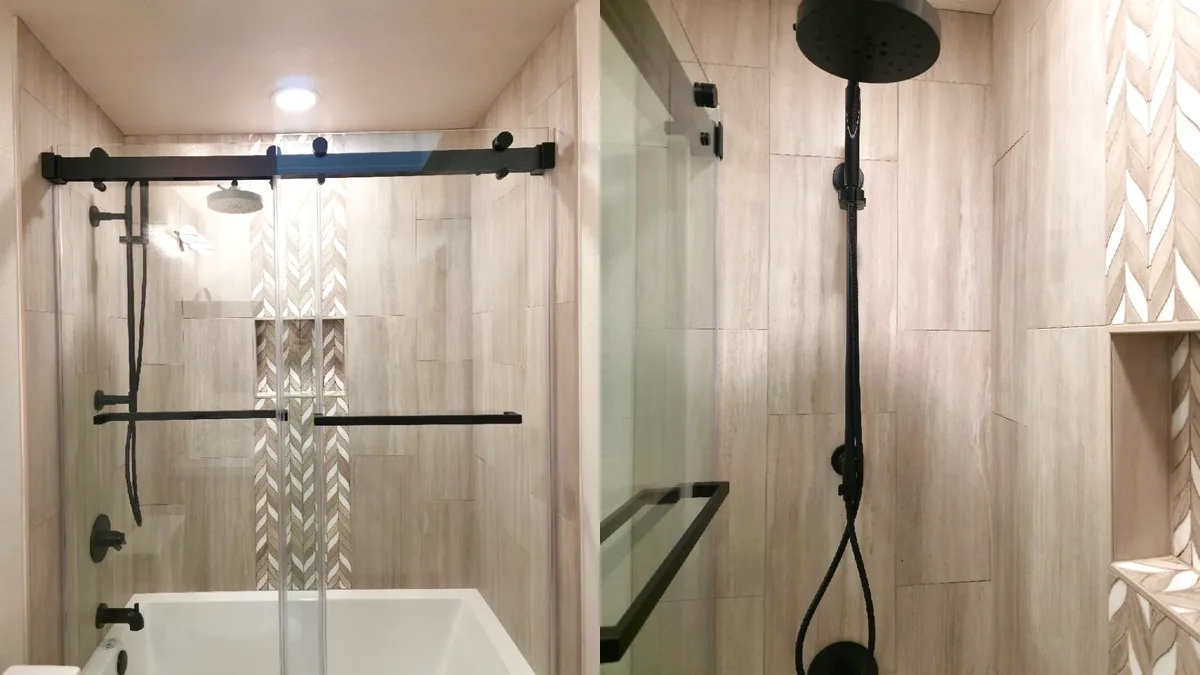
Completed Cameron Park tub-to-shower remodel with wood-look tile walls, chevron mosaic accent column, matte black rain head and fixtures, and floating walnut vanity

Cameron Park homes are wood-framed, and that construction detail shapes how a tub-to-shower conversion works. Removing the tub exposes the framed alcove opening — typically 60 inches wide by 30 to 32 inches deep in 1980s construction. The existing drain is in a fixed location, so the shower drain either reuses it or is moved a short distance within the floor joist bay. For a standard curbed shower, the subfloor stays at its current height and a mortar bed or pre-sloped foam pan establishes the pitch to the new drain. For a low-entry or curbless approach, the subfloor is locally recessed between the joists — usually one to two inches — to allow the shower floor to transition flush with or slightly below the bathroom floor outside.

The framing left behind after the tub is removed is almost always sound, because the tub itself kept water from reaching the structure. The exceptions are homes where the tub wall grout was allowed to fail for years and water infiltrated behind the surround. In those cases the bottom plate and lower studs may need sister boards or replacement before the new substrate goes in. Once framing is confirmed, the conversion follows the same substrate and membrane sequence as a new shower: cement board, waterproofing membrane, thinset, tile. The valve opening is an opportunity to upgrade from the original single-function shower valve to a thermostatic or pressure-balancing unit.

A completed project in Cameron Park converted a hall-bath tub alcove into a walk-in shower with wood-look tile on the walls, a chevron mosaic accent column, matte black rain head and matching fixtures, and a floating walnut vanity to replace the original cultured-marble top. The full scope is documented at Cameron Park tub-shower remodel — matte black fixtures. See also replacing a tub with a walk-in shower and conversion layouts.

Aging in place

Aging-in-Place Bathrooms in Cameron Park

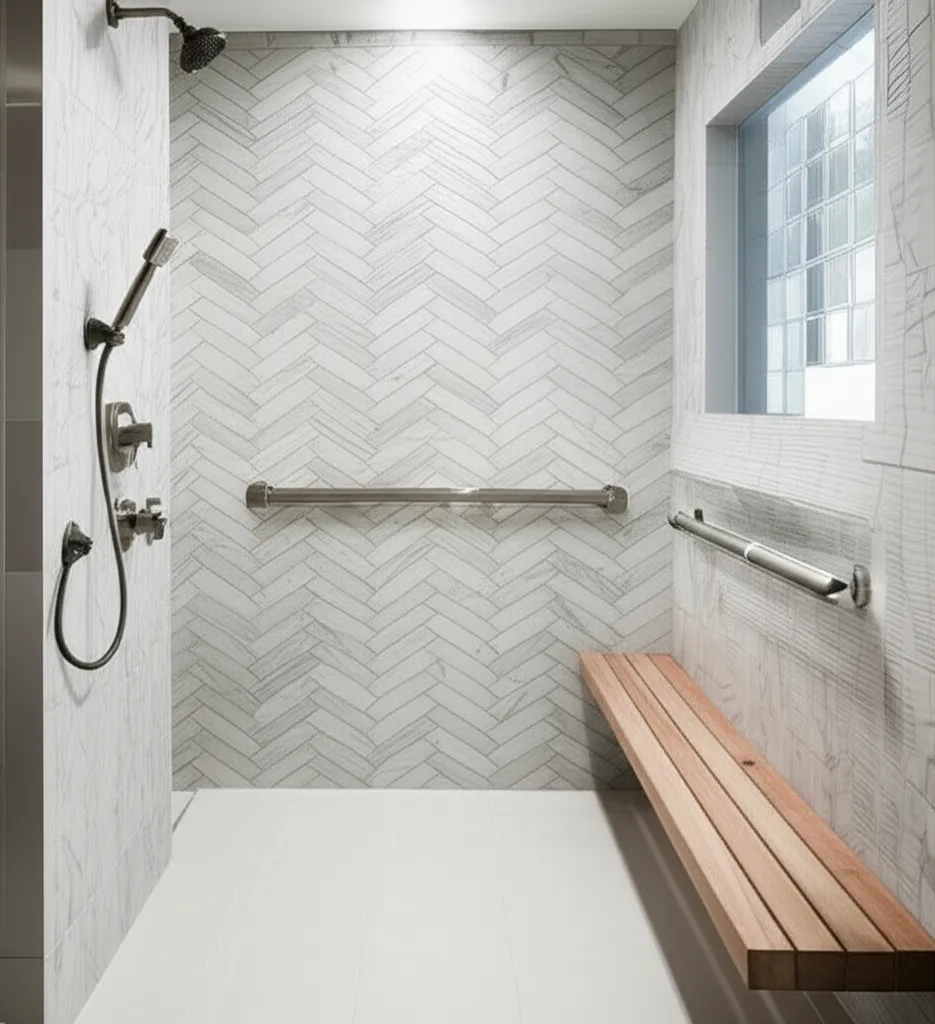
Walk-in shower with white herringbone tile, horizontal grab bars, a wall-mounted teak bench and a hand shower beside a glass-block window

At 39.8%, Cameron Park has a notably high share of households that include someone 65 or older. That figure is relevant to bathroom design because the features that make a shower safe and comfortable for an older adult are far easier to incorporate during a remodel than to retrofit afterward. Grab-bar blocking — typically a sheet of 3/4-inch plywood or horizontal blocking at 33 to 36 inches height installed behind the cement board — costs little to add while the walls are open and allows a grab bar to be mounted anywhere on that wall without needing to locate a stud. The same project can add a folding or fixed bench, a hand shower on a slide bar that adjusts from seated to standing height, and a pressure-balancing valve with a scald limit set conservatively.

A curbless or low-curb entry removes the step-over that makes a shower difficult to use safely when balance is uncertain. On Cameron Park's wood-framed floors, a curbless entry requires recessing the subfloor between the joists so the shower floor can transition flush or nearly flush with the bathroom floor outside. This is a straightforward framing task on a first floor with accessible crawl space; on a second-floor bathroom it requires opening the ceiling below or working through the floor from above. A low-profile curb — 3/4 inch rather than the standard 2-inch threshold — is a middle option that works where a full recess is not feasible.

The toilet is worth addressing at the same time. A comfort-height toilet — sometimes labeled ADA height — sits at 17 to 19 inches to the seat rather than the standard 15 inches. The difference is significant for anyone with knee or hip stiffness. A toilet rough-in is typically not moved during a bathroom remodel, but replacing the fixture itself is straightforward once the floor tile is new. Lever-handle faucets replace knobs at similar cost. Good task lighting at the mirror — positioned to avoid shadow on the face — and a night light or illuminated switch are simple additions with meaningful daily impact. Related: curbless showers and comfort-height toilets.

Primary suites

Primary and Full Bathroom Remodels in Cameron Park

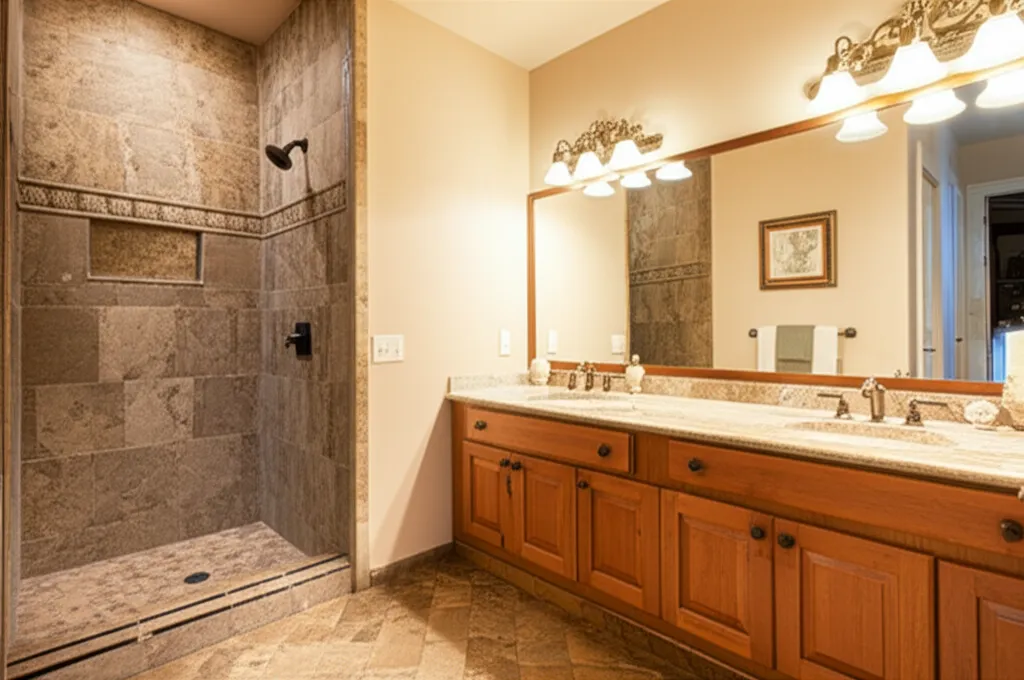
Bright Cameron Park primary bathroom with double vanity, large-format floor tile and frameless glass shower visible in the background

The typical Cameron Park primary suite from the 1980s followed a standard plan: an entry door off the bedroom, a double vanity along one wall with a cultured-marble top and two integral bowls, a compartmented toilet room with its own door, and either a combined tub-shower or a separate tile shower stall and a garden or Roman tub. The tub was often set in a platform with tile surrounds. Flooring was sheet vinyl or 4-by-4 ceramic tile with wide grout joints. Lighting was a bar fixture over the mirror and a single overhead in the shower. The layout was generous in square footage but used the space inefficiently — the garden tub, in particular, occupies a large footprint and is used infrequently in most households after the first few years.

A full primary suite remodel typically reconsiders that plan. The most common change is removing the garden or Roman tub and replacing it with a larger walk-in shower or with a freestanding soaking tub in a better location. The double vanity is usually replaced in kind — same location, same approximate size — but with a new top, undermount sinks, updated faucets and a new mirror or medicine cabinets. Large-format tile (24-by-24 or 12-by-24) on the floor replaces small ceramic and reduces visible grout joints considerably. The toilet compartment can gain a pocket door to recover floor area, or the partition wall can be removed entirely if the layout allows.

Scope for a full remodel should be decided before the first wall is opened. Changes to the plumbing layout — moving the tub drain, relocating the shower valve, adding a second shower head — are straightforward to incorporate during demolition and essentially impossible to add cleanly afterward. The same is true for grab-bar blocking, heated floor wiring and exhaust fan ducting. A complete written scope before work begins is the most reliable way to avoid mid-project decisions that affect cost and timeline. Ideas: primary bath layouts and replacing a Roman tub.

Ready to transform your Cameron Park bathroom?

Pricing

Cameron Park Bathroom Remodel Costs

Cameron Park projectEngine rangeAfter permit
Fiberglass to tile shower$8,000 – $34,500+About ten days
Tub to low-entry shower$7,000 – $28,500+About a week and a half
Small bath$10,000 – $43,500+Two to three weeks
Full bath$13,000 – $51,500+Two to three weeks
Primary suite$24,000 – $86,500+Around four weeks

The range within each project type is driven by a small number of decisions. On the low end of a shower remodel, the existing drain location is reused, the valve is replaced in place, the enclosure is a standard three-wall tile job with a frameless sliding panel, and the tile is a mid-range porcelain. On the high end, the drain moves, a curbless entry requires subfloor work, the enclosure is a full frameless glass system with a pivot door, and the tile is a large-format natural stone or book-matched slab look. The labor content is similar; it is the materials and the structural changes that separate entry from premium.

Water damage discovered at demolition is the most common source of scope changes in 1980s Cameron Park homes. When fiberglass surrounds are removed, the framing behind them sometimes shows soft wood at the bottom plate or around the drain. Repairs are priced separately in the written estimate as an allowance or a fixed line item depending on what the inspection reveals; they are not carried in the engine ranges above, which assume sound framing. This is not a Cameron Park-specific issue — it is common to any 35- to 45-year-old home — but it is worth knowing before the walls open.

  • Curbless entry — subfloor recess on wood framing
  • Grab-bar blocking — added throughout while walls are open
  • Ventilation — ducted, humidity-sensing fan
  • Valve upgrade — pressure-balancing or thermostatic

* Ranges from the pricing engine behind our calculator for a typical room; the options above are itemized in the written estimate.

Free Planning Tool

Estimate Your Bathroom Remodel in 60 Seconds

Get a planning range tailored to your project type, finish level, and bathroom size — built from real Oakwood project pricing across Sacramento, Placer, and El Dorado counties.

Start the Calculator

No obligation • Free in-home estimate available

County permits

Cameron Park Bathroom Permits

Cameron Park Permit Notes

Office: El Dorado County Planning & Building Department, 2850 Fairlane Ct, Placerville, CA 95667
Phone: Building Services (530) 621-5315 · Inspections (530) 621-5377
Permit needed for: relocating plumbing, adding circuits, framing changes, new fixtures
Code cycle: 2025 California Building Standards Code (effective January 1, 2026, 2023 NEC base)
Cameron Park CSD ARC: reviews exterior changes only — interior bathroom remodels do not require ARC review

Because Cameron Park is unincorporated El Dorado County, there is no city building department. All permit applications, plan checks and inspections go through El Dorado County Planning & Building Department at 2850 Fairlane Ct, Placerville, CA 95667. The department accepts over-the-counter applications for straightforward bathroom work — a valve replacement or a like-for-like shower retile does not always require a permit — but any project that relocates plumbing, adds or moves electrical circuits, or makes changes to the framing requires a building permit and at least a rough inspection and a final. A drainage alteration that changes the direction of a drain or adds a new fixture connection may also require a plumbing permit separate from the building permit. Trade permits are priced on project valuation with a minimum per discipline; combined county fees for a mid-size bath remodel typically run a few hundred dollars and are itemized on our estimates.

A note on the Cameron Park Community Services District: the CSD operates an Architectural Review Committee that reviews exterior modifications — paint, roofing, fencing, additions — where parcel CC&Rs assign that authority to the committee. Interior bathroom remodels do not fall within the ARC's jurisdiction and do not require ARC review. If you are unsure whether your parcel is governed by recorded CC&Rs, the CSD Compliance Officer at (530) 672-2031 can confirm; for the bathroom work itself, the El Dorado County building permit is what controls.

El Dorado County typically turns around over-the-counter permits for simple bathroom work the same day. Projects that require plan review — usually those with plumbing relocation or new circuits — can take one to two weeks depending on the current workload at the department. We build this into the project schedule so that permit timing does not create a gap between demolition and the start of new work. Inspections are scheduled through the county and typically happen within two business days of a request. We prepare the submittal packet and meet the inspector on site. The permit is issued to the licensed contractor under license #1125321.

Climate · flood · electrical & ventilation code

Climate, Flood and Code Requirements That Affect a Cameron Park Bath

Climate — directional, not dramatic

Cameron Park has no long-record NOAA weather station of its own, so for averages we use the Placerville COOP 046960 record from about ~5 miles east. That station reports 38.16 in of annual precipitation, a January average low of 32.6°F and a July average high of 92.7°F over its period of record. Cameron Park sits roughly 700 ft lower in elevation than Placerville, so winter mornings here run a touch warmer and summer afternoons a touch hotter. The practical implications for bathroom work are modest: heated floors are a comfort upgrade (not a freeze-protection measure), summer ventilation and attic humidity are worth planning around, and exterior shower venting is simple year round.

Flood — mostly Zone X, with one exception

FEMA's flood maps place 99.3% of Cameron Park residents in Zone X (minimal flood hazard). The exception is the Deer Creek drainage below Cameron Park Lake — Piper Court, Salida Way and parts of Bonanza Drive — which carries a Zone AE floodplain designation that was tested in the January 2023 flooding event. For a bathroom remodel, this matters most if you are relocating fixtures on a slab that sits at or near the base-flood elevation; for the typical in-place renovation it has no effect on scope. If your address is in or near the mapped AE zone we check the FEMA panel during the design phase and note it on the estimate.

Electrical & ventilation code (2025 cycle)

Permit applications filed on or after January 1, 2026 are governed by the 2025 California Building Standards Code, including the California Electrical Code (Title 24 Part 3, which adopts the 2023 NEC) and the energy and ventilation provisions in Title 24 Parts 6 and 11.

  • GFCI protection (NEC 210.8(A)): every 125–250 V receptacle in a bathroom must be GFCI-protected. The 2023 NEC expanded this from 125 V to include 250 V circuits — relevant if a steam generator or whirlpool pump sits on a 240 V branch.
  • Tamper-resistant receptacles (NEC 406.12): standard 15- and 20-A receptacles in a dwelling bathroom must be tamper-resistant unless mounted above 5.5 ft or dedicated to a non-movable appliance.
  • AFCI: the NEC does not require arc-fault protection in bathrooms. California has not added bathrooms to the AFCI list.
  • Ventilation (Title 24 / ASHRAE 62.2): a bathroom exhaust fan must deliver at least 50 CFM on a switch (sound ≤ 3 sone) or 20 CFM continuous (sound ≤ 1 sone). The duct must terminate outside — venting an exhaust fan into the attic is a common pre-1990s shortcut that fails inspection today and causes the moisture-damaged roof framing we routinely open up.
  • Lighting: all new bathroom lighting must be high-efficacy per Title 24 Part 6; LED fixtures satisfy this by default.

None of this is theoretical — most Cameron Park bathrooms from the 1970s and 1980s predate every one of these requirements. When we open walls we bring the whole bathroom circuit up to current code, swap any attic-vented fan for a correctly ducted assembly, and leave you with a room that will pass a county final the first time.

Wood-frame construction

Waterproofing in Wood-Frame Cameron Park Homes

Tile itself is not waterproof. Grout joints, no matter how well they are sealed, allow small amounts of moisture to pass through over time. On a wood-framed wall, that moisture reaches the structural framing unless a continuous waterproofing layer separates the tile assembly from the wood behind it. The two common approaches are sheet membranes — a polyethylene or modified bitumen sheet bonded to the substrate — and liquid-applied membranes that are brushed or rolled onto the cement board surface, allowed to cure and then tiled over. Both work; the choice depends on the specific product system and the installer's preference. What does not work is tile over standard drywall, even moisture-resistant greenboard, without a dedicated waterproofing layer. Greenboard resists occasional splashes but is not rated for full wet area immersion, and it was the substrate used in many 1980s California showers.

The shower floor is the highest-risk area. Water that does not drain immediately pools and finds any gap in the assembly. The traditional approach on wood framing is a mortar-bed pan — a sloped layer of deck mud over a CPE or PVC liner that extends up the walls several inches and connects to a clamping drain ring. When installed correctly, any water that passes through the tile and mortar hits the liner and drains out the clamping ring weep holes. The more recent approach uses a foam pre-sloped shower pan or a linear drain tray with a bonded fabric membrane. Both are code-compliant; the mortar bed is the traditional standard and the foam system is faster. For curbless showers on wood framing, the subfloor recess that allows a flush transition is also the opportunity to get the pan geometry right — the pitch from the drain to the perimeter is built into the foam or mortar during installation.

When removing 1980s fiberglass surrounds, the framing condition underneath determines whether the new waterproofing can go directly on the existing substrate or whether repairs come first. In many Cameron Park homes the fiberglass unit was installed without any backing membrane — the unit was set against the framing with adhesive or clips and caulked at the edges. Water that found its way behind over the decades has in some cases caused the OSB or plywood backing to delaminate. Those areas need to be repaired with new sheathing before the cement board goes in. The inspection at demolition determines the scope of any framing repairs before the estimate is finalized.

Materials

Material Choices for Cameron Park Bathrooms

Cameron Park shower remodel with large-format porcelain tile, matte black fixture trim and a frameless glass enclosure

The two broadest categories for shower wall surfaces are tile and acrylic or solid-surface panels. Tile — porcelain, ceramic, natural stone — is set in thinset over a substrate and grouted; it is indefinitely repairable, and individual tiles can be replaced if they crack. Acrylic panels and solid-surface sheets are installed over the substrate without grout joints; they are faster to install and require less maintenance, but they cannot be repaired in sections the way tile can. On soft EID water, neither type scales or stains from mineral deposits, so the decision comes down to aesthetics, maintenance preference and budget. Both appeared in the two completed Cameron Park projects: the hex-mosaic shower used large-format marble-look porcelain with a mosaic accent, and the tub-shower conversion used wood-look tile with a chevron mosaic column. Both have performed well on EID water.

Fixture finish is a common decision point. Polished chrome is the traditional choice and requires only a wipe-down to stay bright on soft water — the mineral haze that makes chrome look dull in hard-water areas is absent at 13 mg/L. Matte black has become a popular alternative; it shows water spots more readily than chrome on any water supply, but those spots wipe off easily on EID water and the look is durable. Brushed nickel is a middle option that hides water marks better than either polished chrome or matte black. The tub-shower project in Cameron Park used matte black throughout — rain head, hand shower, valve trim, faucet and drain — and the result is consistent and intentional. Mixing finishes, such as matte black fixtures with brushed nickel hardware on the vanity, works when the tones are deliberately separated rather than accidentally mixed.

For vanities, the two practical directions are painted cabinet boxes with a quartz or stone top, or wood-look or natural wood with the same top options. The tub-shower Cameron Park project used a floating walnut vanity — an unmounted cabinet with no toe kick, suspended from the wall — which pairs well with the dark fixture finish and the wood-look tile. Painted shaker cabinets in white or a greyed white are the more common choice in Cameron Park primary suites and offer the broadest range of top and hardware combinations. Grout color for floors is worth deciding before ordering tile: a grout that matches the tile face reads as a uniform surface; a contrasting grout emphasizes the pattern. Either reads well in Cameron Park bathrooms; the sealed-grout maintenance requirement is the same regardless of color. Quartz versus marble countertops covers the top-surface decision in more detail.

Service area

Cameron Park Neighborhoods We Serve

The area around Cameron Park Lake and Bass Lake Road contains some of the community's oldest homes, many from the late 1960s and early-to-mid 1970s. Lots near the lake tend to be smaller than those on the upper hillside streets, and the houses reflect the compact floor plans common in that era. Bathrooms from this period often have original fixtures that have never been touched — single-handle Delta or Price Pfister valves, cast-iron tubs with wall surrounds, and small ceramic floor tile with wide grout joints. These projects involve more demolition and substrate preparation than a straight 1980s fiberglass swap, but the bones of the house are typically solid.

The Green Valley Road corridor and the hillside streets east of Coach Lane represent the bulk of Cameron Park's 1980s development — the 32.3% figure that defines the community's housing stock. Single-family detached homes on graded hillside lots, most with two-car garages, standard primary suites with the compartmented layout described above, and hall baths with fiberglass tub-shower combinations. These are the projects most commonly brought to us — the original fixtures have reached the end of their useful life and the homeowner wants tile, glass and updated valves.

Newer construction along Bass Lake Road and in subdivisions developed after 2000 — the 22.1% of homes built in that era — typically arrived with tile showers and builder-grade fixtures already in place. Projects in these homes tend to focus on layout changes, style updates, tub-to-shower conversions and aging-in-place modifications rather than outright replacement of worn-out fiberglass. We serve all of these areas throughout Cameron Park.

Highway 50 corridor

Cameron Park and Western El Dorado County

See The Dramatic Difference We Make

Drag to compare. Every project is real work completed by our Sacramento team.

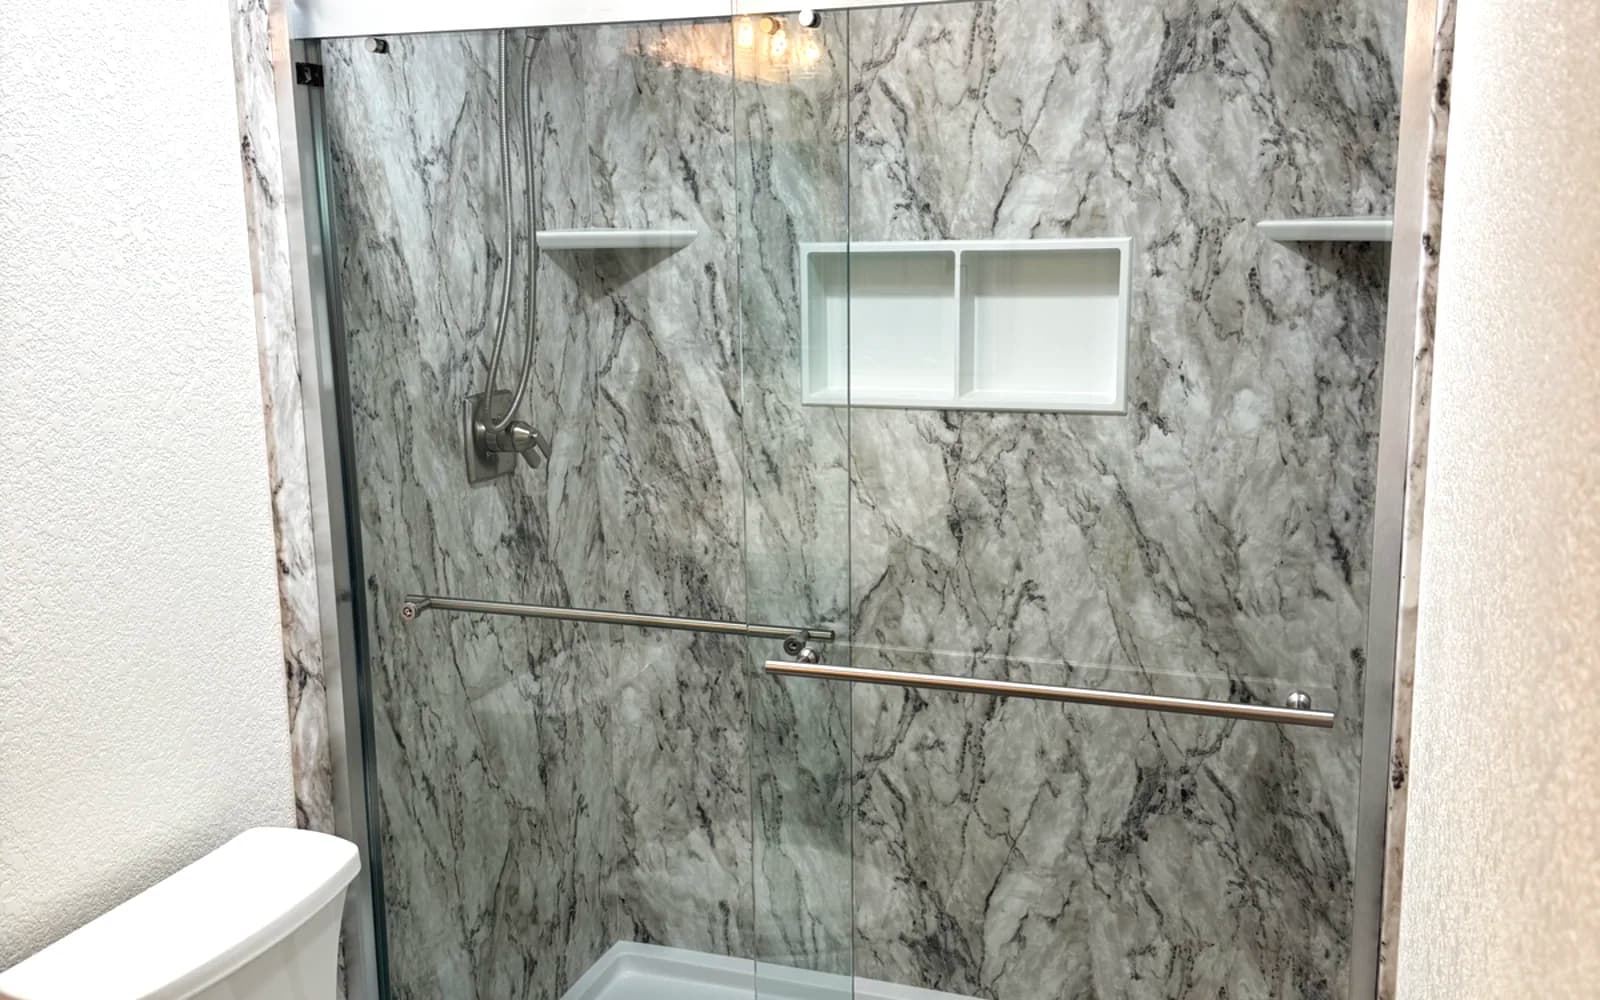
After: Dated Tile Shower to Marble-Look Master Bath - bathroom remodeling Citrus Heights, CA by Oakwood Remodeling Group
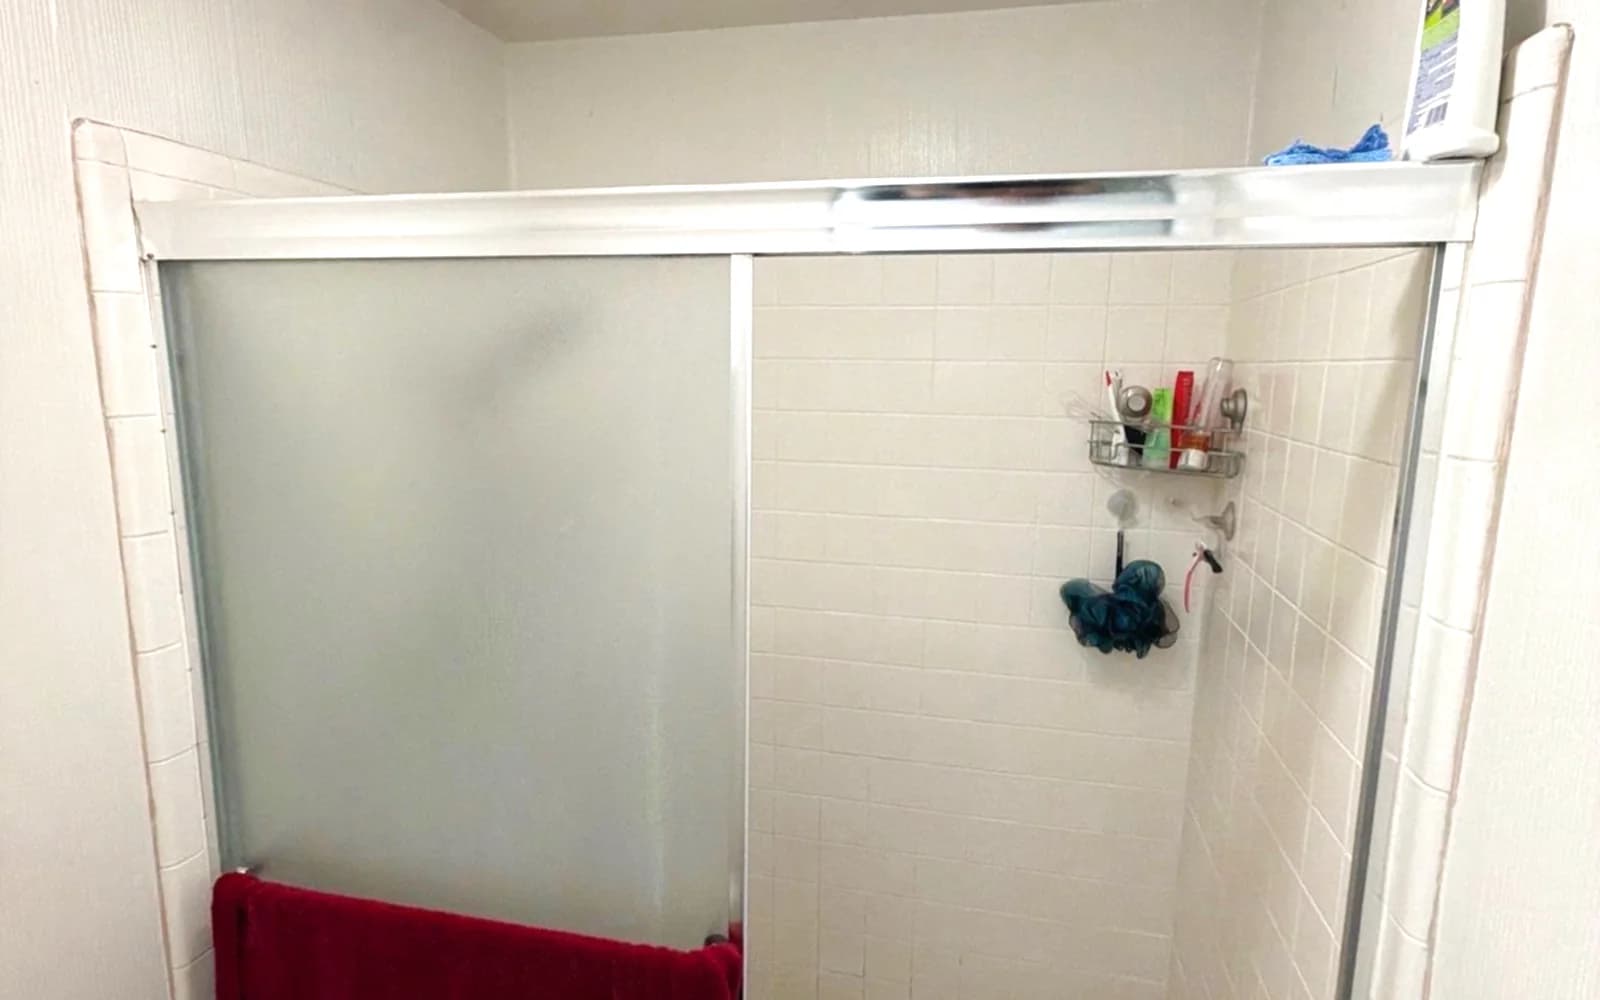
Before: Dated Tile Shower to Marble-Look Master Bath - bathroom remodeling Citrus Heights, CA

Dated Tile Shower to Marble-Look Master Bath

Small-tile shower and cloudy framed doors replaced with grout-free marble-look acrylic walls, a twin niche and a low-threshold base.

Citrus Heights, CA|See the full before & after
5.0

Homeowner Reviews of Oakwood

47 verified Google reviews · Google reviews from our customers

8 months ago

Denis, Alex, and his team did a fantastic job on my project! It was a full gut, bathroom, laundry, and kitchen remodel. I even added a siding replacement on part of the house, along with some wood rot repairs. There were a ton of details throughout the various projects that they helped with or had suggestions on how to complete them, if there was a delay, they were on it, trying to find alternative vendors. If there were any changes or things that I didn't care for, they took care of it. I am very pleased with the final product and Oakwood Remodeling Group. I would highly recommend them for any of your remodeling needs.

5 months ago

I just purchased my first home in Loomis and Denis, Alex and the crew at Oakwood Remodeling Group did a wonderful job completely remodeling our bathroom. The quality of the work, attention to detail, and smooth process made a huge difference for us as new homeowners. We highly recommend anyone looking for bathroom remodeling in Loomis to get a free quote from Oakwood Remodeling Group.

3 months ago

From the very beginning Oakwood Remodeling Group has been extremely professional and Denis provided a reasonable quote to put up a set of very heavy barn doors. Artem, who came to our home was also very professional, funny, and did an outstanding job. In addition, they left our home very clean after the work was done and I was very impressed with their quality of work. I highly recommend them if you are interested in using them for a remodel job or just to put up barn doors.

2 months ago

I spent 35 years in the commercial construction industry as a carpenter, superintendent, then president of my own company and later as a senior project and construction manager building mostly offices, hospitals and schools. I know quality work when I see it, and I’m happy to report that Oakwood Remodeling Group does quality work. We contracted with Oakwood to replace out tub/shower with a walk-in shower. Their estimator Denis was courteous and thorough, and after several days clarifying details, he gave us a very competitive and firm price. One great advantage of using Oakwood is that their crews tend to do all the work themselves instead of scheduling and calling in a series of subcontractors. Illya and his helper did the demolition, plumbing, new tile, drywall, electrical and flooring themselves. No waiting for subs. Alex and all members of the firm were courteous, cooperative and a pleasure to work with. I highly recommend Oakwood Remodeling Group.

5 months ago

We’ve used Oakwood Remodeling Group for several remodeling projects and have been really happy with their work on every project. Alex and Denis were always professional, friendly, and very courteous throughout the whole process. Their pricing was fair and the quality of their work was excellent. It was great working with a team that was reliable and easy to communicate with. We’d definitely use them again and highly recommend them to anyone looking for remodeling work!

Cameron Park Bathroom Remodeling FAQ

Get Your Free Estimate

Ready to transform your Cameron Park bathroom? Contact us today!

By submitting this form, you agree to receive calls, texts, and emails from Oakwood Remodeling Group at the number and email provided. Consent is not a condition of purchase. Message and data rates may apply. You can opt out at any time. We collect your name, phone, email, and project details to respond to your inquiry — we do not sell your information. California residents may request deletion at any time. See our Privacy Policy and Terms of Service.

Transform Your Cameron Park Bathroom Today

Expert bathroom remodeling in Cameron Park, El Dorado County. Call (916) 907-8782 for your free estimate!

CallFinancingEstimate