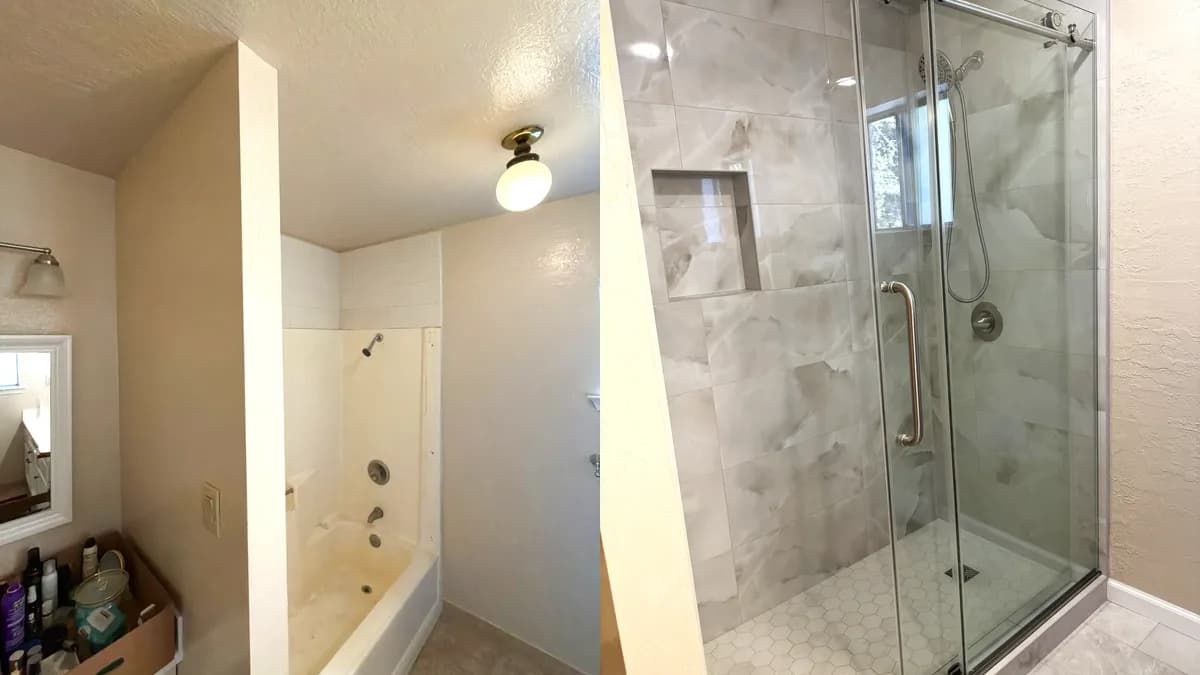
Bathroom remodeling contractor in Shingle Springs, El Dorado County - modern shower design and renovation by Oakwood Remodeling Group

El Dorado County

Foothill Home Bathroom Remodel in Shingle Springs, CA

Shingle Springs Foothill Bathroom Specialists. Dual Water Source Expertise, Custom Estate Renovation for Ponderosa Road, Mother Lode Estates, Red Hawk & All Neighborhoods.

  • 5-Star Rated
  • Lic #1125321
  • 0% Financing Available
5.0on Google
License #1125321
Warranty on All Work
0% Financing Available
(916) 907-8782
Serving ZIP Codes:95682

Shingle Springs, CA · El Dorado County

Shingle Springs Bathroom Remodeling at a Glance

Shingle Springs is an unincorporated El Dorado County community of 4,660 residents at the 2020 Census, 2.5 miles east of Cameron Park at about 1,545 feet, and home to California Historical Landmark No. 456. Its owner-occupied homes date mainly to the 1970s and 1980s, residents split almost evenly between EID water and private supply, and El Dorado County issues permits. Oakwood Remodeling Group remodels bathrooms only, license #1125321.

50.6% / 48.6%
Residents on EID water vs. no public system

State map, 2020 blocks

37.6%
Homes built in the 1970s

± 12.7 points · ACS 2020–2024

No. 456
California Historical Landmark

Listed 1950

$24,000 – $86,500+
Primary suite remodel in Shingle Springs

From our pricing engine

What does a Shingle Springs bathroom remodel cost?

Shingle Springs engine ranges: primary suite $24,000 – $86,500+, full bathroom $13,000 – $51,500+, shower $8,000 – $34,500+, tub-to-shower conversion $7,000 – $28,500+.

Is Shingle Springs on EID water or wells?

It is close to an even split. On the state map, 50.6% of residents are in El Dorado Irrigation District's Main system and 48.6% are outside any public water system.

How hard is the water?

EID's 2025 report puts Main system hardness at 10–14 mg/L, averaging 13 — soft. Private supplies are not covered by that report.

How old are Shingle Springs homes?

The median home dates to 1981; the 1970s (37.6%) and 1980s (31.4%) are the largest building decades in the ACS 2020–2024 estimates, and owners occupy 87.7%.

Who issues bathroom permits in Shingle Springs?

El Dorado County Planning and Building Department. Shingle Springs is unincorporated.

Which nearby communities do you serve?

Cameron Park, Rescue, El Dorado Hills, Placerville and Diamond Springs.

Reviewed against U.S. Census Bureau ACS 2020–2024 and 2020 Census figures, the state historic-landmark list, El Dorado Irrigation District's 2025 water quality report, NOAA climate normals, and state water-system and FEMA maps tested at 48 census blocks. Pricing and permits: Oakwood Remodeling Group, license #1125321.

Housing eras

Shingle Springs Homes: The 1970s and 1980s

Shingle Springs (ACS 2020–2024)EstimateTypical bathroom need
1970s construction37.6% ± 12.7Valves, drains, ventilation
1980s construction31.4% ± 12.1Replace fiberglass and cultured marble
1990s construction10.9%Layout and style updates
Owner-occupied87.7%Long-term, whole-room projects
Median rooms6.2Generous floor plans
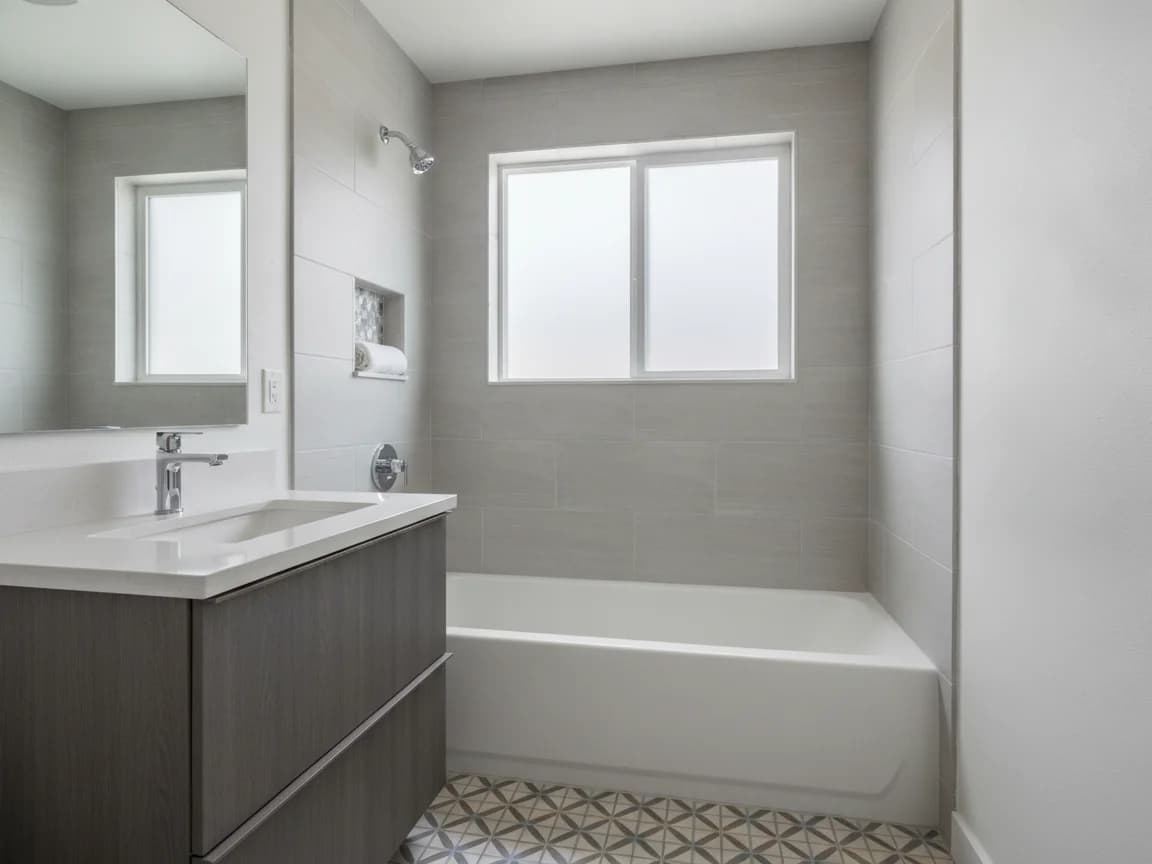
Hall bathroom with a white tub in a gray tile surround with a recessed niche, a gray floating vanity and patterned floor tile

Shingle Springs is an unincorporated community in western El Dorado County, sitting at 1,545 feet elevation — higher than Cameron Park 2.5 miles to the west. The community developed mostly through the 1970s and 1980s as the Highway 50 corridor expanded outward from Sacramento, and the housing stock reflects that era directly: wood-frame single-family homes on larger lots than you find in the flatlands, with a significant share on parcels large enough to support a private well rather than connecting to a district water system. The 1,791 housing units across 8.2 square miles work out to a notably low residential density, reinforcing the rural-suburban character that draws people here.

The 87.7% owner-occupancy rate is one of the highest of any community we serve along the Highway 50 foothills. Combined with a median age of 46.9 and 43.1% of households including someone 65 or older, this is a community of long-term residents who are invested in their homes and tend to approach remodeling as a considered, permanent improvement rather than a quick cosmetic update. Median rooms at 6.2 confirms that the floor plans are generous — primary suites in 1970s and 1980s Shingle Springs homes often ran to 90 or 100 square feet with a separate tub and shower alcove.

California Historical Landmark No. 456 was registered in Shingle Springs in 1950. That designation reflects the historical significance of the community name and location, not a design district or architectural review requirement. Bathroom remodeling in Shingle Springs is governed by standard El Dorado County building codes, with no overlay restrictions from the landmark designation.

The original bathrooms in 1970s and 1980s Shingle Springs homes followed the same builder conventions used throughout suburban California at the time: one-piece fiberglass or acrylic tub-shower surrounds in hall baths, cultured-marble vanity tops with integral sinks, single-lever cartridge valves and bath fans that were never ducted to the exterior. After 35 to 50 years, these components are at or past the end of their practical life. Fiberglass surrounds develop micro-cracks that allow water to penetrate behind the unit; the OSB or plywood backer can deteriorate before the surface shows visible damage. Cultured-marble tops chip and stain. Cartridge valves wear out and become difficult to source. Guides: garden tub to shower and double vanity replacement.

Two supplies

Shingle Springs Water: Half EID, Half Private

SupplyResidentsWhat to check
EID Main50.6%10–14 mg/L (2025 report) — soft
No public system (private well)48.6%Water test for hardness, iron, manganese and pressure

The nearly even split between EID service and private supply is the most important practical distinction between Shingle Springs and its neighbors to the west. In Cameron Park and El Dorado Hills, the overwhelming majority of residents are on EID and can plan fixtures with confidence around soft water. In Shingle Springs, a homeowner needs to know which supply they are on before those conversations begin. An EID utility bill is the simplest confirmation. If no such bill exists, the property is on a private well.

For EID customers, the water is soft at 13 mg/L average (10–14 mg/L range per the 2025 Consumer Confidence Report). At that hardness level, polished chrome holds up without special maintenance, clear frameless shower glass stays clean without daily squeegee discipline, and natural stone — marble, travertine, limestone — can be used without accelerated etching from mineral scale. Standard cement grout sealed with a penetrating sealer at installation is appropriate. Read showerhead options and valve replacement.

For the 48.6% of residents on private supply, the correct approach is to test before choosing finishes. El Dorado County's geology — granite, volcanic and serpentine formations running through the Mother Lode belt — produces wells with highly variable water chemistry. Hardness can range from near-zero on some granite aquifers to over 200 mg/L in areas with high mineral contact. Iron and manganese levels also vary. Without a test result, there is no reliable basis for recommending chrome versus brushed finishes, glass versus acrylic panels, or standard versus epoxy grout. We ask for a recent test before finalizing finish specifications on any private-supply home.

The practical implications divide cleanly. A well-water home with hard water (above roughly 100 mg/L) benefits from brushed rather than polished metal finishes, coated or treated glass panels, and either large-format tile with minimal grout lines or a grout-free acrylic panel system that eliminates the maintenance question entirely. The El Dorado Hills service area page covers finish guidance for the broader El Dorado County corridor, most of which applies to Shingle Springs EID customers. Private-well customers should read the additional guidance in the material decisions section below.

Questions? Talk to a bathroom remodeling expert today.

(916) 907-8782

Primary suites

Primary and Full Bathroom Remodels in Shingle Springs

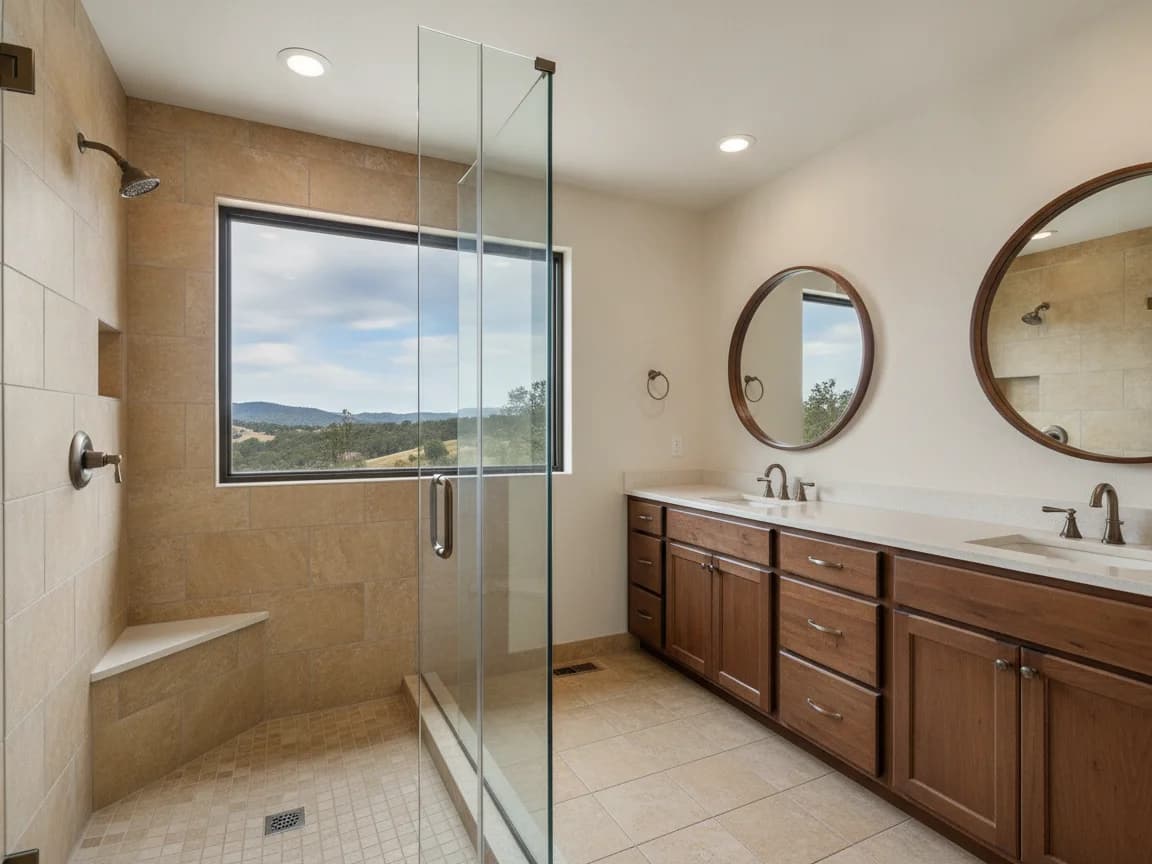
Beige-tiled walk-in shower with a glass enclosure and corner bench beside a long wood double vanity and a window over oak-covered hills

With 6.2 median rooms and the highest owner-occupancy of any community on the western El Dorado County Highway 50 corridor, Shingle Springs homeowners tend to approach the primary suite as a complete project rather than a targeted repair. The 1980s primary bathroom in a typical Shingle Springs home followed a standard builder plan: a double vanity along one wall with a cultured-marble top and two integral sinks, a compartmented toilet room, a separate tile shower stall or combined fiberglass tub-shower, and a drop-in garden tub set in a tiled platform. Flooring was 4-by-4 ceramic tile in a beige or almond tone with matching grout. Lighting was a single bar fixture over the mirror.

A full primary suite remodel at this starting point typically addresses every element. The garden tub platform, which occupies a large footprint and is used infrequently in most households after the first few years, is removed and replaced either with a larger walk-in shower or with a freestanding soaking tub in a better location with easier access. The fiberglass tub-shower surround is torn out and rebuilt as a tiled shower over a waterproofing membrane. The double vanity is replaced in kind — same location, same approximate length — with a new top, undermount sinks, updated faucets and new mirrors or medicine cabinets. Large-format tile on the floor, typically 24-by-24 or 12-by-24 inch, replaces the small ceramic and reduces visible grout lines considerably.

The single-lever valve from the 1980s — typically a Moen or Delta cartridge — is replaced with a pressure-balancing unit that meets current California code. The bath fan, if it was ever ducted at all, is replaced with a humidity-sensing model ducted to the exterior through the roof or a gable vent. Grab-bar blocking — a sheet of 3/4-inch plywood installed behind the cement board at 33 to 36 inches height — is added in every shower wall and at the toilet while the walls are open; it costs little to install during demolition and allows a grab bar to be mounted anywhere on that surface without needing to locate a stud.

Scope for a primary suite remodel should be decided before the first wall is opened. Changes to the plumbing layout — moving a drain, adding a second showerhead, relocating the valve — are practical during demolition and essentially impossible to incorporate cleanly afterward. The same is true for heated floor wiring, exhaust fan ducting and grab-bar blocking. A complete written scope before work begins is the most reliable way to avoid mid-project decisions that affect both cost and timeline. Ideas: primary bath layouts and primary suite costs.
Showers

Shower Remodeling in Shingle Springs

Shingle Springs Shower Summary

On site

About two weeks

Range

$8,000 – $34,500+

Supply

EID or private, confirmed first

The most common Shingle Springs shower project starts with removing a one-piece fiberglass or acrylic unit installed when the house was built in the 1970s or 1980s. These surrounds are typically 32-by-32 or 36-by-36 inch stalls in hall baths, or a 60-inch tub-shower alcove in the primary suite. Removal begins with disconnecting the drain and valve, then cutting the unit apart — they are almost always too large to come out through a standard door opening intact. Once the fiberglass is out, the framing and subfloor are inspected for water damage. On 1970s–80s construction it is common to find minor deterioration at the sill plate or around the drain, particularly if the surround caulk was allowed to fail for a few years; any soft wood is replaced before the new substrate goes in.

The new shower is built on cement board or an equivalent tile-backer over a liquid-applied or sheet waterproofing membrane. At 1,545 feet with 30 freeze nights per year, the temperature cycling in Shingle Springs is more pronounced than at lower elevations along the corridor — membrane waterproofing is the correct approach here, not just thinset over cement board. The valve is upgraded to a pressure-balancing cartridge that meets current California code. Tile is set in thinset mortar over the membrane and inspected before grout goes down. A recessed niche — typically 12 inches wide by 24 inches tall — is framed into the wall during rough framing rather than cut in afterward.

The finish specification is confirmed after the water supply is identified. EID customers at13 mg/L can choose any finish — polished chrome, brushed nickel, matte black — and clear frameless glass holds up well without daily maintenance. Private-well customers receive finish guidance after a water test result is in hand. See the material decisions section below for a detailed breakdown by water chemistry.

Guides: fiberglass or tile and waterproofing systems.

Conversions

Tub-to-Shower Conversions in Shingle Springs

Hall bath with a white tub in a gray tile surround, recessed niche and patterned floor tile — typical Shingle Springs 1980s layout before a tub-to-shower conversion

Shingle Springs homes are wood-framed, and that construction detail shapes how a tub-to-shower conversion works. Removing the tub exposes the alcove framing — typically 60 inches wide by 30 to 32 inches deep in 1980s construction. The existing drain is in a fixed location, so the shower drain either reuses it with a new drain body and flange, or moves a short distance within the same joist bay. For a standard curbed shower, the subfloor stays at its current height and a mortar bed or pre-sloped foam pan establishes the pitch to the drain. For a low-entry or curbless approach — the more common request in Shingle Springs given the demographics — the subfloor is locally recessed between the joists, usually one to two inches, so the shower floor can transition flush with the bathroom floor outside.

Framing left behind after the tub is removed is almost always sound, because the tub itself kept water away from the structure. Exceptions occur when tub wall caulk failed for years and water infiltrated behind the surround. In those cases the bottom plate and lower studs may need sister boards or replacement before new substrate goes in. Once framing is confirmed, the conversion follows the same substrate and membrane sequence as a new shower: cement board, waterproofing membrane, thinset, tile. At 1,545 feet elevation with more temperature cycling than lower-elevation communities, membrane waterproofing is not optional — it is the baseline. The valve opening is an opportunity to upgrade from the original single-function shower valve to a pressure-balancing or thermostatic unit.

The 43.1% figure for households with someone 65 or older means that tub-to-shower conversions in Shingle Springs are very often driven by accessibility rather than style. A homeowner who wants to stay in a home they have owned for decades needs to step over a 14-inch tub wall every morning; the practical benefit of removing that barrier is immediate. We add grab-bar blocking throughout the new shower walls and at the toilet wall during every conversion, at no additional cost to the waterproofing budget, because the opportunity exists only while the walls are open. Read jetted tub to walk-in and conversion costs.

Accessible design

Walk-In Showers in Shingle Springs

The combination of a very high owner-occupancy rate and a large share of older-adult households creates a consistent request in Shingle Springs: a bathroom designed for long-term use, not a quick style refresh. For a homeowner who has lived in the same house for twenty or thirty years and intends to stay, the walk-in shower is the most consequential single change in the primary suite. Removing the step-over barrier, building a proper bench into the shower, and blocking every wall for future grab bars addresses the three practical needs that become important as mobility changes over time.

Grab-bar blocking — typically a sheet of 3/4-inch plywood installed behind the cement board at 33 to 36 inches height — costs very little to add while the walls are open during a remodel. It allows a grab bar to be mounted at any point along that wall without needing to locate a stud, and it can support a towel bar or robe hook in the interim years before a bar is needed. A folding or fixed teak or phenolic bench built into a corner of the shower adds usable surface and serves as a foot rest for shaving as well as a seated shower position. A hand shower on a slide bar that adjusts from seated to standing height is a practical addition to any shower valve replacement.

A curbless shower entry on a wood-framed Shingle Springs floor requires recessing the subfloor between the joists so the shower floor can transition flush or nearly flush with the bathroom floor outside. On a single-story home with a crawl space, this is a straightforward framing task accessible from below. On a two-story home it requires working through the floor from above. A low-profile curb — 3/4 inch rather than the standard 2-inch threshold — is a middle option that works where a full recess is not practical.

A comfort-height toilet (17 to 19 inches to the seat, sometimes labeled ADA height) is worth replacing at the same time as the floor tile, since the rough-in is staying and the installation cost is minimal compared to doing it as a separate project. Lever-handle faucets replace knobs at comparable cost. Nearby in Cameron Park, 2.5 miles to the west, one completed project shows what these features look like assembled — see Cameron Park shower remodel — hex mosaic accent. Related guides: aging-in-place bathrooms and curbless showers.

Ready to transform your Shingle Springs bathroom?

Pricing

Shingle Springs Bathroom Remodel Costs

Project typeEngine rangeWeeks on site
Primary suite$24,000 – $86,500+3 to 4
Full bathroom$13,000 – $51,500+About 3
Shower$8,000 – $34,500+About 2
Tub conversion$7,000 – $28,500+About 2
Small bath$10,000 – $43,500+Under 2

Shingle Springs pricing runs in the same range as Cameron Park 2.5 miles west — the same El Dorado County jurisdiction, similar housing stock, and similar drive times from our crews. The range within each project type is driven by a small number of decisions. On the low end of a shower remodel, the existing drain location is reused, the valve is replaced in place, the enclosure is a standard three-wall tile job with a frameless sliding panel, and the tile is a mid-range porcelain. On the high end, the drain moves, a curbless entry requires subfloor work, the enclosure is a full frameless glass system, and the tile is a large-format natural stone or book-matched slab look. Labor content is similar across that range; it is materials and structural changes that separate entry from premium.

Private-well homes may require an additional finish-specification review step. If a water test result shows high hardness, iron or manganese, the fixture and finish selections may shift from the original quote: polished chrome to brushed, clear glass to a coated or framed option, or grout-joint tile to a large-format or grout-free panel system. These adjustments are made before ordering materials, not during installation. EID customers do not face this step.

  • Supply check — EID account or private water test before finish spec
  • Tub-deck removal — framing and drain confirmed before quoting
  • Grab-bar blocking — installed while walls are open
  • Ducted fan — humidity-sensing, exterior ducted
  • Curbless entry — subfloor recess priced at estimate, not on site

* Engine figures describe a typical room; water treatment, layout moves and hidden repairs are priced separately.

Free Planning Tool

Estimate Your Bathroom Remodel in 60 Seconds

Get a planning range tailored to your project type, finish level, and bathroom size — built from real Oakwood project pricing across Sacramento, Placer, and El Dorado counties.

Start the Calculator

No obligation • Free in-home estimate available

County permits

Shingle Springs Bathroom Permits

Shingle Springs Permit Snapshot

Department: El Dorado County Planning and Building
Scope requiring one: plumbing moves, circuits, framing changes
Flood zone: Zone X at every inhabited block
Codes: 2025 California codes applied by the county
Private well: changes near the well system may need county review

Because Shingle Springs is unincorporated, there is no city building department — El Dorado County Planning and Building handles all residential permits and inspections. The process is the same as for Cameron Park: a building permit application is submitted with plans, the county reviews and issues the permit, rough inspections occur during framing and plumbing stages, and a final inspection closes the permit. We prepare and submit the application and coordinate all inspections as part of every project.

Homes on private wells require some additional consideration when plumbing changes are planned. Work that modifies or relocates drain lines near the well system — or that changes water supply connections between the house and a pressure tank or treatment system — may require a separate county review or notification to Environmental Management. In practice this is relevant for a small share of projects; most bathroom remodels replace fixtures in place without touching the supply-side plumbing outside the bathroom. We identify whether any scope falls in that category during the estimate visit.

We handle the county submittal and inspections. License #1125321.

Climate and structure

Waterproofing at 1,545 Feet

At 1,545 feet, Shingle Springs experiences a wider temperature range than the Highway 50 communities to the west. The 1991–2020 normals show 74 days above 90°F and 30 nights at or below 32°F. The freeze nights figure is particularly relevant for bathrooms: wood-frame construction expands and contracts with temperature, and this movement works against the adhesion of grout joints and silicone caulk over time. A shower built without a continuous waterproofing membrane behind the tile depends entirely on the grout staying intact. Once a grout joint opens — even hairline — water begins to reach the cement board or backer, and from there to the framing.

The correct approach is a liquid-applied or sheet waterproofing membrane applied to the substrate before thinset and tile go down. This membrane creates a continuous water barrier that is independent of the grout joints — so when a joint opens due to thermal movement, water hits the membrane rather than the framing. In a climate with 30 freeze nights, this is not a premium upgrade; it is the baseline. We apply membrane waterproofing to every shower floor and wet-wall surface as standard practice on Shingle Springs projects.

For private-well homes with harder water, an additional consideration arises at the grout joints. High-mineral water can deposit scale in porous cement grout, which discolors the joint and makes cleaning difficult over time. Epoxy grout is an alternative that has no porosity and resists both staining and mineral buildup, though it requires more care during installation. A simpler approach is large-format tile with minimal grout-joint width — a 1/16-inch joint in a rectified porcelain tile gives mineral deposits very little surface area to work with. For shower walls on a private-well home with confirmed high hardness, a full-height acrylic or solid-surface panel system with no grout at all is a practical and low-maintenance option. Read waterproofing systems.

Silicone caulk at all change-of-plane joints — floor to wall, wall corner to corner, tile to glass — should be replaced rather than regrouted when a shower is rebuilt. Silicone accommodates the movement that grout cannot. In Shingle Springs's thermal environment, using sanded grout at change-of-plane joints is a documented path to early joint failure. We caulk all changes of plane with a silicone-based product matched to the tile color.

Finish selection

Finish Choices: EID Water vs. Private Well

Finish choiceEID soft water (13 mg/L)Private well (test first)
Metal finishPolished chrome, brushed nickel, matte black — all practicalIf hard: brushed or coated preferred; polished shows scale
Shower glassClear frameless — holds up wellIf hard: coated or low-iron glass; frameless glass needs daily maintenance
Natural stoneMarble, travertine, limestone all fineIf hard: test water pH; avoid calcitic stone with alkaline hard water
GroutCement grout with penetrating sealerIf hard: epoxy grout or large-format tile with minimal joints
Panel alternativeOptional style choiceAcrylic or solid-surface panels eliminate grout maintenance entirely

For EID customers, the water is soft at 13 mg/L average, and the finish conversation is straightforward. Polished chrome and brushed nickel hold up without special maintenance. Clear frameless glass stays clean without daily squeegee discipline. Natural stone can be used without concern about accelerated mineral etching. This is the same guidance that applies to Cameron Park, El Dorado Hills and the rest of the EID service area along the Highway 50 corridor. A nearby project in Cameron Park — the hex mosaic accent shower 2.5 miles west — used polished chrome fixtures and clear frameless glass on EID water; that combination works in Shingle Springs for EID customers as well.

For private-well customers, the answer depends on what a water test shows. If hardness is below 60 mg/L — which is possible on some granite-aquifer wells in western El Dorado County — the guidance is the same as EID. If hardness is above 100 mg/L, brushed metal finishes are the practical recommendation: the brushed texture breaks up the visual signature of scale in a way that a polished surface does not. Matte black fixtures, as used in the Cameron Park matte black fixture project, are a strong option for hard-water homes because the dark coated finish is less visually affected by mineral deposits than a light metallic finish.

Glass panels on a hard-water supply develop a white mineral haze that is difficult to remove after it etches into the glass surface. Coated glass — hydrophobic coatings applied during manufacturing — substantially reduces this problem and is available on most frameless glass systems at modest additional cost. The alternative is a framed or semi-framed enclosure with a wipe-down rubber gasket that can be replaced as it ages, rather than a frameless system where the glass edge is exposed to water and mineral contact. For high-hardness wells, an acrylic or solid-surface wall panel system with a shower door rather than a full glass enclosure eliminates the problem entirely — there is no glass surface to scale.

We ask for a water test result before finalizing the finish specification on any private-well home. If a homeowner does not have a recent test, a basic hardness and iron panel from a county-certified lab typically costs less than fifty dollars and takes a few days. We build that step into the estimate timeline so it does not delay the project. Related: quartz versus marble and fiberglass versus tile.

Real local work

Nearby Real Projects: Cameron Park and El Dorado Hills

Cameron Park shower remodel — marble-look porcelain walls, hex mosaic accent strip, frameless sliding glass door and recessed niche

Cameron Park · 2.5 mi west

Shower Remodel — Hex Mosaic Accent

Fiberglass stall replaced with large-format marble-look porcelain, a hex mosaic accent wall, frameless sliding glass and a chrome grab bar on blocking. EID water, El Dorado County permit.

View project details
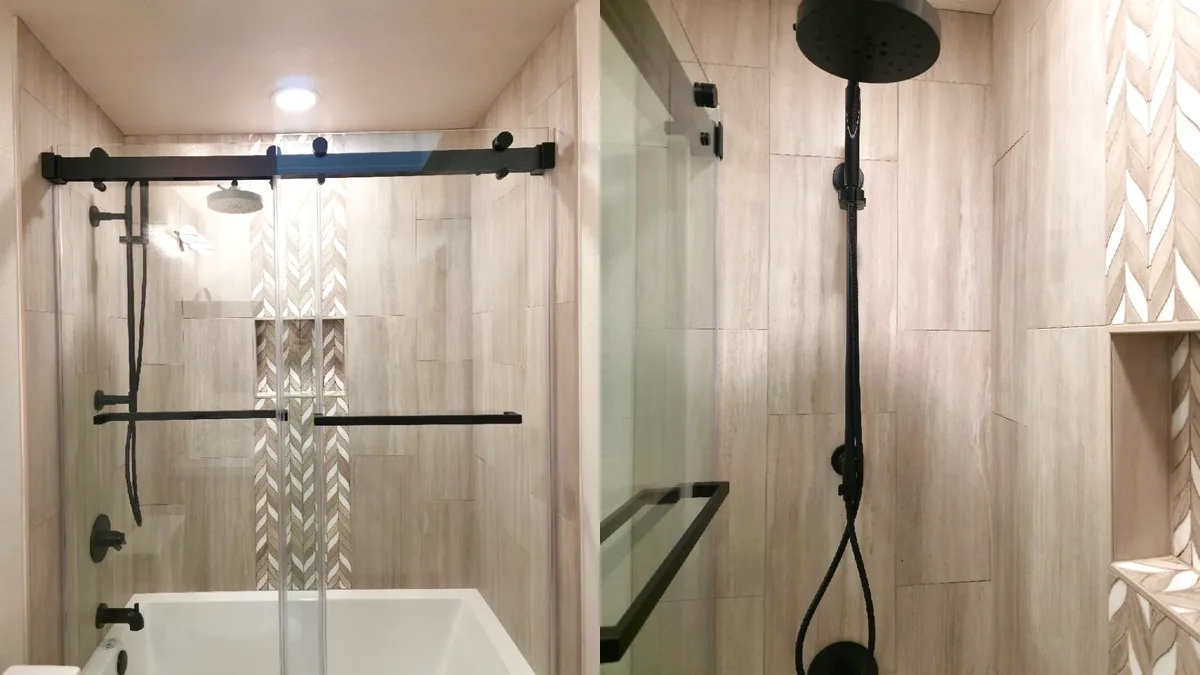
Cameron Park tub-to-shower remodel — wood-look tile walls, chevron mosaic column, matte black rain head and floating walnut vanity

Cameron Park · 2.5 mi west

Tub-Shower Remodel — Matte Black Fixtures

Hall-bath tub alcove converted to a walk-in shower with wood-look tile, chevron mosaic accent, matte black rain head and a floating walnut vanity. Useful reference for hard-water well homes.

View project details

Both projects are in homes built during the same era as most Shingle Springs housing: 1980s wood-frame construction, El Dorado County permits, EID water. The hex mosaic project used polished chrome and clear frameless glass — the right call on soft EID water. The matte black project is a useful reference for any Shingle Springs homeowner on a private well with harder water, because the coated matte finish holds up better than polished chrome in high-mineral conditions. See the broader El Dorado Hills service area for additional examples from the same county.

Service area

Shingle Springs Areas We Serve

The core of Shingle Springs runs along Shingle Springs Drive and Mother Lode Drive, where development from the 1970s and 1980s is most concentrated. Homes here tend to be on smaller lots within the community fabric, and a larger share are served by EID. This is where the typical tract-era ranch and two-story home is most common — standard 60-inch tub alcoves, hall baths with fiberglass surrounds, and primary suites with cultured-marble vanity tops and compartmented toilet rooms.

East of Bass Lake Road, parcels grow larger and the share of private-well homes increases substantially. These are often one- to five-acre lots with individual wells and pressure systems, and the homes themselves tend to be slightly larger and more individually designed than the core-area tract construction. Primary suites in this area are often more generous in floor area, and some include jetted tubs or larger shower stalls than the builder-standard sizes. This is also where the private-well water-test step matters most: well chemistry on the hillside parcels east of Shingle Springs Drive can differ significantly from the EID water that neighbors on the west side use.

The transition area between Shingle Springs and Cameron Park — along the Highway 50 frontage road corridor — includes both older commercial frontage and residential development that blends the characteristics of both communities. Cameron Park is 2.5 miles to the west; Rescue is 3.3 miles to the north; Placerville is 8.6miles to the east. Our crews cover this entire area as part of the western El Dorado County service zone.

Nearby

Shingle Springs and the Highway 50 Corridor

Nearby: Cameron Park (2.5 mi), Rescue (3.3 mi), El Dorado Hills, Placerville (8.6 mi) and Diamond Springs, in El Dorado County.

See The Dramatic Difference We Make

Drag to compare. Every project is real work completed by our Sacramento team.

After: Dated Tile Shower to Marble-Look Master Bath - bathroom remodeling Citrus Heights, CA by Oakwood Remodeling Group
Before: Dated Tile Shower to Marble-Look Master Bath - bathroom remodeling Citrus Heights, CA

Dated Tile Shower to Marble-Look Master Bath

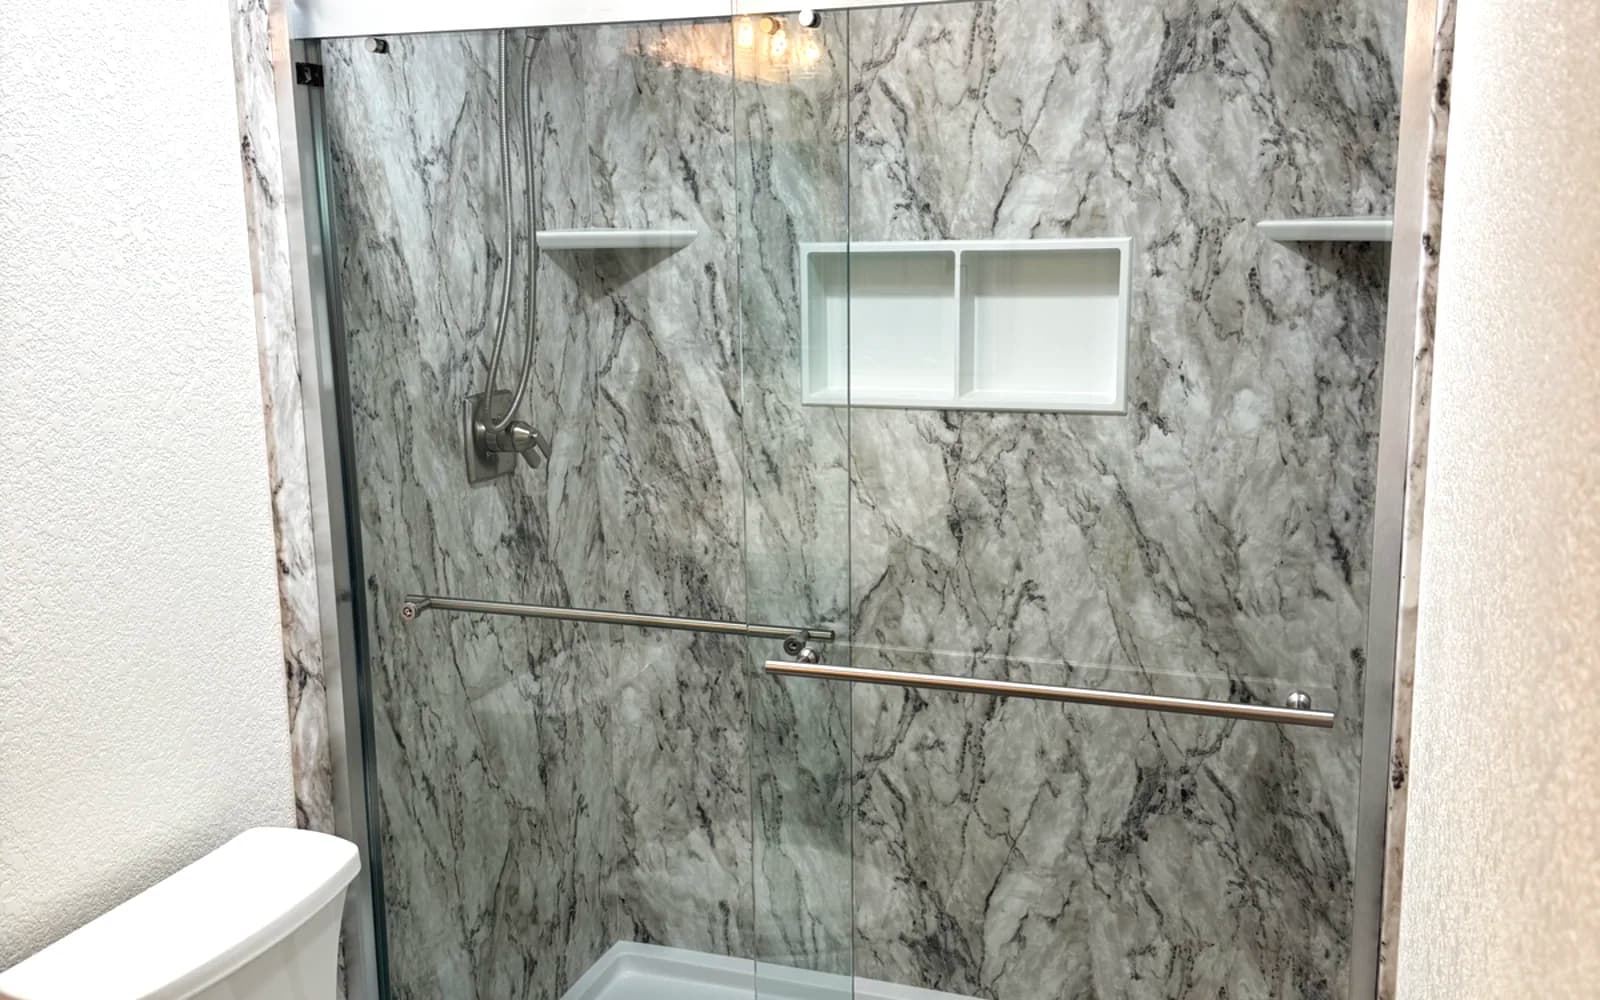
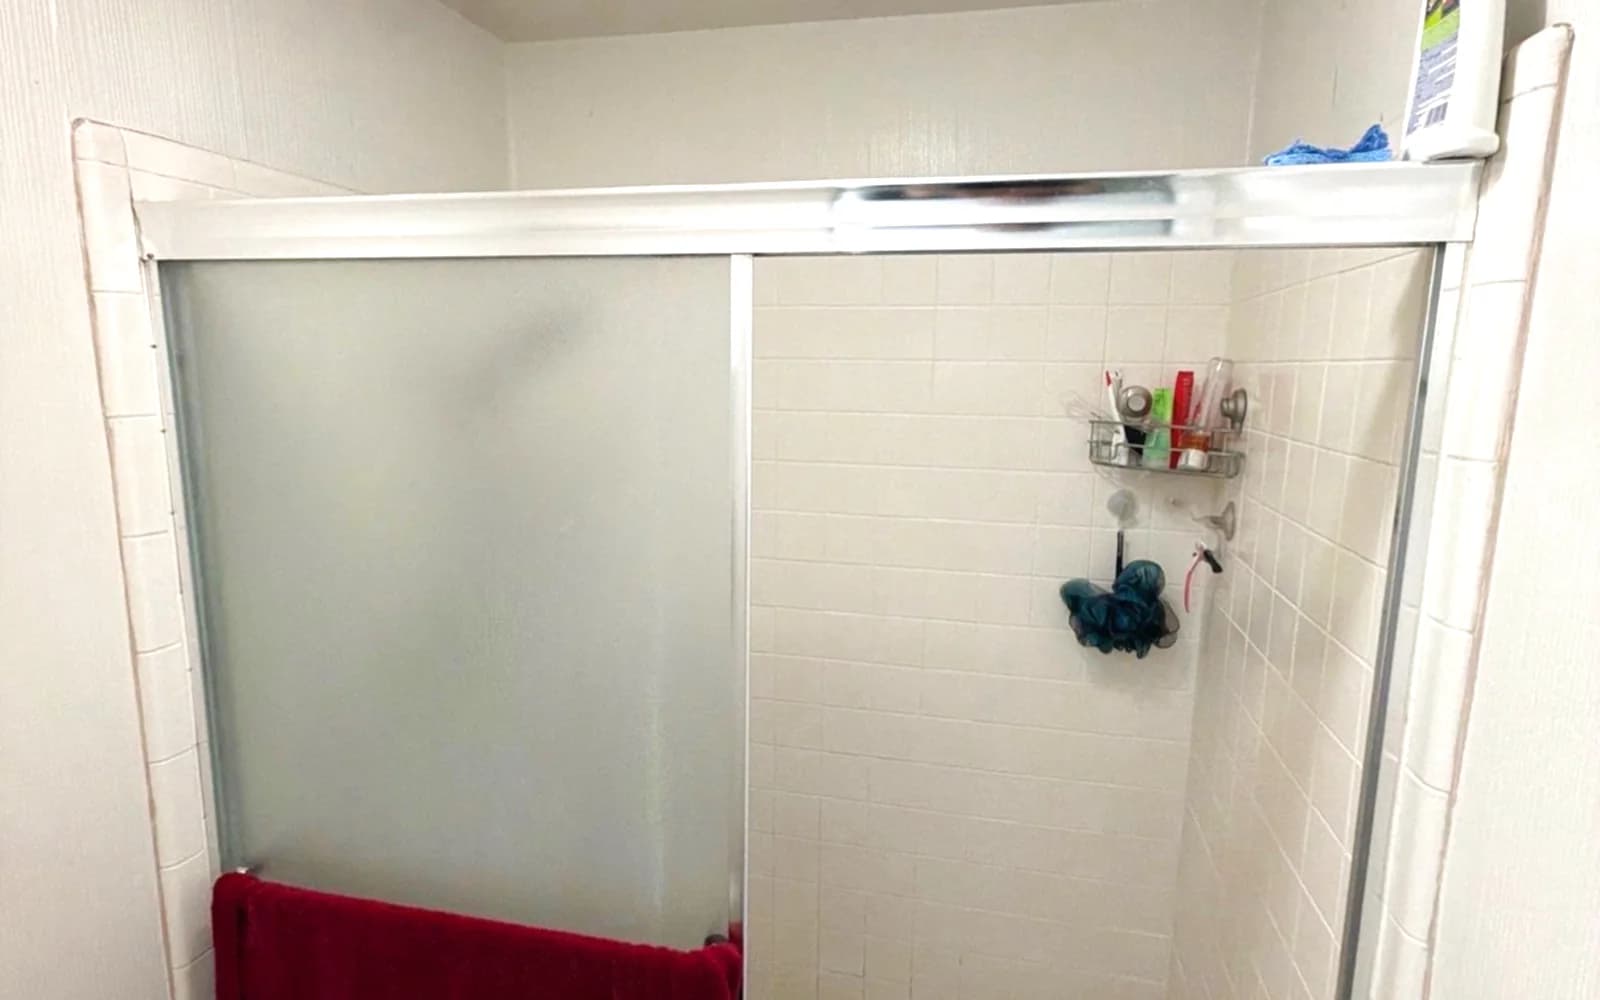
Small-tile shower and cloudy framed doors replaced with grout-free marble-look acrylic walls, a twin niche and a low-threshold base.

Citrus Heights, CA|See the full before & after
5.0

Western El Dorado County Reviews

47 verified Google reviews · Left by clients on Google

8 months ago

Denis, Alex, and his team did a fantastic job on my project! It was a full gut, bathroom, laundry, and kitchen remodel. I even added a siding replacement on part of the house, along with some wood rot repairs. There were a ton of details throughout the various projects that they helped with or had suggestions on how to complete them, if there was a delay, they were on it, trying to find alternative vendors. If there were any changes or things that I didn't care for, they took care of it. I am very pleased with the final product and Oakwood Remodeling Group. I would highly recommend them for any of your remodeling needs.

5 months ago

I just purchased my first home in Loomis and Denis, Alex and the crew at Oakwood Remodeling Group did a wonderful job completely remodeling our bathroom. The quality of the work, attention to detail, and smooth process made a huge difference for us as new homeowners. We highly recommend anyone looking for bathroom remodeling in Loomis to get a free quote from Oakwood Remodeling Group.

3 months ago

From the very beginning Oakwood Remodeling Group has been extremely professional and Denis provided a reasonable quote to put up a set of very heavy barn doors. Artem, who came to our home was also very professional, funny, and did an outstanding job. In addition, they left our home very clean after the work was done and I was very impressed with their quality of work. I highly recommend them if you are interested in using them for a remodel job or just to put up barn doors.

2 months ago

I spent 35 years in the commercial construction industry as a carpenter, superintendent, then president of my own company and later as a senior project and construction manager building mostly offices, hospitals and schools. I know quality work when I see it, and I’m happy to report that Oakwood Remodeling Group does quality work. We contracted with Oakwood to replace out tub/shower with a walk-in shower. Their estimator Denis was courteous and thorough, and after several days clarifying details, he gave us a very competitive and firm price. One great advantage of using Oakwood is that their crews tend to do all the work themselves instead of scheduling and calling in a series of subcontractors. Illya and his helper did the demolition, plumbing, new tile, drywall, electrical and flooring themselves. No waiting for subs. Alex and all members of the firm were courteous, cooperative and a pleasure to work with. I highly recommend Oakwood Remodeling Group.

5 months ago

We’ve used Oakwood Remodeling Group for several remodeling projects and have been really happy with their work on every project. Alex and Denis were always professional, friendly, and very courteous throughout the whole process. Their pricing was fair and the quality of their work was excellent. It was great working with a team that was reliable and easy to communicate with. We’d definitely use them again and highly recommend them to anyone looking for remodeling work!

Shingle Springs Bathroom Remodeling FAQ

Get Your Free Estimate

Ready to transform your Shingle Springs bathroom? Contact us today!

By submitting this form, you agree to receive calls, texts, and emails from Oakwood Remodeling Group at the number and email provided. Consent is not a condition of purchase. Message and data rates may apply. You can opt out at any time. We collect your name, phone, email, and project details to respond to your inquiry — we do not sell your information. California residents may request deletion at any time. See our Privacy Policy and Terms of Service.

Transform Your Shingle Springs Bathroom Today

Expert bathroom remodeling in Shingle Springs, El Dorado County. Call (916) 907-8782 for your free estimate!

CallFinancingEstimate