Bathroom remodeling contractor in Pilot Hill, El Dorado County - modern shower design and renovation by Oakwood Remodeling Group

El Dorado County

Foothill Home Bathroom Remodeling Pilot Hill CA

Pilot Hill Foothill Bathroom Specialists. Well Water, Freeze Protection for Highway 49, Rattlesnake Bar, Mount Murphy & All Pilot Hill.

  • 5-Star Rated
  • Lic #1125321
  • 0% Financing Available
5.0on Google
License #1125321
Warranty on All Work
0% Financing Available
(916) 907-8782
Serving ZIP Codes:95664

Pilot Hill, CA · El Dorado County

Pilot Hill Bathroom Remodeling at a Glance

Pilot Hill is an unincorporated El Dorado County community at about 1,188 feet, 3.6 miles south of Cool, with a National Register hotel and a state landmark for California's first Grange hall. Its district water is soft, the surrounding map shows no FEMA flood zones, and El Dorado County issues permits. Oakwood Remodeling Group remodels bathrooms only, license #1125321.

9.3 ppm
Hardness at the Sweetwater treatment plant

Soft · GDPUD 2025 report

22 of 25
Nearby map points in Georgetown Divide PUD

State water-system map

No. 551
Landmark: site of California's first Grange hall

Registered 1956

$7,000 – $28,500+
Tub-to-shower conversion

Oakwood engine figure

What does a Pilot Hill bathroom remodel cost?

Pilot Hill engine ranges: tub-to-shower conversion $7,000 – $28,500+, shower $8,000 – $34,500+, primary suite $24,000 – $86,500+, full bathroom $13,000 – $51,500+.

Where does Pilot Hill get its water?

Georgetown Divide Public Utility District names Pilot Hill among the areas its Sweetwater treatment plant serves, and the USGS Pilot Hill point plus 21 of the surrounding points fall in the district's service area.

Is Pilot Hill water hard?

No. The district measured 9.3 ppm total hardness at the Sweetwater plant (2023). Its report rates the water slightly corrosive and adjusts it with sodium carbonate.

What history is listed at Pilot Hill?

The Bayley Hotel is on the National Register (1978), and California Historical Landmark No. 551 marks the site of the state's first Grange hall (1956).

Who issues bathroom permits in Pilot Hill?

El Dorado County Planning and Building Department; Pilot Hill has no city government.

Which nearby communities do you serve?

Cool, Auburn, Lotus, Coloma and Georgetown.

Reviewed against USGS place names and elevation data, the Georgetown Divide PUD 2025 water quality report, state water-system and FEMA maps tested at 25 points, the state historic-resources list, and NOAA climate normals. Pricing and permits: Oakwood Remodeling Group, license #1125321.

Listed history

Pilot Hill's Bayley Hotel and First Grange Hall Site

ResourceDesignationYear
Bayley HotelNational Register (N721)1978
Site of California's First Grange HallHistorical Landmark No. 5511956

Pilot Hill is a USGS populated place in El Dorado County, sitting at 1,188 feet elevation on the Georgetown Divide between the American River canyons to the north and south. The surrounding terrain runs from 612 to 1,521 feet across the grid we sampled. The USGS reference point places Pilot Hill 3.6 miles from Cool, 5.2 from Auburn, 6.1 from Lotus and 6.6 from Coloma.

The two state-listed resources at Pilot Hill mark its origins as a Gold Rush–era agricultural community. The Bayley Hotel was entered on the National Register in 1978. Historical Landmark No. 551 — the site of California's first Grange hall — was designated in 1956. Both are on Highway 49 in the core of the community.

The homes that make up Pilot Hill today range from ranch houses built during the mid-20th century through larger foothill estates on acreage developed over the last few decades. Many parcels are large enough to support outbuildings, detached garages and secondary structures. Private well water, while not the majority, is present: 3 of the 25 grid points we checked fall outside any public water system, which is consistent with the larger rural lots common at this elevation.

Pilot Hill's climate reflects its foothill position. The NOAA Auburn station, 6.2 miles northwest, records about 63 days above 90°F each year, a June–August average high of 90.1°F, around 20 nights that dip to freezing and 36.1 inches of annual precipitation (1991–2020 normals). Those weather facts matter in a bathroom: the36.1" of annual rain, 20 freeze nights and temperature swings from summer heat to winter cold put real stress on shower waterproofing, exhaust ventilation and any finish exposed to humidity cycling.

Guides: replacing a molded shower and new double vanities.

Sweetwater plant

Pilot Hill Water, Flood Map and Heat

CheckResultSource
Public water, 25 points22 GDPUD · 3 noneState map
Sweetwater hardness9.3 ppm (2023)GDPUD 2025 report
Aggressive Index8.75 (treated with sodium carbonate)GDPUD 2025 report
FEMA flood zone, 25 pointsAll Zone X — minimal hazardFEMA FIRM
Elevation range612–1,521 ftUSGS 3DEP
Freezing nights / precipitationAbout 20 / 36.1 inNOAA Auburn, 1991–2020

At 9.3 ppm, the Sweetwater plant produces some of the softest district water in El Dorado County. For a bathroom remodel, that is consequential: scale does not build on glass, chrome or stone the way it does in hard-water areas. What you see on shower glass in Pilot Hill is soap residue, not mineral deposit, and a squeegee handles it. Acidic descalers — the ones that etch natural stone — are simply not needed on district supply.

Soft water of this quality makes a wider range of finishes practical. Polished chrome stays clean with regular wiping. Frameless clear glass is a reasonable choice because the buildup is soap-based rather than hard scale. Natural stone — marble, travertine, limestone — performs well as long as it is maintained with pH-neutral cleaners, which are the appropriate choice anyway for stone. None of these require the protective coatings and softener upgrades that hard-water installations depend on.

The Aggressive Index of 8.75 — just below the 9.0 neutral threshold — means the water is slightly corrosive and the district adds sodium carbonate to adjust it. During a remodel, we inspect older copper and galvanized supply lines; lines that show pitting or thinning from decades of soft, slightly acidic water are replaced rather than left behind new tile.

The 3 grid points with no public water system correspond to larger rural parcels where private wells are common. Well water in this area of the foothills is not uniform. Hardness, iron content and pH vary by parcel and by depth. A home on its own supply should be tested before glass, grout color, chrome or stone is specified. Iron above about 0.3 mg/L stains light grout permanently; that is a finishing decision, not a treatment one, and knowing the water first avoids a choice that will disappoint.

See swapping an old valve and bath fan replacement.
Questions? Talk to a bathroom remodeling expert today.

(916) 907-8782

Completed work

A Completed Pilot Hill Bathroom Remodel

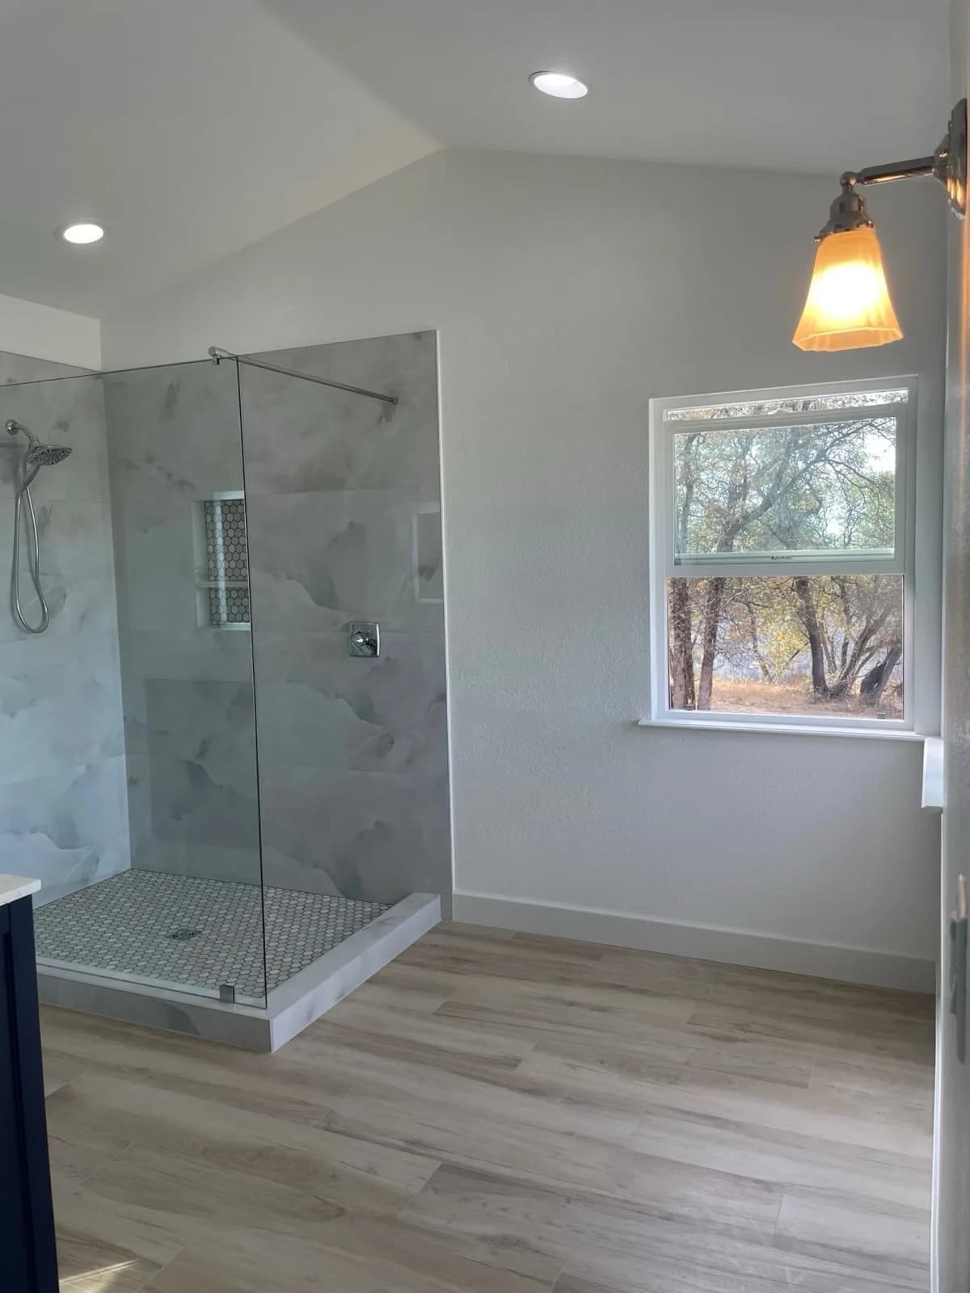
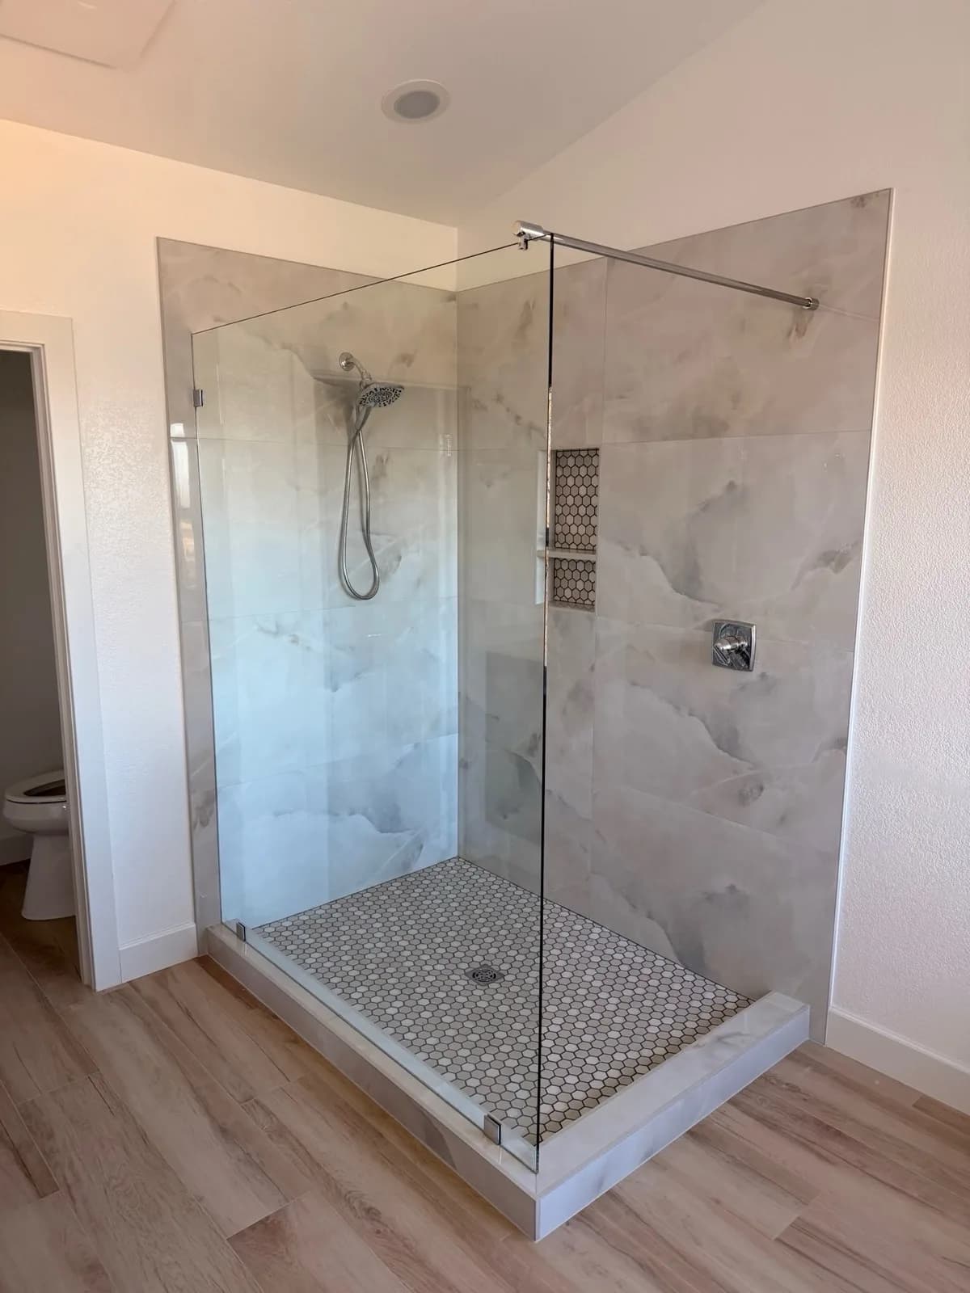
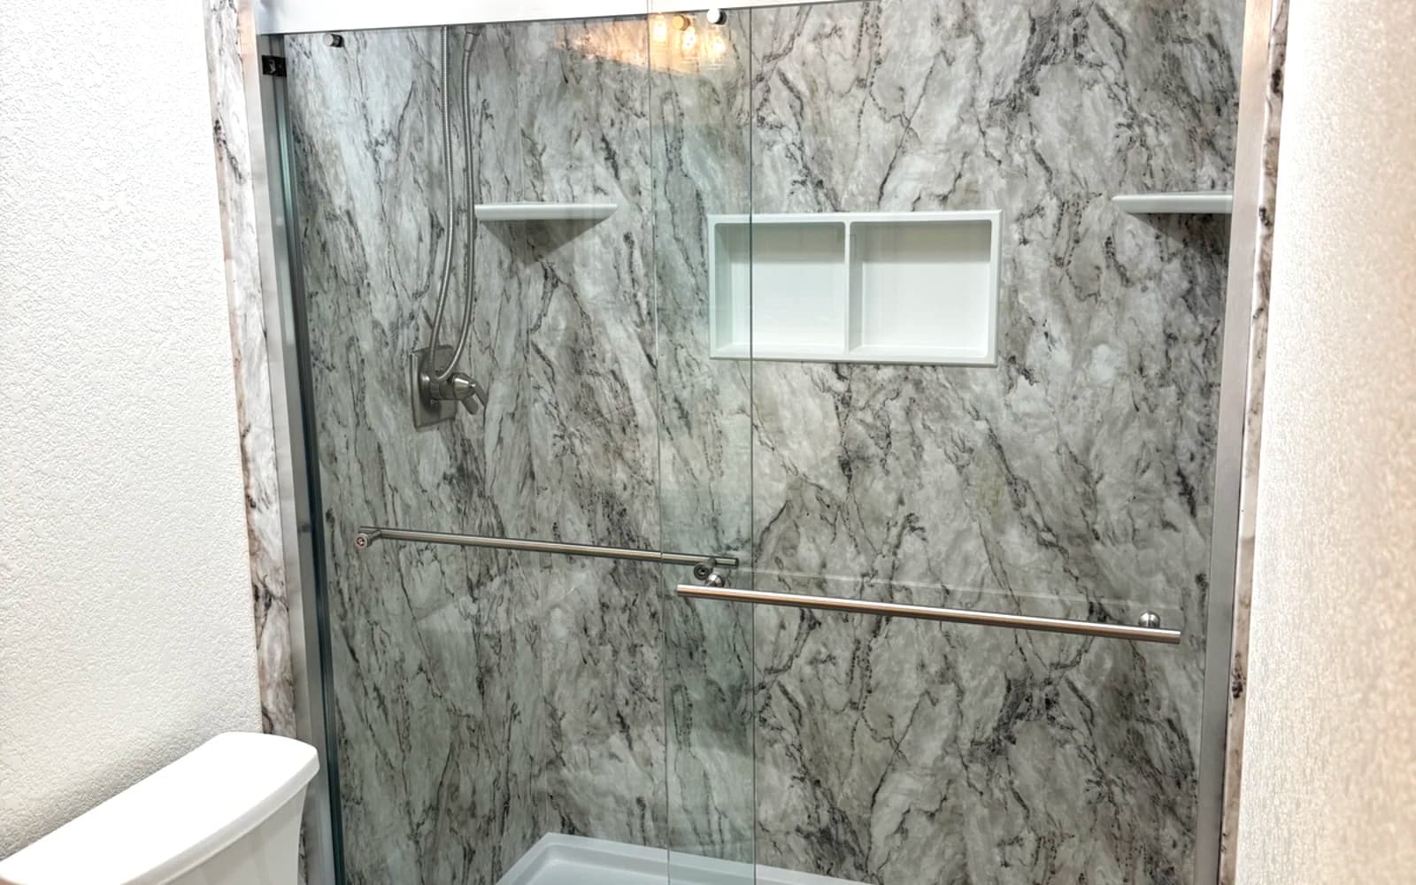
Open walk-in shower with large-format marble-look tile, dual recessed niche, frameless glass panel and wood-look plank floor

Full Master Bathroom Remodel — Tub Removal, Marble Tile, Navy Vanity

  • Shower: Tub removed, plumbing capped; open walk-in shower with large-format marble-look tile
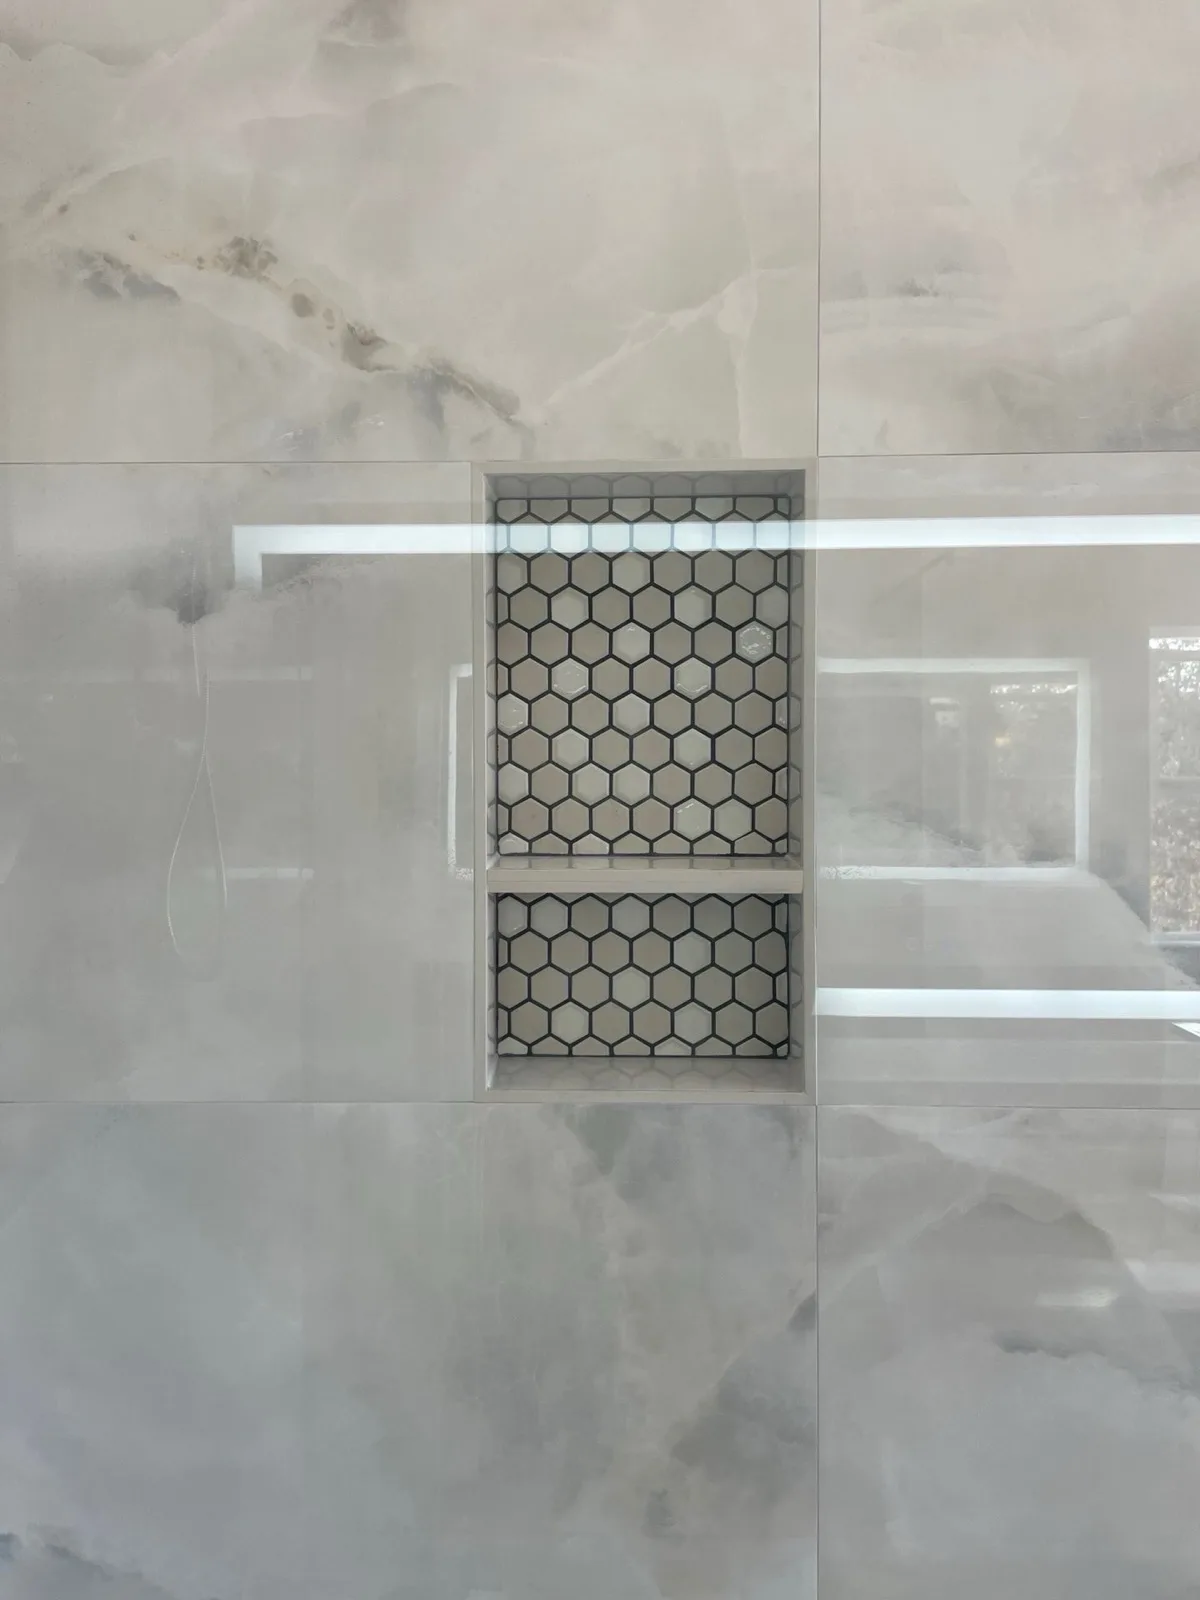
  • Niches: Dual recessed tile niche, frameless glass panel
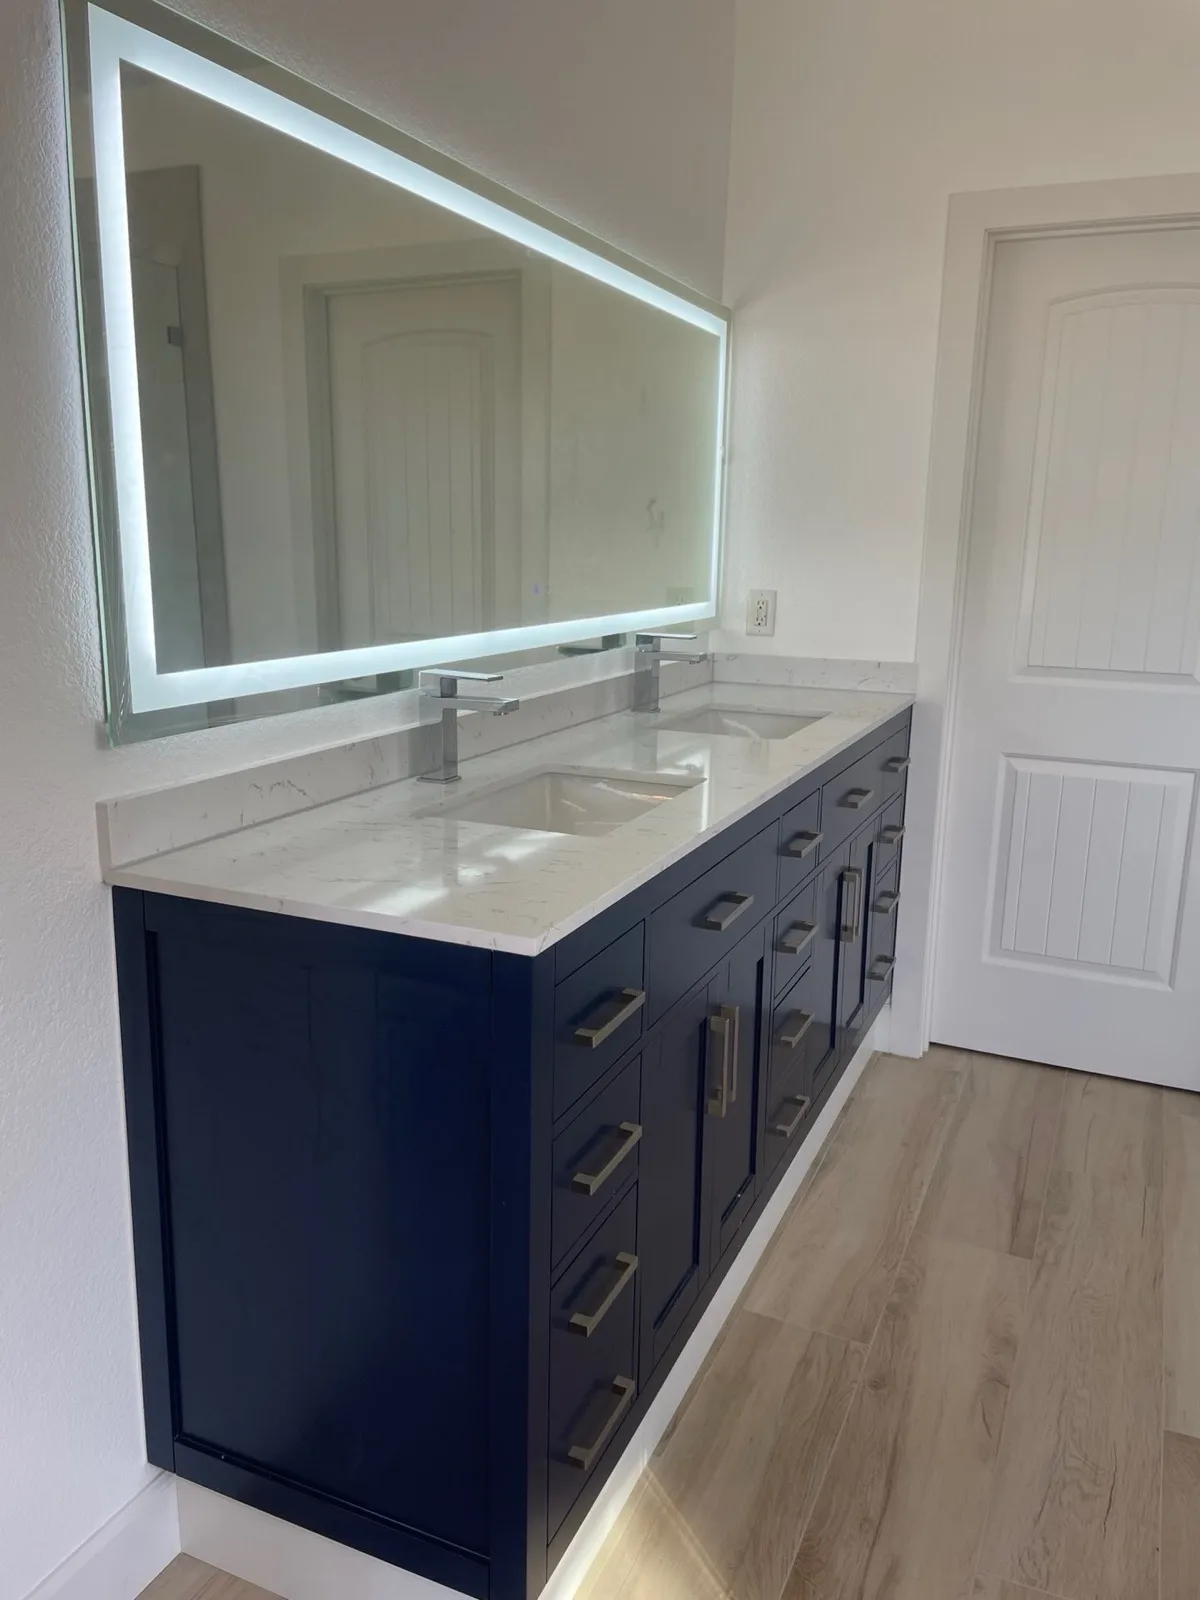
  • Vanity: Navy blue shaker double vanity, white quartz top, backlit LED mirror
  • Flooring: Wood-look plank tile throughout
  • Lighting: New recessed lighting, LED mirror
See the full project

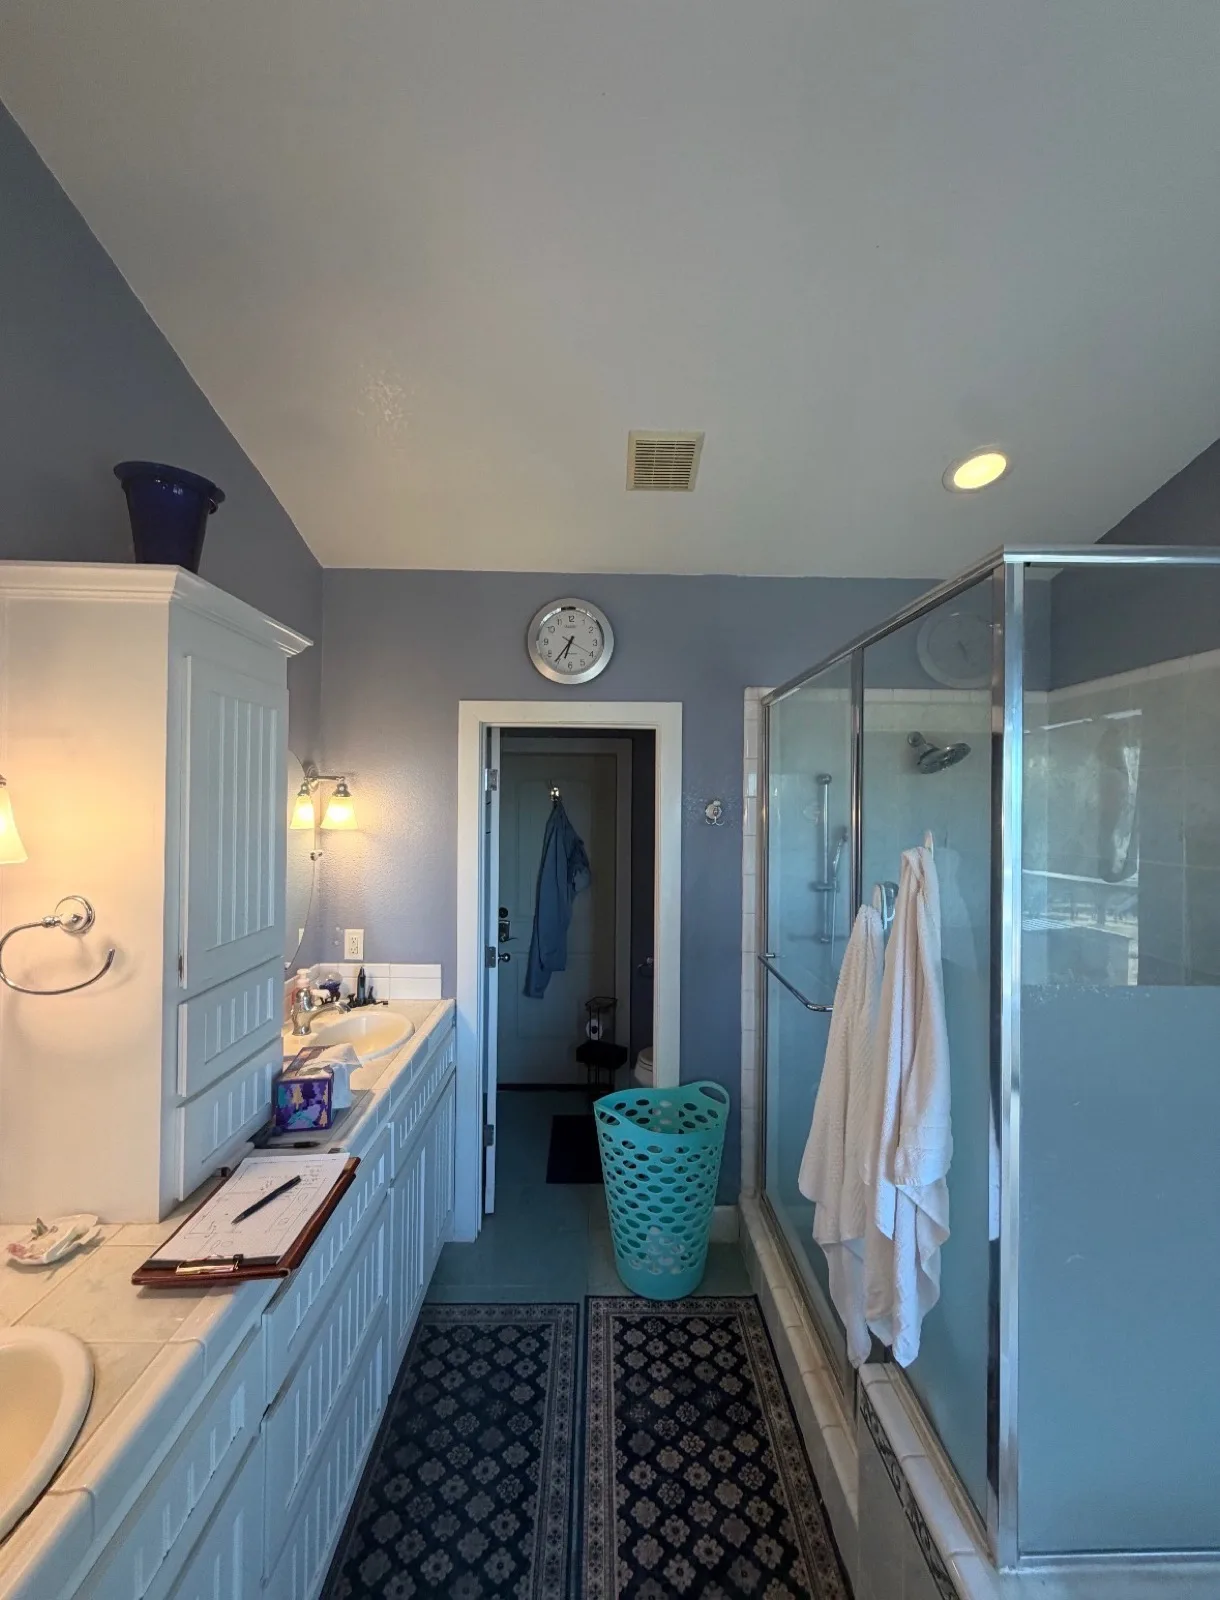
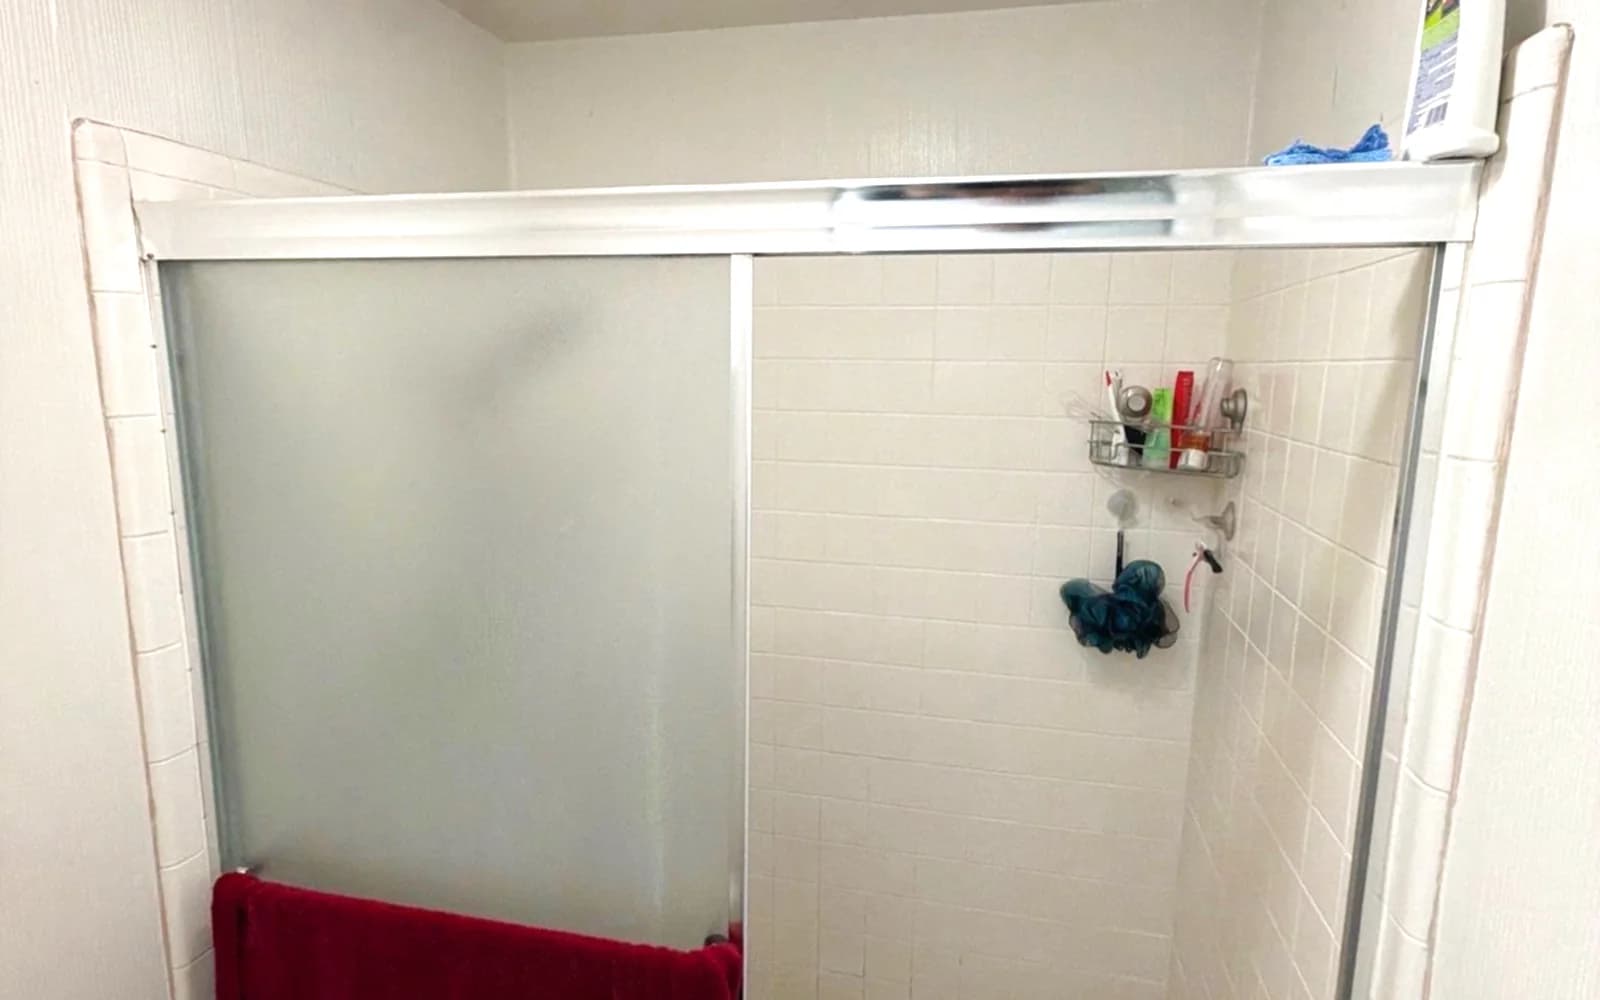
The before state in this bathroom was typical of a foothill home from the 1980s: framed sliding glass shower doors over a tub, 4×4 tile set in original mastic, builder-grade fixtures in dated chrome, and purple walls that had not been touched in decades. The tub had not been used in years. Reclaiming that floorprint for a full walk-in shower changed how the room functions every day.

The design direction here was contemporary coastal — navy cabinetry, white quartz, warm wood floors, marble-look large-format tile. It works in a foothill home because the soft Sweetwater supply means chrome and clear glass stay clean with normal maintenance, and polished surfaces do not accumulate the scale haze that would make this scheme feel high-effort on hard water. The dual recessed niches eliminate the shelf clutter that makes a small shower feel cramped; the backlit LED mirror adds both light and visual depth to the vanity side of the room.

The images below show additional angles from the same project.

Navy blue shaker double vanity with white quartz countertop and backlit LED mirror
Recessed shower niche detail with marble-look tile surround
Full room view of completed Pilot Hill master bathroom with open shower and double vanity

Foothill context

Remodeling in a Foothill Property

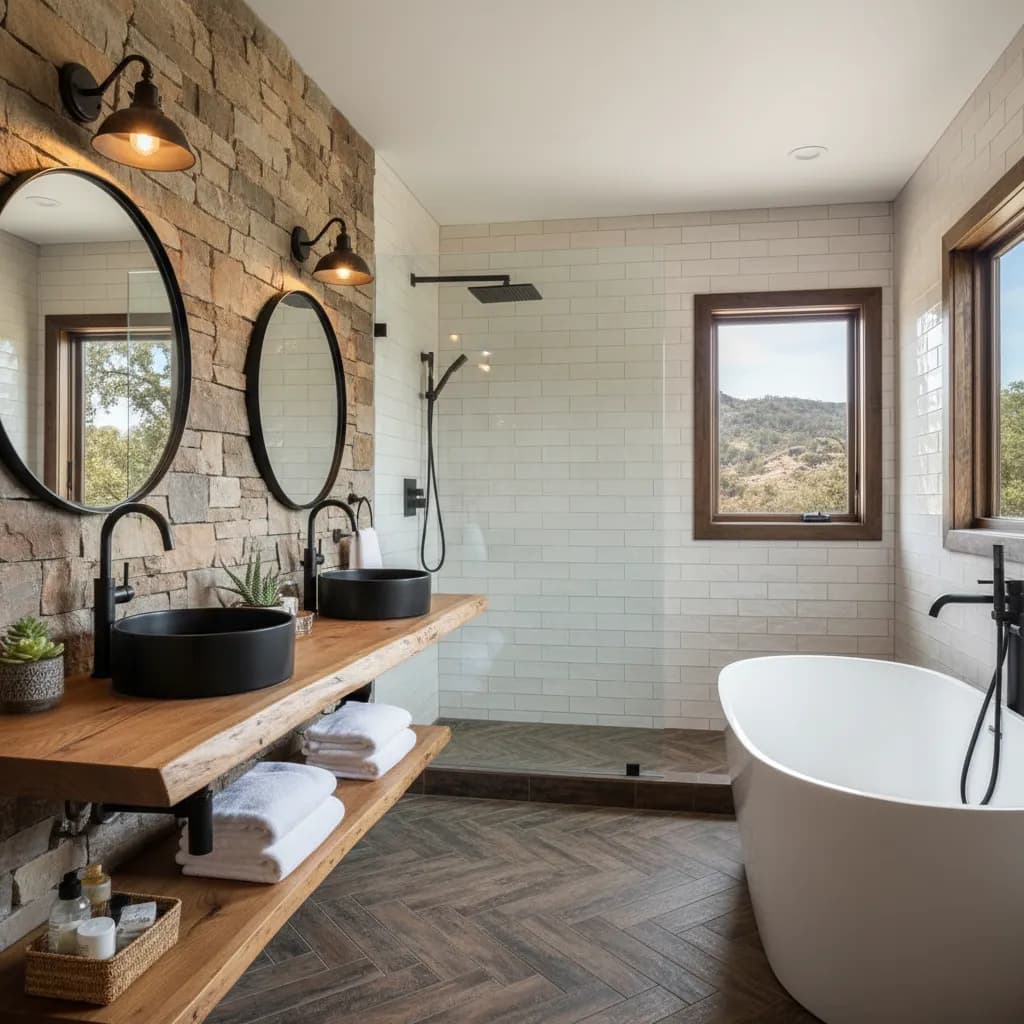
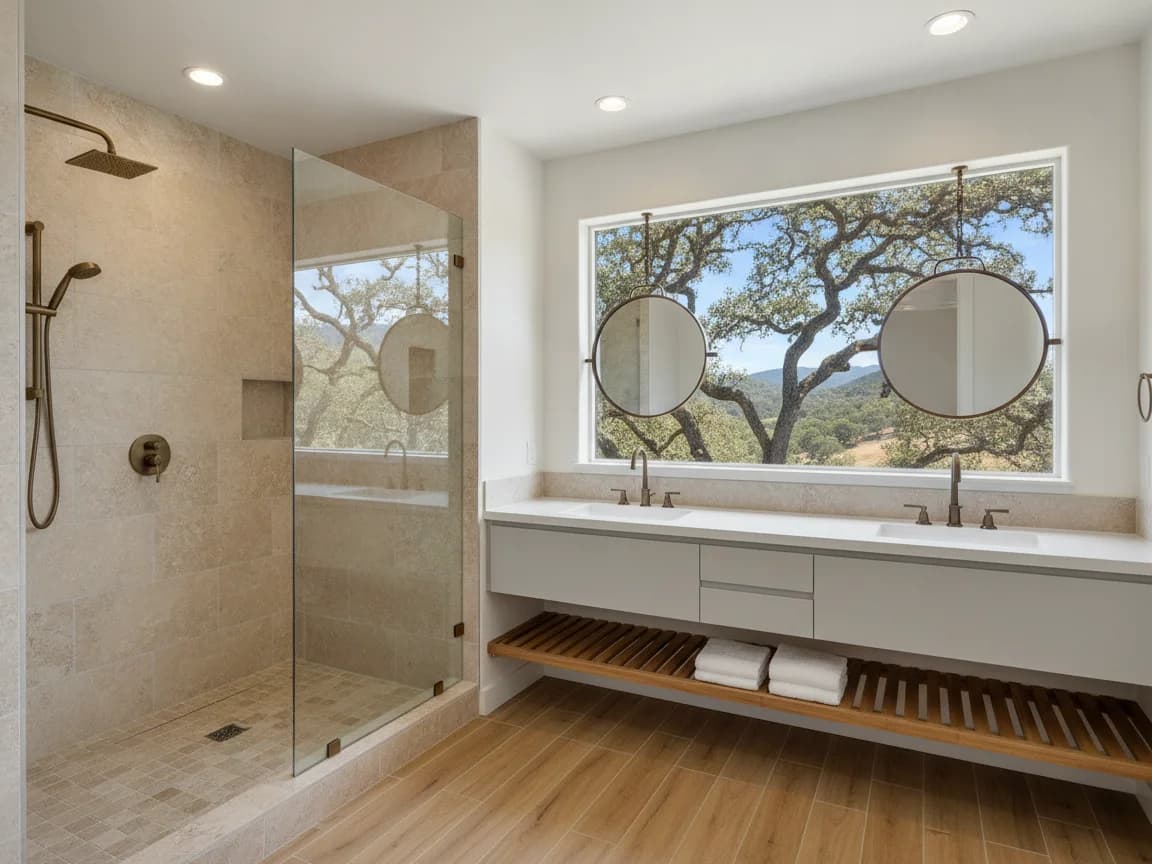
Rustic-modern bathroom with warm wood-tone plank flooring, a stone-look walk-in shower and brushed bronze fixtures

Pilot Hill properties sit on the Georgetown Divide at 1,188 feet, and the character of the housing reflects that. Lots are larger than in the suburban corridors along Highway 50 or Interstate 80. Wood-frame construction is the norm. Many homes are not on natural gas — propane tanks are common on rural parcels in El Dorado County at this elevation — which affects how radiant floor heat and water heater specifications are set. Detached garages, workshops and secondary structures are frequently on the same parcel.

Working in a Pilot Hill home involves logistics that do not apply to a Roseville or Rocklin project. The drive from tile distributors in Sacramento or Folsom adds roughly 45 minutes each way compared with a Cameron Park or El Dorado Hills job. We schedule material deliveries to avoid multiple trips; anything discovered mid-demolition that requires a special order adds a day or two to the schedule in a way it would not closer to the valley floor. Those logistics are factored into the project schedule up front rather than charged as surprises.

El Dorado County Planning and Building is the permit authority for every Pilot Hill address — there is no city government. The county uses the 2025 California Building Standards Code. Permit turnaround at El Dorado County can run slightly longer than at cities with dedicated residential permit counters, and we build the additional processing time into the start date rather than committing to a schedule that depends on a fast approval.

The climate at 1,188 feet creates a bathroom that works harder than one at valley elevation. 36.1 inches of annual precipitation and 20 freeze nights mean the structure is cycling from cold and wet winters to hot, dry summers. Inside an unvented bathroom in a house like this, humidity spikes from shower use have nowhere to go. The result, over years, is trapped moisture in wall cavities, mold behind backer board, and softened subfloor under and around the shower pan. Proper exhaust — a fan rated to the bathroom's volume, ducted outside, not into an attic — and a continuous waterproofing membrane are not optional upgrades in this environment. They are the baseline specification for work that holds up.

Waterproofing

Waterproofing Pilot Hill Bathrooms

A Pilot Hill home is built on wood. The floor, the walls, the structure under the tub deck or shower pan — all of it is dimensional lumber and sheathing. Water that gets past the tile is not running onto concrete; it is soaking into framing members and subfloor panels. In a foothill climate with real winter rainfall and freeze-thaw cycling, the damage compounds faster than in a dry valley climate. A failed shower pan in Pilot Hill does not just stain a subfloor — it can rot through it.

The homes most at risk are those built in the 1980s and early 1990s. That generation of construction used one of two waterproofing approaches, neither of which meets current standards. The first was a hot-mopped lead or CPE liner under a mortar bed. Those systems work — when they are intact. After 35 to 40 years, the liner material is at the end of its rated life, and the weep holes in the drain that are supposed to evacuate moisture that passes through tile grout are commonly blocked with mineral deposits or debris. The second approach was simply thinset on cement backer board with no membrane at all — relying on the tile and grout alone to keep water out. Grout is not waterproof, and those showers have been leaking slowly for decades.

The current standard is a continuous topical membrane applied over backer board and into the floor-wall corner before any tile goes on. The membrane bonds to the backer and tiles bond to the membrane; water that gets through grout cannot get through the membrane. Every shower we build uses this system. We also slope the floor correctly to the drain, which sounds obvious but is one of the most common points of failure in older Pilot Hill bathrooms — a floor with flat spots pools water against the wall rather than draining it away.

When we open an older Pilot Hill shower, we document what we find before framing any of the new work. Subfloor damage, compromised wall framing, mold or rot in the corner blocking — all of it is priced and shown to the homeowner with photos before a board goes up. Replacement of damaged framing and subfloor is part of this kind of project and is priced openly rather than discovered mid-job.

What We Check Before Tile Goes In

  • Subfloor condition under the shower pan and tub deck
  • Wall framing for moisture damage or mold in corner blocking
  • Drain function and weep-hole clearance
  • Backer board substrate for existing delamination
  • Floor slope — minimum ¼" per foot to the drain

Finish selection

Finish Choices for Pilot Hill Homes

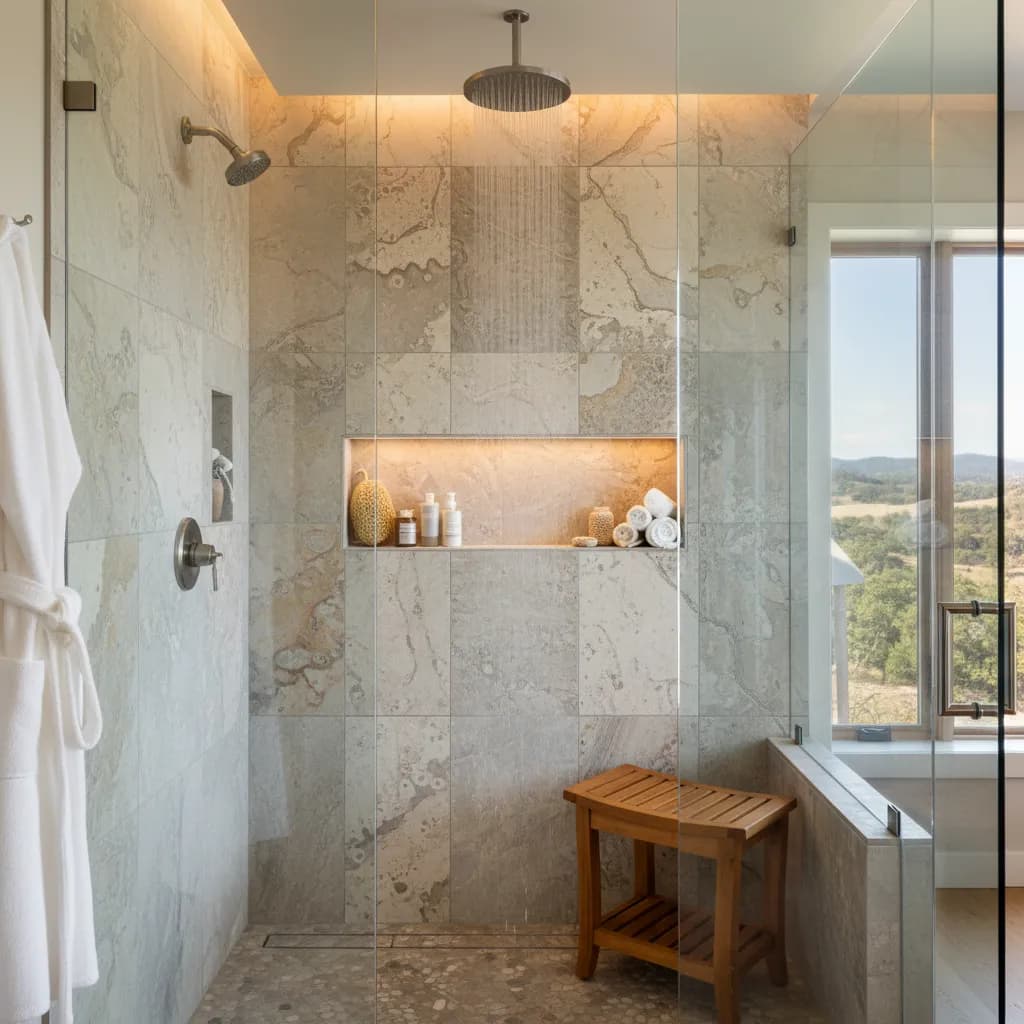
Spa-style shower with large-format stone-look tile, polished chrome rain head, frameless glass and a wall-mounted teak bench

The most common material mistake in a foothill remodel is specifying for hard water when the supply is soft. Pilot Hill is a soft-water community. The Sweetwater plant delivers at 9.3 ppm, which is well inside the soft classification. That changes what is practical: clear frameless glass will not develop the white haze that forms on hard-water glass in a matter of weeks; polished chrome fixtures stay bright with regular wiping; natural stone tile does not require the protective treatment schedule that hard water demands.

The completed Pilot Hill project — navy shaker vanity, white quartz, marble-look large-format tile, backlit LED mirror, wood-look plank flooring — represents one direction that reads well in a foothill home. The high-contrast palette (navy and white) works because the soft water keeps glass and chrome clean; on hard water, the same design would show water spots constantly and feel high-maintenance. The large-format marble-look tile covers the shower walls in a contemporary way that plays against the traditional navy cabinetry, and the wood-look floor ties the two zones of the room together.

A second direction — warmer, more aligned with the foothill setting — uses brushed bronze fixtures, warm beige or tan stone-look tile, and wood-tone cabinetry in a stained oak or walnut finish. This palette reads as more organic and less urban, and it fits a Pilot Hill home on acreage the way the navy-and-white does not always. Brushed bronze is particularly well-suited to soft water because it does not show water spots the way polished chrome does, and the warmer tone complements wood floors and exposed beam ceilings that are common in this area.

Both directions are compatible with the waterproofing and construction approach described above. The choice is aesthetic, not structural. What we do before any finish decision is confirm the water source — district supply or private well — because a home on well water with high iron content needs different grout and glass decisions regardless of which palette is chosen.

Primary baths

Primary and Full Bathroom Remodels in Pilot Hill

Navy blue shaker double vanity with white quartz countertop, dual undermount sinks and a large backlit LED mirror

A full primary bathroom remodel in a Pilot Hill home replaces everything at once: the shower enclosure and its waterproofing, the vanity and countertop, the flooring, lighting and exhaust, and all fixtures. Doing it in a single project matters because the systems are interdependent. The membrane goes in before any finish. Blocking for grab bars and a bench is framed before backer board. The exhaust fan duct path is set before drywall. When any of those things is added later as a patch, it costs more and performs worse.

The completed Pilot Hill master bathroom illustrates what a primary suite scope looks like in a wood-frame foothill home. The original layout had a tub that had not been used in years occupying roughly a third of the room. Removing the tub and capping the plumbing reclaimed that floor area for a larger walk-in shower, which in turn allowed a dual recessed niche and a full frameless glass panel rather than a corner door. The navy double vanity replaced a single-sink builder-grade unit, and the backlit LED mirror replaced a strip light that had been on the wall since the house was built.

In a foothill home, the primary suite is often the room that gets the most attention over the life of the house — and the one that has been deferred the longest. The bathrooms adjacent to main living areas in Pilot Hill homes built in the 1980s and 1990s were frequently the last rooms to be updated, and many are still on their original fixtures, tile and backer board. That age profile means the scope of a “full remodel” often includes supply-line inspection, subfloor assessment and exhaust correction alongside the visible finishes.

Ideas: layout planning and counter materials.

Aging in place

Walk-In and Aging-in-Place Showers in Pilot Hill

Walk-in shower with low threshold, a fold-down teak seat, grab bar and handheld showerhead on a slide bar

Pilot Hill attracts long-term homeowners. The properties here — rural, on acreage, with space and privacy that suburban neighborhoods cannot match — are places people stay in for decades. That tenure profile means aging-in-place planning is not a niche request; it is a common part of the conversation about a primary bathroom remodel. A homeowner who wants to stay in a Pilot Hill property through their 70s and 80s needs a shower that works safely at every age, not one that requires a step over a curb.

The structural elements of an accessible shower are cheapest when they go in with the tile. Grab bars require solid blocking behind the wall — 2x8 or plywood panel between the studs — placed where hands actually reach. A bar added to a finished wall needs either to find a stud or anchor into blocking that was not there, which limits placement. Framing the blocking in the right locations before backer board goes up costs almost nothing and makes the bar placement choices completely flexible. The same logic applies to a bench: built as part of the waterproofed structure, it is solid and correctly waterproofed; added later, it is a compromise.

A curbless shower entry — where the bathroom floor and shower floor are at the same height, with a very slight linear slope to the drain — requires the shower floor to sit lower than the surrounding bathroom floor. In a Pilot Hill home on a wood-frame floor over a crawlspace, this is typically achievable by recessing the framing under the shower area. No slab cutting is involved; the floor structure is adjusted as part of the shower build. Homes built on concrete slabs do require slab work to achieve the same drop, which adds scope and cost.

See remodeling to age in place and non-slip tile.

Showers

Shower Remodeling in Pilot Hill

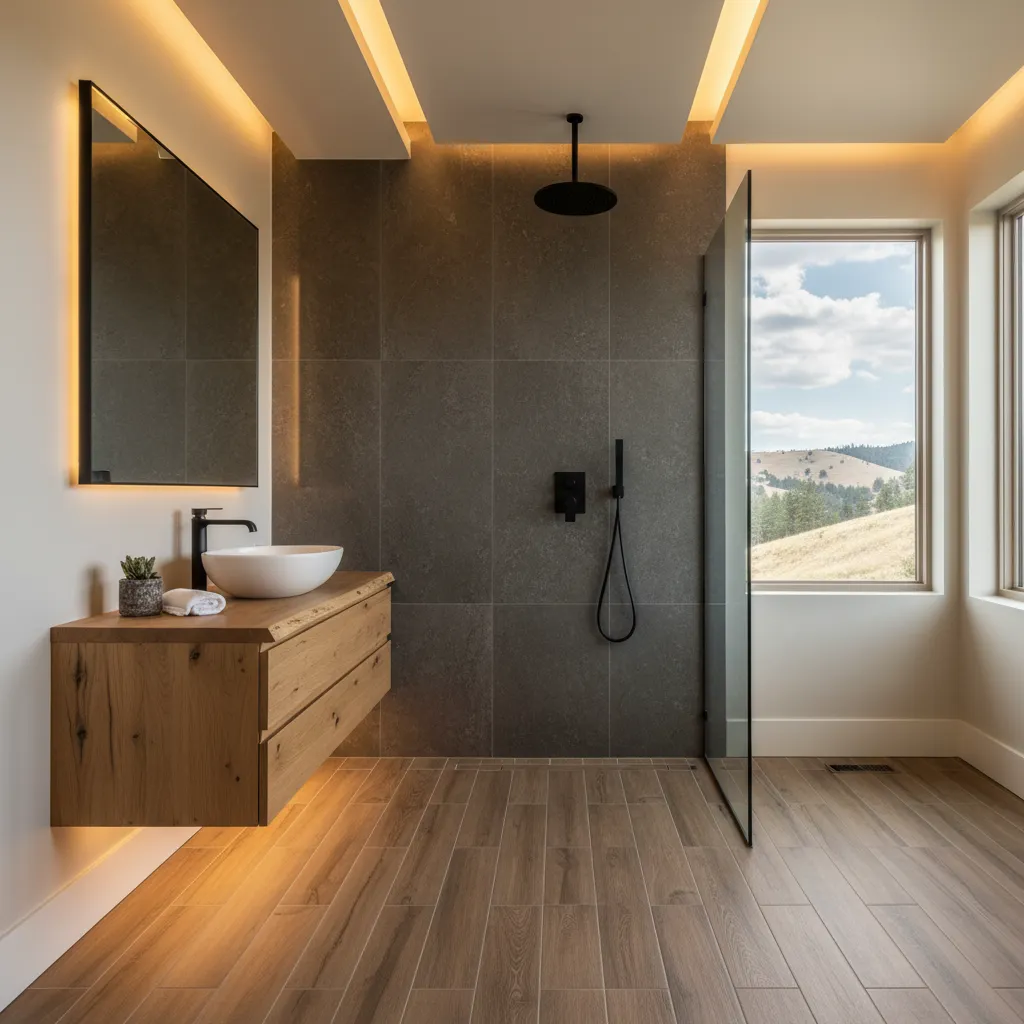
Walk-in shower with large-format stone-look tile, frameless glass enclosure and a linear drain at the floor

Most shower remodels in Pilot Hill start the same way: framed metal sliding doors that are stiff, corroded at the track, or simply too narrow for comfortable entry; 4×4 ceramic tile with 40-year-old grout that has cracked and been re-caulked multiple times; fixtures that require the shower to run for two minutes before the temperature stabilizes. These are not failing showers in the structural sense — they are dated showers that have been held together with maintenance — but the waterproofing underneath is typically at or past its rated lifespan.

Shower Remodel at a Glance — Pilot Hill

Timeline

Close to two weeks

Engine range

$8,000 – $34,500+

Water

Soft GDPUD supply

The rebuild sequence starts at the structure, not the tile. Framed doors and old tile come out first. The backer board and any original waterproofing are removed and the framing, subfloor and drain condition assessed before any new material goes in. If the subfloor under the shower pan shows moisture damage or the framing in the corner blocking has softened, that is corrected before the new board goes up. The completed Pilot Hill master bathroom started the same way: framed glass doors, original tile, and a tub that was no longer used. The result after the full rebuild is shown in the project section above.

Because the Sweetwater plant delivers soft water, the glass and finish choices open up. A frameless clear-glass panel — as in the completed project — does not accumulate the mineral haze that requires weekly descaling on hard-water supplies. Large-format tile (18×36 or 24×48) has fewer grout lines to maintain, reads as more contemporary than the 4×4 it replaces, and performs better on a properly waterproofed substrate.

Guides: shower waterproofing and design options.

Conversions

Tub-to-Shower Conversions in Pilot Hill

Before: master bathroom with framed shower doors, old tub, purple walls and builder-grade single vanity

Before: the same Pilot Hill bathroom prior to remodel — framed glass doors, tub, original vanity

The tub-to-shower conversion in the completed Pilot Hill project began exactly as most foothill conversions do: a tub that had not been used in years, sitting in a footprint that could serve the room better as shower space. The tub was removed, the hot and cold supply lines were capped inside the wall, the drain was reconfigured for the new shower pan, and the entire former tub footprint became part of an open walk-in shower.

On a wood-frame floor, this process involves more structural work than a conversion on a concrete slab. The tub deck framing is removed, the subfloor under the old tub is inspected — and in the case of a tub that has been slowly weeping around the drain for years, often replaced — and the new shower floor is framed to slope correctly to the drain with the right drop for a curbless or low-curb entry. In this particular project, the subfloor under the tub was soft in one corner, consistent with years of slow water intrusion around an aging tub surround. That corner was sistered and the damaged subfloor panels replaced before any new waterproofing went in.

Plumbing capping is straightforward when it is done as part of a planned conversion: the supply lines are cut back into the wall and capped with proper fittings rather than buried behind new tile with improvised stoppers. The drain rough-in for the new shower is set to the correct location for the linear or center drain before the subfloor is closed up. A conversion done this way — with the structural and plumbing work done right before waterproofing and tile — will not need to be revisited.

Read turning a tub into a walk-in and conversion cost details.

Ready to transform your Pilot Hill bathroom?

Pricing

Pilot Hill Bathroom Remodel Costs

These ranges come from the same pricing engine our cost calculator uses, so the page and any estimate we write cannot disagree with each other. In El Dorado County foothill homes, where we travel farther than to Cameron Park or El Dorado Hills and work with El Dorado County Building rather than a city permit office, the ranges are comparable to other El Dorado County projects: the travel and permit logistics are similar across the county's unincorporated communities, and we do not apply a separate Pilot Hill surcharge.

What moves a Pilot Hill project toward the upper end of its range is the age and condition of the existing bathroom, not the location. A home built in the 1980s that has never had its bathroom subfloor inspected, its supply lines assessed, or its exhaust fan replaced is likely to show additional scope when walls are opened. We document what we find before framing any new work, price the repair items openly, and let the homeowner decide on the scope before any charges are added.

Pilot Hill projectEngine rangeExpected span
Tub conversion$7,000 – $28,500+Close to 2 weeks
Small bath$10,000 – $43,500+1–2 weeks
Shower remodel$8,000 – $34,500+Close to 2 weeks
Full bathroom$13,000 – $51,500+About 3 weeks
Primary suite$24,000 – $86,500+3–4 weeks
  • Supply-line review — older copper or galvanized pipe inspected; replaced if worn
  • Source confirmation — GDPUD Sweetwater service or private well — confirmed on first visit
  • Subfloor assessment — documented before framing; repair priced openly with photos
  • Seat and grab-bar blocking — framed in before tile at no added cost
  • Vented exhaust fan — ducted outside — not into attic — sized for room volume
  • El Dorado County permit — application prepared and inspections booked by us

* Engine ranges reflect an ordinary room. Pipe replacement, subfloor damage and concealed issues are priced after we open walls, not before.

Free Planning Tool

Estimate Your Bathroom Remodel in 60 Seconds

Get a planning range tailored to your project type, finish level, and bathroom size — built from real Oakwood project pricing across Sacramento, Placer, and El Dorado counties.

Start the Calculator

No obligation • Free in-home estimate available

County permits

Pilot Hill Bathroom Permits

Pilot Hill is entirely within unincorporated El Dorado County. Every address pulls its permit from El Dorado County Planning and Building, which is the same department that serves Cameron Park, Shingle Springs, El Dorado Hills and Georgetown. The 2025 California Building Standards Code (effective January 1, 2026) is the governing code. CALGreen section 4.506.1 requires mechanical ventilation in every bathroom — an ENERGY STAR–rated fan ducted to the outside — which applies to any Pilot Hill bathroom permit filed after that date.

A bathroom remodel triggers a permit when it involves structural work, new plumbing rough-in, electrical circuit work or relocation of fixtures. Cosmetic work — replacing tile on an undisturbed substrate, swapping a vanity for one of the same size, replacing a toilet — typically does not require a permit. The scope of the Pilot Hill project described here — tub removal, new shower rough-in, new circuits for the LED mirror — required a permit, which was issued by El Dorado County.

El Dorado County's building department handles a large unincorporated territory. Permit processing times can run slightly longer than at city building departments with dedicated residential counters. We build the expected county processing time into the project start date rather than setting a schedule that assumes fast approval. The inspector is booked by us; the homeowner does not need to coordinate with the county directly.

Pilot Hill Permit Guide

Authority: El Dorado County Planning and Building
Triggered by: plumbing rough-in, structural work, electrical circuits
Flood map: Zone X around the community — no special flood rules
Code year: 2025 California codes, effective January 1, 2026
CALGreen: mechanically vented exhaust ducted to exterior required

Oakwood assembles the county application and books inspections. License #1125321.

Nearby

Pilot Hill and the Georgetown Divide Foothills

Pilot Hill is 3.6 miles from Cool, 5.2 from Auburn, 6.1 from Lotus and 6.6 from Coloma. We serve all of these communities under El Dorado County and Placer County permits. The Georgetown Divide foothills share similar housing profiles — wood-frame rural construction, GDPUD soft water where district service reaches, and El Dorado County permitting — and the same approach applies across them.

See The Dramatic Difference We Make

Drag to compare. Every project is real work completed by our Sacramento team.

After: Dated Tile Shower to Marble-Look Master Bath - bathroom remodeling Citrus Heights, CA by Oakwood Remodeling Group
Before: Dated Tile Shower to Marble-Look Master Bath - bathroom remodeling Citrus Heights, CA

Dated Tile Shower to Marble-Look Master Bath

Small-tile shower and cloudy framed doors replaced with grout-free marble-look acrylic walls, a twin niche and a low-threshold base.

Citrus Heights, CA|See the full before & after
5.0

El Dorado County Foothill Reviews

47 verified Google reviews · Written by homeowners on Google

8 months ago

Denis, Alex, and his team did a fantastic job on my project! It was a full gut, bathroom, laundry, and kitchen remodel. I even added a siding replacement on part of the house, along with some wood rot repairs. There were a ton of details throughout the various projects that they helped with or had suggestions on how to complete them, if there was a delay, they were on it, trying to find alternative vendors. If there were any changes or things that I didn't care for, they took care of it. I am very pleased with the final product and Oakwood Remodeling Group. I would highly recommend them for any of your remodeling needs.

5 months ago

I just purchased my first home in Loomis and Denis, Alex and the crew at Oakwood Remodeling Group did a wonderful job completely remodeling our bathroom. The quality of the work, attention to detail, and smooth process made a huge difference for us as new homeowners. We highly recommend anyone looking for bathroom remodeling in Loomis to get a free quote from Oakwood Remodeling Group.

3 months ago

From the very beginning Oakwood Remodeling Group has been extremely professional and Denis provided a reasonable quote to put up a set of very heavy barn doors. Artem, who came to our home was also very professional, funny, and did an outstanding job. In addition, they left our home very clean after the work was done and I was very impressed with their quality of work. I highly recommend them if you are interested in using them for a remodel job or just to put up barn doors.

2 months ago

I spent 35 years in the commercial construction industry as a carpenter, superintendent, then president of my own company and later as a senior project and construction manager building mostly offices, hospitals and schools. I know quality work when I see it, and I’m happy to report that Oakwood Remodeling Group does quality work. We contracted with Oakwood to replace out tub/shower with a walk-in shower. Their estimator Denis was courteous and thorough, and after several days clarifying details, he gave us a very competitive and firm price. One great advantage of using Oakwood is that their crews tend to do all the work themselves instead of scheduling and calling in a series of subcontractors. Illya and his helper did the demolition, plumbing, new tile, drywall, electrical and flooring themselves. No waiting for subs. Alex and all members of the firm were courteous, cooperative and a pleasure to work with. I highly recommend Oakwood Remodeling Group.

5 months ago

We’ve used Oakwood Remodeling Group for several remodeling projects and have been really happy with their work on every project. Alex and Denis were always professional, friendly, and very courteous throughout the whole process. Their pricing was fair and the quality of their work was excellent. It was great working with a team that was reliable and easy to communicate with. We’d definitely use them again and highly recommend them to anyone looking for remodeling work!

Pilot Hill Bathroom Remodeling FAQ

Get Your Free Estimate

Ready to transform your Pilot Hill bathroom? Contact us today!

By submitting this form, you agree to receive calls, texts, and emails from Oakwood Remodeling Group at the number and email provided. Consent is not a condition of purchase. Message and data rates may apply. You can opt out at any time. We collect your name, phone, email, and project details to respond to your inquiry — we do not sell your information. California residents may request deletion at any time. See our Privacy Policy and Terms of Service.

Transform Your Pilot Hill Bathroom Today

Expert bathroom remodeling in Pilot Hill, El Dorado County. Call (916) 907-8782 for your free estimate!

CallFinancingEstimate