Bathroom remodeling contractor in Meadow Vista, Placer County - modern shower design and renovation by Oakwood Remodeling Group

Placer County

Foothill Home Bathroom Remodel in Meadow Vista, CA

Meadow Vista Foothill Bathroom Specialists. I-80 Corridor Homes, Well Water Expertise, Mountain Construction for Placer Hills, Christian Valley & All Areas.

  • 5-Star Rated
  • Lic #1125321
  • 0% Financing Available
5.0on Google
License #1125321
Warranty on All Work
0% Financing Available
(916) 907-8782
Serving ZIP Codes:95722

Meadow Vista, CA · Placer County Foothills

Meadow Vista Bathroom Remodeling at a Glance

Meadow Vista is a foothill community of 1,388 homes about 7.7 miles north of Auburn, at roughly 1,709 feet. Nearly all homes are owner-occupied, more than half of households include someone 65 or older, and the local water district's canal water is very soft — so the typical project is a comfortable, accessible primary bath with few finish constraints. Permits come from Placer County. Oakwood Remodeling Group is a bathroom-only contractor, license #1125321.

56.0%
Households with someone 65 or older

± 8.0 pts · ACS 2020–2024

20 ppm
Meadow Vista CWD water hardness

Soft · 2024 report

19.6–37.4
Freezing nights a year, nearby stations

NOAA Auburn & Colfax

$8,000 – $34,500+
Shower remodel

Engine-derived range

What does a Meadow Vista bathroom remodel cost?

Meadow Vista engine pricing: showers $8,000 – $34,500+, tub-to-shower conversions $7,000 – $28,500+, full bathrooms $13,000 – $51,500+ and primary suites $24,000 – $86,500+.

Where does Meadow Vista get its water?

Most homes are served by the Meadow Vista County Water District, which draws surface water from the Bowman Feeder Canal north of Placer Hills Road, according to its water quality report.

Is Meadow Vista water hard?

No. The district reports hardness of 20 ppm, very soft. The 7.4% of residents outside the mapped district should test their own wells.

How cold does it get in Meadow Vista?

Meadow Vista, at about 1,709 feet, sits between two NOAA stations: Auburn (1,292 feet) averages 19.6 freezing nights a year and Colfax (2,373 feet) 37.4, with 7.2 inches of snow. Expect winter frosts and plan pipe routing accordingly.

Who issues bathroom permits in Meadow Vista?

Placer County Building Services. Meadow Vista is unincorporated, so the county permits and inspects the work.

Which nearby areas do you serve?

Meadow Vista, Auburn, Applegate, Colfax, Iowa Hill and Foresthill.

Reviewed against the 2020 Census and ACS 2020–2024 estimates, the Meadow Vista County Water District's water quality report, NOAA climate normals, and state water-system and FEMA maps at 24 census blocks. Pricing and permits: Oakwood Remodeling Group, license #1125321.

Owner-occupied foothill homes

Meadow Vista Homes: Established, Owner-Occupied and Aging in Place

Frameless glass corner shower with white tile walls, brushed fixtures and a white hexagon floor
Meadow Vista housingEstimateBathroom takeaway
Built before 197034.8%Check supply lines, drains, wiring
Built in the 1980s28.0%Replace fiberglass, valves and fans
Median value$640,300Long-term, full-room projects

Meadow Vista is a small, affluent Placer County foothill community perched at 1,709 feet along the Interstate 80 corridor between Auburn and Colfax. The 2020 Census counted 3,263 residents in 1,388 homes spread across 5.3 square miles of oak woodland and chaparral. It is emphatically a community of long-term owners: the 90.0% owner-occupancy rate and 91.3% detached-house share are among the highest of any community in our service area, and the median home value of $640,300 reflects a market where owners invest in their properties and expect quality work.

The single most defining demographic fact in Meadow Vista is its age profile. An estimated 56.0% of households include someone 65 or older — the highest of any community we serve, by a meaningful margin. That figure, drawn from ACS 2020–2024 American Community Survey data with a margin of ±8.0 percentage points, means that well over half of the homes in this community include at least one person for whom bathroom safety and accessibility are not aspirational but functional. It shapes nearly every project brief we receive from Meadow Vista: grab-bar blocking goes in as standard, step heights get measured carefully, and curbless entries are discussed at the first appointment.

The housing stock reflects the history of this corridor. About 34.8% of homes predate 1970 — built in an era of cast-iron supply piping, lath-and-plaster walls, and tile set in thick-bed mortar. Another 28.0% went up in the 1980s, which brought fiberglass pan-and-surround combinations, builder-grade single-handle valves, and fans that typically vented into the attic rather than outside. The median year built is 1979. Most of these are ranch-style homes on parcels large enough to give primary baths real square footage — a meaningful advantage when planning a conversion or an accessibility rebuild, because there is usually room to do it right without sacrificing circulation space.

At 1,709 feet, Meadow Vista winters run colder than the Sacramento Valley. The NOAA 1991–2020normals show Auburn — 7.7 miles to the south-southwest — averaging 19.6 nights per year at or below freezing, while Colfax to the northeast averages 37.4. Meadow Vista sits between those two stations in both altitude and temperature. The Colfax station also records 7.2 inches of snow per season; Meadow Vista gets some of that, particularly in the upper reaches of the community. These are not extreme mountain conditions, but they are real foothill conditions: supply lines on exterior walls need insulation, and a heated floor under tile is a practical comfort, not a luxury indulgence. See our guide on aging-in-place remodels.

Questions? Talk to a bathroom remodeling expert today.

(916) 907-8782

Canal water & frost

Meadow Vista Water and Winter Weather

NOAA station (1991–2020)ElevationFreezing nights / year
Auburn, ~7 miles SSW1,292 ft19.6
Meadow Vista (for reference)1,709 ft—
Colfax, ~8 miles NE2,373 ft37.4

The Meadow Vista County Water District delivers treated surface water sourced from the Bowman Feeder Canal, part of the Nevada Irrigation District network that drains the Sierra Nevada snowpack. The district serves 91.5% of the community. The remaining 7.4% of residents outside the mapped service boundary are on private wells, which tend to be deeper Sierra Nevada granite-formation wells; water chemistry on those wells varies by site and warrants individual testing before selecting grout type or sealant.

District water tests at 20 ppm total hardness — firmly in the soft category. For comparison, the Sacramento Valley average runs roughly 100–150 ppm and much of the Central Valley exceeds 200 ppm. At 20 ppm, calcium and magnesium mineral content is minimal enough that there is essentially no scale buildup on fixtures or glass over time under normal use. This makes Meadow Vista one of the friendliest water environments in the Placer County foothills for premium finishes.

In practical terms, 20 ppm soft water means all finish choices are open: polished chrome, matte black, unlacquered brass, and brushed nickel all perform equally well because there is so little dissolved mineral to etch or deposit. Clear frameless glass stays clear. Natural stone — travertine, marble, slate — can be sealed normally without concern about mineral etch patterns accelerating. Standard cement-based grout is appropriate; epoxy grout is available for the extra durability some homeowners prefer, but it is not required to manage scale. No water softener is needed to protect any of these materials.

The elevation does introduce winter considerations that pure water hardness data does not capture. FEMA shows every inhabited census block in Meadow Vista in Zone X — minimal flood hazard, no floodplain review needed for permits. But the frost data from the bracketing NOAA stations tells a different story about temperature: Auburn's 19.6 annual freeze nights versus Colfax's 37.4 means Meadow Vista homes at 1,709 feet experience genuine overnight lows. Supply lines in uninsulated exterior-wall chases are at risk on the coldest winter nights, and silicone joints in exterior-adjacent tile planes are subject to freeze-thaw cycling that can open micro-gaps over years. We account for that in our waterproofing specification. Read our guide on quartz versus marble.

Showers

Shower Remodeling in Meadow Vista

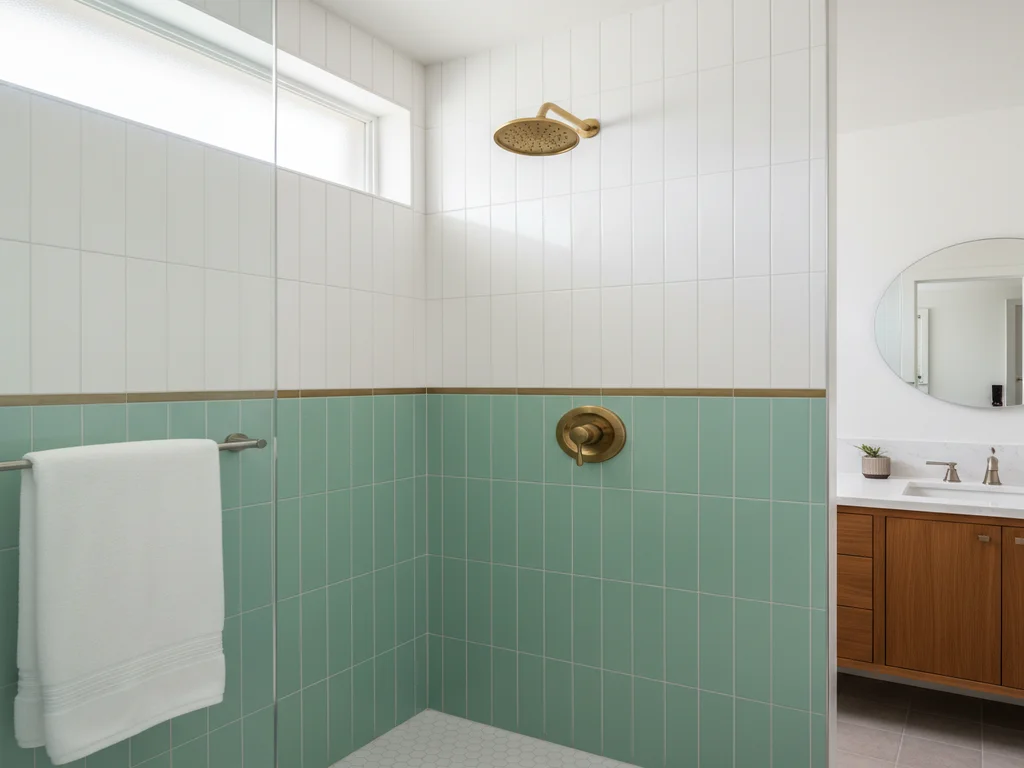
Shower with mint green lower wall tile, white upper tile and brass fixtures, next to a wood vanity and round mirror

Meadow Vista Shower Planning

Duration

1–2 weeks

Engine range

$8,000 – $34,500+

Water

Soft — 20 ppm

Because 34.8% of Meadow Vista homes predate 1970, pre-1970 showers are among the most common projects we encounter here. Original fixtures from that period typically include a cast-iron or galvanized steel supply rough-in, a three-handle valve assembly with separate hot, cold, and volume controls, and tile set in a thick Portland cement mortar bed that may be two inches deep or more. The mortar bed is actually a durable substrate when it is dry and intact, but after fifty-plus years it has often absorbed water through failed grout joints and cracks around the valve escutcheon, and the underlying wood framing is sometimes compromised. The first step in any pre-1970 shower is demolition back to the studs and a frank assessment of what is behind the tile before any new materials go in.

The 1980s cohort — 28.0% of the housing stock — presents a different set of issues. Builder-era fiberglass pan-and-surround units were standard in that decade; they seal well when new, but the fiberglass flexes under foot traffic over time, opening micro-cracks at the floor-wall seam and around the drain flange. Chlorinated cleaning products degrade the gel coat. By the time a homeowner is ready to remodel, the unit is typically discolored, structurally flexible, and no longer sealing cleanly at the drain. Replacement with a properly waterproofed tile shower on a solid-foam or sheet-membrane system resolves all of those issues permanently.

Our Auburn projects — 7.7 miles down the I-80 corridor — reflect the same foothill ranch-home character common in Meadow Vista: ranch-style primary baths with good square footage, similar vintage, and comparable stone and tile choices. The finishes that read well in an Auburn ranch primary bath translate directly to Meadow Vista. Porcelain tile in a large format (24×48 or 24×24) reads clean and contemporary without the grout-line density of smaller formats; slate and quartzite are popular among homeowners who want natural stone that blends with the foothill setting. At 20 ppm, any of those choices can be maintained easily with normal cleaning.

Because of the demographic profile — more than half of households include someone 65 or older — we treat grab-bar blocking as standard rather than optional on every Meadow Vista shower project. Blocking goes behind the back wall and both sidewalls before the waterproofing membrane, positioned for bars at seat height (approximately 33–36 inches) and a vertical entry bar. Handheld shower heads on slide bars allow seated showering at any height. Slip-resistant floor tile (DCOF ≥ 0.42 for wet horizontal surfaces) is specified on every floor regardless of the homeowner's current mobility. Read our guides on waterproofing and non-slip shower floors.

Tub-to-shower

Tub-to-Shower Conversions in Meadow Vista

Tub-to-shower conversion is the most frequently requested project in Meadow Vista — a direct result of the community's age profile. At 56.0% elderly household rate, more than half of the homes here include at least one person who finds stepping over a tub wall genuinely difficult or hazardous. The standard alcove tub has a step height of roughly 14–17 inches at the drain end; combined with a wet, slippery surface and nothing solid to hold, it is a consistent fall risk for older adults. Removing the tub and replacing it with a low-entry or curbless shower is often described by homeowners as “the most useful thing we've done to this house.”

Meadow Vista homes have an advantage in these conversions: the primary bathrooms in the ranch-style stock here are generally larger than those in valley tract developments built in the same era. An alcove tub in a Meadow Vista ranch home typically sits in a 60-inch-wide opening with meaningful floor space beyond the tub deck, which means the finished shower can be genuinely roomy — 36×48 inches minimum, often larger. We reconfigure the rough plumbing to position the valve and showerhead at appropriate heights, recess the subfloor if needed to achieve a curbless or low-curb entry, and rebuild the enclosure with full waterproofing to the top of the wet zone.

The conversion always includes grab-bar blocking in the back and side walls. We size the bench to accommodate seated bathing and position it so a person can use it without reaching across the floor. Hand shower on a slide bar lets a caregiver assist from outside the shower without getting soaked. Comfort-height toilet replacement (17–19 inches) is a common add-on at the same appointment, since it addresses the same getting-up-and-down motion with a modest additional scope. All of this planning happens in the design appointment before any work starts; there are no surprise change orders for accessibility items we should have anticipated.

For homeowners who want to keep a soaking tub somewhere in the home while converting the primary to a shower, we can discuss whether a secondary bath has the plumbing rough-in to support a freestanding tub — though that is a separate project with separate scope. The common outcome in Meadow Vista is that the primary conversion happens first, the household uses it for a year, and the soaking tub idea recedes. See our guide on tub to walk-in shower and conversion costs.

Curbless

Curbless and Walk-In Showers in Meadow Vista

Given the 56.0% elderly household rate, curbless and walk-in showers are the highest-priority service in Meadow Vista. A curbless entry eliminates the single threshold that poses the most risk: the shower curb that must be stepped over at close to the same height as a tub wall, on a wet surface, without a grab surface nearby. A properly designed curbless shower — with a linear or center drain, a sloped floor directing water away from the entry, and a frameless glass panel to contain splash — provides the same step-free access as a zero-threshold doorway. It is the gold standard for any household planning to age in place.

Meadow Vista primary baths benefit from their size in this context. The primary suite in a late-1970s or 1980s ranch home here typically has enough square footage to accommodate a shower footprint of 42×60 inches or larger without reconfiguring the entire room. That size matters: a bench that runs 18–20 inches deep along one wall, a grab bar on the back and entry walls, a handheld head on a slide bar, and a barrier-free floor all require real linear feet to execute without crowding. When the room allows it, we prefer to go wider rather than taller — a broader shower that a person can turn around in comfortably is more useful than a taller one with a narrow footprint.

Grab-bar blocking is structural: we frame it into the wall behind the waterproofing membrane so that bars can be installed at any point in the future, or removed and repositioned, without opening the walls again. Blocking positions are documented on the permit drawings and in the project record we leave with the homeowner. We also plan the comfort-height toilet — 17–19 inches from floor to seat — in the same permit set when the homeowner wants it, since the permit covers all plumbing fixtures in the bathroom regardless of scope.

At 20 ppm soft water, frameless glass is a natural choice here. A frameless panel or fixed panel with a small swing door eliminates the frame channels where soap and mineral deposits accumulate in harder-water areas. The glass stays clear with a squeegee after each use, and the soft water means the mineral film that makes hard-water glass cleaning tedious simply does not form. We specify low-iron glass (also called ultra-clear or starphire) in frameless applications to avoid the green tint that standard float glass shows at the edge — a subtle quality marker that reads well in a high-value Meadow Vista home. Related: walk-in showers and comfort-height toilets.

Primary suites

Primary Suite and Full Bathroom Remodels in Meadow Vista

At a median home value of $640,300 — one of the highest in the communities we serve — full primary suite remodels are common in Meadow Vista and appropriate to the investment. Homeowners here are not flipping; they are improving a home they intend to live in for the next decade or longer, and they are selecting materials and fixtures at a quality level that reflects the value of what they own. That means natural stone tile rather than ceramic, frameless glass rather than framed, thermostatic valves rather than pressure-balance, and double vanities with real wood or plywood-box cabinetry rather than particleboard builder units.

The full primary suite scope in a Meadow Vista ranch home typically starts with the shower conversion or rebuild described above and extends to the vanity, countertop, mirror, lighting, toilet, and floor. Electric radiant heat under the tile floor is a near-universal recommendation here: at 1,709feet with frost season running from roughly November through March, a cold tile floor on winter mornings is a genuine daily irritant. A 120-volt or 240-volt mat system under the tile, thermostatically controlled, solves it permanently for a modest addition to the permit scope. The tile is already being set; adding the heat mat at that point costs far less than retrofitting it later.

Pre-1970 primary baths often have galvanized supply piping that is approaching the end of its service life: interior corrosion restricts flow, pinhole leaks develop at fittings, and the pipe is not compatible with modern quarter-turn angle stops. When we open the walls for a full remodel, we replace the galvanized supply rough-in with PEX-A or copper to the new valve locations, install new angle stops at every fixture, and replace the drain assembly if the cast iron is showing visible corrosion. These are not surprises added to the contract during demolition — they are scope items we discuss and price in the estimate based on the age of the home.

The typical Meadow Vista full primary suite includes: curbless shower with bench, grab-bar blocking, and frameless glass; electric radiant floor heat; 24×24 or large-format porcelain or natural stone tile on floor and shower walls; new thermostatic shower valve and trim; freestanding or wall-hung vanity with quartz or natural stone top; comfort-height elongated toilet with bidet seat or rough-in for one; and recessed LED lighting on a dimmer. Browse primary bath layouts and premium materials.

Ready to transform your Meadow Vista bathroom?

Pricing

Meadow Vista Bathroom Remodel Costs

Meadow Vista projectEngine rangeAfter permit
Bench shower with hand shower$8,000 – $34,500+1–2 weeks
Tub out, low-entry shower in$7,000 – $28,500+Under 2 weeks
Small bath$10,000 – $43,500+About 2 weeks
Full bath$13,000 – $51,500+2–3 weeks
Accessible primary suite$24,000 – $86,500+About 4 weeks

The ranges above reflect our pricing engine for a room of typical size and finish level; your written estimate will itemize every line. Meadow Vista adds a few consistent cost factors that are worth understanding before the estimate appointment. Foothill delivery — materials, fixtures, and crew travel from Auburn or Rocklin — adds a modest but real cost compared with in-valley jobs, and we price it explicitly rather than building it into hourly labor rates. Placer County permit fees for a bathroom remodel vary by valuation; we calculate the fee from the county's current table and include it in the estimate without markup.

In pre-1970 homes, two line items come up frequently enough to describe in advance. Supply pipe replacement — swapping galvanized or early copper rough-in with PEX-A to the new valve locations — is priced separately from the finish work and is clearly noted as conditional on what we find at demolition. We describe the condition indicators we look for (restricted flow, visible corrosion at fittings, age of the home) so that the homeowner can make an informed decision about whether to include it in scope before work starts. Heated floor addition — the radiant mat, thermostat, and electrical circuit — is an itemized option in every primary suite estimate, priced for the specific square footage of the floor being tiled.

  • Subfloor recess — for a curbless shower in a wood-framed floor
  • Grab-bar blocking — throughout the wet areas, documented on drawings
  • Radiant floor heat — strongly recommended given frost season at this elevation
  • Pipe insulation — on exterior-wall supply runs and at the valve
  • Supply pipe replacement — when galvanized or early copper is found at demolition
  • Foothill delivery — materials and crew travel, priced explicitly

* Ranges from our calculator's pricing engine for a typical room; accessibility options above are itemized in the written estimate.

Free Planning Tool

Estimate Your Bathroom Remodel in 60 Seconds

Get a planning range tailored to your project type, finish level, and bathroom size — built from real Oakwood project pricing across Sacramento, Placer, and El Dorado counties.

Start the Calculator

No obligation • Free in-home estimate available

Placer County permits

Meadow Vista Bathroom Permits

Meadow Vista Permit Summary

Office: Placer County CDRA, Building Services
Needed for: plumbing, electrical or framing changes
Flood review: none expected — Zone X
Code: 2025 California codes for 2026 permits

Meadow Vista is unincorporated Placer County, so the permitting authority is Placer County Community Development Resource Agency (CDRA), Building Services Division. A bathroom remodel in Meadow Vista requires a permit whenever the scope includes plumbing changes (new valve, relocated drain, added supply connection), electrical changes (new circuit for radiant heat, relocated outlet, new exhaust fan circuit), or structural framing changes (subfloor recess for curbless entry, wall framing modification). Tile, fixture replacement in-kind, and cosmetic work do not require a permit on their own, but any scope that includes any of those three categories triggers the application.

We prepare and submit the permit application on behalf of the homeowner, including the plan set that shows the existing and proposed conditions, the plumbing and electrical diagrams, and the waterproofing specification. Placer County's over-the-counter review process for straightforward bathroom remodels is generally efficient; we schedule work start around the expected issuance date and do not begin work in permit-required areas before the permit is in hand. Inspections are scheduled through the county's online portal at the appropriate rough and final stages.

One distinction that matters for Meadow Vista homeowners who have worked on homes in incorporated cities: Placer County's unincorporated area permit process is separate from Auburn's city permit process, Rocklin's, or Lincoln's. The county's CDRA office handles it, and the fee schedule, the inspection cadence, and the inspector pool are all county rather than city. We are familiar with both systems and pull permits under the correct jurisdiction for every job.

County page: Placer County Building Services. License #1125321.

Nearby completed work

Auburn Projects: 7.7 Miles, Same Foothill Character

Auburn and Meadow Vista share more than geography. Both communities sit along the I-80 corridor in unincorporated and incorporated Placer County; both have substantial pre-1980 housing stock with the same structural conventions — wood-framed floors, lath-and-plaster or early drywall walls, and alcove tub-shower combinations as the default primary bath configuration. Permits for both communities run through Placer County CDRA Building Services, with the same code cycle, the same inspector pool, and the same plan-check process. A contractor experienced in Auburn bathroom remodels is working in the same regulatory and physical environment as in Meadow Vista.

Our Auburn tub-to-shower conversion project is a direct style reference for what we build in Meadow Vista. That project involved a pre-1980 primary bath with an original alcove tub, galvanized supply rough-in that was replaced in scope, a subfloor recess for curbless entry, and a finish package of marble-look large-format porcelain on the walls and a contrasting mosaic floor for slip resistance. The result reads contemporary without looking out of character in a foothill ranch home — the same balance Meadow Vista homeowners typically ask for. See the project: Auburn tub-to-shower conversion, marble-look porcelain.

The Auburn service area page covers the broader foothill corridor and describes the permit process, housing stock, and water characteristics that apply equally to Meadow Vista just up the hill. If you are comparing our work across the corridor, that page provides useful context: Auburn bathroom remodeling — Placer County foothill service area.

We do not currently have a completed project physically in Meadow Vista to photograph; the Auburn work is the closest documented reference. We describe that context honestly because homeowners researching contractors deserve to know whether the portfolio they are looking at reflects local experience or is assembled from unrelated markets. Auburn and Meadow Vista are the same market, operationally: same permits, same housing era, same stone and tile supply chain, and the same design priorities driven by a high proportion of owner-occupying households planning to stay.

Geography

Meadow Vista Neighborhoods and Street Patterns

The core of the community runs along Meadow Vista Road, which parallels Interstate 80 at the community's southern and western edge. This corridor contains the majority of the commercial uses and the most visible residential concentration: one-story ranch homes on moderate parcels, built primarily in the 1970s and early 1980s, with the road frontage and lot geometry typical of that era's foothill subdivision development. These homes are the ones most likely to have original bathrooms in the vintage described throughout this page — fiberglass surrounds, single-handle valves, and undersized fans — and the most common source of our project inquiries from the community.

North and east of the Meadow Vista Road corridor, the community opens into larger rural parcels with older development patterns. Some of these properties predate the community's water district service area and remain on private wells, which accounts for the 7.4% of residents outside the mapped district boundary. Well water chemistry in this zone varies: the Sierra Nevada granite formation produces characteristically soft water similar to the district's canal supply, but individual wells can have elevated iron, manganese, or pH depending on depth and local geology. We request a recent water test report from well-served properties before selecting grout type or recommending specific fixture finishes, since iron staining is a different maintenance challenge from calcium scale.

The Placer Hills area, roughly in the southeastern portion of the CDP, represents a somewhat newer phase of development with homes built in the late 1980s through the 1990s. These properties tend to have larger floor plans than the earlier corridor homes, with primary baths that may already include a separate tub and shower — often a garden tub alongside a 36-inch prefab shower stall. The garden tub is frequently unused and identified for removal in favor of an expanded tile shower in our project discussions. The shower stall, when it is original to the home, typically has a fiberglass base and a synthetic surround that can be replaced with tile once the subfloor and framing are confirmed sound.

Across all three zones, 91.3% of homes are detached houses and 90.0% are owner-occupied. The community's 3,263 residents are distributed across 1,388homes — an average household size somewhat above the state average, which aligns with the data showing this is a family-and-retiree community rather than a rental or transient one. Long ownership tenure is visible in the condition of the housing stock: deferred maintenance on original bathrooms is common not because owners are indifferent but because the rooms were functional enough that replacement was never urgent — until it is.

Elevation and moisture

Waterproofing at 1,709 Feet: Why Elevation Matters

The waterproofing requirement in a Meadow Vista bathroom is not simply about keeping water out of the framing — though that is the baseline. At 1,709 feet, the exterior walls and the floor slab in slab-on-grade homes experience genuine thermal cycling: below freezing on winter nights, warm in afternoon sun, cycling back down. That temperature swing acts on every material plane in the building envelope, including the tile assembly. Silicone sealant joints at the wall-floor change-of-plane and at the curb or threshold are the most vulnerable point: the sealant must accommodate the differential movement between the tile assembly above and the slab or subfloor below, and it must do so without cracking or pulling away from the substrate.

In pre-1970 homes, the original tile was typically set in a thick Portland cement mortar bed directly over lath-and-plaster walls. When that system was installed correctly and has stayed dry, it is structurally sound and can last for decades. But when moisture has infiltrated through failed grout joints — which is the normal condition in a 50-plus-year-old bathroom — the mortar bed absorbs water, the lath expands and contracts with seasonal moisture cycling, and the plaster key bond behind the mortar begins to fail. The tile may look intact on the surface while the assembly behind it has separated from the wall framing. The test is simple: press firmly on suspect tiles and listen for a hollow drum sound rather than a solid thud. When we hear that, we remove the tile and mortar bed entirely rather than tiling over it.

Our standard for Meadow Vista shower waterproofing is a sheet or liquid-applied membrane bonded to the substrate behind the tile — not a surface sealer applied to the grout joints after installation. Sheet membrane systems (foam-core bonded to a fabric) provide a vapor check layer, a crack-isolation function that accommodates minor substrate movement, and a confirmed waterproof plane at the wall-floor junction. Liquid-applied membranes are an equivalent option in certain configurations. Both systems address the freeze-thaw stress at plane changes by providing a flexible layer that the rigid tile assembly can move against without cracking the grout. We do not use sheet rock, standard drywall, or cement board without a membrane as the shower wall substrate.

The silicone joint at every internal corner — wall to wall, wall to floor, curb face to floor — is specified for 100% silicone (not sanded caulk, not latex caulk) and tooled to fill the joint completely. In a valley home, this joint is primarily about water containment. In a Meadow Vista home at 1,709 feet, it is also about accommodating the seasonal movement that the thermal cycling induces. We use a color-matched silicone from the tile manufacturer where available, so the joint reads as part of the design rather than as a visible caulk line. Read our full guide: shower waterproofing systems.

Finish selection

Material Decisions for Meadow Vista: Soft Water and Foothill Style

The combination of 20 ppm soft water and a $640,300 median home value creates an unusual material-selection environment: there is no water chemistry constraint limiting what finishes are practical, and there is a price point that supports the full range of quality options. In harder-water communities — Sacramento Valley at 100+ ppm, much of the East Bay at 200+ ppm — some finish choices become maintenance burdens that owners eventually regret. At 20ppm, that constraint simply does not exist.

Natural stone is fully practical in Meadow Vista. Marble, travertine, quartzite, and slate all require sealing, and all are susceptible to acid etching from cleaning products — but none of them are vulnerable to the calcium mineral scale buildup that makes natural stone in hard-water areas so labor-intensive to maintain. A honed Carrara marble shower in a Meadow Vista home will look the same in ten years as in year one, assuming normal cleaning with a pH-neutral product. The soft water does not deposit on the stone surface, and the stone's own calcium carbonate chemistry is not being attacked by dissolved minerals in the water. Quartzite and slate are even more forgiving — they do not etch and they seal easily.

Frameless glass is the natural companion to soft water in a shower enclosure. At 20ppm, a squeegee after each use is sufficient to keep the glass clear indefinitely. Polished chrome and other mirror-bright metal finishes behave the same way: the mineral film that makes polished fixtures so difficult to maintain in hard-water areas does not form here. Brushed nickel, matte black, and unlacquered brass are all equally durable. Finish selection in Meadow Vista can be driven purely by aesthetics rather than maintenance calculus — which is the correct order of priorities.

The one material decision that is driven by elevation rather than water chemistry is the heated floor. Electric radiant heat under tile — a low-voltage mat system installed between the waterproofing membrane and the tile mortar bed, controlled by a programmable thermostat at the wall — is strongly recommended for every Meadow Vista primary bathroom. The frost season here runs from roughly November through March; the mornings are cold; and tile is an excellent thermal conductor in both directions — it holds heat when warmed and draws it from bare feet when cold. The system consumes roughly the same power as a hair dryer when running, and a programmable thermostat means it is at temperature when the first person steps in. In the Auburn foothill projects we have completed at similar elevation, this is consistently described as the detail homeowners mention first when recommending the project to neighbors. Read our guide on premium bathroom materials.

Nearby

Meadow Vista and the Auburn–Colfax Corridor

Meadow Vista sits at the center of the Auburn-to-Colfax I-80 corridor, 7.7 miles northeast of Auburn and roughly eight miles southwest of Colfax. We serve all three communities and the smaller CDP communities between them: Applegate (along the original Lincoln Highway alignment north of the freeway), Iowa Hill (in the American River canyon to the north), and Foresthill (along the Foresthill Road corridor to the east). These communities share the same Placer County permit authority, the same housing vintage, and the same foothill climate characteristics — though Iowa Hill and Foresthill sit at higher elevations with more pronounced winter conditions.

For Meadow Vista homeowners who want to see completed work in nearby communities, our Auburn service area page and project pages provide the closest documented references. The design choices, permit process, and material specifications that apply in Auburn apply equally in Meadow Vista. We do not maintain a separate portfolio for each small foothill CDP, but the work is consistent across the corridor.

See The Dramatic Difference We Make

Drag to compare. Every project is real work completed by our Sacramento team.

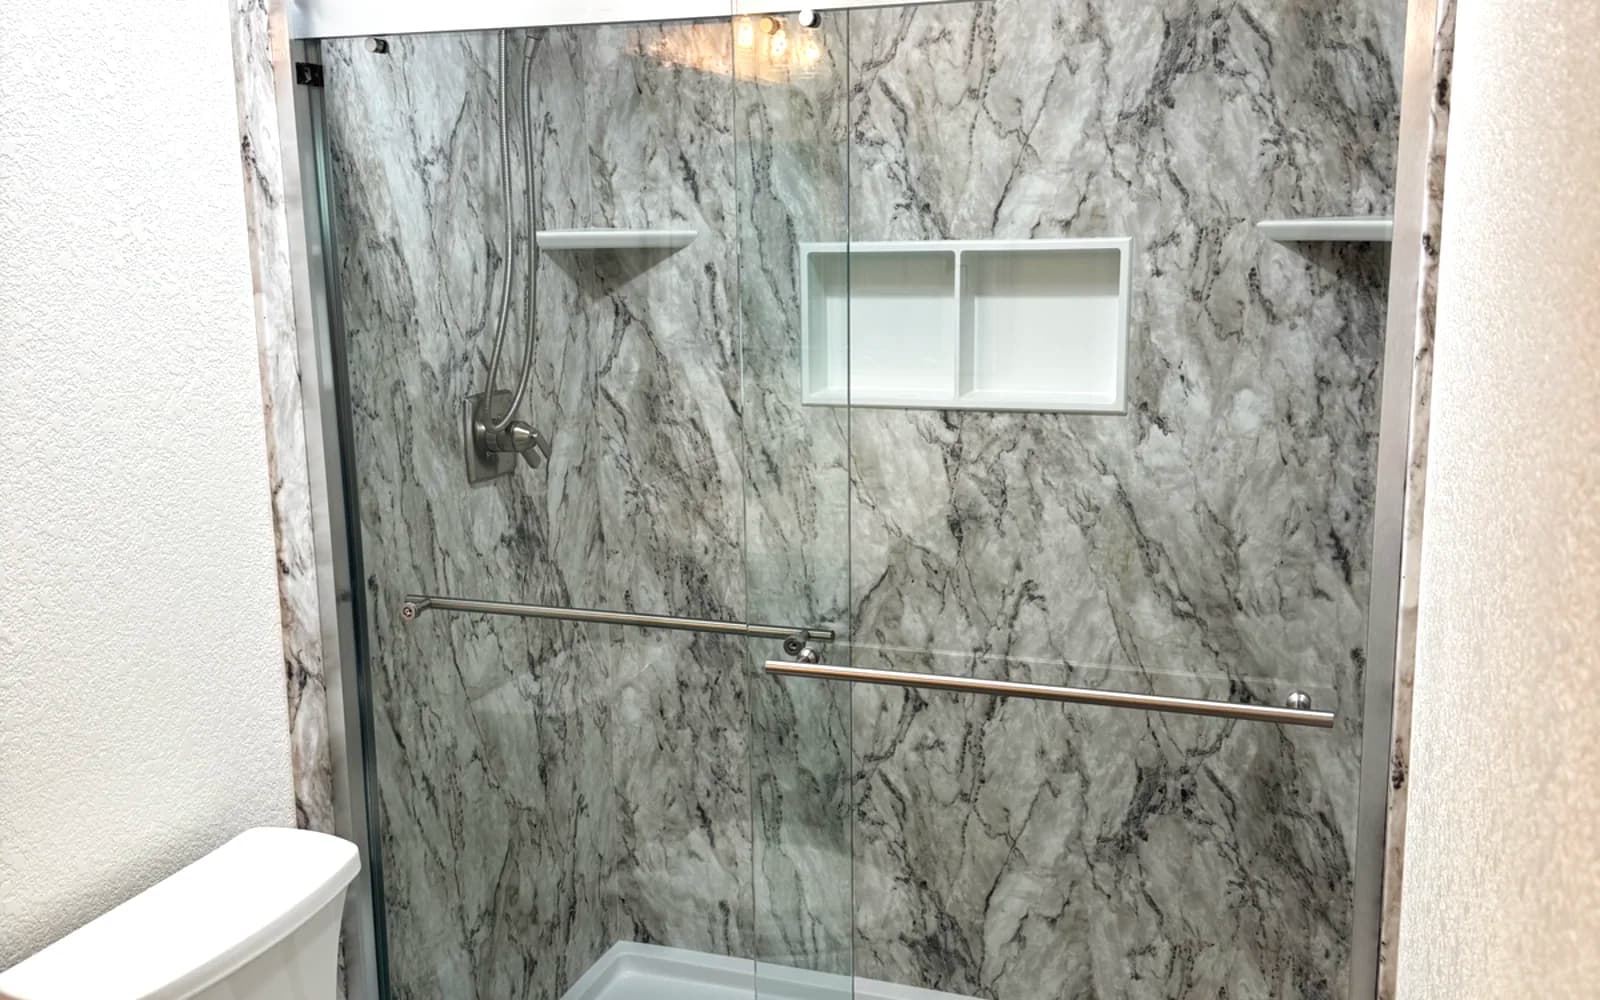
After: Dated Tile Shower to Marble-Look Master Bath - bathroom remodeling Citrus Heights, CA by Oakwood Remodeling Group
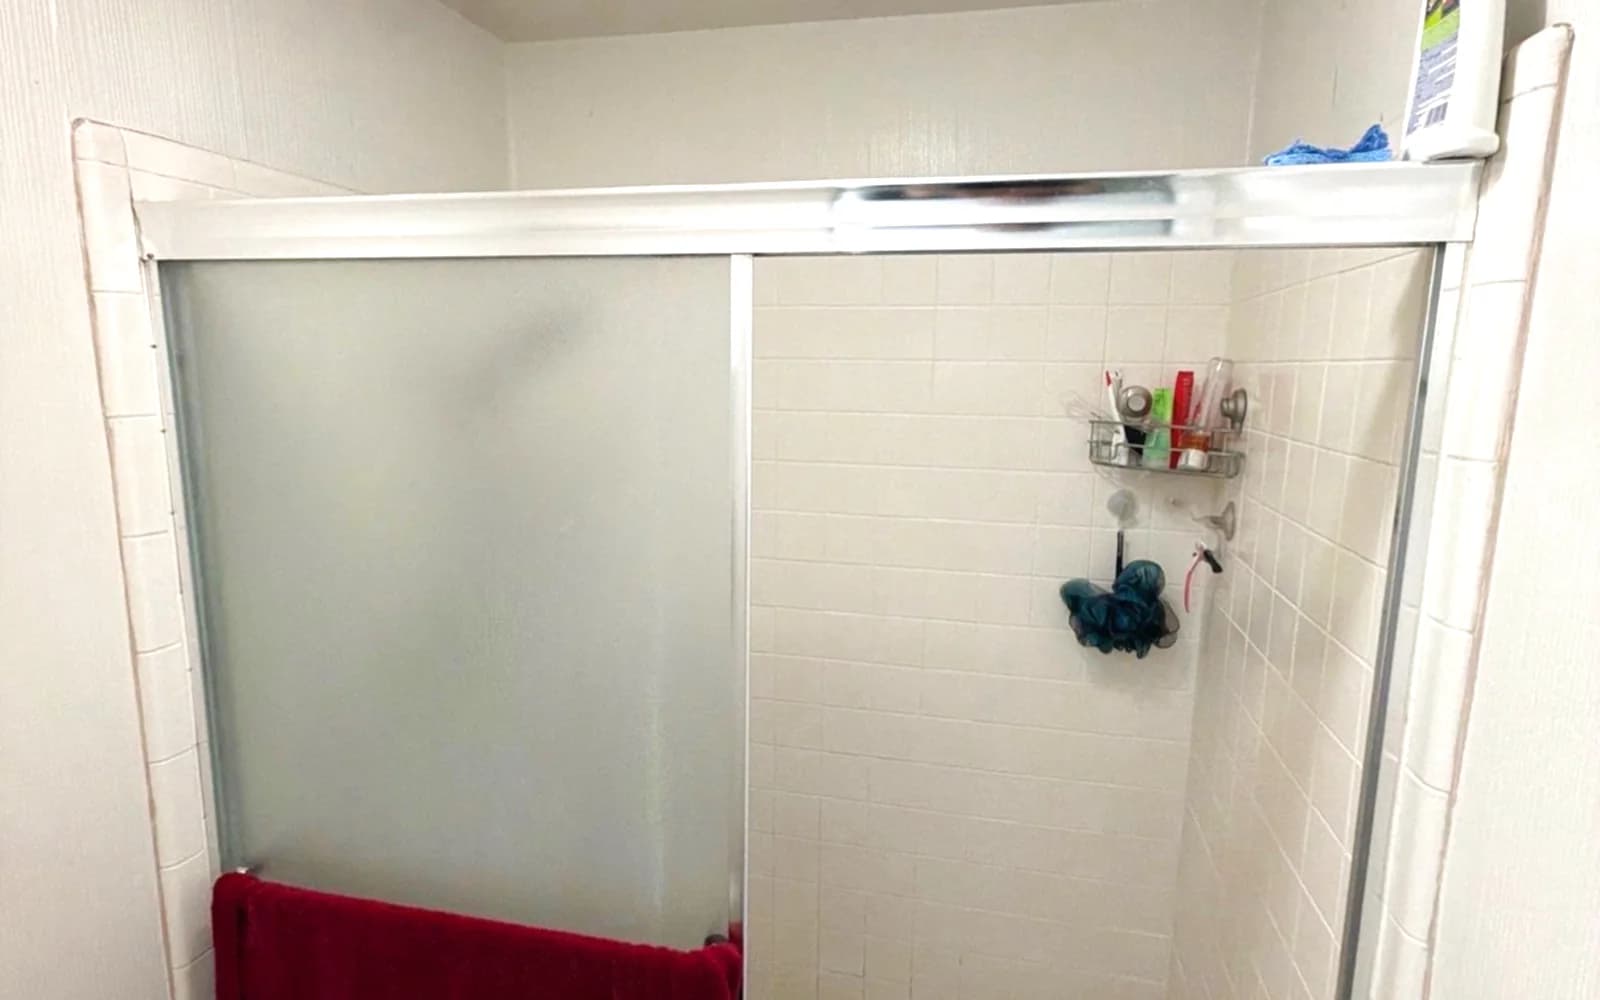
Before: Dated Tile Shower to Marble-Look Master Bath - bathroom remodeling Citrus Heights, CA

Dated Tile Shower to Marble-Look Master Bath

Small-tile shower and cloudy framed doors replaced with grout-free marble-look acrylic walls, a twin niche and a low-threshold base.

Citrus Heights, CA|See the full before & after
5.0

Oakwood Google Reviews

47 verified Google reviews · Feedback from homeowners we have worked with

8 months ago

Denis, Alex, and his team did a fantastic job on my project! It was a full gut, bathroom, laundry, and kitchen remodel. I even added a siding replacement on part of the house, along with some wood rot repairs. There were a ton of details throughout the various projects that they helped with or had suggestions on how to complete them, if there was a delay, they were on it, trying to find alternative vendors. If there were any changes or things that I didn't care for, they took care of it. I am very pleased with the final product and Oakwood Remodeling Group. I would highly recommend them for any of your remodeling needs.

5 months ago

I just purchased my first home in Loomis and Denis, Alex and the crew at Oakwood Remodeling Group did a wonderful job completely remodeling our bathroom. The quality of the work, attention to detail, and smooth process made a huge difference for us as new homeowners. We highly recommend anyone looking for bathroom remodeling in Loomis to get a free quote from Oakwood Remodeling Group.

3 months ago

From the very beginning Oakwood Remodeling Group has been extremely professional and Denis provided a reasonable quote to put up a set of very heavy barn doors. Artem, who came to our home was also very professional, funny, and did an outstanding job. In addition, they left our home very clean after the work was done and I was very impressed with their quality of work. I highly recommend them if you are interested in using them for a remodel job or just to put up barn doors.

2 months ago

I spent 35 years in the commercial construction industry as a carpenter, superintendent, then president of my own company and later as a senior project and construction manager building mostly offices, hospitals and schools. I know quality work when I see it, and I’m happy to report that Oakwood Remodeling Group does quality work. We contracted with Oakwood to replace out tub/shower with a walk-in shower. Their estimator Denis was courteous and thorough, and after several days clarifying details, he gave us a very competitive and firm price. One great advantage of using Oakwood is that their crews tend to do all the work themselves instead of scheduling and calling in a series of subcontractors. Illya and his helper did the demolition, plumbing, new tile, drywall, electrical and flooring themselves. No waiting for subs. Alex and all members of the firm were courteous, cooperative and a pleasure to work with. I highly recommend Oakwood Remodeling Group.

5 months ago

We’ve used Oakwood Remodeling Group for several remodeling projects and have been really happy with their work on every project. Alex and Denis were always professional, friendly, and very courteous throughout the whole process. Their pricing was fair and the quality of their work was excellent. It was great working with a team that was reliable and easy to communicate with. We’d definitely use them again and highly recommend them to anyone looking for remodeling work!

Meadow Vista Bathroom Remodeling FAQ

Get Your Free Estimate

Ready to transform your Meadow Vista bathroom? Contact us today!

By submitting this form, you agree to receive calls, texts, and emails from Oakwood Remodeling Group at the number and email provided. Consent is not a condition of purchase. Message and data rates may apply. You can opt out at any time. We collect your name, phone, email, and project details to respond to your inquiry — we do not sell your information. California residents may request deletion at any time. See our Privacy Policy and Terms of Service.

Transform Your Meadow Vista Bathroom Today

Expert bathroom remodeling in Meadow Vista, Placer County. Call (916) 907-8782 for your free estimate!

CallFinancingEstimate