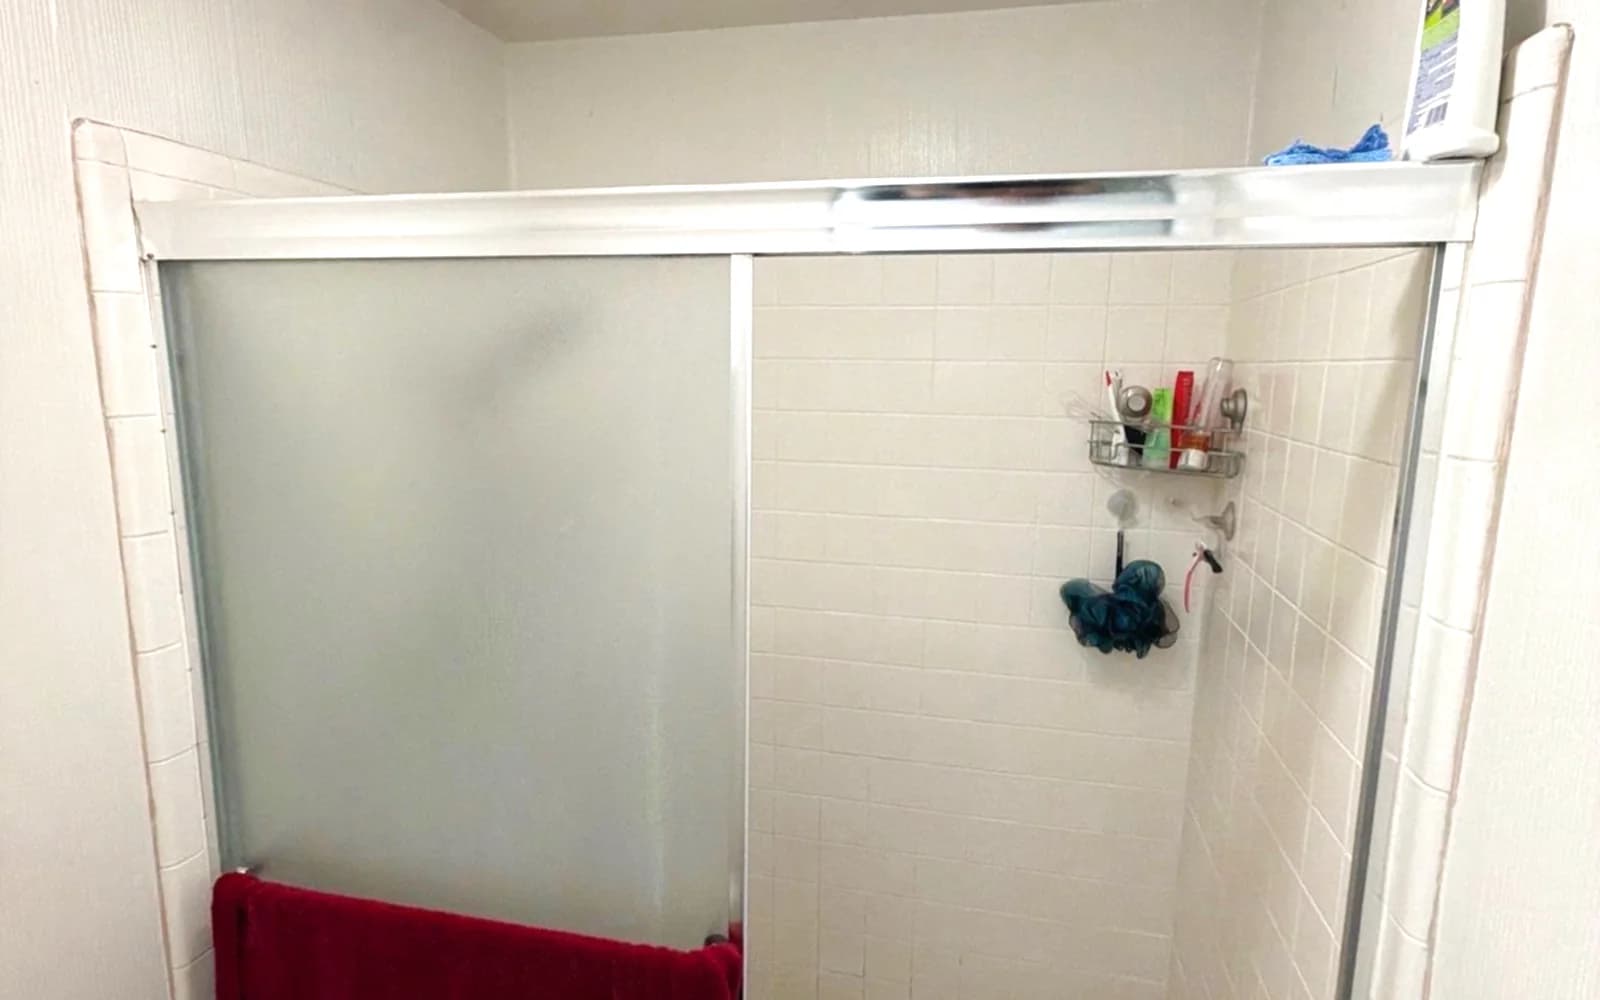
A full remodel of a primary bathroom in a pre-1940 Penryn farmhouse is one of the most layered projects we do. The work typically proceeds in this sequence: demo and debris removal, rough plumbing (supply and drain), rough electrical (new circuit, GFCI, fan circuit), subfloor repair and leveling, framing corrections to bring walls to plumb, waterproofing, cement backer or tile-ready board, tile, vanity and plumbing fixtures, shower glass, accessories. Each trade depends on the one before it, and each inspection point must clear before the next layer starts.
The plumbing layer alone in an old Penryn home often includes: replacing galvanized supply back to a copper or PEX trunk line, relocating the drain for a new shower or vanity position, installing a new thermostatic shower valve, and roughing in supply for a freestanding tub if the design calls for one. The electrical layer typically includes a new 20-amp circuit for GFCI outlets, a dedicated circuit for a bathroom heater or fan-heater combination, and updating the lighting rough-in for a new fixture layout.
When a Penryn homeowner has been putting off a primary suite remodel because of the scope, the right frame is that doing it all at once — plumbing, electrical, framing, waterproofing and finishes — costs far less per trade than mobilizing each contractor separately. Once the walls are open and the plumber is already on site, adding the electrical scope is incremental. Waiting two years and reopening a freshly tiled bathroom to fix the galvanized pipe costs both money and the finishes.
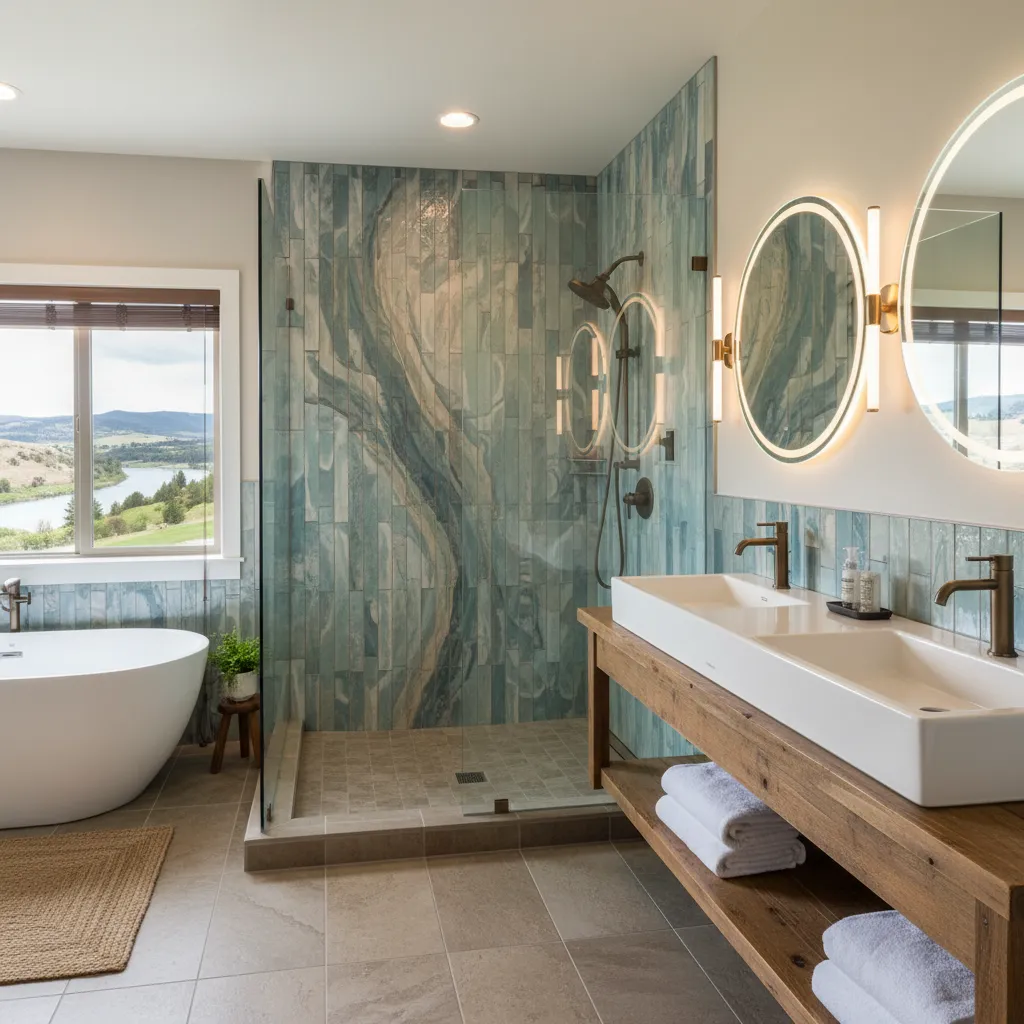
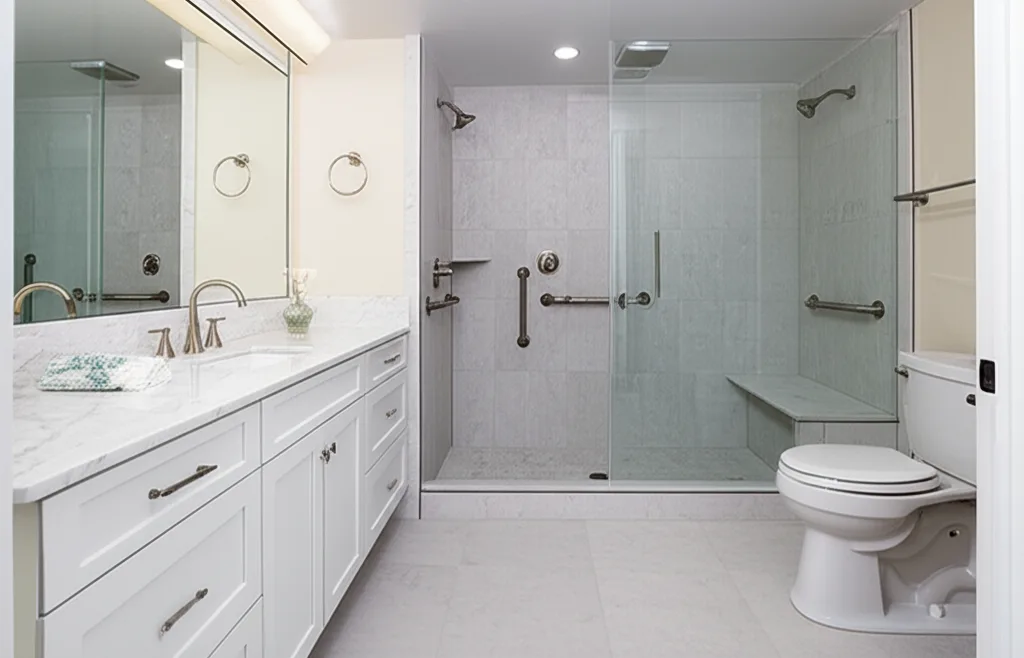
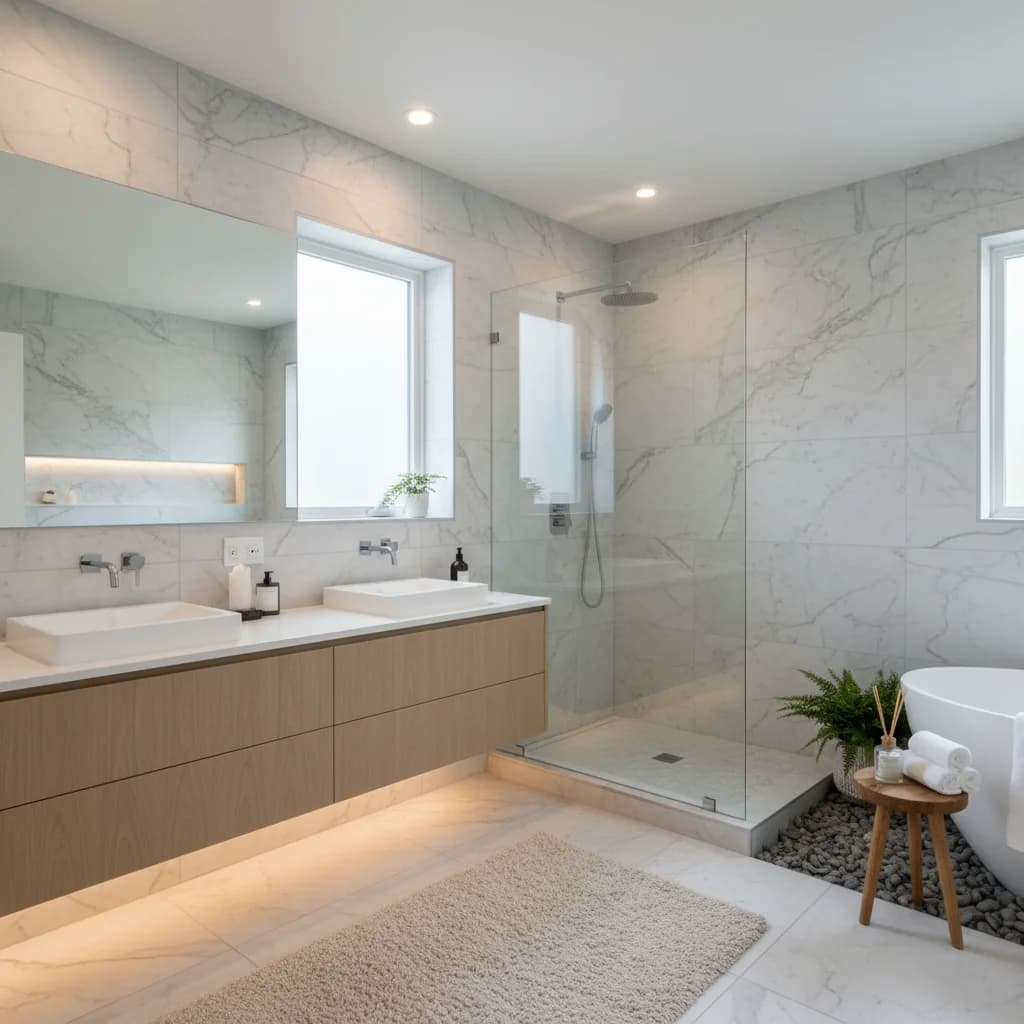
Country homes in Penryn suit warm material palettes: a natural wood vanity, stone-look or actual stone tile, a freestanding soaking tub as a focal point, and a walk-in shower with frameless glass. Newer Penryn homes can go in any direction — warm and organic or clean and light — since there is no period architecture to respond to. See the primary bathroom cost guide and heated floors under tile.