Bathroom remodeling contractor in Washington, Nevada County - modern shower design and renovation by Oakwood Remodeling Group

Nevada County

Bathroom Remodeling in Washington, CA

Bathroom and shower remodeling in Washington, CA — the one South Yuba River town in FEMA Zone D, served by the Washington Water District and permitted through Nevada County.

  • 5-Star Rated
  • Lic #1125321
  • 0% Financing Available
5.0on Google
License #1125321
Warranty on All Work
0% Financing Available
(916) 907-8782
Serving ZIP Codes:95986

Washington, CA · Nevada County

Washington Bathroom Remodeling at a Glance

Washington is an unincorporated Nevada County gold-country town of 101 residents at the 2020 Census, at about 2,626 feet, where 38 of 92 homes are seasonal. The Washington Water District serves most residents, FEMA has not studied flood hazard for most of the town, recorded houses go back to 1867, and the fire hazard rating is Very High. Oakwood Remodeling Group remodels bathrooms only, license #1125321.

38 of 92
Washington homes held for seasonal use

2020 Census

80.2%
Residents in FEMA Zone D, flood risk unstudied

19.8% in Zone A

1867
Earliest recorded build year nearby

Median 1978

$8,000 – $34,500+
Shower remodel

Engine range

What does a Washington bathroom remodel cost?

Washington engine ranges: shower $8,000 – $34,500+, tub-to-shower conversion $7,000 – $28,500+, small bath $10,000 – $43,500+, full bathroom $13,000 – $51,500+.

Which Washington is this?

The unincorporated Nevada County community of 101 residents at about 2,626 feet, 3.2 miles from the Omega Hydraulic Diggings landmark.

Does Washington have public water?

Most homes do: 86.1% of residents are in the Washington Water District, a surface-water system with 110 residential connections. The rest confirm their own source.

What does the flood map show?

FEMA has not studied flood risk for 80.2% of residents (Zone D) and maps 19.8% in Zone A, a Special Flood Hazard Area.

Who issues bathroom permits?

Nevada County Building Department; Washington is an unincorporated Census place.

Which nearby communities do you serve?

Nevada City, North San Juan, Blue Tent and Grass Valley.

Reviewed against U.S. Census Bureau figures, USGS place names and elevation data, Nevada County parcel records (154 parcels), the state historic-resources list and water-system inventory, FEMA and CAL FIRE maps, and NOAA climate normals. Pricing and permits: Oakwood Remodeling Group, license #1125321.

District water

Washington Water District Serves 86.1% of Residents

RecordWashingtonSource
Residents in the district86.1%State map, 2020 blocks
Source typeSurface waterState inventory
Parcels in the district149 of 154County records
Sanitation districtNone recordedCounty records
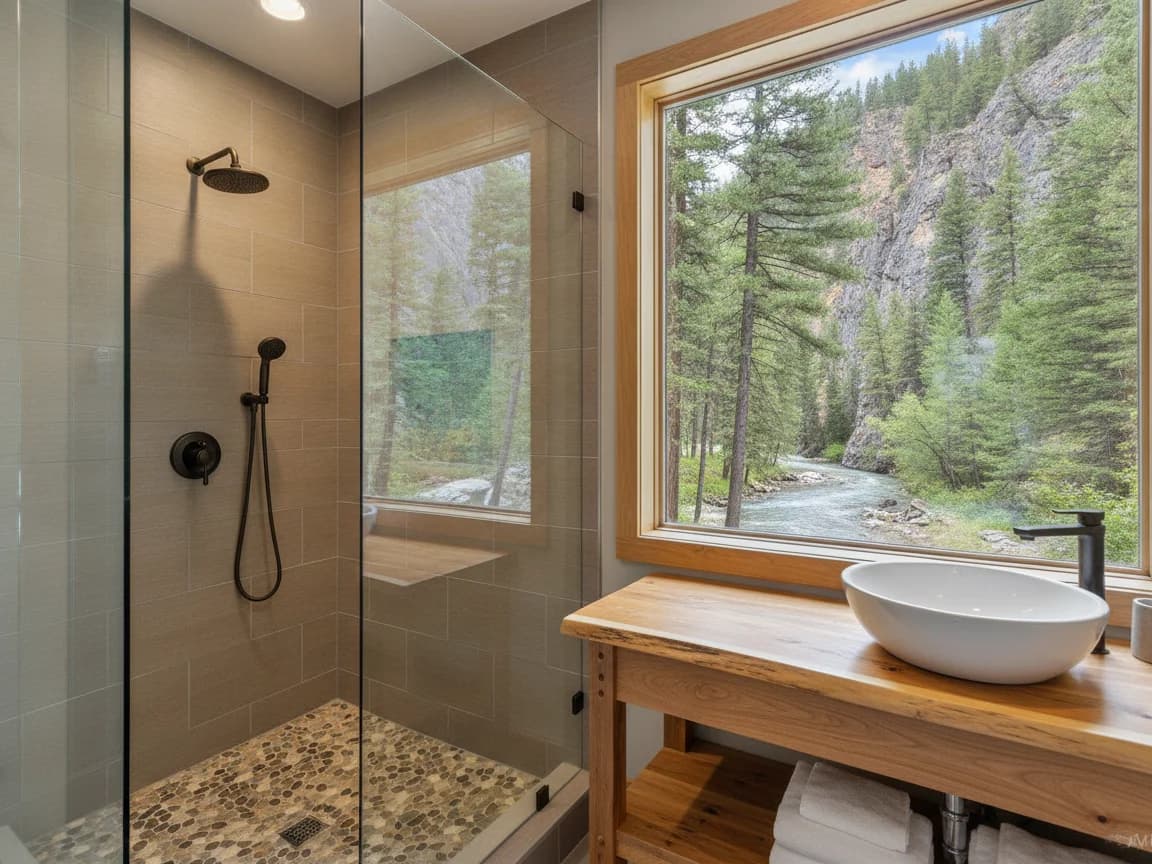
Canyon home bathroom with a glass shower in warm gray tile with a river-stone floor and black fixtures, a live-edge wood vanity with a white vessel sink and black faucet, and a window onto a forested river canyon

Washington sits at 2,626 feet in the South Yuba River canyon. At that elevation, the watershed is driven by snowmelt and surface runoff — sources that are typically soft. Soft water is generally easy on fixtures and tile grout and leaves far less mineral scale on glass than the groundwater that serves lower-elevation communities. That said, the Washington Water District has not posted a current consumer confidence report in the state archive, so hardness cannot be confirmed from publicly available data. Before choosing glass enclosures, valve finishes, or any product that is sensitive to mineral content, homeowners should request the current water quality report directly from the district. The answer will take one phone call, and it will tell you whether you need a softener or can spec full finish freedom.

The 13.9% of residents on private wells face a different question. A well at 2,626 feet in granitic Sierra terrain can draw from fractures that carry silica-rich, very soft water — or from a perched aquifer with localized mineral load. Neither can be assumed. A basic water test from a certified lab costs well under $100 and takes about a week. We routinely recommend this before specifying any plumbing fixture for a well-served property, because a valve rated for soft water will corrode quickly in moderately hard water, and the reverse is also true. Most local remodelers skip this step; we do not.

The district draws from a surface-water source and serves 110 connections across 149 of Washington's 154 parcels. Surface water is treated and monitored under state SWRCB rules, but treatment levels and resulting chemistry vary with season — snowmelt-driven spring supply is often lower in dissolved minerals than late-summer low-flow water. For bathroom remodeling purposes, the practical implication is that glass shower panels and polished metal finishes on a surface-water system at this elevation are very likely to perform well, but confirming that with the current report is the right call before spec is locked.

Guides: shower valve swaps and pebble and textured floors.

Flood mapping

Zone D for Most of Washington, Zone A for the Rest

FEMA zoneResidentsMeaning
Zone D80.2%Not studied, not low risk
Zone A19.8%Special Flood Hazard Area
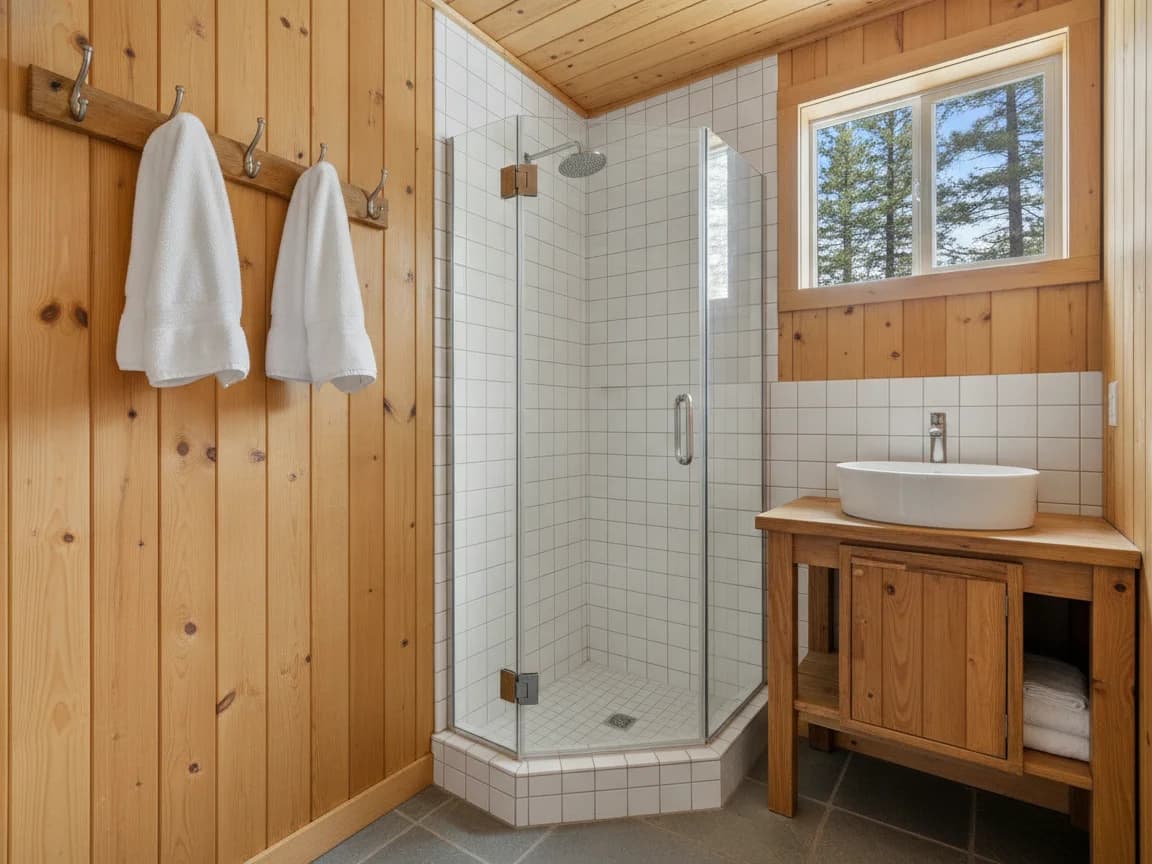
Small cabin bathroom with a corner glass shower in white square tile, pine plank walls and ceiling, a compact wood vanity with a white vessel sink, a wall hook rack with towels and a window onto pines

Zone D is widely misread as a safe designation. It is not. FEMA uses Zone D to mark areas where it has not conducted a flood study — not areas where the flood risk is low. In a river canyon community like Washington, sitting adjacent to the South Yuba River at 2,626 feet, the absence of a FEMA study does not reduce actual risk. The South Yuba runs fast and high in wet years, and canyon terrain concentrates runoff in ways that a standard flat-ground analysis does not capture. Homeowners with Zone D properties who want a real risk assessment can request a Letter of Map Amendment (LOMA) from FEMA or commission an elevation certificate from a licensed surveyor.

For the 19.8% of Washington residents in Zone A, the stakes are more defined. Zone A is a Special Flood Hazard Area, meaning FEMA has calculated a one-percent annual chance of flooding. Lenders require flood insurance on mortgaged Zone A properties. More relevant to bathroom remodeling: interior renovations in Zone A can trigger a floodplain review from Nevada County when the project value meets or exceeds the county's substantial improvement threshold. That threshold is a function of assessed structure value, not project cost. We pull the flood zone at permit application and flag Zone A properties before work begins, not after.

For Zone A properties that have experienced a flood event, the bathroom substrate protocol changes before any remodel begins. Mortar beds and cement board must be tested for delamination, which flood water can cause without leaving obvious surface signs. Any wall cavity that was wet must be confirmed dry by meter before new tile goes over it — mold behind a new tile installation is a callback that no one wants. If the prior flood was recent and no remediation report exists, we treat the substrate as suspect until proven otherwise. This is standard practice; it is not an upsell.

Zone D homeowners who want to proceed without a flood study are in their rights to do so, and the majority of Washington remodels are straightforward interior projects that never touch floodplain review. The point is to know which zone you are in before the permit application, not during. If you do not know your zone, the FEMA flood map service center at msc.fema.gov will give you an answer for free using your address.

Landmarks & homes

Hydraulic-Diggings Landmarks and Homes Back to 1867

RecordDetail
Landmark No. 628Alpha Hydraulic Diggings (1958)
Landmark No. 629Omega Hydraulic Diggings and Townsite (1958)
Point of Historical InterestTown of Washington (1982)
Recorded year builtMedian 1978, 52% pre-1980 (50 parcels)
Freezing nights / snowfall49 / 14.5 in (NOAA Nevada City, 13.3 mi)

California Historical Landmarks 628 and 629 were registered in 1958, recognizing the Alpha and Omega hydraulic diggings that operated near Washington during the gold rush. The Alpha Diggings and the Omega Diggings and Townsite are among the most complete surviving examples of large-scale hydraulic mining terrain in the Sierra Nevada, where high-pressure water cannons called monitors blasted entire hillsides into sluice boxes. The Town of Washington itself was added as a California Point of Historical Interest in 1982. This history shapes the built environment: the oldest structures in the area predate the Civil War, and the character of the town — small lots carved into steep terrain, cabins and modest frame houses rather than tract development — reflects the mining-era layout rather than any planned subdivision.

The earliest recorded build year in county parcel data for the Washington area is 1867. Homes built before 1900 typically used the materials and methods of that period: mortared fieldstone or brick foundations, balloon-frame or platform-frame walls, and bathrooms added later as interior partitions rather than as designed elements of the original structure. Many pre-1900 and pre-1940 bathrooms in foothill communities were retrofitted into closets or porches and still carry the signs of that origin — cast-iron tubs on feet set directly on wood subfloors, original penny-round or hexagonal tile laid in a thick mortar bed, and galvanized steel supply pipe that has long outlived its rated service life. When we open walls in homes from this era we expect to find surprises: pipe that has been patched multiple times, drain lines that shift slightly with every freeze cycle, and subfloors that have absorbed decades of minor leaks. None of this is a reason not to remodel, but it is a reason to build a contingency into the budget.

The 52% pre-1980 share of the parcel stock — based on 50 parcels with recorded build years — means that the majority of Washington homes were built before modern plumbing codes required pressure-balanced shower valves, before the widespread adoption of cement board as a tile substrate, and before the waterproofing membrane systems now standard in commercial and residential tile work. Galvanized drain pipe corrodes from the inside out and typically shows its first failures between 50 and 70 years of age — a range that covers most of Washington's housing stock. A remodel in a pre-1980 home is a good opportunity to replace galvanized drain lines with ABS or PVC while walls are already open. The incremental cost is low relative to the cost of revisiting the work later.

The 38 seasonal or vacation units in Washington — out of 92 total housing units — represent a meaningful share of the remodeling market. Many of these owners remodel before a rental season, before listing the property for sale, or after a decade of deferred maintenance that accumulated while the cabin was used only sporadically. Seasonal use also creates specific wear patterns: plumbing that is cycled on and off puts stress on supply-stop valves that stay open or closed for months at a time, and cabins that are unheated in winter are at higher risk for pipe freeze events that go undetected until spring.

Questions? Talk to a bathroom remodeling expert today.

(916) 907-8782

Showers

Shower Remodeling in Washington

Washington Shower Details

On the job

Roughly two weeks

Engine range

$8,000 – $34,500+

Seasonal homes

Drain-down shutoffs

At 2,626 feet with 49 freezing nights per year and 14.5 inches of annual snowfall (NOAA Nevada City reference station, 13.3 miles away), bathroom waterproofing in Washington is not optional — it is the structural foundation of the project. Freeze-thaw cycling is the primary long-term stress on grout joints, silicone seams, and any transition between dissimilar materials. A hairline crack in a grout joint at sea level may take years to become a problem; at this elevation, where temperatures cross the freezing point roughly 49 times per year, water trapped in that crack expands and contracts with every cycle, accelerating failure. This is why we specify full-sheet bonded waterproofing membranes rather than spot-treatment on seams only.

The rebuild sequence for a Washington shower starts with the supply pipe cavity. Before new tile goes on the wall, the supply runs inside exterior walls are assessed for insulation. An exterior-wall shower at 2,626 feet with inadequate pipe insulation is a freeze risk on any night that drops below 28 degrees — a threshold Washington clears dozens of times in a typical winter. The fix at the remodel stage is to add closed-cell spray foam or rigid insulation batts in the stud cavity behind the supply, which is straightforward when the wall is already open. It is expensive and disruptive to add after the tile is done.

Ventilation is the second altitude-specific consideration. At 2,626 feet the air holds less moisture than at sea level, which might suggest that shower steam clears faster — but the wall temperature differential between a warm shower and a cold exterior wall is greater in winter, which drives condensation into the wall assembly rather than out through the fan. A ducted exhaust fan, sized to the shower cubic footage and routed through the roof rather than into an attic or soffit, is the correct spec. We do not install recirculating fans or fans that exhaust into the attic on mountain projects. The duct run must be insulated through any unconditioned space to prevent condensation inside the duct itself.

For seasonal cabins, the shower configuration also needs to allow full drain-down in winter. This means the supply stop valves must be accessible — not buried behind tile or inside a chase — and the drain configuration must allow residual water to evacuate. A P-trap that retains water through a closed season can freeze and crack the trap body. Drain-down-compatible installs are standard practice for seasonal properties; they add minimal cost and eliminate a common source of cold-season callbacks.

See shower waterproofing and walk-in showers.

Conversions

Tub-to-Shower Conversions in Washington

The tub-to-shower conversion is the most requested single trade in Washington vacation and seasonal properties. The reasoning is consistent across owners: a freestanding or alcove tub that is used a handful of times per year occupies a third of the bathroom floor, requires filling and draining on a timer when other tasks are competing for attention, and collects cleaning effort between visits. A walk-in shower with a flat threshold or a low-profile linear drain accomplishes everything the tub did and adds nothing to the maintenance burden. For cabin owners who rent the property, the walk-in shower also broadens the renter demographic — guests traveling for outdoor recreation tend to prefer a shower after a day on the trail.

At 2,626 feet, accessible design is not just a regulatory consideration — it is practical planning for long-term mountain property ownership. A barrier-free shower with a curbless entry and a grab bar at the valve is usable across all ages and mobility levels, and it eliminates the step-over that is a real hazard on cold tile at altitude. The incremental cost of specifying a curbless drain over a curbed pan at the time of conversion is modest; retrofitting a curbed shower to curbless after the fact requires subfloor modification that costs significantly more. Thinking through access at the design stage protects the investment.

Corner shower configurations work well in the compact bathrooms typical of Washington cabins. A 36-by-36-inch corner unit with a pivot door or a bi-fold panel recovers significant usable floor space compared to a 60-inch alcove tub, and the smaller tile footprint means a faster installation that minimizes the number of trips required — a practical advantage when the property is 3.2 miles from the nearest commercial center. For bathrooms with a second toilet or a stacked washer-dryer, the corner shower configuration allows both fixtures to coexist without feeling crowded.

Drain plumbing in a tub-to-shower conversion typically requires rerouting from the tub drain location to a new shower drain position. In pre-1980 homes with cast-iron or galvanized drain lines, this is a good moment to replace the drain stack connection and the branch line with ABS or PVC. The additional cost is low when the subfloor is already open, and it eliminates the risk of a failing connection under a new tile floor that would require demolition to address.

Read replacing a tub-shower combo and conversion pricing.

Full bathrooms

Full Bathroom Remodels in Washington

A full bathroom remodel in Washington typically addresses everything from the subfloor to the ceiling: new waterproofing membrane, new tile substrate and tile, new shower or tub, new vanity and sink, new toilet, new exhaust fan, and new supply and drain trim. On a pre-1980 home — which describes 52% of the recorded parcel stock — full scope work almost always reveals something behind the walls that was not visible before demolition began. The most common discoveries are galvanized supply pipe with significant corrosion buildup, subfloor damage from slow leaks at the toilet flange or tub drain, and wall framing that was modified at some point without a permit and does not align with what the current layout requires.

At 2,626 feet, a full primary bathroom remodel needs to address heat loss in a way that a sea-level project does not. Bathroom floors are cold at altitude in the morning, and a slab-on-grade or pier-and-beam foundation with inadequate sub-floor insulation makes this dramatically worse. A full remodel is the right time to install hydronic or electric radiant floor heating — the tile is coming up anyway, and the installation adds one to two days to the project schedule while solving a comfort problem that is otherwise very expensive to address retroactively. Heated floors also dry faster after a shower, which reduces the moisture load on grout joints and the wall assembly.

Historic and cabin-style foothill properties present an aesthetic opportunity as well as a technical one. A full bath in a gold rush-era or mid-century mountain cabin does not need to look like a suburban tract renovation. Wood-look porcelain tile on the floor, warm stone or white subway tile on the walls, a vessel sink on a reclaimed-wood vanity, and matte-black fixtures read as intentional and contextual rather than generic. These finishes work well with the existing character of the home and they hold up: matte black fixtures are less prone to showing water spots than polished chrome on any water chemistry, and wood-look porcelain is far more stable than actual wood in a wet environment at freeze-thaw elevation.

The 38 seasonal homes in Washington often see full bathroom remodels when ownership transitions, when the property is being prepared for a short-term rental program, or when an accumulation of deferred maintenance finally reaches the point where piecemeal repair costs more than replacement. For owners in this position, a full remodel on a defined scope and budget is frequently more economical than a series of emergency repairs over several seasons, each of which requires a separate mobilization and inspection.

Planning: subfloor repair and layouts.

Ready to transform your Washington bathroom?

Pricing

Washington Bathroom Remodel Costs

Washington jobEngine range
Shower$8,000 – $34,500+
Tub conversion$7,000 – $28,500+
Small bath$10,000 – $43,500+
Full bathroom$13,000 – $51,500+
Primary suite$24,000 – $86,500+

Engine ranges are starting points, not quotes. Three factors push Washington costs above the same project in a valley city. First, remote location: Washington is a small community at the end of a canyon road, and material deliveries require advance coordination. A tile order that would arrive next-day from a Sacramento distributor may need a three-day lead time to Washington, and a second delivery for a forgotten item costs travel time rather than a quick pickup. We consolidate material lists before mobilizing and account for drive time in our labor scheduling.

Second, Nevada County permits. The Nevada County Building Department serves a large unincorporated territory with limited inspection staffing. Inspection scheduling windows can be longer than those in Sacramento-area counties, which affects project sequencing. We schedule inspections at rough plumbing and at final, and we build the inspection window into the project timeline rather than treating it as an unknown. The permit fee itself is a relatively small percentage of project cost; the schedule impact of a missed inspection window is larger.

Third, altitude-specific scope. Pipe insulation in supply cavities, ducted exhaust fans routed through insulated duct runs, full-sheet waterproofing membranes rather than spot-application, and drain-down shutoffs for seasonal properties are all items that add scope compared to a sea-level project. None of them are large individually, but together they represent meaningful additional material and labor that the engine range does not pre-assume. We itemize these specifically in the estimate so the decision is explicit.

  • Tap water test — no posted district report; we recommend requesting it from WWD
  • Seasonal plumbing — shutoffs and drain points for winter close-up
  • Zone A parcels — county floodplain review check at permit application
  • Remote access — deliveries and inspections planned per trip
  • Pre-1980 pipe — galvanized supply and drain assessed once walls are open
  • Altitude scope — pipe insulation, ducted fans, full membrane — itemized explicitly

* Engine ranges fit a standard room; travel, floodplain work and concealed repairs are quoted separately.

Free Planning Tool

Estimate Your Bathroom Remodel in 60 Seconds

Get a planning range tailored to your project type, finish level, and bathroom size — built from real Oakwood project pricing across Sacramento, Placer, and El Dorado counties.

Start the Calculator

No obligation • Free in-home estimate available

County permits

Washington Bathroom Permits

Washington Permit Notes

Office: Nevada County Building Department
Flood: Zone D for 80.2%, Zone A for 19.8% — review at application
Fire: Very High at the town point — WUI requirements apply to exterior work
Codes: 2025 California codes (2026 cycle)
Snow load: 46–100 psf recorded — relevant for any roof penetration or skylight

Nevada County Building Department is the permitting authority for Washington and all unincorporated areas of the county. A standard bathroom remodel requiring plumbing and tile work will need a building permit and a plumbing permit. Electrical work for a new exhaust fan or a radiant floor system requires an electrical permit. We file all applicable permits before work begins and do not treat permit compliance as optional on any project regardless of size.

The county's ground snow load records for the Washington area show values ranging from 46 to 100 pounds per square foot, with a median of 49 psf. These figures are not directly relevant to an interior bathroom remodel — they govern structural design rather than finish work — but they become relevant the moment the project scope includes any roof penetration. A new exhaust fan duct through the roof, a replacement skylight, or a solar tube for natural light all require structural calculations that account for the parcel-specific snow load. We specify all roof penetrations to the applicable snow load before the permit application. The county plan checker will flag undocumented roof penetrations in snow country; addressing it in the design phase is faster and less expensive than a corrections cycle.

Zone A properties face an additional step: Nevada County requires that interior remodels in FEMA Zone A be reviewed for compliance with the county's floodplain management ordinance when the project value meets the substantial improvement threshold. That threshold is calculated as a percentage of the pre-improvement assessed structure value, not the cost of the remodel itself. Properties with low assessed values can reach the threshold on a mid-size project. We pull the FEMA panel and zone designation at permit application, flag Zone A properties immediately, and confirm the threshold math with the county floodplain administrator before the project scope is finalized.

County office: Nevada County Building Department. License #1125321.

Comparable work nearby

Foothill Bathroom Projects Near Washington

Washington's nearest commercial center with building supply access is Nevada City, approximately 13 miles to the southwest. Nevada City sits at a lower elevation in a similar Sierra foothill setting, and the bathroom remodeling challenges there — older housing stock, seasonal rental properties, historic building character — closely parallel those in Washington. Our Nevada City bathroom remodeling work gives a useful picture of the tile selections, shower configurations, and vanity styles that translate well to the foothill aesthetic and that hold up in the climate.

Auburn, at the base of the western Sierra foothills in Placer County, is the largest nearby city in the same geographical corridor. Auburn homeowners share the gold country building character — older Craftsman and Victorian-era homes on canyon lots, a mix of full-time and vacation properties, and Nevada County permit processes for the rural parcels that are contiguous with the Washington watershed. Our Auburn bathroom remodeling projects include full primary suite renovations and tub-to-shower conversions in homes from the same pre-1980 era that characterizes Washington's housing stock. The material choices and structural considerations documented there apply directly to Washington projects.

For homeowners who want to see project photography from the foothill zone before committing to a design direction, the Nevada City and Auburn galleries represent the closest comparable work. Washington itself has no completed projects in our current portfolio — the community is small and jobs are infrequent — but the elevation, age of housing stock, water source type, and aesthetic character are consistent enough across the corridor that the comparable-community projects are a reliable design reference.

Other Nevada County communities we serve in the South Yuba corridor: North San Juan, Blue Tent, and Grass Valley. Each has its own water source, flood zone profile, and housing age distribution — details we verify for every project rather than assuming.

Waterproofing standard

Why Waterproofing Is the Critical Layer at 2,626 Feet

The freeze-thaw cycle is the dominant mechanical stress on bathroom tile work at Washington's elevation. With 49 nights per year crossing the freezing threshold (NOAA reference station, 13.3 miles away), any water that penetrates a grout joint or a silicone seam and contacts the substrate goes through a full freeze-expand-contract-thaw cycle multiple times per winter. Each cycle works the joint slightly wider, admitting more water the next time. Over three to five years, a grout joint that was merely tight but not fully waterproofed becomes a visible gap with substrate damage behind it. This is not a material quality failure — it is a physics problem that only a correctly specified waterproofing membrane can prevent.

The membrane standard for Washington projects is full-sheet bonded waterproofing — a continuous fabric-reinforced membrane applied to all wet surfaces including the floor, the shower walls to full height, and all transitions between materials. Spot-application at corners and curbs only is not adequate for a 49-freeze-night climate. We use sheet membranes rather than liquid-applied systems on wall applications because sheet membranes provide consistent thickness without applicator variation, and the seam taping at corners is fully inspectable before tile goes over it. Liquid-applied membranes are acceptable on horizontal surfaces where pooling and thickness can be verified; on vertical surfaces at altitude, sheet is the more reliable choice.

Washington also receives 62.3 inches of annual precipitation — well above the California statewide average and above most foothill communities at lower elevation. That rainfall total, combined with 14.5 inches of snow, means the exterior envelope of a Washington home is under significant moisture pressure for six or more months of the year. A bathroom on an exterior wall with deteriorated siding, failed window flashing, or roof-to-wall transitions that have not been maintained is a moisture problem from two directions simultaneously: steam from the shower pushing outward, and driven rain or snowmelt pushing inward. Before waterproofing the interior, we assess the exterior condition of any wall that will be tiled. Interior waterproofing alone cannot compensate for a compromised exterior envelope at this precipitation level.

Silicone joint placement and quality matter as much as the membrane itself. Grout is not flexible; silicone is. Every change-of-plane in a tile installation — floor to wall, wall to wall inside corner, wall to curb — must be finished with silicone rather than grout. The silicone must be a 100% silicone product rated for wet areas, not an acrylic caulk. At altitude, we specify silicone formulated for a wider temperature service range, since the differential between a heated shower at 105 degrees and an unheated bathroom at 25 degrees in winter is a real thermal cycling load on the joint. Re-siliconing a shower every five to seven years is normal maintenance anywhere; at Washington's elevation, skipping that maintenance cycle shortens the window significantly.

Finishes & materials

Material Decisions for a Washington Bathroom

Material Checklist for Washington

Water chemistry: Request current WWD consumer confidence report before specifying glass or fixtures
Floor heating: Strongly recommended at 2,626 ft — install during tile phase at lowest incremental cost
Tile floor: Wood-look porcelain or warm stone — durable, contextual, freeze-stable
Wall tile: Subway, stacked stone, or large-format matte — avoid high-polish on cold walls (condensation shows)
Fixtures: Matte black or brushed nickel — lower water-spot visibility than polished chrome regardless of hardness
Exhaust fan: Ducted to exterior, insulated duct through unconditioned space, sized to cubic footage
Membrane: Full-sheet bonded waterproofing — spot application only is not adequate for freeze-thaw elevation
Silicone: 100% silicone at all change-of-plane transitions — re-apply every 5–7 years

The Washington Water District draws from a surface-water source — most likely snowmelt and surface runoff from the South Yuba watershed — which typically produces soft water with low mineral content. Soft water is favorable for finishes: glass shower panels stay cleaner, polished metal fixtures accumulate less scale, and grout staining from mineral deposits is reduced. However, no current consumer confidence report is publicly available for the district, so hardness cannot be confirmed from third-party data. Before specifying frameless glass enclosures, specific valve finishes, or any product with a water-chemistry sensitivity in the specification sheet, call the Washington Water District and request the current annual water quality report. It will give you the hardness figure you need. If the water is soft, as the source type suggests, full finish freedom follows: polished chrome, polished nickel, unlacquered brass, and frameless glass are all reasonable choices. If there is a moderate hardness finding, the spec adjusts accordingly. For the 13.9% of properties on private wells, a tap test from a certified lab is the only reliable answer.

Heated floors are strongly recommended for any Washington bathroom remodel, and the time to install them is during the tile phase. Both hydronic and electric radiant systems require the tile to come up for installation; doing this as a standalone project after a completed remodel means demolishing finished tile work. The incremental cost of adding electric mat radiant heat during a full bath remodel is modest — roughly one to two days of additional labor and the cost of the mat and thermostat. The payoff at 2,626 feet, where bathroom floor temperatures on winter mornings can be genuinely uncomfortable, is immediate and persistent. Heated floors also reduce the moisture load on the bathroom: tile dries faster after a shower, which slows the cycling of moisture into grout joints and the wall assembly.

The aesthetic character that reads as natural and contextual in Washington is the cabin or foothill vernacular: warm materials, organic textures, and a restrained palette. Wood-look porcelain tile on the floor accomplishes the visual warmth of actual wood with none of the dimensional instability — wood expands and contracts with seasonal humidity changes and does not belong in a wet environment at freeze-thaw elevation. Warm stone tile (travertine-look porcelain, slate-look porcelain, or natural tumbled stone for the shower floor) carries the same character and the same stability. On walls, white or off-white subway tile in a running bond or stacked pattern with a matte finish works well with both the cabin aesthetic and the cold-wall condensation reality: matte surfaces show condensation less obviously than high-gloss tile in an unheated bathroom.

Fixture finishes in matte black work particularly well in mountain properties for three reasons. First, matte black shows water spots less than any polished finish regardless of water chemistry, which matters in a property that may go unoccupied for weeks at a time and have residual water evaporating on fixture surfaces. Second, matte black reads as intentional and contemporary in a cabin context — it does not fight the warm wood and stone tones the way polished chrome can. Third, matte black fixtures are now widely available across price points, from builder-grade to designer-level, which means budget and aesthetic can both be satisfied without compromise. Brushed nickel is the second-best choice on the same reasoning: lower spot visibility than polished chrome and a neutral tone that works in the foothill palette.
Nearby

Washington and Western Nevada County

See The Dramatic Difference We Make

Drag to compare. Every project is real work completed by our Sacramento team.

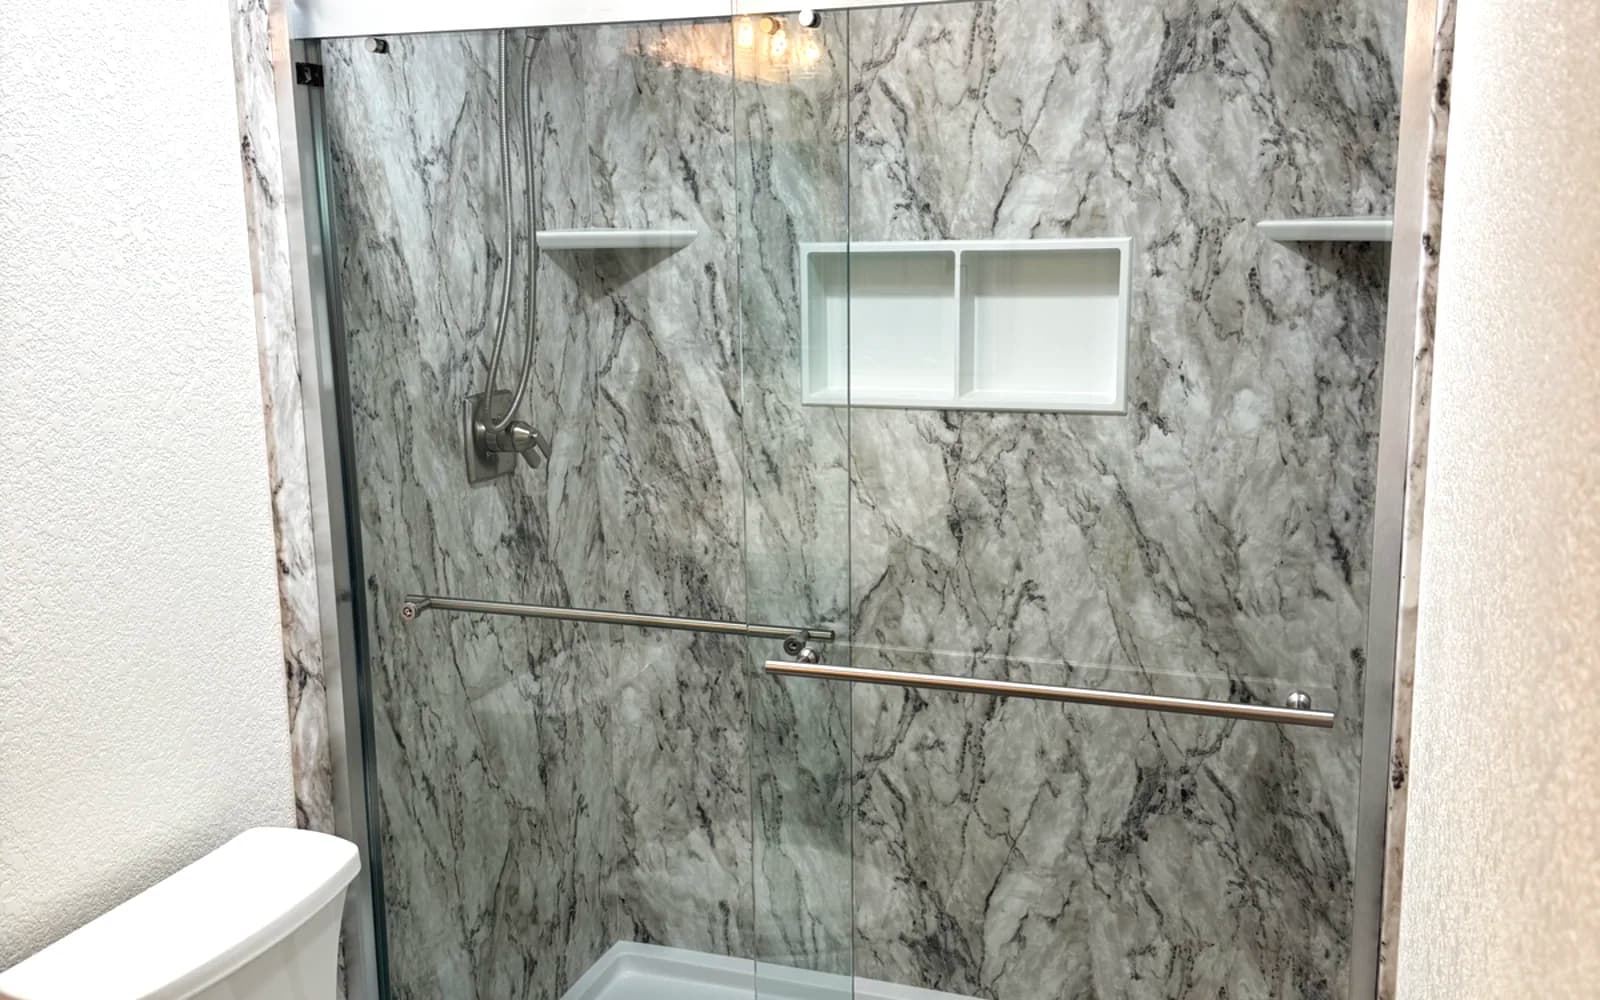
After: Dated Tile Shower to Marble-Look Master Bath - bathroom remodeling Citrus Heights, CA by Oakwood Remodeling Group
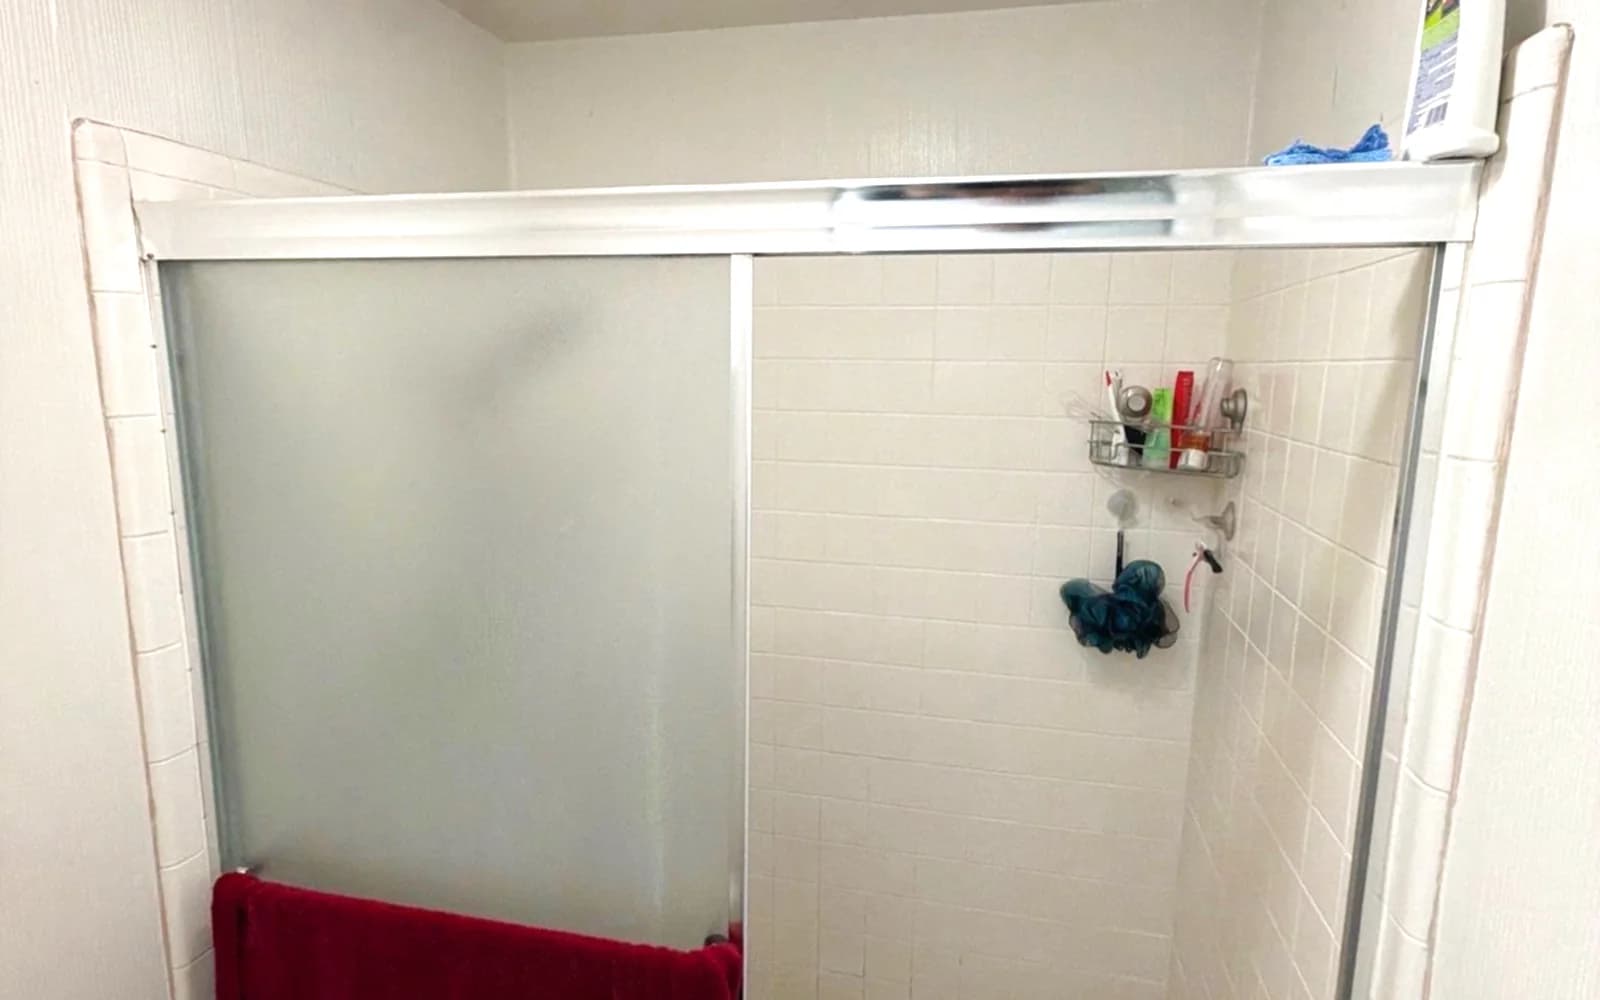
Before: Dated Tile Shower to Marble-Look Master Bath - bathroom remodeling Citrus Heights, CA

Dated Tile Shower to Marble-Look Master Bath

Small-tile shower and cloudy framed doors replaced with grout-free marble-look acrylic walls, a twin niche and a low-threshold base.

Citrus Heights, CA|See the full before & after
5.0

Gold Country Homeowner Reviews

47 verified Google reviews · Collected on Google

8 months ago

Denis, Alex, and his team did a fantastic job on my project! It was a full gut, bathroom, laundry, and kitchen remodel. I even added a siding replacement on part of the house, along with some wood rot repairs. There were a ton of details throughout the various projects that they helped with or had suggestions on how to complete them, if there was a delay, they were on it, trying to find alternative vendors. If there were any changes or things that I didn't care for, they took care of it. I am very pleased with the final product and Oakwood Remodeling Group. I would highly recommend them for any of your remodeling needs.

5 months ago

I just purchased my first home in Loomis and Denis, Alex and the crew at Oakwood Remodeling Group did a wonderful job completely remodeling our bathroom. The quality of the work, attention to detail, and smooth process made a huge difference for us as new homeowners. We highly recommend anyone looking for bathroom remodeling in Loomis to get a free quote from Oakwood Remodeling Group.

3 months ago

From the very beginning Oakwood Remodeling Group has been extremely professional and Denis provided a reasonable quote to put up a set of very heavy barn doors. Artem, who came to our home was also very professional, funny, and did an outstanding job. In addition, they left our home very clean after the work was done and I was very impressed with their quality of work. I highly recommend them if you are interested in using them for a remodel job or just to put up barn doors.

2 months ago

I spent 35 years in the commercial construction industry as a carpenter, superintendent, then president of my own company and later as a senior project and construction manager building mostly offices, hospitals and schools. I know quality work when I see it, and I’m happy to report that Oakwood Remodeling Group does quality work. We contracted with Oakwood to replace out tub/shower with a walk-in shower. Their estimator Denis was courteous and thorough, and after several days clarifying details, he gave us a very competitive and firm price. One great advantage of using Oakwood is that their crews tend to do all the work themselves instead of scheduling and calling in a series of subcontractors. Illya and his helper did the demolition, plumbing, new tile, drywall, electrical and flooring themselves. No waiting for subs. Alex and all members of the firm were courteous, cooperative and a pleasure to work with. I highly recommend Oakwood Remodeling Group.

5 months ago

We’ve used Oakwood Remodeling Group for several remodeling projects and have been really happy with their work on every project. Alex and Denis were always professional, friendly, and very courteous throughout the whole process. Their pricing was fair and the quality of their work was excellent. It was great working with a team that was reliable and easy to communicate with. We’d definitely use them again and highly recommend them to anyone looking for remodeling work!

Washington Bathroom Remodeling FAQ

Get Your Free Estimate

Ready to transform your Washington bathroom? Contact us today!

By submitting this form, you agree to receive calls, texts, and emails from Oakwood Remodeling Group at the number and email provided. Consent is not a condition of purchase. Message and data rates may apply. You can opt out at any time. We collect your name, phone, email, and project details to respond to your inquiry — we do not sell your information. California residents may request deletion at any time. See our Privacy Policy and Terms of Service.

Transform Your Washington Bathroom Today

Expert bathroom remodeling in Washington, Nevada County. Call (916) 907-8782 for your free estimate!

CallFinancingEstimate